
Disclosure: This post may contain affiliate links. If you purchase through one of our links, we may earn a commission at no additional cost to you.
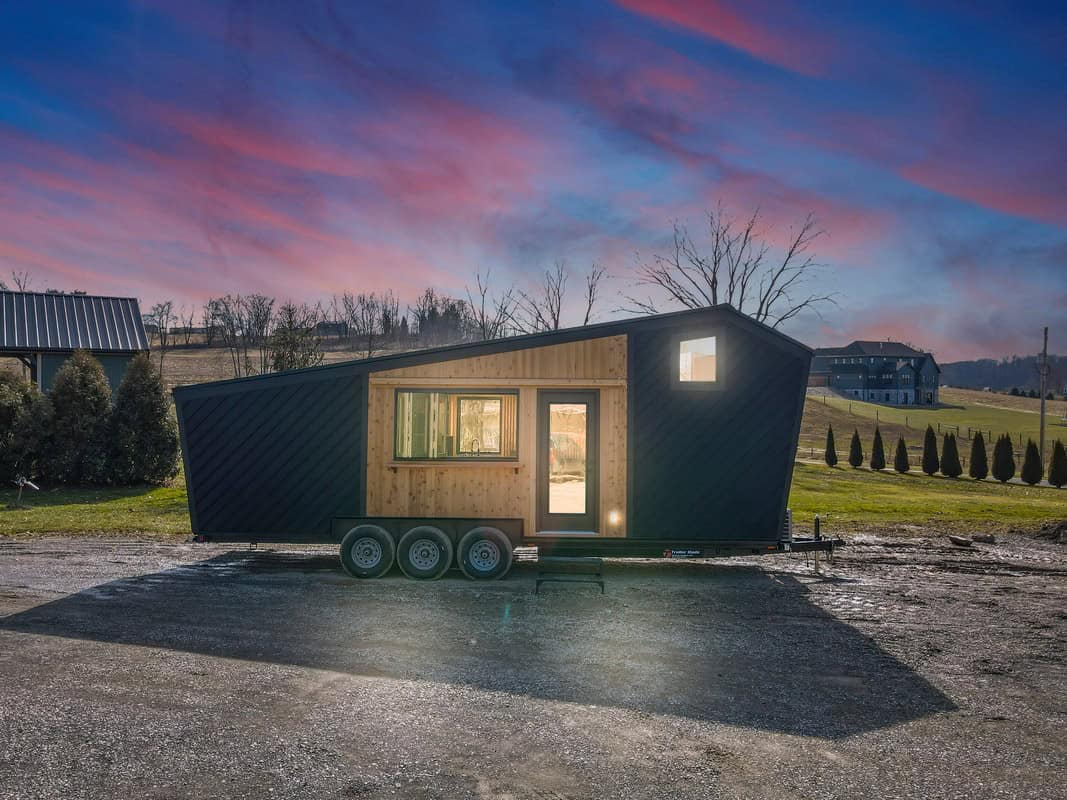
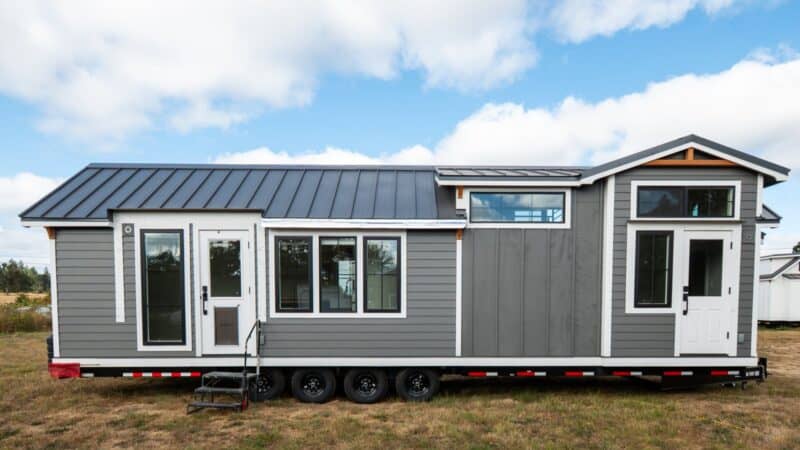
Most tiny homes we show here have been specifically designed to a client’s wants and needs, but this one-of-a-kind 24-foot Kootenay was designed by the Tru Form Tiny CEO, precisely to her tastes! The result is a dazzling little home with only the finest finishes — and it’s for sale.
The home has a loft bedroom with built-in cabinets and a stand-up platform. In the living room, there’s a cozy book nook, and the spacious kitchen has a retro fridge and copper pulls. The luxurious bathroom has a flush toilet, washer/dryer combo, and a soaking tub that will make you feel like you’re at the spa. What do you think?
Don’t miss other interesting tiny homes like this one – join our FREE Tiny House Newsletter
Industrial Farmhouse Tiny Home w/ Soaking Tub (For Sale)

Welcome to this gorgeous special edition Kootenay. It’s one of a kind and available for $169,500.

In the entrance, you’ll find this gorgeous honeycomb flooring blend.

There are coat hooks on the dark wooden wall.

Inside the bathroom, a glorious soaking tub.

A rainfall shower head against the herringbone tile.

There’s a flush toilet.

The big bulb lights are on the side of the round mirror.

There’s lots of storage in here.

Gorgeous copper pulls on the cabinets.

There’s a full oven and a 4-burner cooktop.

There’s a dark wood accent wall in the living room.

Look at that cozy book nook.

I love this breakfast nook here.

There’s a spacious pantry.

This storage is also a way to the loft.

The platform allows you to stand up in the loft.

And then there’s built-in storage on the back wall.

Skylights let in lots of natural light.

A queen-sized bed.

Another view of the skylights.

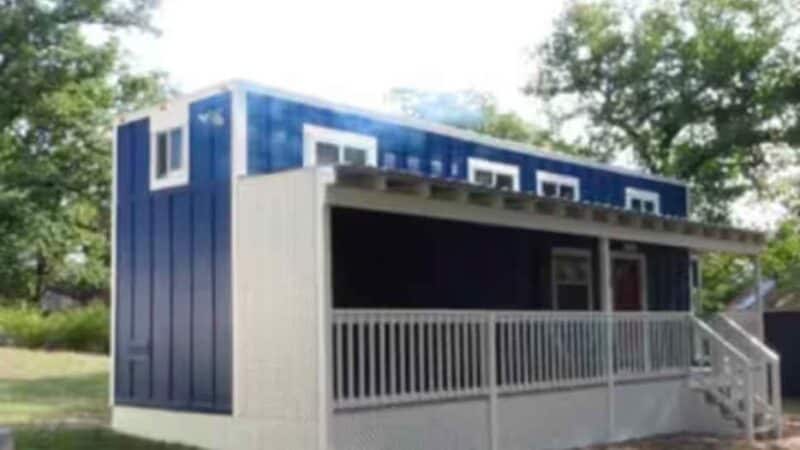
I love the mini porch!
Where would you put this lovely home?

Two beautiful windows in the living area.

Highlights:
- 314-square-feet including a single loft
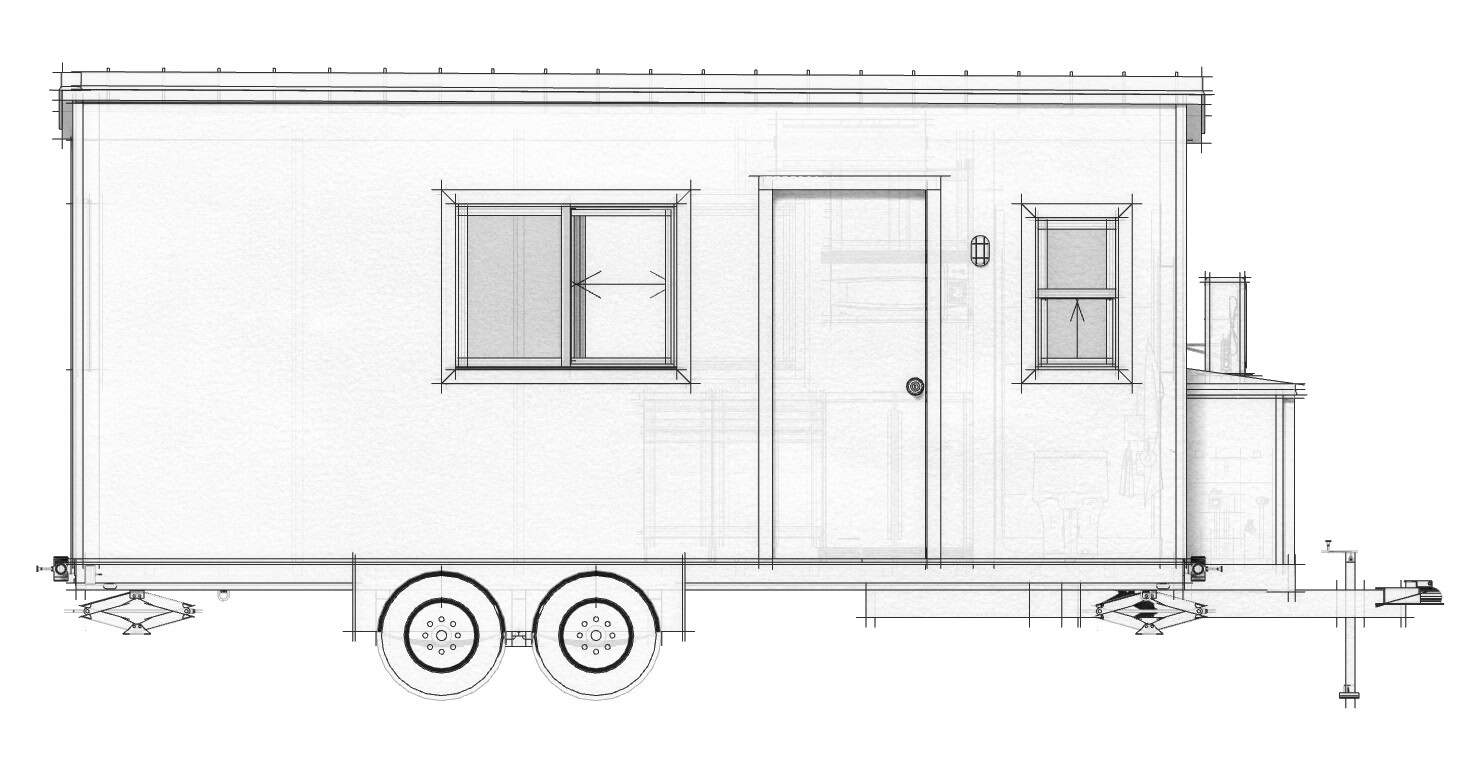
- RVIA-certified built on a custom two-axle trailer
- Electric & propane power
- Heating & cooling residential mini split (valued at $4,100)
- Double paned argon filled window package
- Built-in storage including loft storage, expanded closets, cabinetry over the toilet, and storage bench
- Stair access to main loft
- Reclaimed wood paneling interiors
- Dark-colored hickory wood floors
- Calcatta gold quartz counters
- Encaustic kitchen backsplash
- Rejuvenation pendant, exterior sconces, and Chandelier lighting
- Splendide combo washer/dryer fully vented
- Unique refrigerator/freezer
- Full size range and oven
- Built in couch
- Handmade terracotta sconces
- All white exterior
- Bump out nook
- Modern freestanding tub
- Custom Hickory vanity
- Hand made, glossy black wall tile in herringbone layout
- Custom pulls and hardware throughout
Learn more
Related stories:
- 28-ft. Hybrid Payette Tiny House by Tru Form Tiny
- Tru Form Tiny Villa with Downstairs Bedroom!
- 2022 M2 Travel Trailer by Tru Form Tiny
Our big thanks to Camille for sharing! ?
You can share this using the e-mail and social media re-share buttons below. Thanks!
If you enjoyed this you’ll LOVE our Free Daily Tiny House Newsletter with even more!
You can also join our Small House Newsletter!
Also, try our Tiny Houses For Sale Newsletter! Thank you!
More Like This: Tiny Houses | THOWs | Tiny House Builders
See The Latest: Go Back Home to See Our Latest Tiny Houses
Disclosure: This post may contain affiliate links. If you purchase through one of our links, we may earn a commission at no additional cost to you.


Natalie C. McKee
Latest posts by Natalie C. McKee (see all)
- Bensfield Treehouse: A Round Treehouse Built Around an Oak in East Sussex - November 12, 2026
- Two Bed Two Bath 10×40 Tiny House - June 16, 2024
- Southern Heights Small House Village - June 16, 2024











Join the Conversation
23 comments