≡ Menu

The eBoho XL takes ESCAPE’s all-electric Boho platform and stretches it, and the extra length goes somewhere specific: a queen bed you can walk all the way around. In most tiny houses the mattress is jammed into a corner or a loft, meaning somebody climbs over somebody else. Here it sits on the main floor with clearance on every side and storage tucked beside and beneath it.

The kitchen runs stone countertops, a deep sink, and an apartment-sized refrigerator, with an extra-deep shelf above for the overflow that usually has nowhere to go. Across from the fridge, a tall closet handles hanging clothes plus brooms and mops — a genuinely rare inclusion in a tiny house. The living area has a fold-flat couch that becomes a second bed and a flip-up table for work or meals, and a 3/4 bathroom sits behind a frosted door.

Editor’s note: this unit (eBoho XL #997) was offered at $67.9K with a $7.2K discount in 2023 and has sold. The eBoho line is still in production — see ESCAPE’s current inventory and other listings below.
Don’t miss other amazing tiny homes like this, join our Free Tiny House Newsletter for more! Also, join our Free Tiny Houses For Sale Newsletter for more like this!

Inside the eBoho XL: A Walk-Around Bed on One Floor

BohoXL ESCAPE for sale

Images via ESCAPE

[continue reading…]

{ 0 comments }

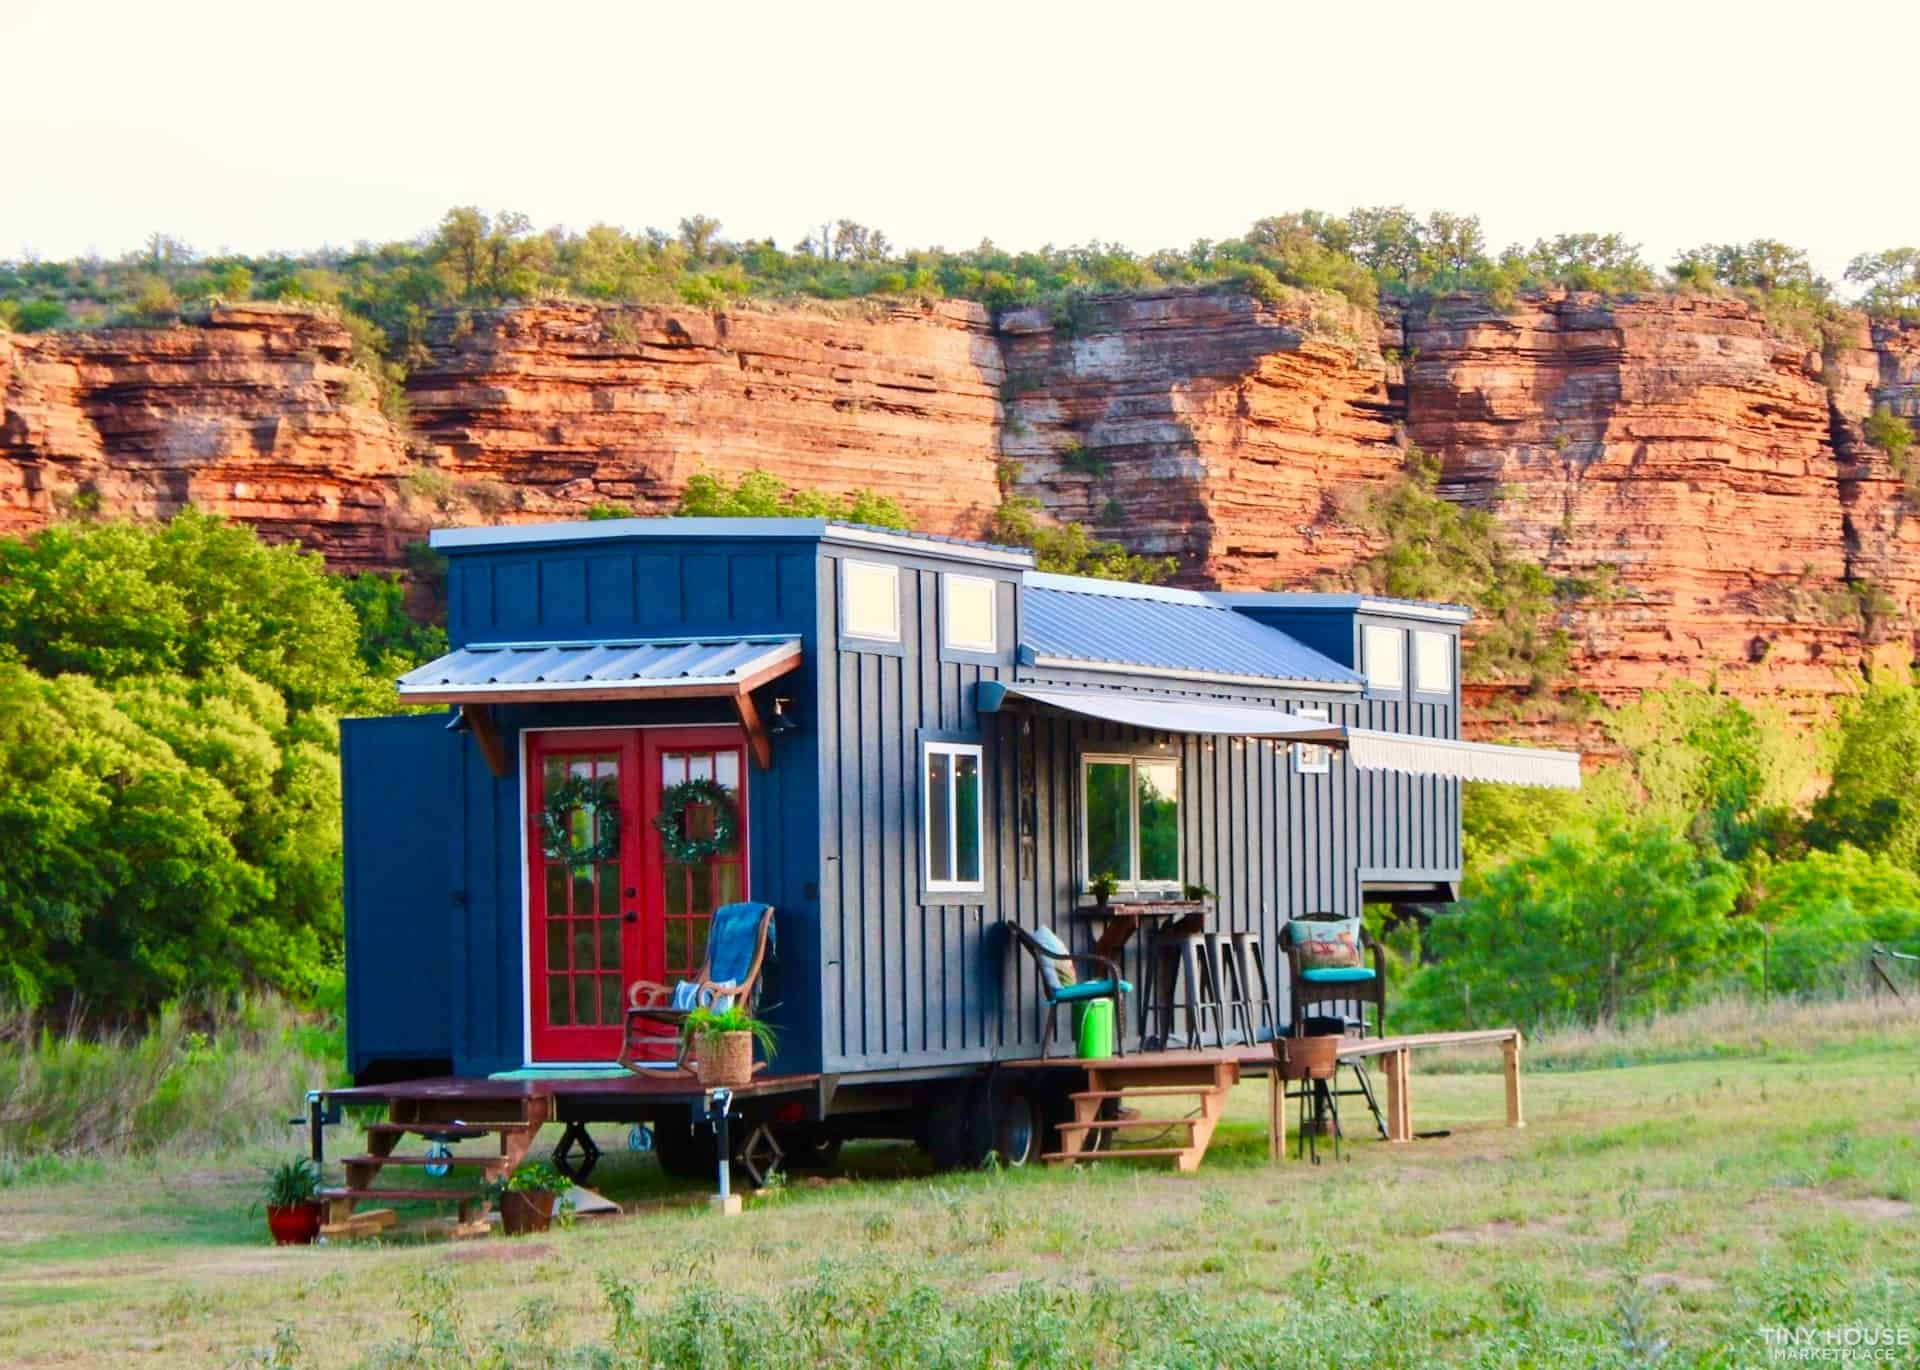
This tiny house was built in 2018 for “Tiny Paradise” on HGTV. After being lovingly owned for five years, it’s on the market now! It has a lot of fun features like two fold-down decks, an awning and two slide-outs to make the interior extra spacious.

The gooseneck tiny house has no loft, but rather a queen-sized bedroom in the gooseneck and another queen-Murphy bed in the living room. It’s for sale in Kerrville, Texas for $149,000.

Don’t miss other amazing tiny homes like this – join our FREE Tiny House Newsletter for more!

Double Slide-Out 390 Sq. Ft. Tiny House

[continue reading…]

{ 0 comments }

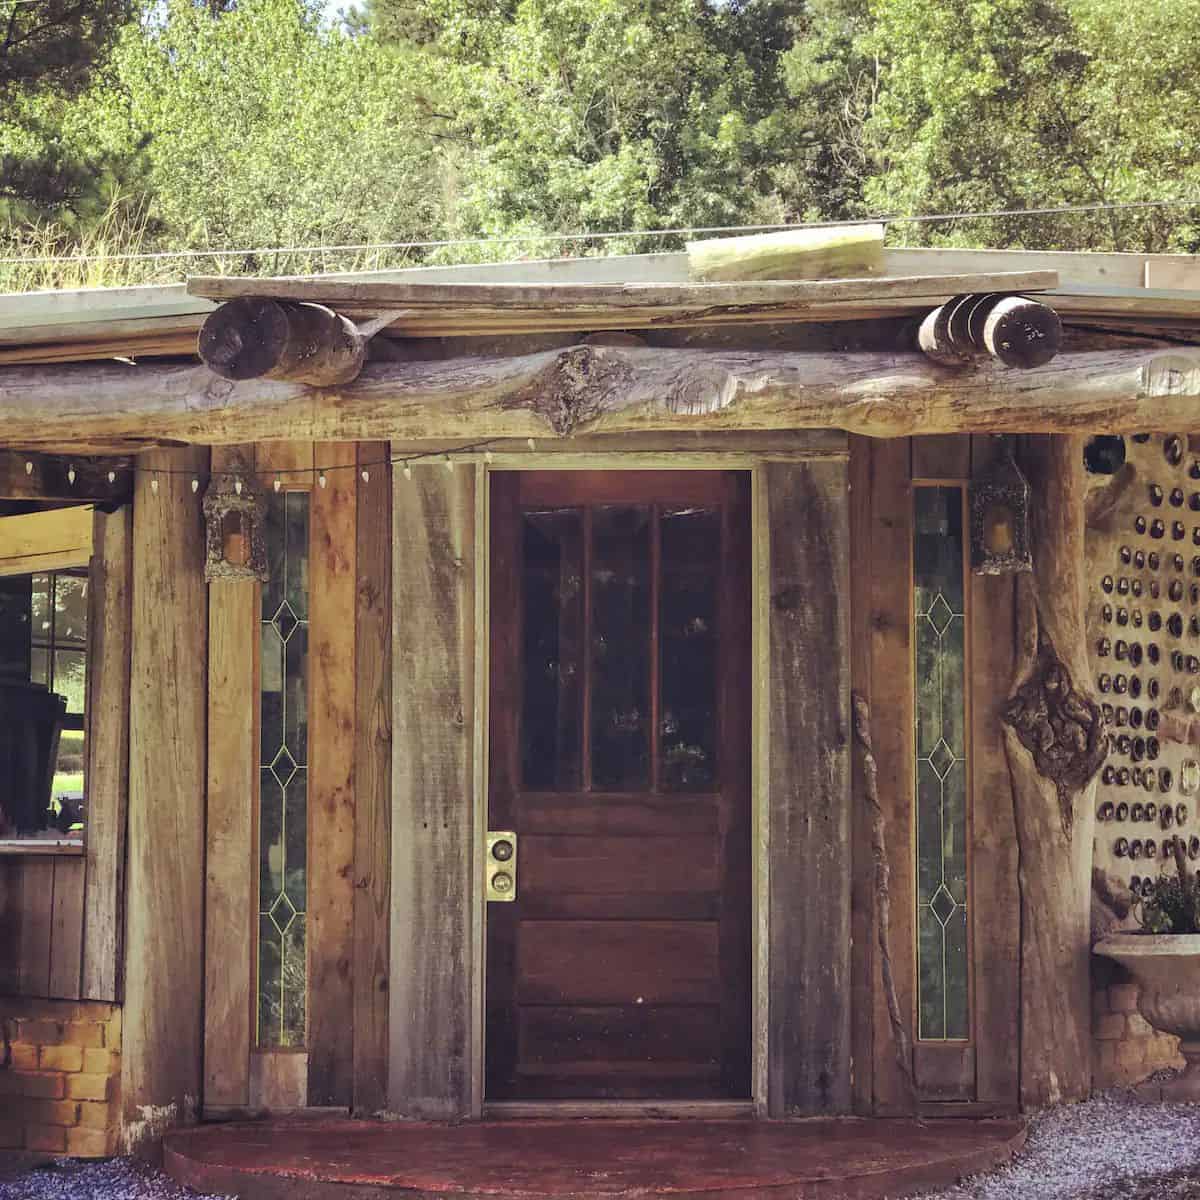
This Hobbit-themed cottage at Nomad’s Land in Alabama features a living roof that blends into the surroundings. The interior includes a bottle wall that filters colorful light, a kitchenette with RV oven, and a canopy bed with decorative curtains. A separate bathhouse is located steps from the cottage, and the property includes gardens and free-roaming chickens.

Design Details

  • Location: Nomad’s Land, Alabama
  • Style: Hobbit-themed cottage
  • Roof: Living/green roof
  • Unique Feature: Bottle wall for colored light
  • Sleeping: Canopy bed with decorative curtains
  • Kitchen: Sink, RV oven/stove, microwave, mini fridge, coffee pot
  • Structure: Tree trunk pillars, metal interior walls
  • Bathroom: Separate bathhouse nearby
  • Property: Garden, chickens, multiple rental units
  • Availability: Rental on Airbnb

Living Roof Exterior

Charming hobbit-style cottage featuring a living roof and bottle wall, nestled in a natural setting.

Images via Airbnb/Shallyn

[continue reading…]

{ 0 comments }

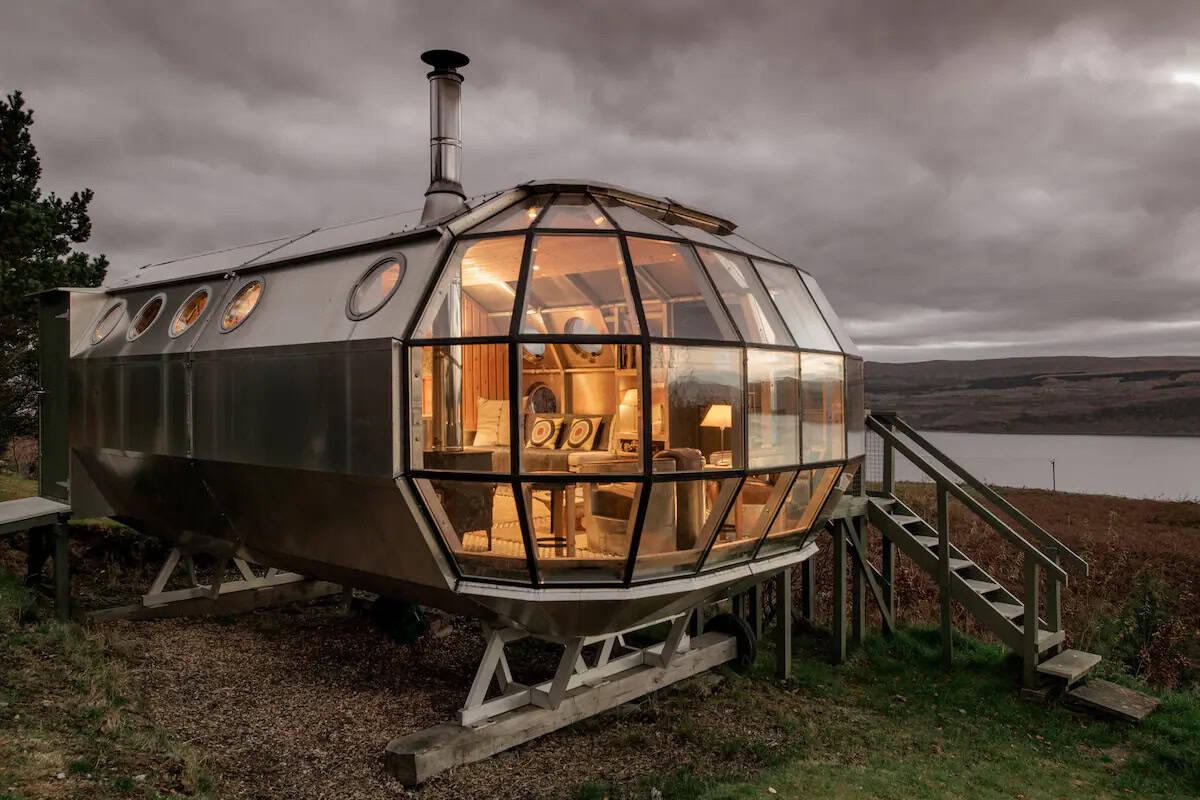
Roderick James designed this amazing aluminum pod which he calls the “AirShip 2” and it’s set up in a magical location in Scotland overlooking the Sound of Mull. Giant “dragonfly” windows on the front and back allow you to soak in the scenery.

Inside, there’s everything you’ll need for a comfortable stay, including a well-appointed kitchen, double bed, 3/4 wet bath and a large desk that invites a writer to imagine the next “Outlander” spin-off.

Don’t miss other amazing tiny homes like this – join our FREE Tiny House Newsletter for more!

Comfortable, Quirky, and Cool Airbnb w/ Highland Views

AirShip 2 w Dragonfly Windows. 3

Images via Airbnb/Amanda

[continue reading…]

{ 1 comment }

Sonya was in her Sophomore year of college and was looking to buy a boat to live in. She ran into Jack, who had just bought a boat that day. Taking it as a sign, they decided to move onto that boat together and start sailing. Eventually, they upgraded to the Passport 42 you’ll see below. Altogether, they’ve been living full-time on a boat for 8 years.

Their time on the ocean has changed their perspective on sustainability, and now they’re on a mission to convert their boat to an entirely electric system and get rid of the need for fossil fuels. They’re quick to repair instead of buying new things, and they cook from scratch and shop plastic-free. Enjoy the tour below!

Don’t miss other interesting tiny homes like this one – join our FREE Tiny House Newsletter for more!

Their Passport 42 Life w/ Cat Aboard

8 Years of Sustainable Sailboat Living 2

Images via Tiny Home Tours

[continue reading…]

{ 0 comments }

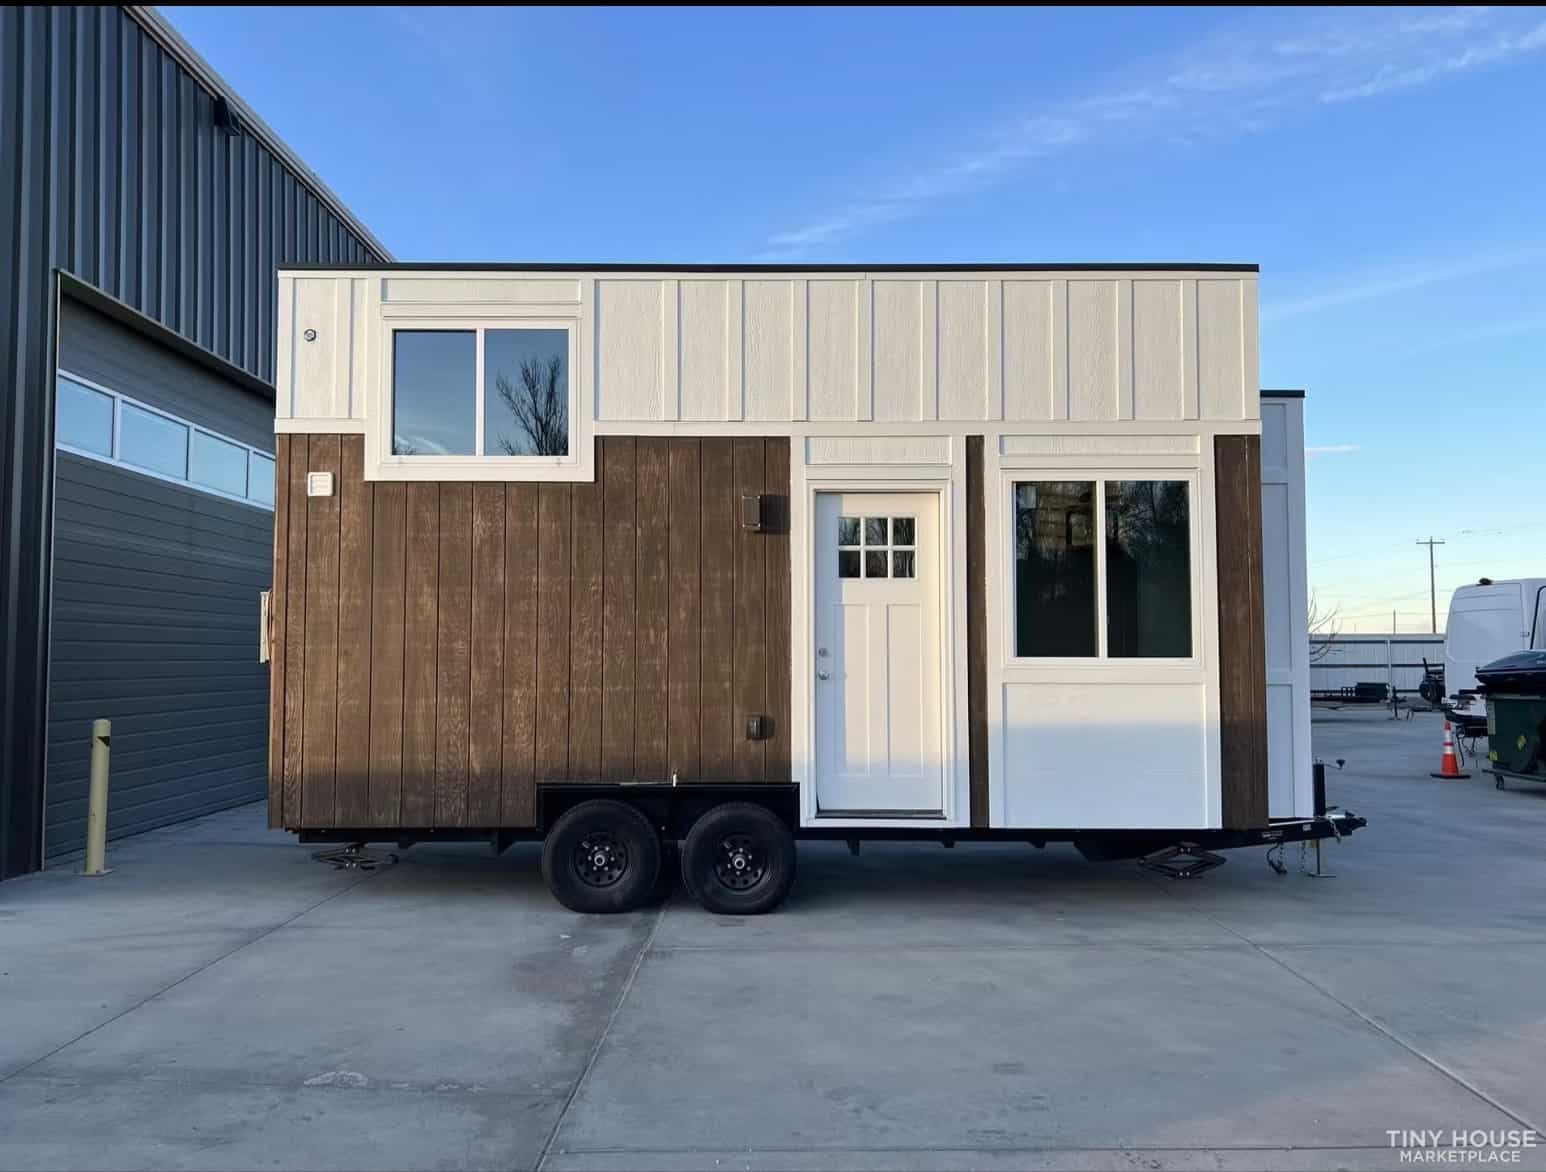
Here’s a beautiful Modern Farmhouse 20 ft. tiny house on wheels that’s for sale in Garden City, Idaho. There’s a lovely little reading nook built into the front of the THOW and a compact kitchenette with waterfall butcher block counters.

A staircase houses the washer/dryer unit and leads up to an airy loft bedroom. There’s a 3/4 bathroom with a one-piece shower stall underneath the bedroom loft. It’s for sale for $68,000.

Don’t miss other amazing tiny homes like this – join our FREE Tiny House Newsletter for more!

Modern Farmhouse 160 sq. ft. Tiny Home

[continue reading…]

{ 0 comments }

Tory has always loved Taylor Swift, but going to her Reputation tour set her life on a whole new path! She was inspired by Taylor’s resilience and honesty and ended up starting a jacket-painting business that raised awareness for self-defense and ultimately funded her van conversion.

While Tory is proud of the van she converted — entirely on her own —  she is starting a second van build to perfect some of the problems with her first conversion. This time she might add some windows, although she loves the security her windowless van offers.

Don’t miss other exciting stories like this, join our Free Tiny House Newsletter for more

How Swift’s “Lover” Era Inspired This Van

Her Stealthy Van Inspired by Taylor Swift.

Images via Tiny Home Tours

[continue reading…]

{ 0 comments }

Now here is a tiny house design we’ve never seen before! This unique 39′ Entertainer Deluxe from Indigo River Tiny Homes has a kitchen in the gooseneck — and not just any kitchen, but a bold red/pink kitchen with stainless steel countertops and a pegboard.

Just before the kitchen, there’s a smaller bedroom and the other side of the tiny house features the main bedroom that has standing room all around the bed. A cozy living room and luxurious bathroom sit beneath each of the lofts. What’s your favorite part of this design?

Don’t miss other amazing stories like this – join our FREE Tiny House Newsletter for more!

Two Lofts and Lots of Living Space in this 39-ft. Home on Wheels with a Gooseneck Kitchen

[continue reading…]

{ 7 comments }

While many married couples live in large homes with “man caves” or “she sheds,” Elisa and Ryk decided to do away with that and instead live in two tiny homes — one for her and one for him — with a beautiful outdoor living space in between them. Even paying rent for two spots in a tiny house community, they’re still saving compared to the rent they used to pay!

Her home has a bigger kitchen and his house has a dedicated office space for his work. While they sleep in Elisa’s loft bedroom, they watch movies in Ryk’s bed that has more headroom and a large TV. Since they got married later in life, they both had a lot of treasures and can decorate with them as they please in their own spaces! Would this work for you and your other half?

Don’t miss other amazing tiny homes like this – join our FREE Tiny House Newsletter for more!

Side-by-Side Tiny Homes in a Tiny House Village

[continue reading…]

{ 4 comments }