
Disclosure: This post may contain affiliate links. If you purchase through one of our links, we may earn a commission at no additional cost to you.
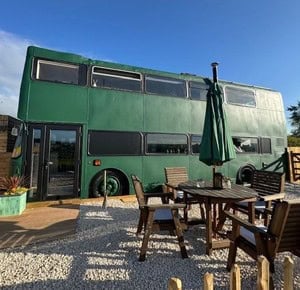
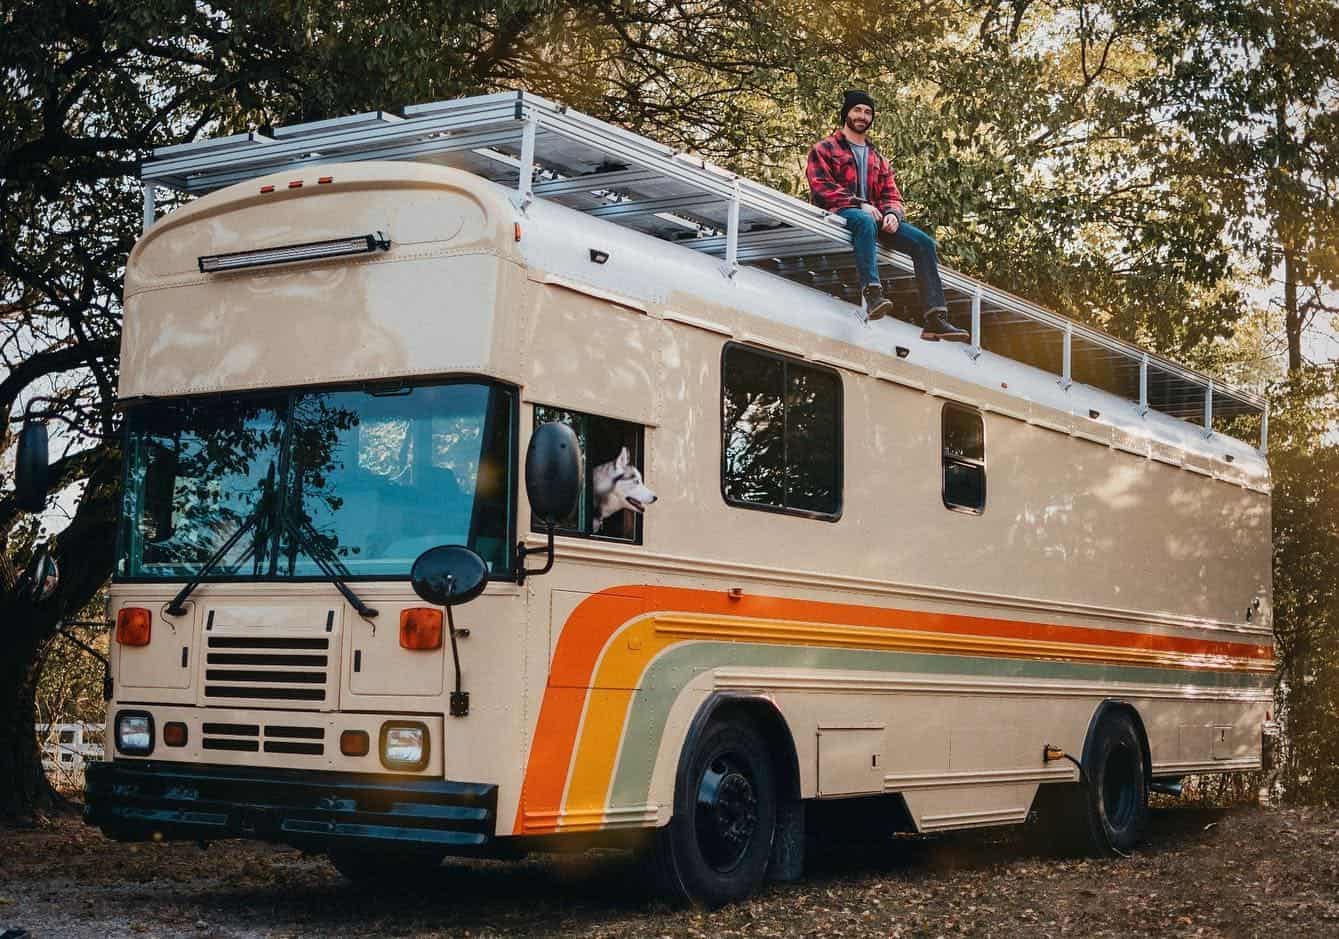
A double-decker coach bus turned into a full-time home for a family of 8—now that’s something you don’t see every day. This dad was tired of missing out on his kids’ childhoods chasing money to pay for the “good life.” After a family vacation to Utah, he and his wife decided to take his software work remotely and find a way to travel full-time.
So they bought a double-decker coach bus and with the help of a professional company turned it into an incredible home complete with 6 bunk beds, a convertible bed/bedroom for mom and dad, two bathrooms, one shower, a homeschool space, and even a rooftop deck. The two-story layout provides enough room for their large family to live, learn, and travel together.
Don’t miss other interesting tiny homes like this one – join our FREE Tiny House Newsletter for more!
Two-Story Layout with Rooftop Deck

Images via Tiny Home Tours
First Floor: Kitchen, Bathroom, and Convertible Dining

Images via Tiny Home Tours
Second Floor: 6 Bunks, Bathroom, Shower, and Homeschool Space

Images via Tiny Home Tours
Video Tour: DIY Double Decker Bus Tiny House Conversion
Video: Double Decker to Motorhome Conversion Process
Design Details
- Vehicle: Double-decker coach bus
- Family Size: 8 (2 parents + 6 children)
- Build Type: Professional conversion company
- Layout: Two stories plus rooftop deck
- First Floor: Kitchen, bathroom, convertible bench seating/dining table
- Second Floor: 6 bunk beds, bathroom with shower, homeschool space
- Parent Bedroom: Convertible bed/bedroom
- Total Bathrooms: 2
- Total Showers: 1
- Total Sleeping Spaces: 8 (6 bunks + parent bed)
- Outdoor Space: Rooftop deck
- Work Setup: Dad works remotely (software)
- Education: On-board homeschool space
Lessons from This Build
- Double Deckers Solve Large Family Space Issues: A two-story bus provides the square footage needed for 8 people without being excessively long—vertical space is the key
- Two Bathrooms Are Essential for Big Families: With 8 people sharing a home, having a bathroom on each floor prevents bottlenecks and morning chaos
- Bunk Rooms Work for Kids: Six bunks on the upper level give each child their own sleeping space while keeping the layout efficient
- Remote Work Enables Full-Time Travel: This dad’s software career translated to remote work, making the family’s travel lifestyle financially sustainable
- Professional Help Makes Complex Builds Possible: A double-decker conversion is a major undertaking—working with professionals ensured the build was done safely and correctly
Learn More
Related Stories
- Family Ditches Rat Race for Coach Bus Living
- New Zealand Family’s Vacation Tiny House
- Family of 5’s Adventurous Life in their Fifth Wheel RV
Our big thanks to Tiny Home Tours for sharing!
You can share this using the e-mail and social media re-share buttons below. Thanks!
If you enjoyed this you’ll LOVE our Free Daily Tiny House Newsletter with even more!
You can also join our Small House Newsletter!
Also, try our Tiny Houses For Sale Newsletter! Thank you!
More Like This: Tiny Houses | Motorhomes | Bus Conversions | Family Tiny House Living | Video Tours
See The Latest: Go Back Home to See Our Latest Tiny Houses
Disclosure: This post may contain affiliate links. If you purchase through one of our links, we may earn a commission at no additional cost to you.


Alex
Latest posts by Alex (see all)
- An Alaska Builder’s 8×12 Tiny Cabin on 35 Acres in Colorado - November 12, 2026
- A Black A-Frame Under the Live Oaks in Ocala, Florida, With Two Downstairs Bedrooms - November 12, 2026
- Designing for You Now and You in 15 Years - November 12, 2026









Join the Conversation
6 comments