

This is an opera singer’s 269 sq. ft. tiny home that includes a grand piano inside. It’s located in Sweden and also has an additional 86 sq. ft. loft. According to one of our readers, Karin Johansson, the home was purchased for 1,200,000 SEK which translates to about $135,000 in USD a few months ago. [...]
Small Houses

Couple Living Simply in DIY Shipping Container Tiny Home
In August, we introduced you to this couple who were building their own 620 sq. ft. DIY shipping container tiny home. On September 1st, they officially moved in and I’m happy to report to you that they couldn’t be happier! I wake up to a gold glow in the house from the Sunrise and relax [...]

The Greenhouse of the Future
This is a one of a kind greenhouse called the Greenhouse of the Future. It allows you to grow your own vegetables and fruit all year long in any weather conditions. The structure is fully customizable to build at any size and this one is made from natural and recycled materials. Please enjoy, learn more, [...]
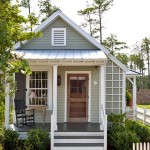
493 Sq. Ft. Studio Style Cottage with First Floor Bedroom
Designed by Our Town Plans, this 493-square-foot studio style cottage has a single-level floor plan with a first-floor bedroom, reading nook, bathroom, and kitchenette — no sleeping loft required. It is the kind of small home design that would work beautifully in a tiny house community. Images courtesy of Our Town Plans Exterior Views Image [...]

538 Sq. Ft. Shipping Container Tiny Home
This is a 538 sq. ft. shipping container tiny home in Greece built with a 40′ shipping container as the base. It was built by one of our readers in two and a half months with the help of friends and the total cost was about €30,000, which converts to about $33,979 in USD. This includes [...]
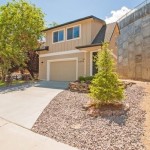
Beautiful 474 Sq. Ft. Tiny Home with Garage in Boise, Idaho
This is a beautiful 474 sq. ft. tiny home with garage in Boise, Idaho. From the outside you’ll notice the home sits on top of a spacious two-car garage where you can keep your vehicle along with any other belongings. Adjacent to the garage is your front door entrance which leads you up into this beautiful [...]
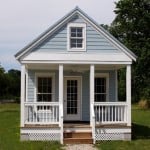
550 Sq. Ft. Tiny Cottage with Main Floor Bedroom
This is a 550 sq. ft. tiny cottage with floor level bedroom by MyCottageRetreat in Richmond, Virginia. Inside you’ll find an open living area, kitchen, downstairs bedroom, and a bathroom. Outside you’ll find a covered front porch leading you to the front door. The cottage dimensions are 13’9″ x 40′ and is available to further [...]
