
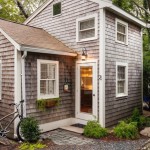
This is a 350 sq. ft. tiny cottage on Cape Cod redesigned by Christopher Budd and re-built by Cape Associates, Inc. It’s a two-level floor plan with a living area, kitchen, bathroom, and an upstairs bedroom loft. Please don’t miss other interesting things like this – join our FREE Tiny House Newsletter for more! 350 [...]
Small Houses
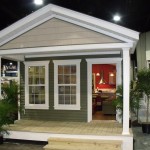
Little Care Cottage by Eco-Cottages
This is a little Care Cottage by Eco-Cottages (a division of Nationwide Homes). From the outside, it looks like an ordinary park model cottage. When you go inside, you’ll find a spacious interior that’s wheelchair accessible throughout. The cottage offers a kitchen, living area, bedroom, and bathroom all on one level. To explore more small homes [...]
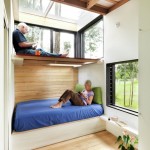
538 Sq. Ft. Modern Tiny Cabin
This is a 538 sq. ft. modern tiny cabin in Sangolqui, Ecuador designed by Luis Roldan Velasco and Ángel Hevia Antuña architects. This prototype was built by Juan Carlos Guerra and photographed by Gori Salvà. From the outside, you’ll notice a living grass roof and a tree that goes through the center of the home. [...]
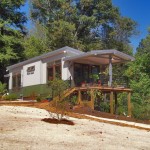
513 Sq. Ft. Osprey by Eco-Cottages
This is the 513 sq. ft. Osprey by Eco-Cottages and Nationwide Homes. Outside you’ll find a wonderful covered front deck to use as outdoor space. When you go inside, you’ll find a living area, dining, a wonderful kitchen, spacious bathroom, and a bedroom (all on one level). The dimensions for this cottage are 13’6″ wide [...]
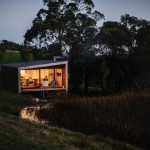
The Pump House Modern Off-Grid Tiny Home
This is a modern off-grid tiny home in Australia by Branch Studio Architects. When you go inside, you’ll find a kitchen, bathroom, living area, and a bedroom all on one level. Outside there’s a small built-in deck. This modern tiny home features floor to ceiling windows and plywood-paneled interior walls. Please enjoy, learn more, and [...]

285 Sq. Ft. Garden Cottage with Sleeping Loft
This is a 285 sq. ft. garden cottage with a sleeping loft in Seattle, WA. Inside you’ll notice the metal lockers that are used as storage closets, an industrial style mini kitchen, a free standing wood fireplace, a sleeping loft, and a bathroom with a skylight and soaking tub. When you go outside through the french [...]

Family Builds 40×28 Shipping Container Home
This is Brook, Ryan, and Soleil’s 40×28 shipping container home in Asheville, NC. They’re a young family who, over the past year, bought and prepared their land, collected recycled materials, and built their first home using two shipping containers and a shed-style roof! It’s a 1,140 square foot house that was built for about $110,000 [...]
