

This is the 640 sq. ft. California Solo 1 Modern Prefab Tiny House by MiniHome (a division of Altius Rapid Systems Architecture). This particular model was built in California by HMK Prefab Homes. From the outside, you’ll see it has a modern look with a built-in covered outdoor area that separates the living room from [...]
Small Houses

400 sq. ft. Lookout Tiny House by Wheelhaus
This is the 400 sq. ft. Lookout tiny house by Wheelhaus. It also features an additional 100 sq. ft. of outdoor space. When you go inside, you’ll find large floor to ceiling windows, a kitchen, living area, dining area, bedroom, and a bathroom. Please enjoy, learn more, and re-share below. Thank you! SEE ALSO: The Wedge [...]
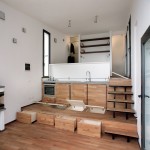
376 Sq. Ft. Modern Brick Tiny Home with Ocean Views
This is a 376 sq. ft. modern brick tiny home built on a hill in Alassio, Italy. This design/build is called Three Levels by Studioata. When you go inside, you’ll find a unique layout with a living area, built-in floor storage, kitchen cabinets built right onto the floor, overhead sleeping area, and a bathroom behind the [...]

400 Sq. Ft. Walden Tiny House by Hobbitat Spaces
This is a 400 sq. ft. Walden Tiny House by Hobbitat Spaces. They sell the plans you can purchase and download to build it yourself or have a contractor do it for you. One of the few Hobs with 2 exterior doors which gives you a direct access to the porch and patio out back. [...]
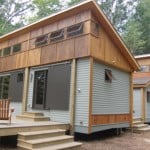
Prefab Tiny Cottage in a Day?
This is a company that pre-manufactures their structures (called Ready Structures) in their manufacturing facility and then deliver them to your site and put it together in one day to make a prefab tiny cottage set up in a day possible. Craven Construction uses structural insulated panels to put the home together once it’s delivered [...]
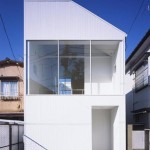
409 Sq. Ft. Modern Tiny House
This is a 409 sq. ft. modern tiny house by Studio NOA. It was designed and built for a couple with no children who needed a home on a small lot in a neighborhood called Sanno in Tokyo, Japan. From the outside, you’ll see it has a very modern look. When you go inside, you’ll find [...]
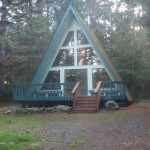
708 Sq. Ft. A-frame Cabin For Sale in Belfair, WA
This is a 708 sq. ft. A-frame cabin for sale in Belfair, WA that was originally built in 1982. From the outside, you’ll see it has a built-in deck and lots of windows to bring nature in. When you go inside, you’ll find it has a living area, kitchen, one bedroom, and one bathroom. Please [...]
