

This is a 450 sq. ft. tiny cottage retreat in Scottsdale, Arizona. It’s actually a playhouse that has been renovated into a charming tiny cottage. When you go inside, you’ll find a twin bed in the loft, a kitchen, laundry area, living area, and a bathroom. This is available as a vacation rental if you’re [...]
Small Houses
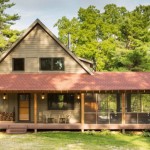
Small Cabin in Minnesota
This is a small cabin in Minnesota called the Trout Fishing Cabin by Dale Mulfinger of SALA Architects. At 1600 sq. ft., this cabin is far from tiny! But if you consider it for a growing young family, it’s a wonderful small space to last a lifetime, don’t you think? From the outside, you’ll see [...]

Bird House Tree Cabin in the Woods
This is the Bird House tree cabin in the woods of Fordscroft Farm in Crewkerne, Somerset, England. This is a vacation rental so you can actually book a stay here to try this cabin out if you wanted to. From the outside, it looks like a beautiful timber cabin on stilts surrounded by woods with [...]

The Meadows Tiny House Community in Flat Rock, NC
This is the Meadows Tiny House Community in Flat Rock, NC. It’s a dedicated and legal tiny housing community located inside the Village of Wildflowers which is just a few minutes away from Asheville, NC. Inside, you’ll find amenities like gardens, a clubhouse, ponds, dog parks, streams, nature trails, a pool, and more! Please enjoy, learn more, and [...]

Couple’s 648 Sq. Ft. Tall Tiny House And How It Came To Be
Post-Katrina, my partner, Sky, and I headed to New Orleans to offer our carpentry skills to help rebuilding in the area. After spending a couple of months doing all kinds of things, meeting great people, and loving the city and her culture, we decided to buy property and move here. Don’t miss other stories like [...]

Man Builds Skinny and Tall Tiny Home in Bend, OR
This is the story and video tour/interview of how a man named Gary Beaudoin built a skinny and tall tiny home on his 6,000 sq. ft. lot in Bend, Oregon. The home has a footprint of 28′ by 16′ and is almost 30′ tall. Inside, you’ll find about 876 sq. ft. of interior space between [...]

384 Sq. Ft. Simple Cottage by Kephart Living
This is the 384 Sq. Ft. Simple Cottage from Sidekick Homes by Kephart Living. You can pick from two different styles for the exterior as you’ll see below. Either way, you get a covered front porch with space for patio furniture, additional seating, and a grill. When you go inside, you’ll notice a studio-like floor plan [...]
