

This is the Tiny Artwood Cottage in the woods of South Pender Island in British Columbia, Canada. This charming little cabin is designed to give you a space to relax and rejuvenate or even gain inspiration. The owner of the cottage is Tracy Calvert, who is one of the founding members of Cobworks. Outside you’ll [...]
Small Houses

Attic Transformed into Tiny Modern Loft in Paris
This is a tiny modern loft in Paris that was once just an attic space. Now it looks like a modern A-frame cabin, doesn’t it? It even offers a wonderful outdoor deck space to bring some living space outside. When you go inside you’ll find a large, open, and modern living space with a spiral [...]

430 Sq. Ft. Kamo House in Japan
This is the Kamo House designed by a Japanese architectural studio called a.un architects. It was designed and built for a family with three children and has a footprint of only 430 sq. ft. When you go inside you’ll find a kitchen, living area, and bathroom on the first floor with enough floor space for [...]

Self-Sustainable Off-Grid Tiny Container Cabin
This is a sustainable off-grid mobile container home built and designed by Sustainer Homes. This model is called the Sol Van Kempen and it’s powered by a series of solar panels and wind mills that are mounted to the roof of the container. Another unique feature of the home is its rainwater collection system. The rainwater is collected from the [...]

Tiny Beach House by Charlotte Perriand and Louis Vuitton
This tiny beach house has a great story behind it because it was originally designed in 1934 by a famous architect in Paris named Charlotte Perriand. The design is called La Maison au Bord de l’Eau and the purpose was to create an affordable vacation home option for everyday people. More recently, the popular fashion organization Louis [...]

Family’s 576 Sq. Ft. Stilt Beach House
This 576 sq. ft. small house is designed by architect Bruce Lanier of Standard Creative. It has a 24′ by 24′ footprint and sits on 15′ tall foundation piers. When you go inside you’ll find a living room, kitchen, bathroom, and a bedroom with a genius sliding barn door designed and built by Zack Giffin [...]
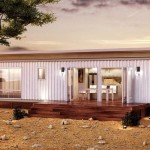
645 Sq. Ft. Modern Shipping Container Home
This is a 645 sq. ft. modern shipping container modular home called the Kiev by Nova Deco which is an international manufacturer in Australia that builds quality shipping container and modular homes. When you go inside using the glass sliding doors you’ll find yourself in the living area that opens up to the kitchen and dining room. You’ll also find two bedrooms with two bathrooms [...]
