

This is a murphy dog bed that’s great for small spaces. It’s designed by Clark Richardson Architects and there are two colors options to choose from. Please enjoy, learn more and re-share below. Thank you! Murphy Dog Bed for Small Spaces Images © Clark Richardson Architects Related: Small Space Furniture with Murphy Beds & Desks Images [...]
Small Houses

592 Sq. Ft. Little Cottage in Italy
This is a 592 sq. ft. little cottage in Italy by Bettini Architetto. When you go inside you’ll find a living area, sleeping loft, kitchen, bathroom, full bedroom, and plenty of outdoor space. Please enjoy, learn more, and re-share below. Related: Tiny Loft Apartment in Italy by R3architetti 592 Sq. Ft. Little Cottage in Italy Images © [...]

430 Sq. Ft. Danilovskaya Apartment by Auroom in Moscow
This is a 430 sq. ft. studio called the Danilovskaya apartment by Auroom in Moscow. Inside you’ll find a kitchen with bar stools, loft-style living area, brick walls, bedroom area, and full bathroom. Please enjoy, learn more, and re-share below. Thank you! Related: 129 Sq. Ft. Micro Apartment in Lithuania 430 Sq. Ft. Danilovskaya Apartment by Auroom [...]
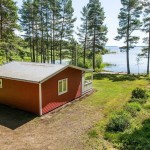
419 Sq. Ft. Tiny Red Cottage
This is a 419 sq. ft. tiny red cottage with an accompanying micro cabin on the property. When you go inside you’ll find a kitchen, bathroom, living area, and bedroom with bunks. In addition, you’ll find a separated guest suite on the property that you can see below. Please enjoy, learn more, and re-share below. [...]
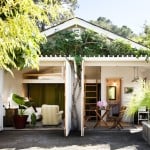
Two-Car Garage Converted into Backyard Tiny Cottage
This is a 400 sq. ft. two car garage that was designed to be converted into a backyard tiny cottage by designer Beth Dana. Inside you’ll notice you have everything you need from a kitchenette to a sleeping loft and bathroom. This would make a great tiny cottage to live simply in full time but you [...]
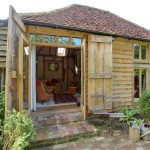
Restored Tiny Garden Cottage in England
This is a charming tiny garden cottage nestled in lush gardens and flowers in southeast England. When you go inside you’ll find a living area, sleeping loft, bathroom, and kitchen. You’ll also notice the exposed timber beams throughout which were restored from the original structure before it was renovated. To explore more amazing tiny homes [...]
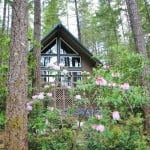
720 Sq. Ft. Cabin For Sale in Washington
This is a 720 sq. ft. cabin for sale in Tahuya, Washington. It’s surrounded by mature trees making it a charming and relaxing place to live. The cabin sits on a beautiful .41 acre plot of land and offers large windows to bring the outside in. When you go inside you’ll find an open living [...]
