
Disclosure: This post may contain affiliate links. If you purchase through one of our links, we may earn a commission at no additional cost to you.
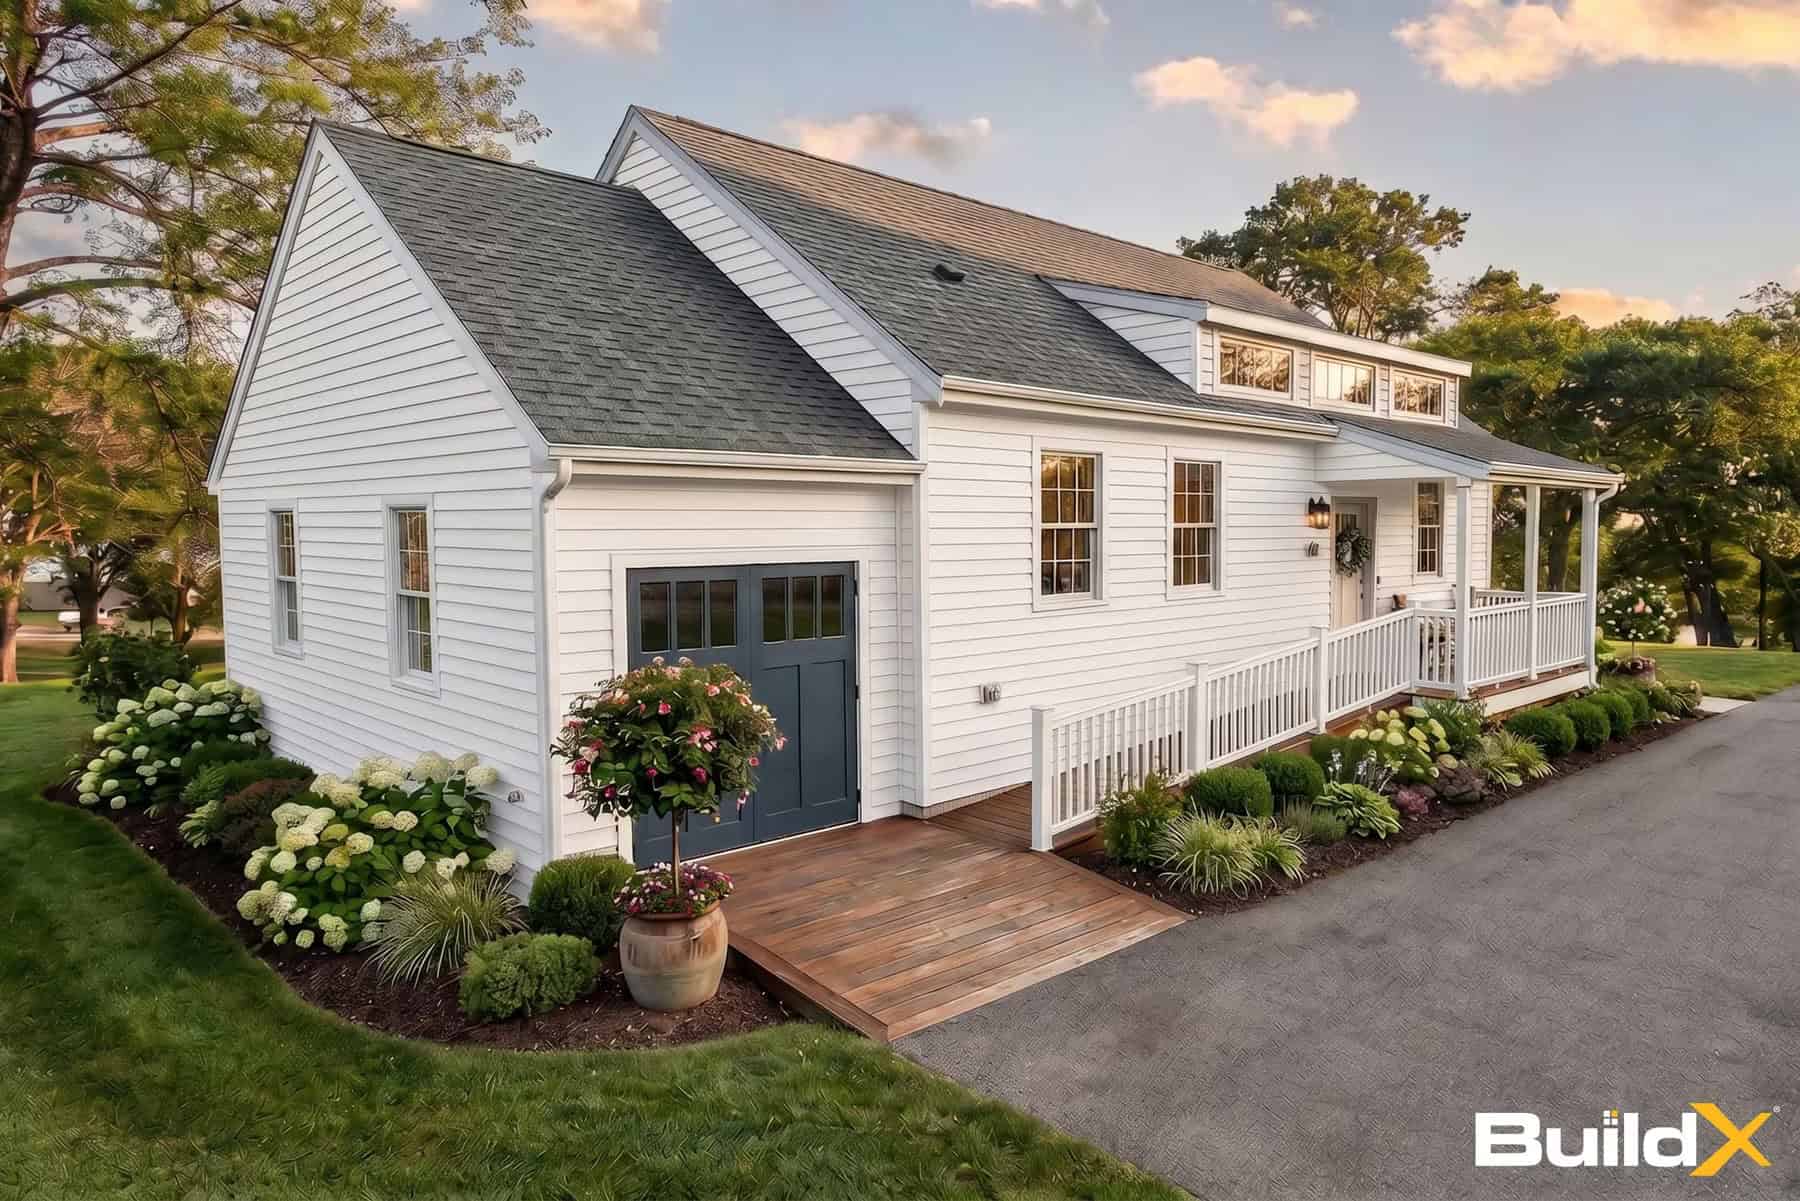

The Tumbleweed B-53 is the company’s largest small house design at 743 square feet with two bedrooms. An optional third bedroom brings the total to 837 square feet. This foundation-built home bridges the gap between tiny houses and conventional residences.
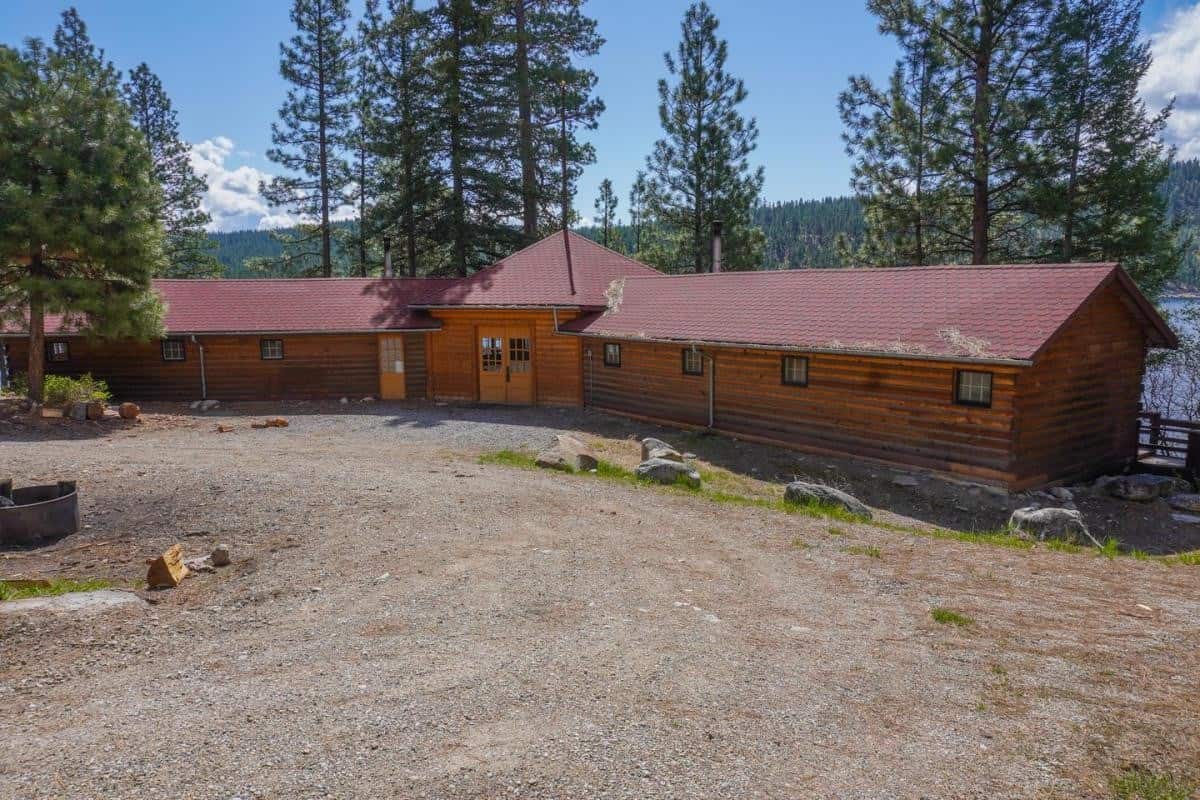
B-53 Small House Exterior

Photo Credit: Tumbleweed Houses
Design Details
- Model: Tumbleweed B-53
- Base Size: 743 square feet
- With Addition: 837 square feet (optional third bedroom)
- Bedrooms: 2 (base), 3 (with option)
- Type: Small house on foundation
- Plans: Construction plans available from Tumbleweed
Why Small Houses on Foundations
- Conventional Financing: Foundation homes may qualify for traditional mortgages
- Zoning Compliance: Easier permitting than tiny houses on wheels in many areas
- Family Friendly: Multiple bedrooms accommodate growing families
- Permanent Installation: No trailer or mobility requirements
- Land Appreciation: Real property that builds equity over time
Lessons from Larger Small House Designs
- Small Doesn’t Mean Tiny: Houses under 1,000 sq ft offer small living benefits with more conventional comfort
- Two Bedrooms Enable Families: Separate sleeping spaces work for couples with children or guests
- Plans Allow Custom Building: Construction plans let owners work with local contractors
- Expansion Options Add Value: Designs with planned additions grow with changing needs
- Foundation Homes Have Resale Markets: Conventional buyers understand small houses better than THOWs
You can share this using the e-mail and social media re-share buttons below. Thanks!
If you enjoyed this you’ll LOVE our Free Daily Tiny House Newsletter with even more!
Also, try our Tiny Houses For Sale Newsletter!
More Like This: Tiny Houses | House Plans
See The Latest: Go Back Home to See Our Latest Tiny Houses
Disclosure: This post may contain affiliate links. If you purchase through one of our links, we may earn a commission at no additional cost to you.


Alex
Latest posts by Alex (see all)
- Freedom Camper: A 195-Pound Insulated Shell That Turns Your Truck or Utility Trailer Into a Camper - October 23, 2026
- She and Her Friends Built This Foam Teardrop Camper in One Weekend for $1,000 - October 23, 2026
- Timberleaf Classic: A Handcrafted Colorado Teardrop With a Big Skylight and Full Galley - October 23, 2026
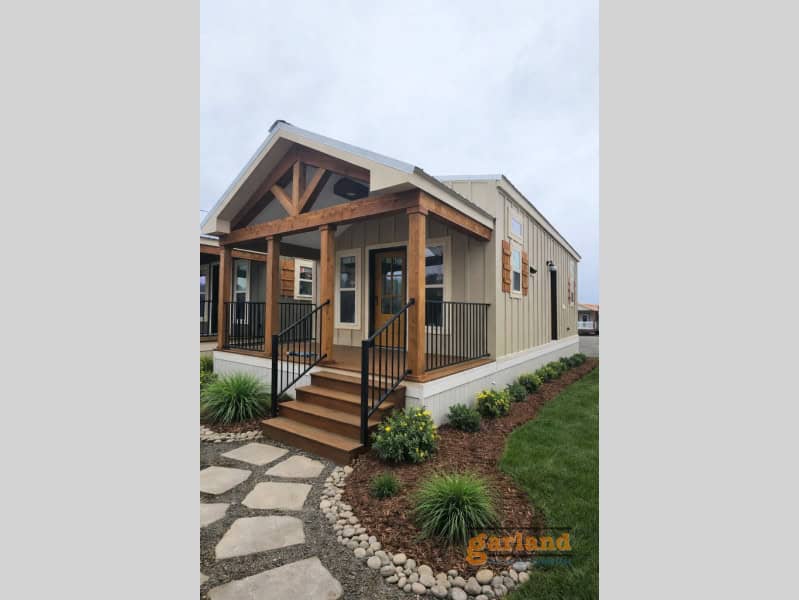
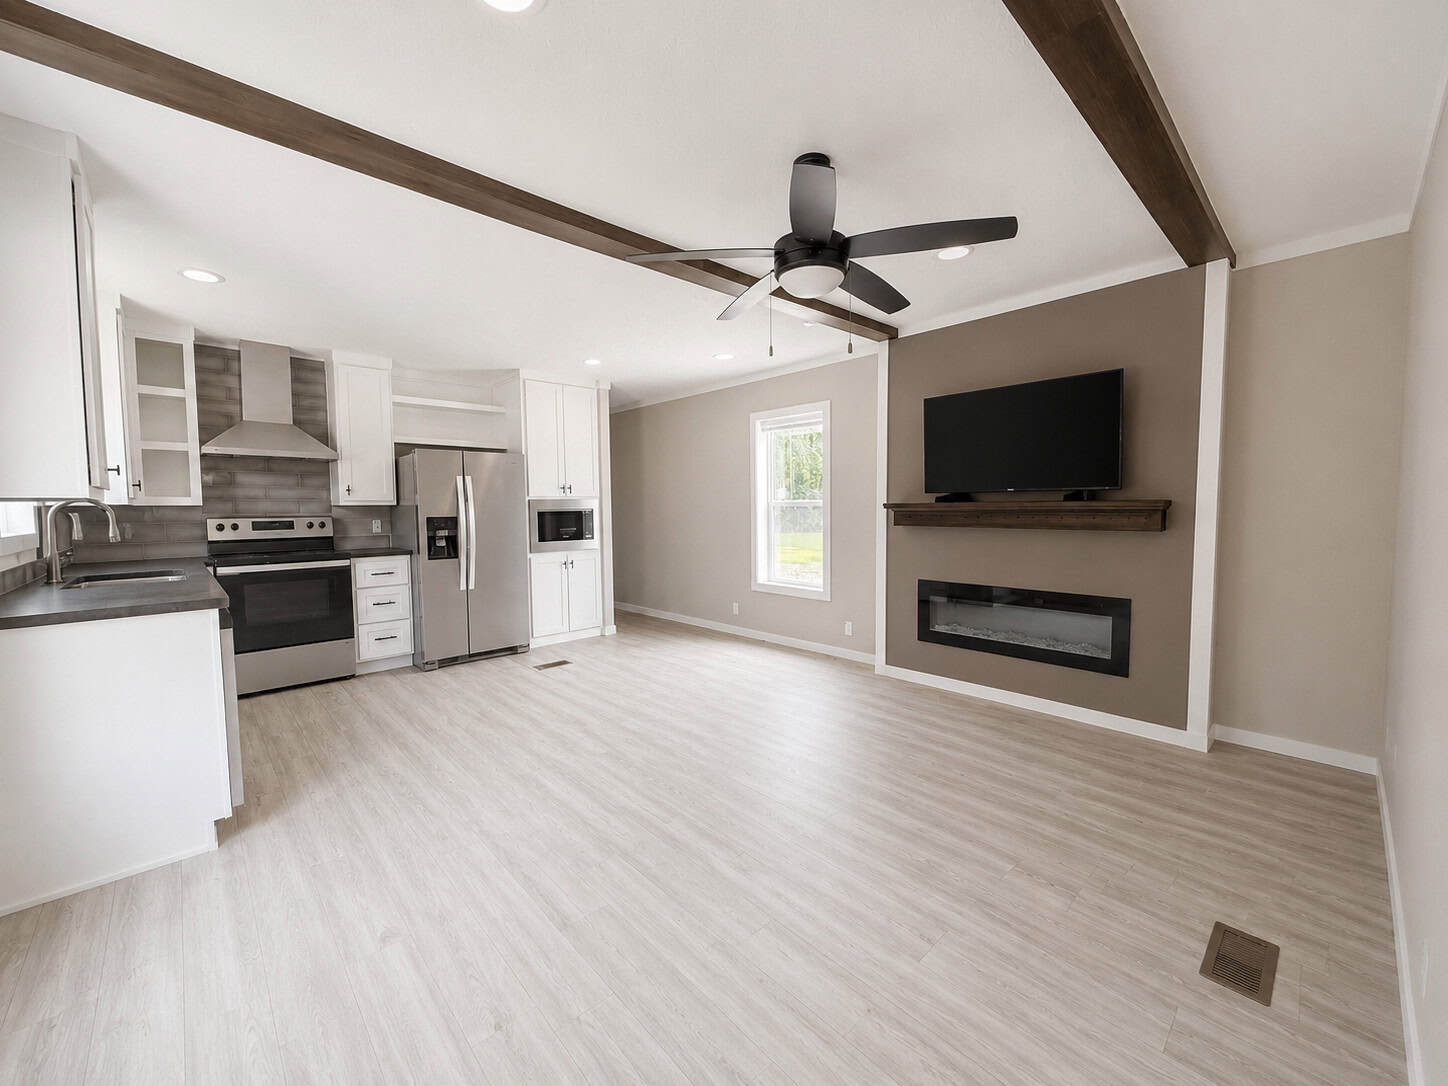






WHATS THE INSIDE OF THIS HOUSE LOOK LIKE. ITS BEAUTIFUL IS THERE AN UPSTAIRS OR ONE LVL? PICTURES PLEASE
Hey Hillary you can see more pictures (illustrations) at Tumbleweed’s website.
http://www.tumbleweedhouses.com/houses/b53/
I absolutely love the Cottage B-53 style of TTH floor plan for the openness, ability to make it unique, and enough space to live comfortably with a family too! It is actually the floor plan that I have been finding myself considering of using to build a tiny house on some land when I am at that point, which keeps getting closer and closer as I (like many others I am sure) begins to get tired of paying rent and not owning our own slice of the American pie (instead of a whole pie, as I definitely do not want to live in a large house or McMansion). Happy I stumbled across your blog and will definitely continue to follow!
Why can’t I find Pictures and Plans for this ‘Tumbleweed Tiny House COTTAGE
B-53..?? I need them as Soon as Possible!!
Please Help me and contact me with Any Information, would appreciate very much!! Thank you..Barbara
Hi Barbara, I think they no longer sell this design. This post was from 2010 and Tumbleweed has changed ownership since then. — Tiny House Talk Team
https://www.houseplans.com/exclusive/tumbleweed-tiny-house-company
Can this house fit over a full size basement?
@Scott, I realize it’s been three years since you posted that question, but if you follow the houseplans.com link you’ll see that though designed for a post and pier foundation, the house can also be built on a slab or over a basement.