
Disclosure: This post may contain affiliate links. If you purchase through one of our links, we may earn a commission at no additional cost to you.
These floor plan concepts for a 19-foot by 8-foot tiny house demonstrate how a compact 152 square foot footprint can accommodate different layout configurations. Visualizing floor plans helps with furniture placement, kitchen and bathroom positioning, and window locations before building.
Main Floor Layout

Floor Plan with Furniture Scale

Loft View

Design Details
- Dimensions: 19 feet x 8 feet
- Main Floor: 152 square feet
- Levels: Main floor plus sleeping loft
- Width: 8 feet (standard for road-legal towing)
- Type: Tiny house on wheels compatible
Why Floor Plans Matter
Creating or studying floor plans before building serves several purposes:
- Visualize daily living patterns and traffic flow
- Plan furniture placement and built-in storage
- Position kitchen, bathroom, and sleeping areas
- Determine window and door locations for light and ventilation
- Identify potential issues before construction begins
Related Tiny House Floor Plans
Lessons from Floor Plan Design
- 8-Foot Width Is Standard: This width allows road-legal towing without special permits in most areas
- Human Scale Drawings Reveal Reality: Adding figures to floor plans shows how spaces actually feel
- Lofts Multiply Usable Space: Sleeping lofts effectively double living area within the same footprint
- Plan Before Building: Changes on paper cost nothing; changes during construction cost time and money
- Multiple Layouts Work: The same dimensions can accommodate different configurations based on priorities
You can share this using the e-mail and social media re-share buttons below. Thanks!
If you enjoyed this you’ll LOVE our Free Daily Tiny House Newsletter with even more!
Also, try our Tiny Houses For Sale Newsletter!
More Like This: Tiny Houses | Floor Plans
See The Latest: Go Back Home to See Our Latest Tiny Houses
Disclosure: This post may contain affiliate links. If you purchase through one of our links, we may earn a commission at no additional cost to you.


Alex
Latest posts by Alex (see all)
- Freedom Camper: A 195-Pound Insulated Shell That Turns Your Truck or Utility Trailer Into a Camper - October 23, 2026
- She and Her Friends Built This Foam Teardrop Camper in One Weekend for $1,000 - October 23, 2026
- Timberleaf Classic: A Handcrafted Colorado Teardrop With a Big Skylight and Full Galley - October 23, 2026









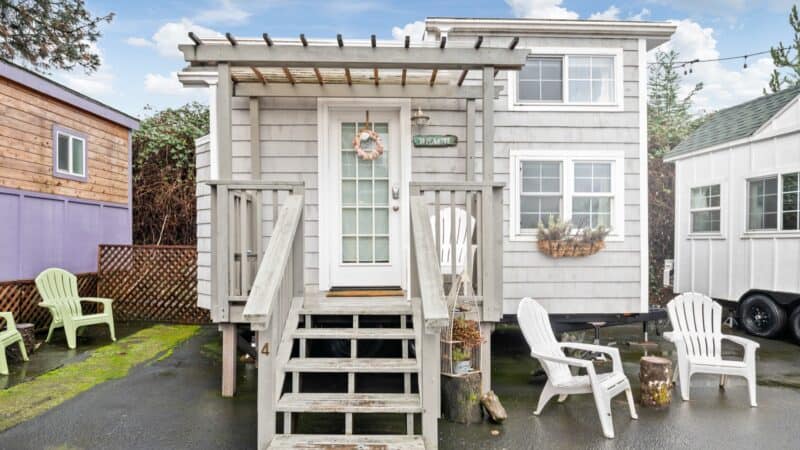







Lately–last few days, especially–I'm thinking about how a family with 1-3 (or more) kids could live in a Tiny House. Looking at the plans above and, in general, at the Jay Shafer-Fencl-style Tiny Houses, I see them as a delux dorm room. Nothing wrong with that, but I'm wondering if/hoping that someone will begin a discussion about how Tiny Houses and the values, etc. associated with such could be adapted to the needs of a family-with-kids. How to create some private sleeping areas, etc. would be my first concern.
More people are going to need more space so the houses wouldn't be *as* 'tiny' but beyond adding a few more square feet per person, what else change–and how could a family hold the line against changing away from Tiny House ideals? What special adaptations could be made to accommodate kids (at different stages of development)–without too greatly limiting their activities?
I think you’d need an additional tiny home to connect if you have more than one child, as they get bigger anyway. Three little children would be ok.
That would be extremely challenging to have a family in one of these houses… They are just too small for that but it's still in interesting topic to talk about. Every person deserves their own private area so I think that these ultra small houses built on trailers are meant for a single person and for some couples.
My ex and I lived first in a 3 room tent and then our mobile home with 3 kids and 2 dogs for 2 yrs. It is possible. You just have to be creative and make it an adventure. For privacy… built in bunks with curtains or sliding doors… slide out mattress under the couch… having a tent for the kids “camping out” time. We made it work as we use to camp ground host.
A mobile home with two dogs?!? I can only imagine the smell…
I've seen some sites with small houses under 600 sq ft for small families, I would imagine it would depend on the design and floor plan. What I like about Jays houses is for such a tiny space there is so much built in cupboards/bookshelves ect. I think the idea is to learn how to live with less. Does a family of 4 really need 2500sq ft? They probably do if they think they do.
Hey Nancy, their designs for tiny houses on trailers are hard to beat. Shelving, storage space, and look and feel has a lot to do with it I think. I can see 600 sq ft for a small family… Young kids don't need huge rooms either. They end up spending most of the time wherever you are, anyway…. if you let them (and you should). Check out the new interview on PBS this weekend with Dee Williams and her tiny house.. https://www.tinyhousetalk.com/2010/08/01/tiny-ho…
Hey Nancy, their designs for tiny houses on trailers are hard to beat. Shelving, storage space, and look and feel has a lot to do with it I think. I can see 600 sq ft for a small family… Young kids don't need huge rooms either. They end up spending most of the time wherever you are, anyway…. if you let them (and you should). Check out the new interview on PBS this weekend with Dee Williams and her tiny house.. https://www.tinyhousetalk.com/2010/08/01/tiny-ho…
You question got me thinking. I've spent the last 4 years living with my son in a 140 square foot home and six years before that in a 500 square foot home.
So I spent a few hours using all the small space tricks I've leared over the last decade into a house idea for a family of 5. I was able to fit into a 300 square foot house (12'5″ by 24') three twin beds and one queen bed all in their own separe areas, a dining table able to fit 5 people, a full kitchen (sink, four burner range oven, and fridge), A three piece bathroom (toilet, sink, and shower), a wood burning stove, and a living room with one loveseat/small couch and three chairs.
This was just a first try, I've alread come up with a couple was to shrink the space even more. It's a matter of every bit of space having a purpose, and as many multi purpose spaces as possible.
Interesting question and the first thing that comes to mind is sleeping alcoves tacked on. They would have beds with draws under for personal storage and clothing, perhaps a small fold down table for reading (and homework)and a tiny bookshelf. Include a curtain for privacy or one of those concertina type sliding door/screens. The lounge area isnt large enough to incompass a family but perhaps an all weather outdoor space….perhaps with a outdoor pizza oven, table and chairs and a roof (no walls but maybe insect mesh screens). This last would serve for all but the worst weather but most of us like to hibernate in stormy weather anyway. Just my two cents worth.
So glad you came by lil and Tracy. Thanks for sharing your ideas. Outdoor pizza oven, haha, nice!
From my husbands perspective, growing up in a family of 8…
4 boys, 2 girls, mom and dad. One bathroom. Boys had one room with two bunk beds, girls had one room with two singles, and parents had the living room. No separate dining, farm table with an old church pew to seat all the boys down one side, chairs on the other. The only thing he said he would change would be to have the toilet separate from the bath, as there would be a line of 7 each morning. So instead of making a combo space, having a separated “water closet” dedicated to in and out business while the bath/shower is tied up. We had one in the Assisted Living Home I worked at years ago. Pocket door, enter and toilet backs to the left wall, sink to the right.
Tiana I so agree with your husband’s idea for a separate toilet room even if it’s just a tiny household of two.. Thanks so much for sharing!
Have you seen the japanese toilet? My sister had one in her duplex when she taught near Hokkido. The tank refil was first dircted through a faucet fixture above the tank top, which was a molded hand sink! You could have a toilet closet without a sink in front of you to bang your head on when you lean forward to pick up your pants! Then put the bathtub under a flip up bench/couch out in the rest of the dwelling?
I love your idea of a flip-down bench over the tub! Thanks.
I am interested in tiny housing. Functional, basic but of course simple and pretty for my husband and my later years. So I am trying to just trying to gey some ideas.
Thank you,
jean
Hi! Thx for this great site. Do you know of any plans for tiny trailer homes that are wheelchair accessible by any chance?
Hi Ron, check out this post: https://tinyhousetalk.com/ada-accessible-tiny-homes/
Thank you
Is it possible to build one of these houses on a 53 foot semi trailer platform? I have a family of 6 and own and operate my own trucking company. I really like the idea of a true mobile ” home”, or an emergency bugout home.
I am interested in a tiny house but there are 4 of us. I would like a 2 Br/2ba with loft. Is it possible to squeez that in about a 600 soft.
Could you do a 10×20 with no loft. Full size appliances and stackable front load w/d.