
Disclosure: This post may contain affiliate links. If you purchase through one of our links, we may earn a commission at no additional cost to you.
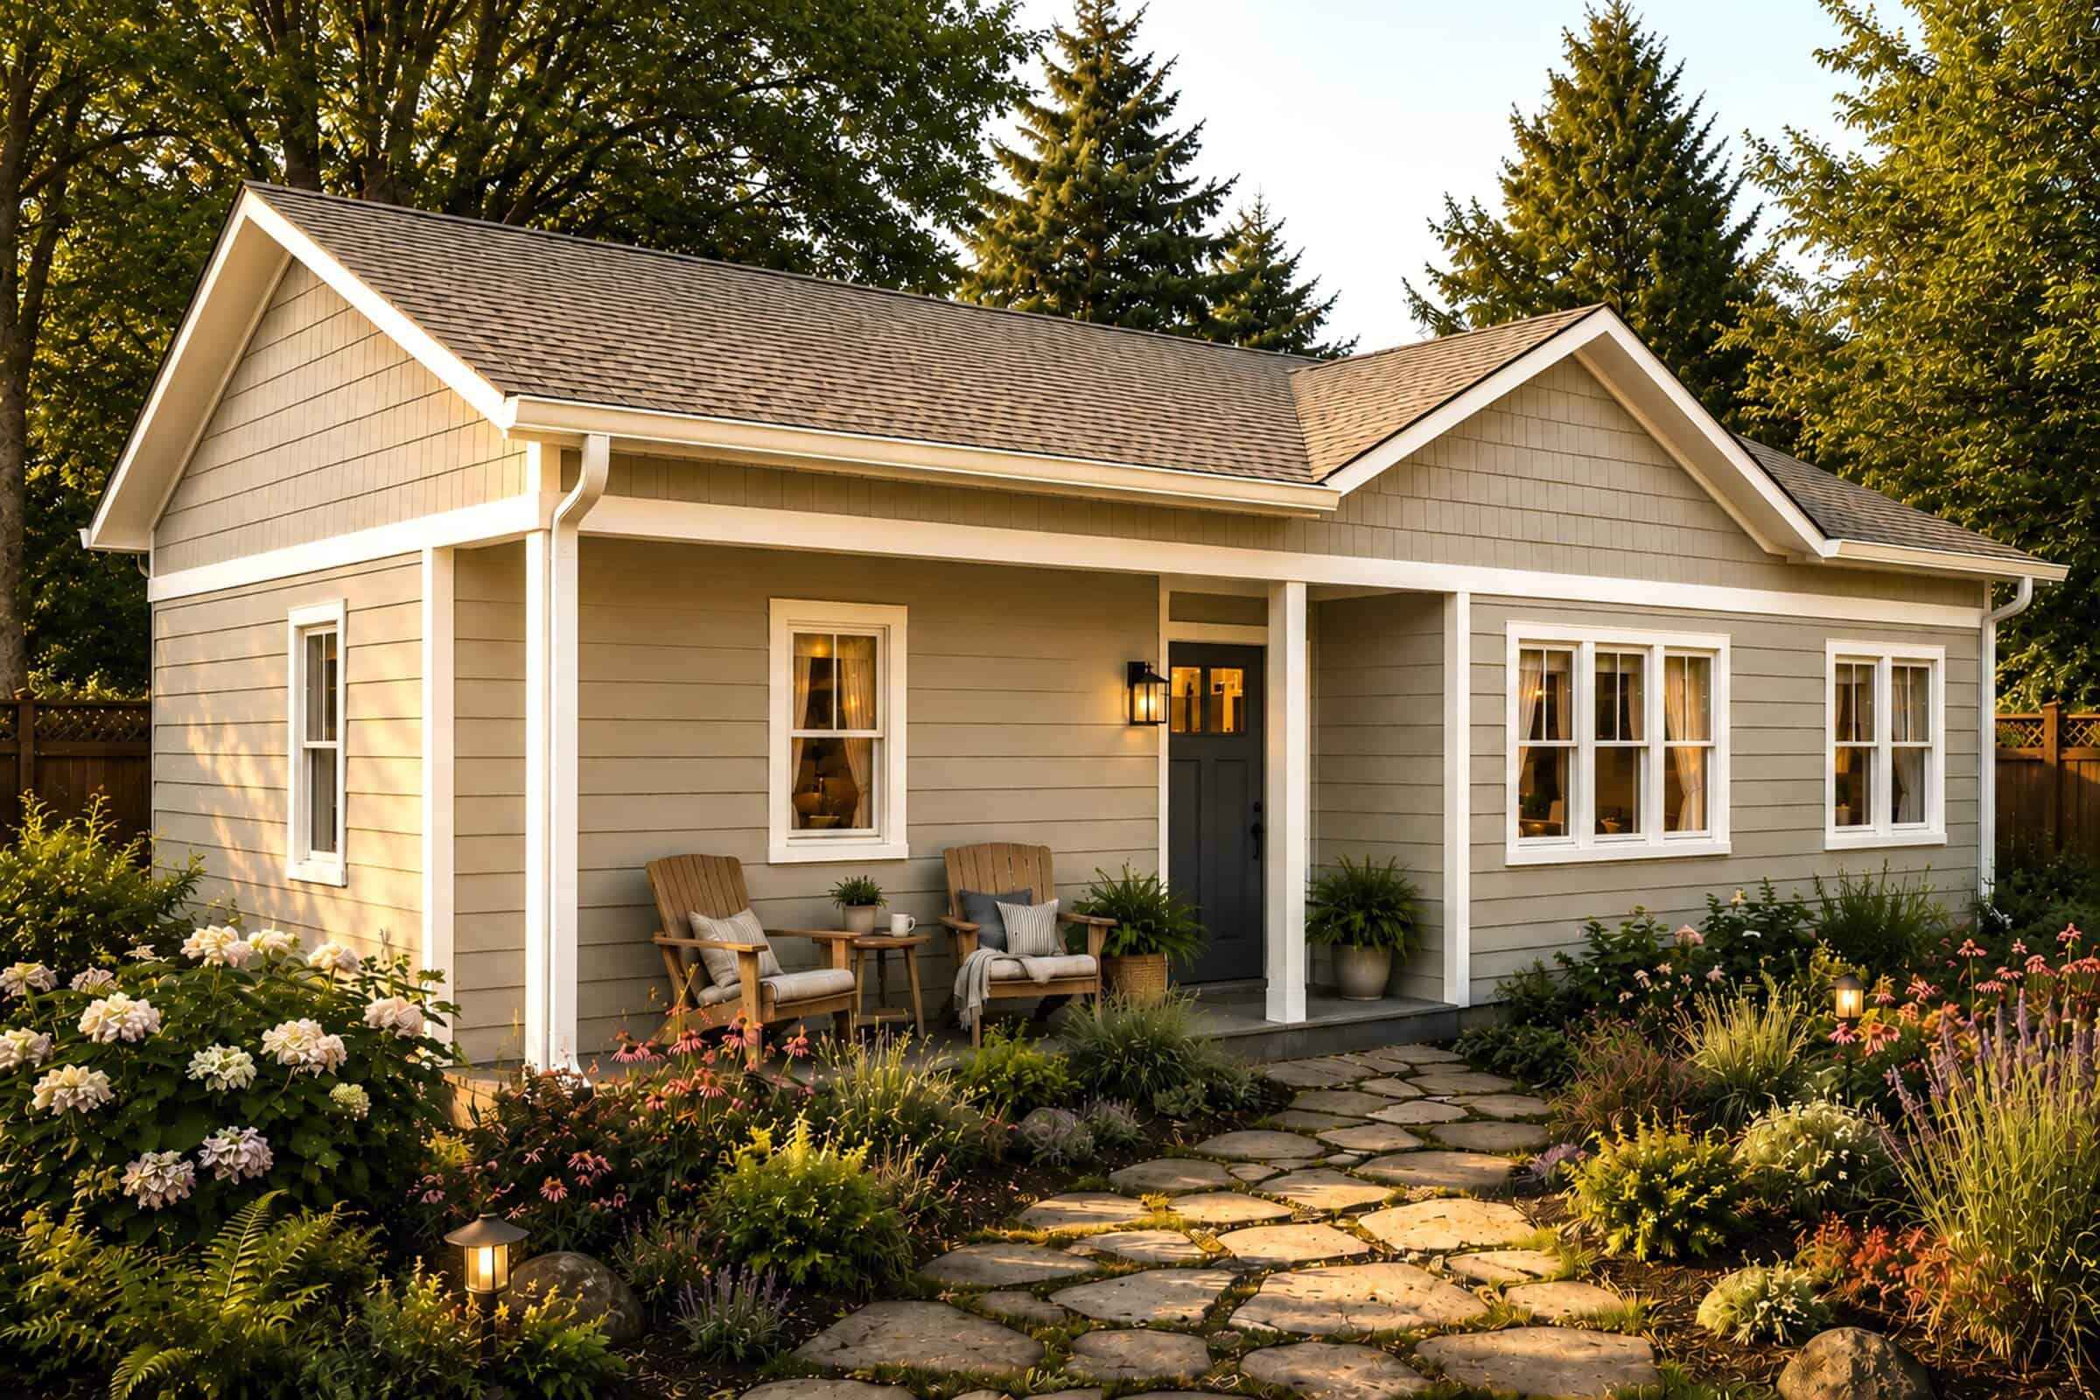
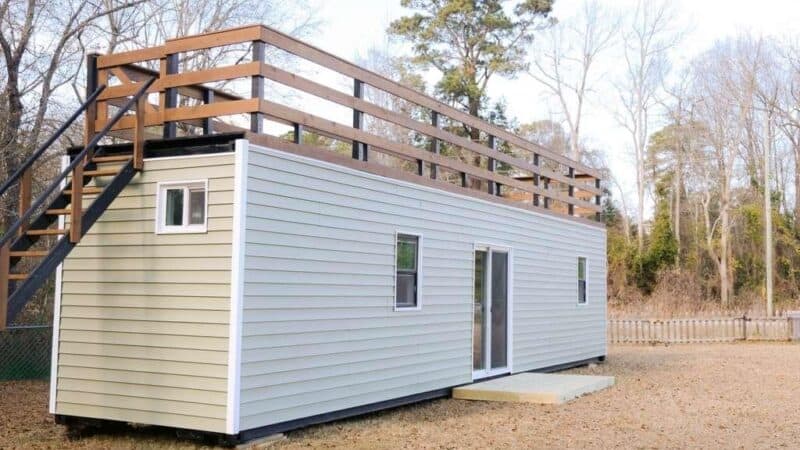
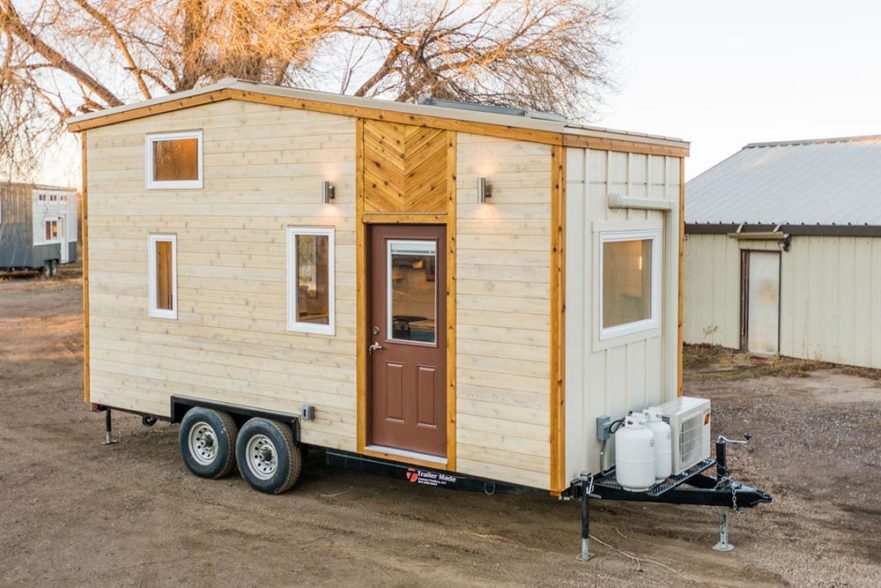
This is a beautiful 24ft tiny house on wheels with a single level floor plan.
It features 178 sq. ft. of interior space and can be the perfect studio-style tiny home, guest space, weekend getaway, office, or whatever else you’d like.
It’s available now for $35,000 $29,000 out of Pennsylvania. Please enjoy, learn more, and re-share below. Thanks.
One-Level 24ft Tiny House for $35k $29k


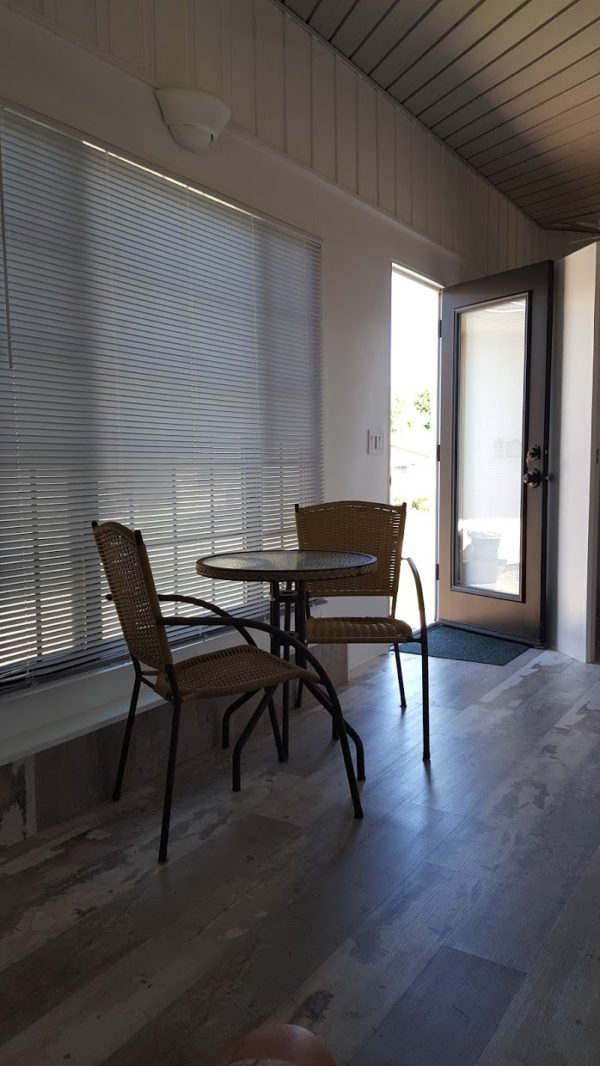
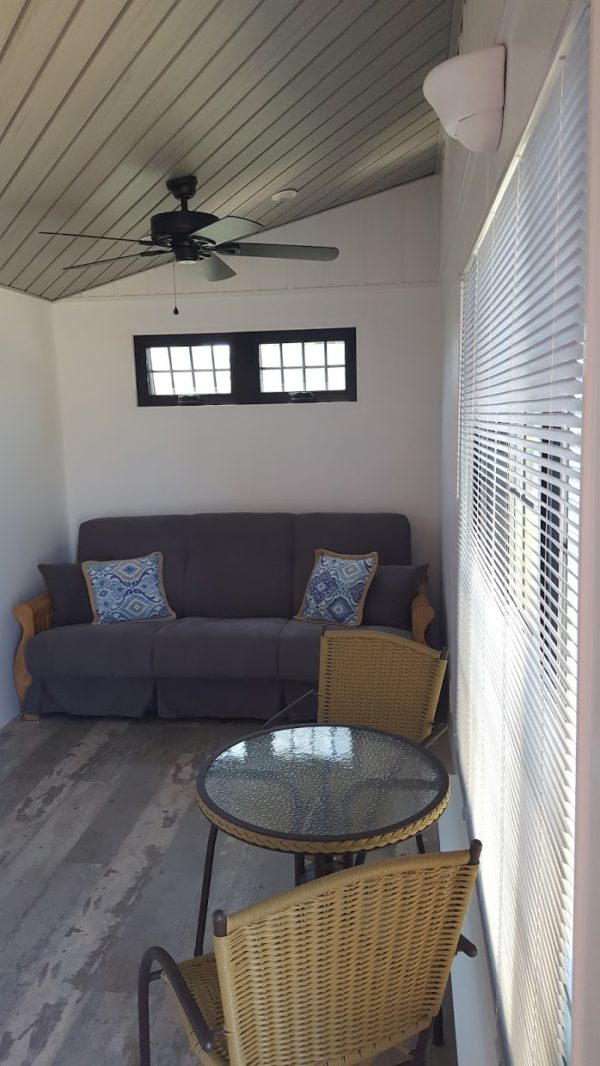

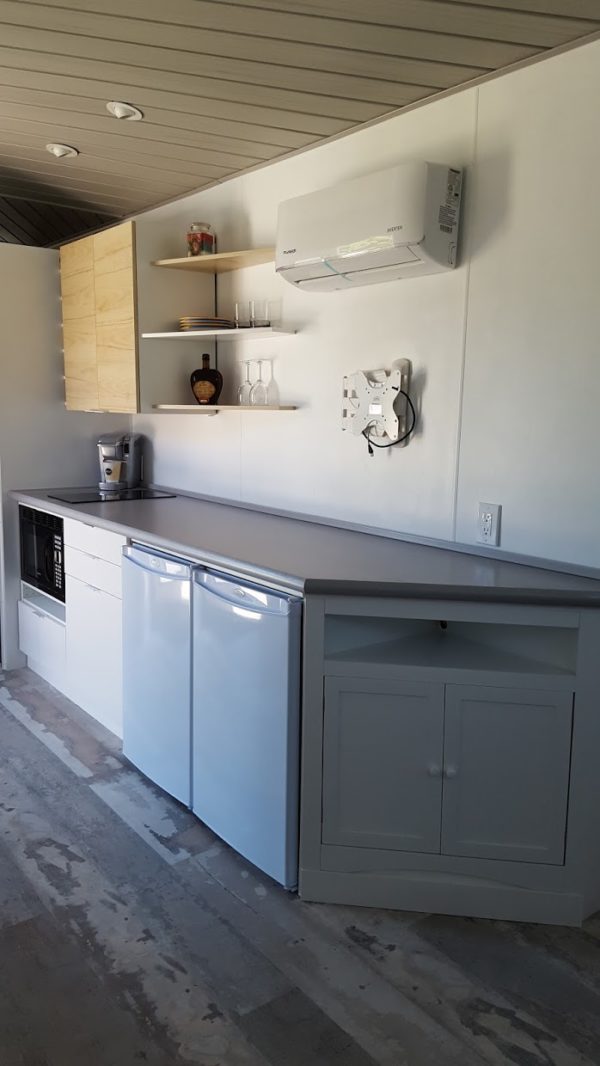
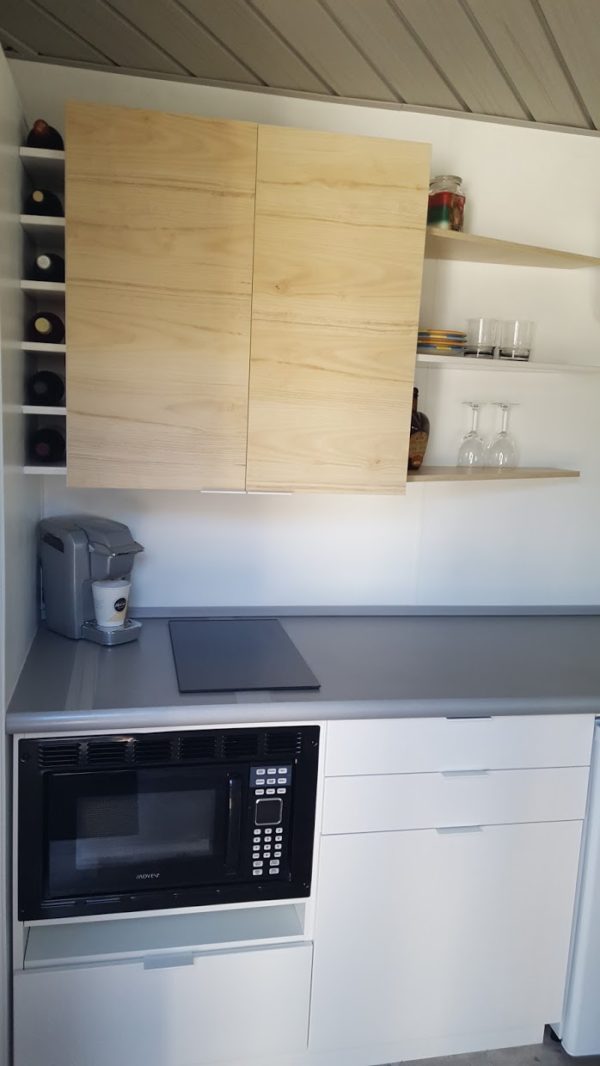





Specifications and Details for this Tiny Home
TINY OPTIONS…New single floor construction is loaded with luxury…designed to be an ADU retreat for a permanent site location…weekend getaway, seasonal vacation, mother-in-law suite, guest house, office/studio or Airbnb rental? Terry at imbiberycoast@gmail.com Buyer is responsible for transport (PA reg/title).
178 sq ft interior living space / 12’6” roof peak to pavement / 8’6” wide / 24’ length
TrailerMade 2-axel (14,000lbs) foundation trailer / electric brakes / self-leveling jacks / hurricane tie-downs
Airtight (taped) waterproof ZIP panels used on walls and roof / full 6” sprayed floor insulation / airtight window flashing tape / 6.5 R-value wheel well insulation
Hurricane tie-down support bracing (within interior walls secured to trailer frame)
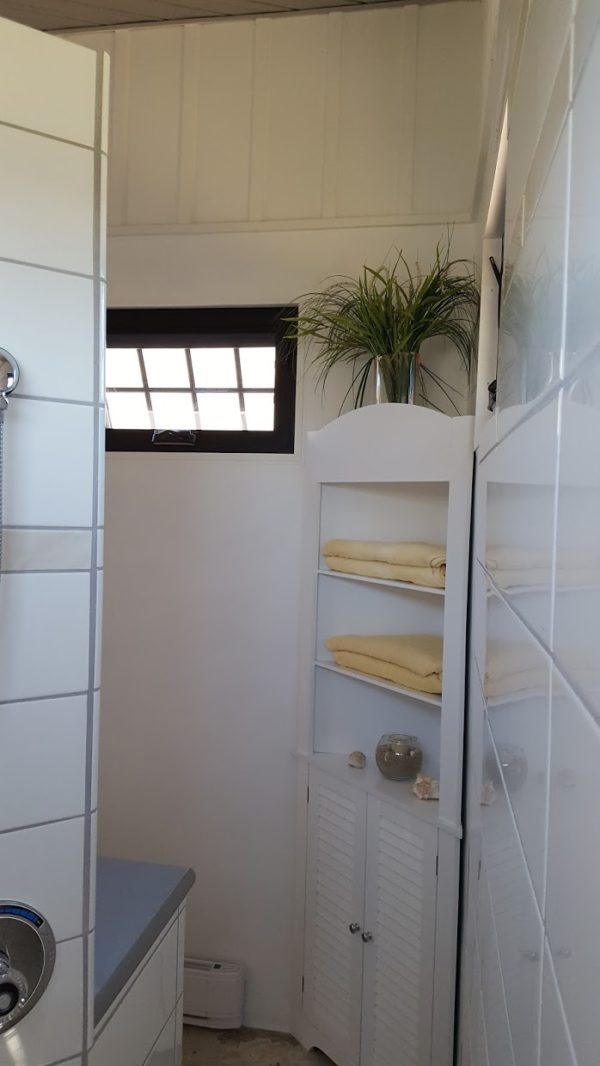
Anderson fiberglass windows (awning + large sliding with mini blind)
Jeld-Wen fiberglass atrium entrance door with honeycomb mini blind
Vinyl exterior siding / metal roof / metal exterior trim package / exterior lighting outlets
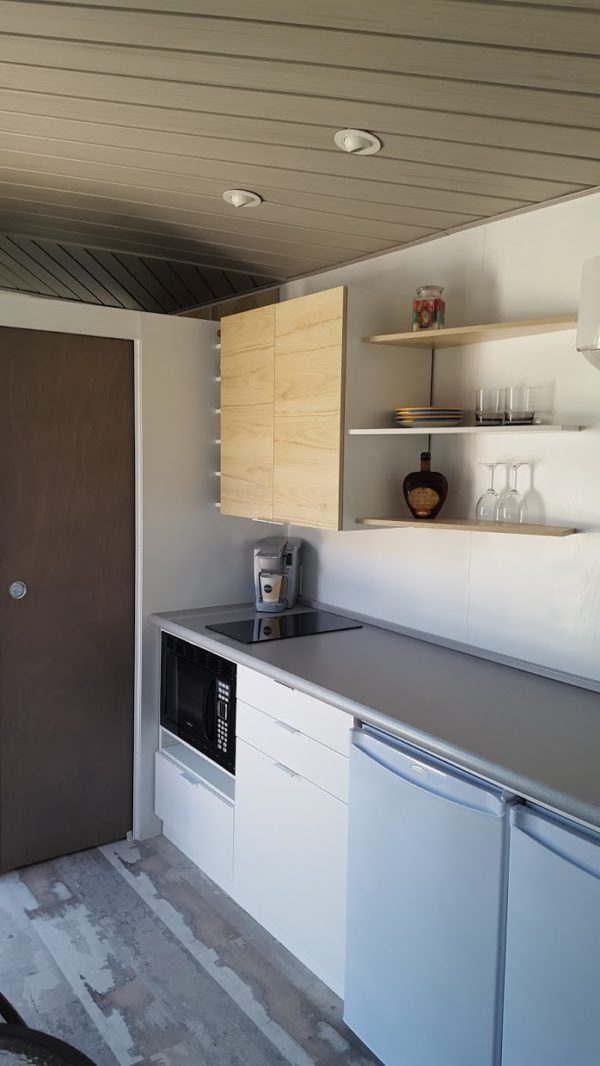
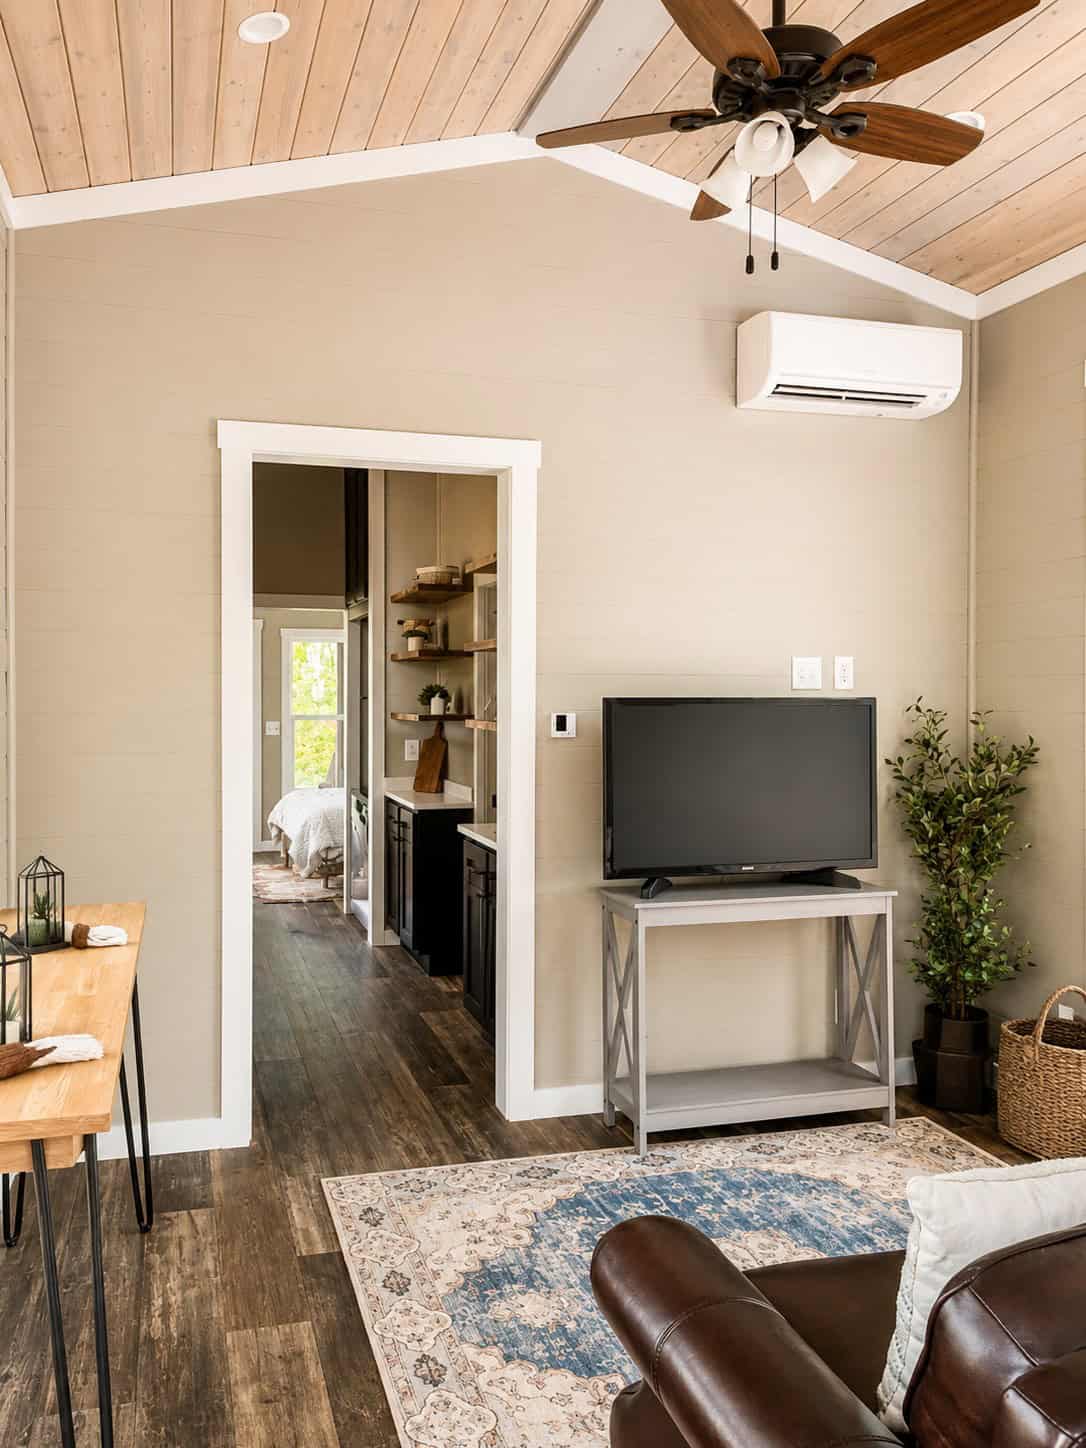
Premium vinyl plank flooring / painted wood panel walls / R19 insulation
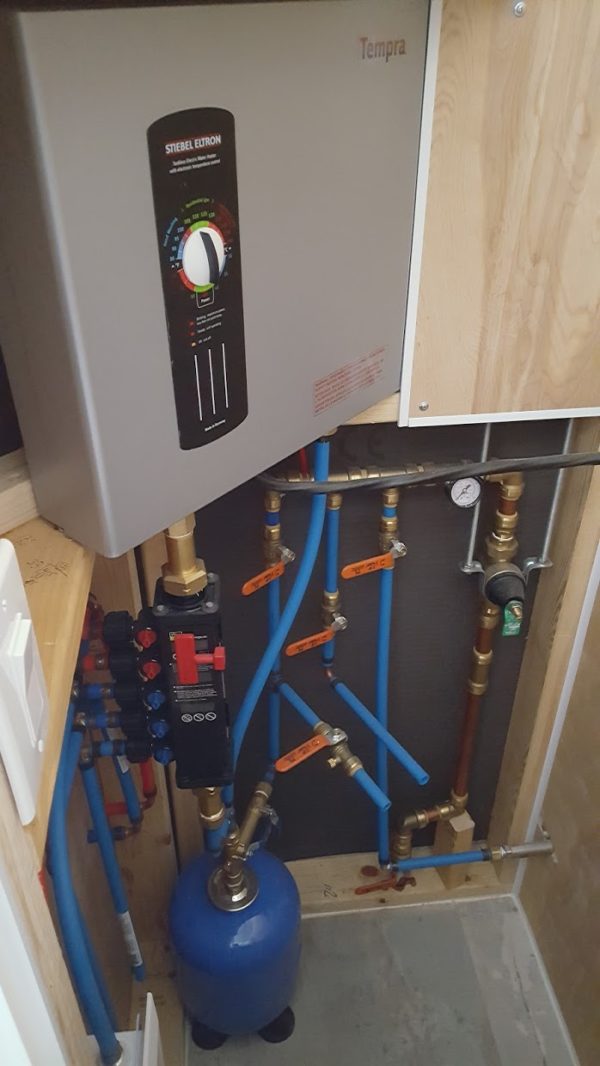
150AMP service / PEX manifold plumbing system / pressure regulator / meter / relief valve / expansion tank
Stiebel Eltron 24-plus tankless hot water heater / Pioneer 9,000BTU mini split HVAC system with remote / Auxiliary baseboard heater in bathroom
Optional hookup for Splendide WD2100XC combo washer/dryer and pre-plumbed for Reverse osmosis water filtration system and water softener system
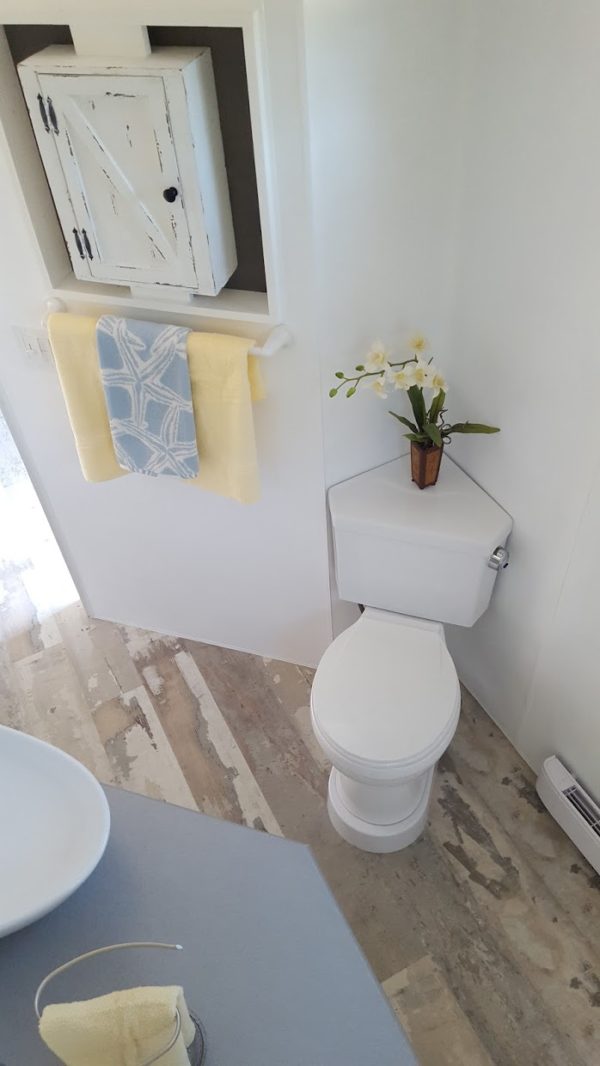
ADA compliant height corner flush toilet / outdoor hose spigot
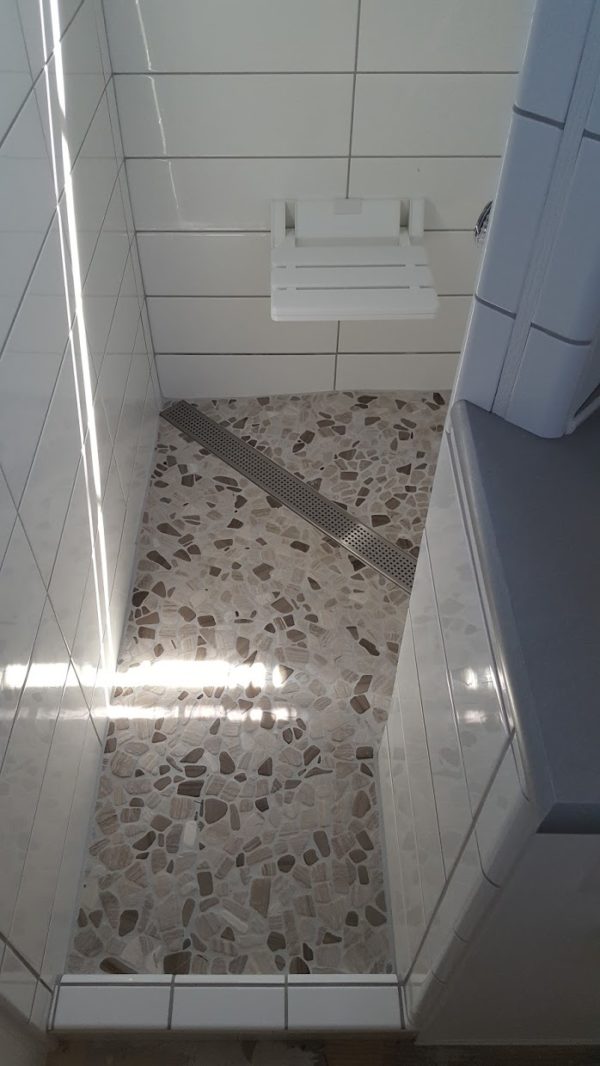
Walk-in tiled shower (stone floor with linear drain) / fold down shower seat / Wedi board sub surface
Kitchenette, under-counter 4.4 cu ft refrigerator, under-counter 3.2 cu ft freezer, built-in microwave, 2-burner induction cooktop, IKEA 24” base and 30”wall cabinetry / Wilson-art bath and kitchenette counter tops
Living area ceiling fan / bathroom ceiling fan / shower ventilation fan
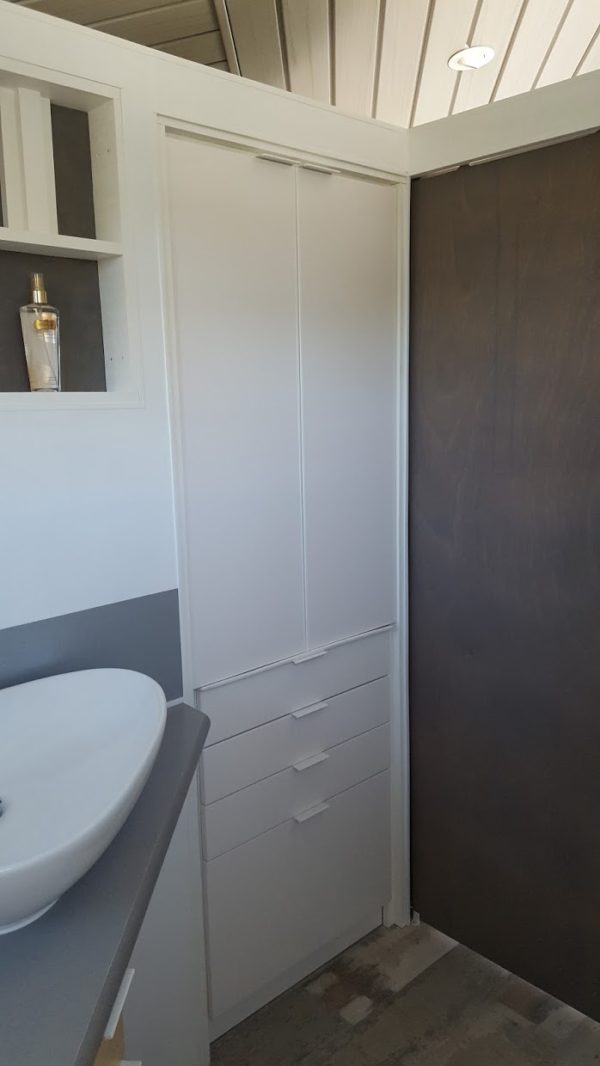
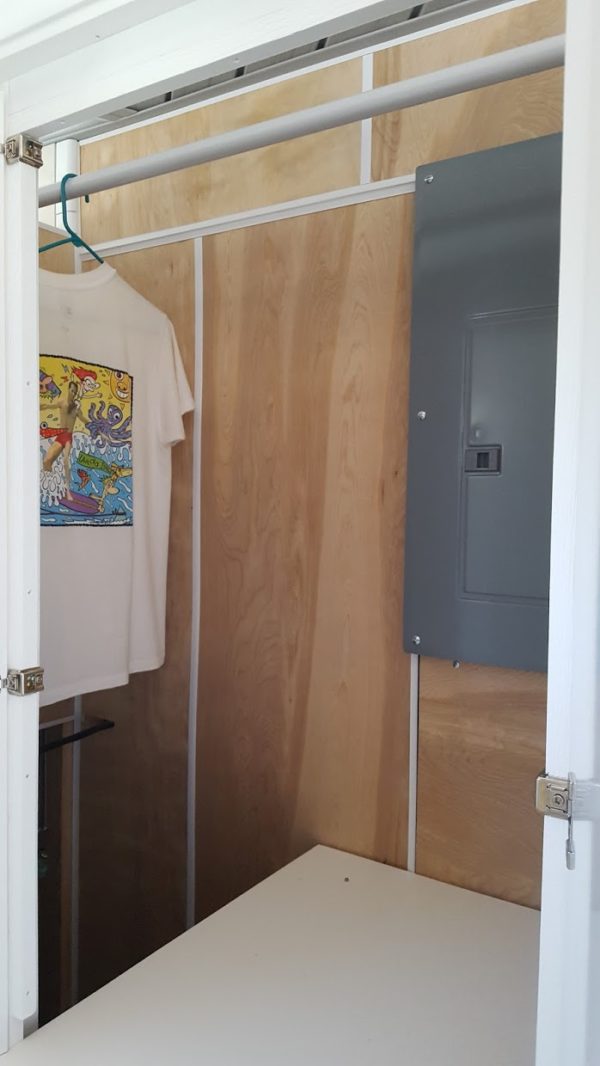
Wardrobe closet with built-in 5-drawer storage dresser
3-position wall mount LED TV swivel bracket / smart cables in place
Full-size futon sofa with firm coiled mattress (bed is 55×76) and bedding storage below!
$35,000
Interested? Email the Seller Below!
[contact-form to=”imbiberycoast@gmail.com, tinyhousetalk@gmail.com” subject=”Interested in your Tiny House For Sale”][contact-field label=”Name” type=”name” required=”1″][contact-field label=”Email” type=”email” required=”1″][contact-field label=”Phone” type=”text”][contact-field label=”Message” type=”textarea”][/contact-form]
Our big thanks to Terry Bonn for sharing!?
You can share this using the e-mail and social media re-share buttons below. Thanks!
If you enjoyed this you’ll LOVE our Free Daily Tiny House Newsletter with even more!
You can also join our Small House Newsletter!
And our Tiny Houses For Sale Newsletter! Thank you!
More Like This: Explore our Tiny Homes For Sale Section
See The Latest: Go Back Home to See Our Latest Tiny Houses
Disclosure: This post may contain affiliate links. If you purchase through one of our links, we may earn a commission at no additional cost to you.


Alex
Latest posts by Alex (see all)
- She Restored an Abandoned Fire Lookout by Herself in 8 Days, Without Power Tools - November 19, 2026
- A Northwoods Cabin-Style Tiny House Shell with a Wood Stove in Michigan’s Upper Peninsula - November 19, 2026
- Owl Creek Cabin Grew Up: The Case for Building Small and Adding On Later - November 19, 2026
















Join the Conversation
11 comments