
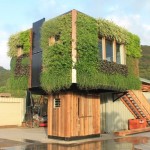
This is a one-of-a-kind off-grid tiny house by Elevate Structure. From the outside you’ll notice is resembles a treehouse, doesn’t it? Even more interesting, it’s literally a living house because of the live plant siding. The base is just 40 sq. ft. which minimizes the impact this micro home has on the earth is sits on. This [...]
Small Houses
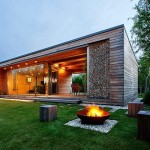
322 Sq. Ft. Tiny Modern Cabin
This is a 322 sq. ft. tiny modern cabin designed by Toth Project. Outside you’ll find there’s a wonderful outdoor space which doubles as your dining room. When you go inside you’ll find a living room with a sleeper sofa, a tiny kitchen with a dining table, and bathroom along with magnificent floor to ceiling windows [...]
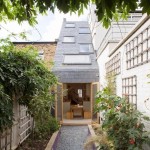
7.5 Ft. Wide Three-Story Terrace House
This is a 7.5 foot wide three-story terrace house located on the busy streets of St John’s Hill, Clapham, London. It has a sloping roof with skylights for plenty of natural light to flow in to each room to create a spacious feel. The ground floor has a kitchen, dining area, and bathroom. On the second floor there is a bedroom and [...]
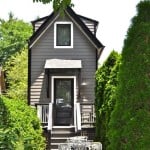
The Bird House Tiny Cottage in Asheville, NC
This is the Bird House tiny cottage in Asheville, North Carolina. It’s a tall and skinny foundation home in a great location. This little home has an interesting floor plan because it offers three levels of living space! When you walk inside through the front door, you’re entering the second level which is your living [...]
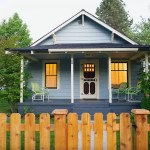
The Mill House Cottage in Bend, OR
This is a small cottage in Bend, OR that’s called the Mill House cottage. It’s a vacation rental that sleeps up to six people. This cottage is part of a group of three cute cottages located in one of Bend’s best locations. It’s across the street from the Deschutes River and trails that lead to [...]

Tiny Retro Cottage called the Sparrow House in Bend, OR
This is a tiny retro cottage called the Sparrow House in Bend, OR. It’s one of three cottages on the property that you can vacation in. To explore more awesome small homes like this, join our FREE Small House Newsletter! The Sparrow House Retro Cottage in Oregon Images © Airbnb Related: 750 Sq. Ft. Mid-Century Guest [...]

The Arrow House Tiny Studio Cottage in Bend, OR
This is a tiny studio cottage in Bend, Oregon called the Arrow House. It’s a vacation rental that sleeps up to three people and has a modern kitchen, bathroom and living area. To explore more amazing small homes like this, join our FREE Small House Newsletter! The Arrow House Tiny Studio Cottage in Bend, OR Images © Airbnb [...]
