
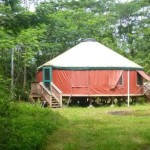
This is a 707 sq. ft. yurt on a 1 acre lot in Keaau, Hawaii for sale. Inside you’ll find an open living area, kitchen, bathroom, and bedroom area. Outside you’ll find a front and rear deck along with plenty of space to build another yurt or other type of home. Asking price is currently [...]
Small Houses
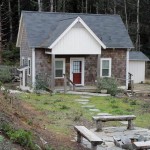
416 Sq. Ft. Tiny Cottage in Oregon
This is a 416 sq. ft. tiny cottage in Oregon. Inside you’ll find a living area, kitchen, bathroom, downstairs bedroom, and additional upstairs sleeping loft. Please enjoy, learn more, and re-share below. Thank you! 416 Sq. Ft. Tiny Cottage in Oregon Resources Small House Bliss Realtor.com Listing at Realtor.com Originally listed by Coldwell Banker You [...]
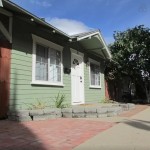
416 Sq. Ft. Little Bungalow in Pasadena
This is a 416 sq. ft. little bungalow in Pasadena, CA. When you go inside you’ll find a living area, bedroom, kitchen, dining area, bathroom, and an additional upstairs sleeping loft. Outside you’ll find a stackable washer/dryer and a great spot to grill and enjoy the outdoors. Please enjoy, learn more, and re-share below. Thank you! 416 Sq. Ft. [...]
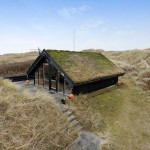
430 Sq. Ft. Tiny Cottage with Living Roof
This is a 430 sq. ft. tiny cottage with living roof and floor to ceiling windows. It’s located on the northern coast of Denmark and currently for sale (sold) for about $195,000 in US dollars. Inside you’ll find a bright living room, kitchen, dining area, bedroom, bathroom and kitchen. Don’t miss other tiny homes like this [...]
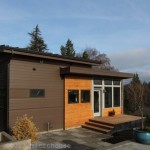
Grandma Builds Tiny Cottage on Daughter’s Seattle Property
When this grandmother wanted to be closer to her daughter and her family she decided to build a 650 sq. ft. tiny cottage on their Seattle backyard which was already zoned for an accessory dwelling unit (ADU). The home is designed by a Seattle architect who specializes in backyard cottages named Bruce Parker of MicroHouseNW.com. This tiny home was tailor-made [...]
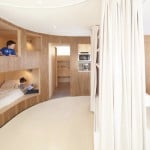
592 Sq. Ft. Modern Apartment with Eight Beds
This is a 592 sq. ft. modern apartment with eight beds located in the ski resort of Les Menuires in the French Alps. The apartment was designed to fit the furniture instead of the other way around. And if you’ve ever wondered what tiny living might look like today for a big family, this is [...]
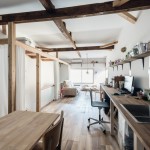
689 Sq Ft. Minimalist Town House in Japan
This is a 689 sq. ft. minimalist town house in Osaka, Japan. The ground floor has open storage space, a bedroom and bathroom. The second floor has a kitchen with desk space, a dining area, and a living room. Don’t miss other interesting tiny homes – join our FREE Tiny House Newsletter for more! 689 Sq Ft. Minimalist Town [...]
