

Disclosure: This post may contain affiliate links. If you purchase through one of our links, we may earn a commission at no additional cost to you.
This simple, Japanese-inspired tiny house can also be described as a zen cabin in the woods.
I’ve always wanted to use that word in the description of one of the featured homes, shacks, cabins, or retreats here.
Looking back, I’d have to say that the tree-house/mushroom/dome cabin I featured a while back was also kind of meditative. But not as much as this one.
With it’s natural timbers, over-sized beams, natural-looking plaster walls, it seems to induce a sense of calmness just by looking at it.
If you’re a carpenter you may notice that there are no attempts (purposely, mind you) to disguise screws, nails, or bolts.
Update: Video tour and interview with owner/builder added at the bottom!
Please don’t miss other exciting tiny homes – join our FREE Tiny House Newsletter!
Man Designs/Builds Japanese-style Tiny Zen Cabin in the Woods
Photos Courtesy of Brian Schulz
The builder, Brian Schulz, founder of Cape Falcon Kayak, admittedly reveals his design’s flaws, “..the roof pitch is slightly too steep, the body of the house is a bit too tall, and if I’d known that I was going to use a cedar shake roof I absolutely would have dipped the ridge and flown the gables.”

One of my favorite points about this project is that just about everything you see was salvaged within ten miles of where the house rests.
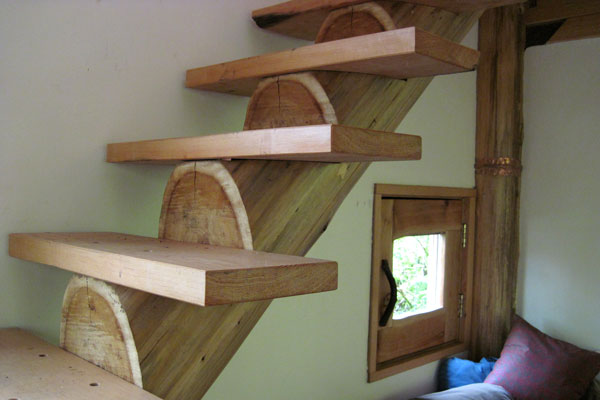

Most of the timber was milled on-site. Decorations were created by local artists. The builder explains, “Whether or not one believes that turning a log from beside the house into the house itself imbues it with some mystical qualities, it is undeniable that the pursuit of local materials connects more deeply to your landscapes, your neighbors, and yourself.”

Brian took his time, thoroughly enjoyed the process, and considered it an adventure as he scoured the neighboring land to discover and come back with the following for his future zen cabin.
- Beams
- Windows
- Doors
- Shingles
The countertops you see below are walnut slabs that came from Portland years before he built the house.

If you visit his website, you’ll learn that this project began with a “neat little brass sink” that he discovered at the local recycling center. That’s the same day that Brian began to design the home in his mind.


Below is a small Jotul cook stove which fits perfectly in this small space.

The table top you see above came from a cedar stump and he ran into the legs on the beach one day.


You can order zen lamps, sort of like the ones you see above, right here.


Now that you got to enjoy a complete tour of this tiny zen cabin, let’s head to the outhouse.


Inside you’ll find a simple composting toilet and a faucet to wash your hands.


Photos Courtesy of Brian Schulz
To summarize, here are more interesting details of this project that you might enjoy in easy to scan bullet points.
- The structure sits on a 200-square-foot concrete pad.
- Most of the wood framing came from floating logs during a flood.
- The insulation is made from cotton.
- The downstairs flooring is stained concrete.
- The windows were just $40 from a local dump.
- The French doors were found on Craigslist which Brian refinished.
He spent a total of approximately $11,000 to build it which mostly consisted of concrete, shakes, and insulation. It took a year and a half to build it in his spare time.
Video Tour and Interview
Learn more: http://capefalconkayak.com/japanesehouse.html
You can share this tiny zen cabin in the woods with your friends and family for free using the e-mail and social media re-share buttons below. Thanks.
Please don’t miss other exciting tiny homes – join our FREE Tiny House Newsletter!
If you enjoyed this tiny house story you’ll absolutely LOVE our Free Daily Tiny House Newsletter with even more! Thank you!
Also, try our Tiny Houses For Sale Newsletter! Thank you!
More Like This: Tiny Houses | Tiny House Designs | THOW
See The Latest: Go Back Home to See Our Latest Tiny Houses
Disclosure: This post may contain affiliate links. If you purchase through one of our links, we may earn a commission at no additional cost to you.


Alex
Latest posts by Alex (see all)
- A Northwoods Cabin-Style Tiny House Shell with a Wood Stove in Michigan’s Upper Peninsula - November 19, 2026
- Owl Creek Cabin Grew Up: The Case for Building Small and Adding On Later - November 19, 2026
- Sleep in a Converted Cedar Greenhouse With a Loft Bed Under the Glass Roof - November 19, 2026















Join the Conversation
75 comments