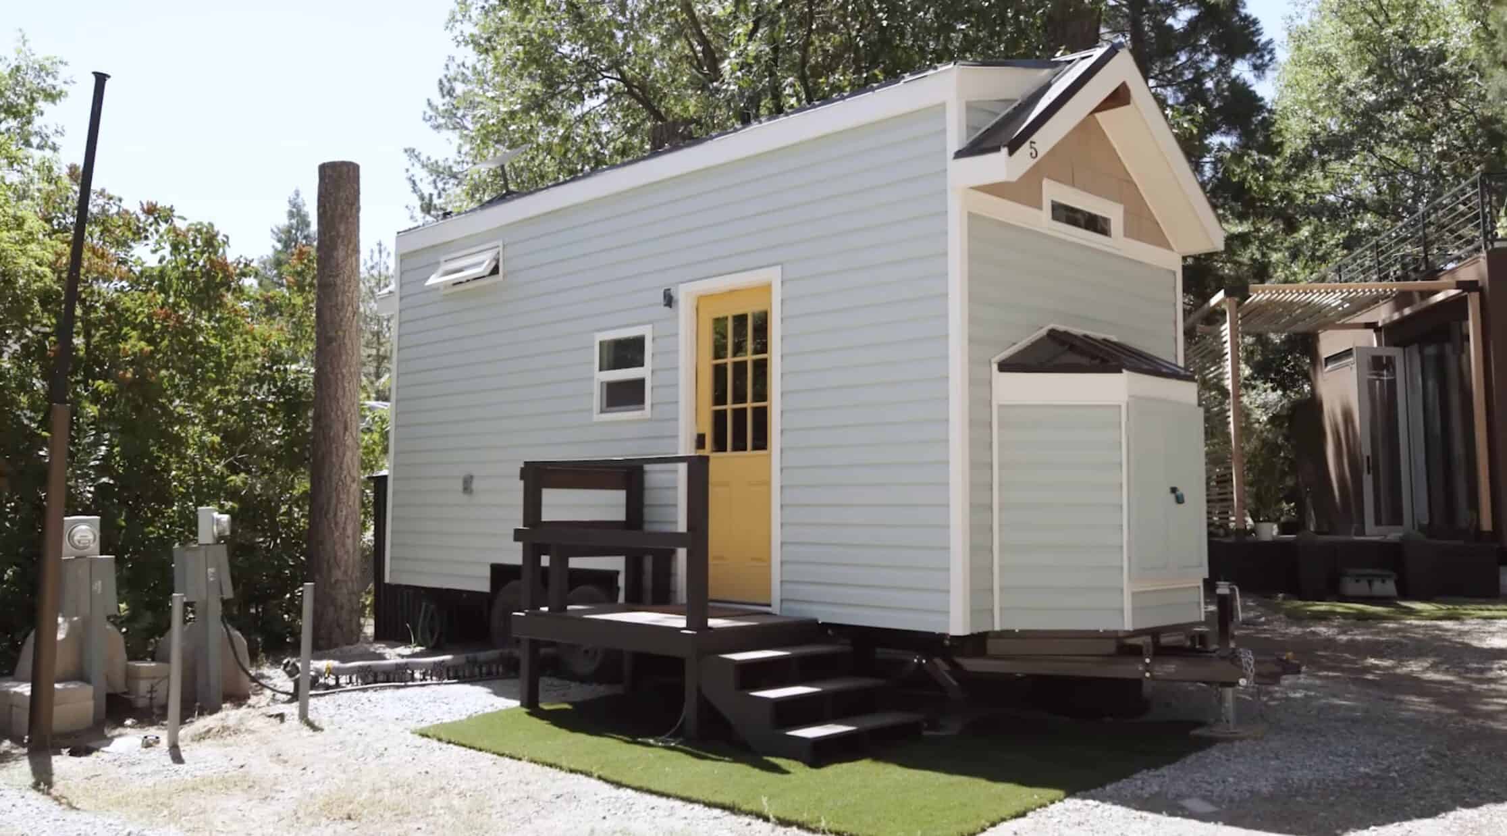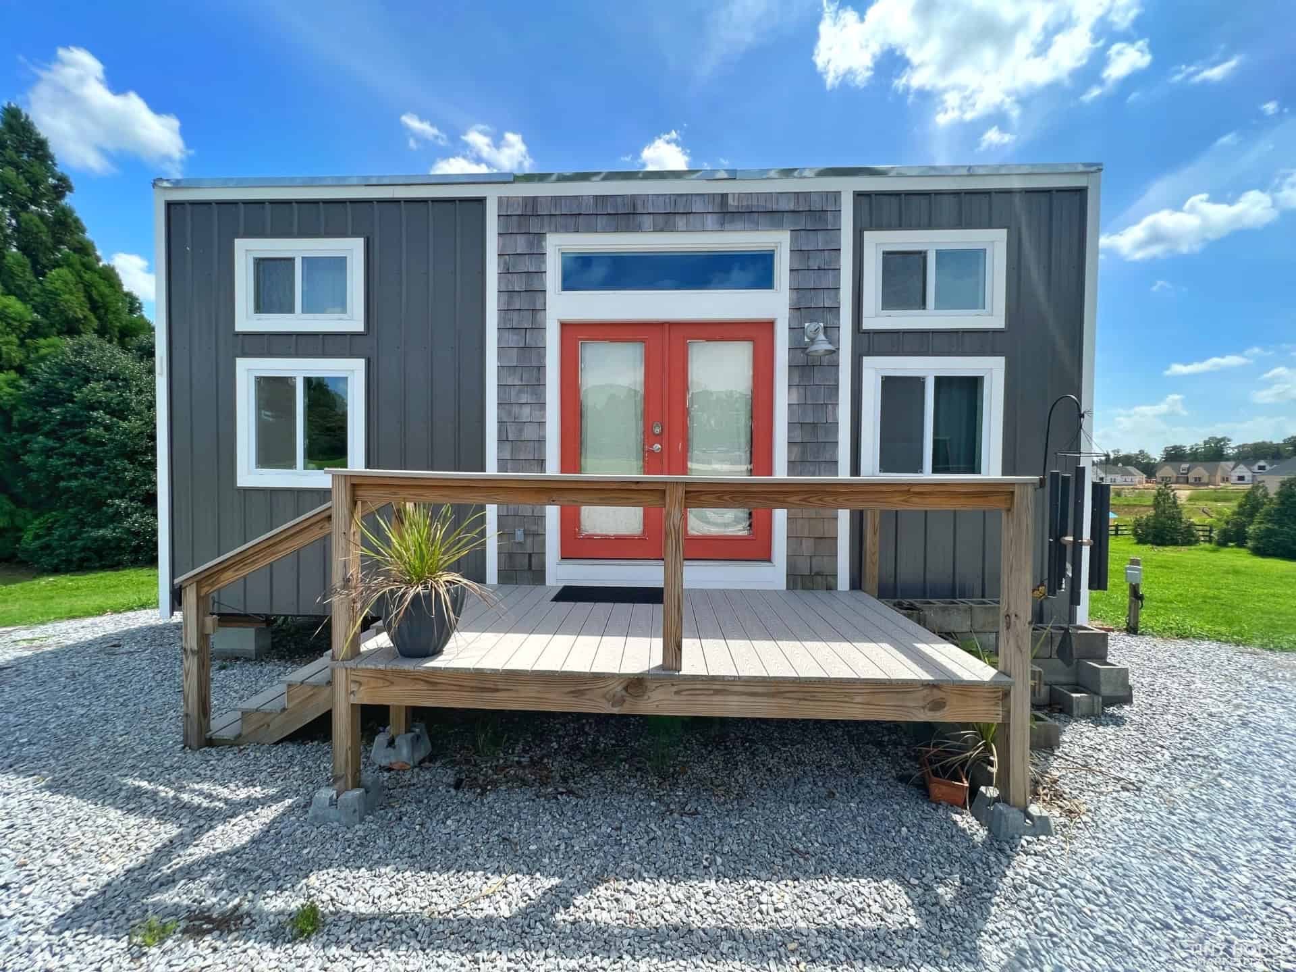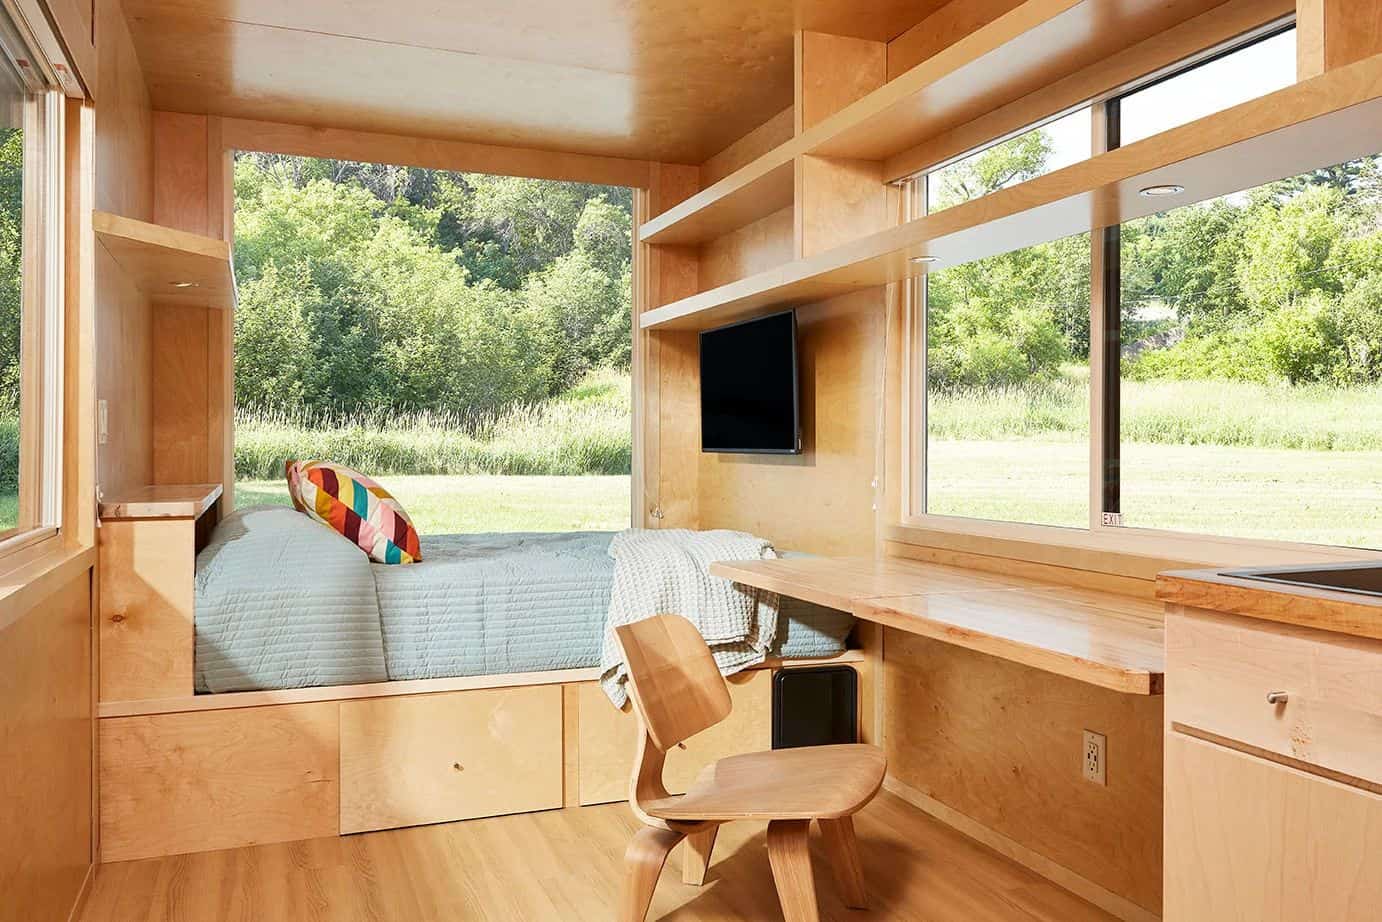
This is a gorgeous, brand-new 24-foot tiny house on wheels with a spacious loft, skylights, and plenty of modern farmhouse charm. The living room space includes a built-in office space and a tall closet, while the galley kitchen consists of a four-burner cooktop and a refrigerator.
A spacious bathroom takes up the back portion of the tiny house and includes a shower stall, Separette toilet, and some closet space. The home is heated and cooled with a mini-split. It’s for sale in Rhinebeck, NY, for $75K.
Don’t miss other amazing tiny homes like this – join our FREE Tiny House Newsletter for more!
Light and Bright 192 Sq. Ft. THOW in New York
[continue reading…]
{ }
Felicity is the latest tiny house from Frontier Tiny Homes in Colorado, and it has an incredible second-story loft system with full-standing height, so you can easily traverse from the main loft to the kid’s loft via the landing above the living room. In order to make that happen, this home is a foot above the standard highway height, so you’ll need to consider that if you want to move it frequently.
The bedrooms have built-in closets for maximum storage, and there’s also plenty of cabinet space and nooks on the first floor where you’ll find an L-shaped kitchen at one end of the home, and the bathroom at the other. The kitchen has a lovely bank of windows looking out over the sink, and the living room space includes a built-in electric fireplace. You can buy the home now for $149,000. What’s your favorite feature?
Don’t miss other interesting tiny homes like this one – join our FREE Tiny House Newsletter
Extra-Tall Tiny Home Allows for Standing Room Lofts
[continue reading…]
{ }
The Restoration tiny house by Modern Tiny Living is another stunning iteration of their popular 24-foot Kokosing model. This custom build features their Deluxe MTL Social Area. This elevated living room space features oodles of storage, lots of seating and it becomes a bed for guests with slide-outs and movable cushions.
Besides the social area, there’s a lovely loft bedroom up a flight of stairs with a very sturdy wood railing to keep you safe. A galley kitchen with gorgeous Shaker-style cabinets includes a normal-sized oven and refrigerator, as well as a washer-dryer unit near the breakfast bar. Finally, there’s a compact bathroom in the back with a Nature’s Head and fiberglass shower stall.
Don’t miss other amazing tiny homes like this, join our Free Tiny House Newsletter for more!
Deluxe MTL Social Area in 24-Ft. Kokosing
[continue reading…]
{ }
I’m not sure that we’ve ever seen a Baluchon build with no loft at all, but this new design has all the incredible craftsmanship of a “standard” Baluchon, with the benefit of a multipurpose living room/bedroom that easily transitions from day to night with the use of a comfortable sofa bed. No stairs!
The rest of the home is split between a galley kitchen with a movable table, and a roomy bathroom space. The two-burner cook top is separate from the oven that’s across the kitchen, which allows the chef to look out the window while sauteing onions. In the 3/4 bathroom, you’ll find a single-piece shower stall and a composting toilet. What do you think of this tiny home?
Don’t miss other interesting tiny homes like this one – join our FREE Tiny House Newsletter
Multi-Purpose Living Room in This Gorgeous THOW
[continue reading…]
{ }
Meet the Barndominium, a 2-bedroom, 800-square-foot small home that includes a garage space, bathroom, and open-concept living/kitchen area. You can purchase plans for this design on Etsy from Karmim House Plans.
The actual “house” portion is about 416 square feet, while the garage add-on is another 200 square feet. Since the upstairs bedroom is a full standing height, the plans count that 200 square feet in the total square footage of the home. What do you think of this design?
Don’t miss other incredible announcements like this, join our Free Tiny House Newsletter for more!
Garage, Ground-Floor Bedroom & Wood Stove in 38×16 Foundation Home
[continue reading…]
{ }
Phil, a professional woodworker, was going to archery competitions where he would camp in a tent. It was always a bit annoying setting up camp, but the nail in the coffin came the day his tent got entirely flooded by the rain at an annual event. After that, he decided to challenge himself and build a teardrop camper with his son. Because everyone kept asking, “How long will it take?” and “How much will it cost?”, he started keeping track of the man-hours and money spent. In the end, they spent 26 days (all weekends) and $3K on the project.
Most importantly, they got it done before the anniversary of the fateful annual archery event where he got rained out! The teardrop has an awesome hobbit door, a unique plexiglass window across the front, a back hatch with organized storage shelves, and an impressive outdoor kitchen set-up. What a fun father-son project!
Don’t miss other amazing tiny homes like this – join our FREE Tiny House Newsletter!
Father-and-Son Build Amazing Camper w/ Hobbit Door
[continue reading…]
{ }
The Hive is a gorgeous Shepherd’s Hut that’s been renovated into a modern, yet cozy, vacation property. It sits on a 143-acre conservation, which means there are sprawling pastoral views as far as the eye can see! A winding country road will take you to the gravel patio where a picnic table welcomes you to enjoy a meal.
The interior of the Shepherd’s Hut is studio-style, with a King-sized bed on one end and a compact bathroom on the other end. In the middle there’s a little galley kitchen with Shaker cabinets. Do you like shepherd’s huts?
Don’t miss other interesting tiny homes like this one – join our FREE Tiny House Newsletter for more!
“The Hive” w/ King-Sized Bed & Devon Views
[continue reading…]
{ }
While many tiny house plans for sale feature renderings of the space, it’s always lovely to obtain plans for a spot that’s already been built, so you can see what it looks like. That’s the case with this 20 x 26 cabin that boasts a dramatic shed-style roof (making it perfect for any place with a high snow load).
The tiny house features a loft bedroom with ample headroom, accessible via a ladder. There’s a 3/4 bathroom in the far corner and a spacious L-shaped kitchen across from it. The living room takes up the front of the cabin and opens out onto the wrap-around deck.
Don’t miss other incredible announcements like this, join our Free Tiny House Newsletter for more!
650 sq. ft. Modern Cabin Plans
[continue reading…]
{ }