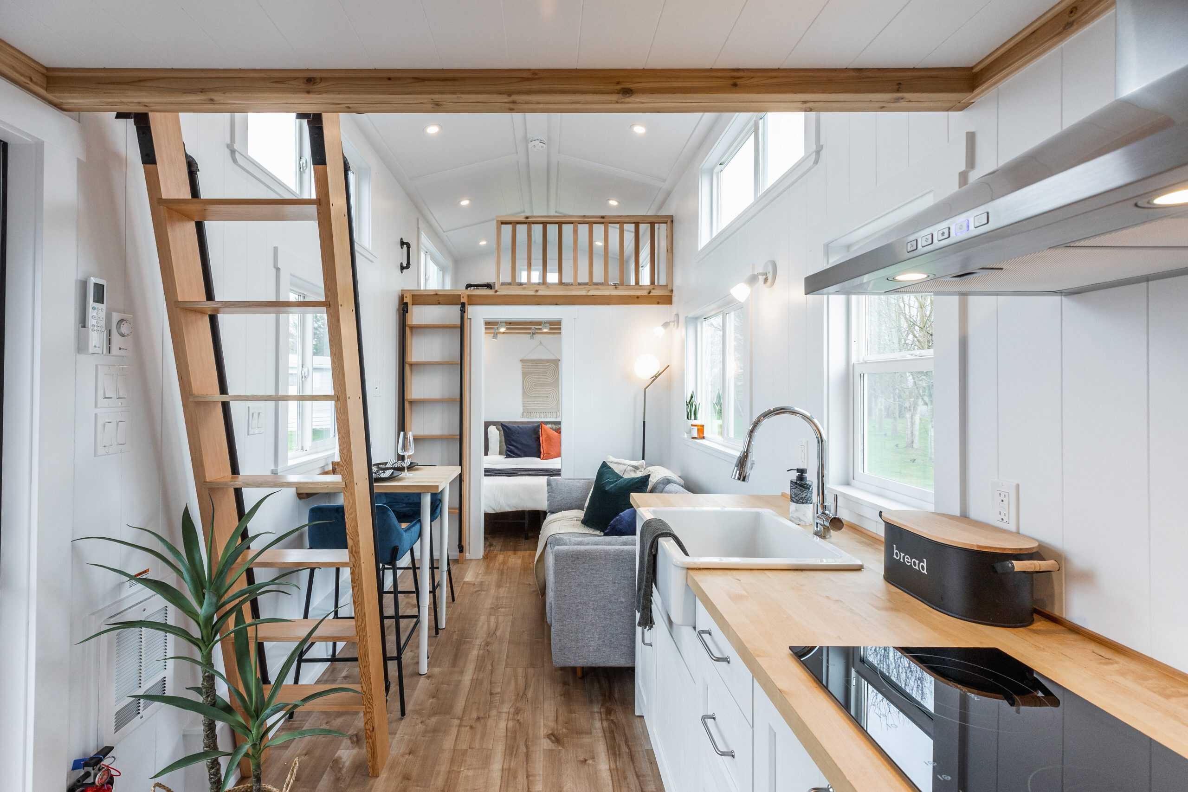
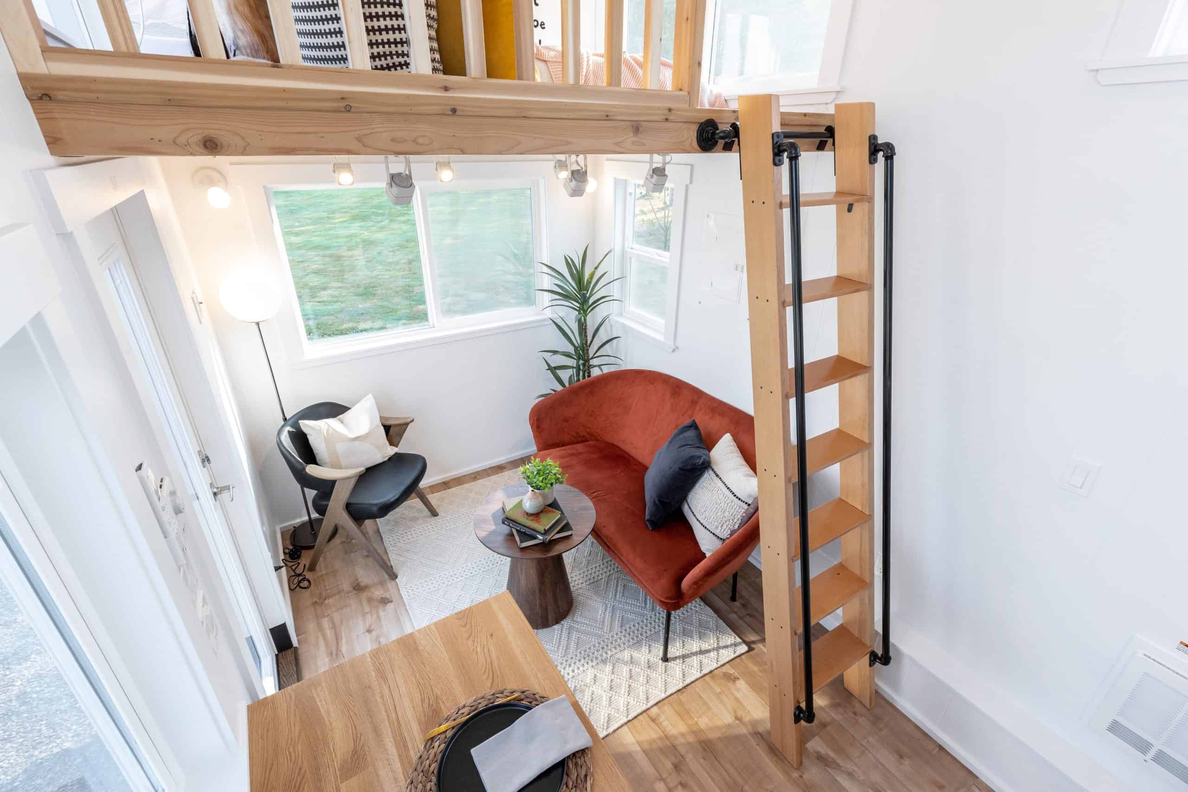
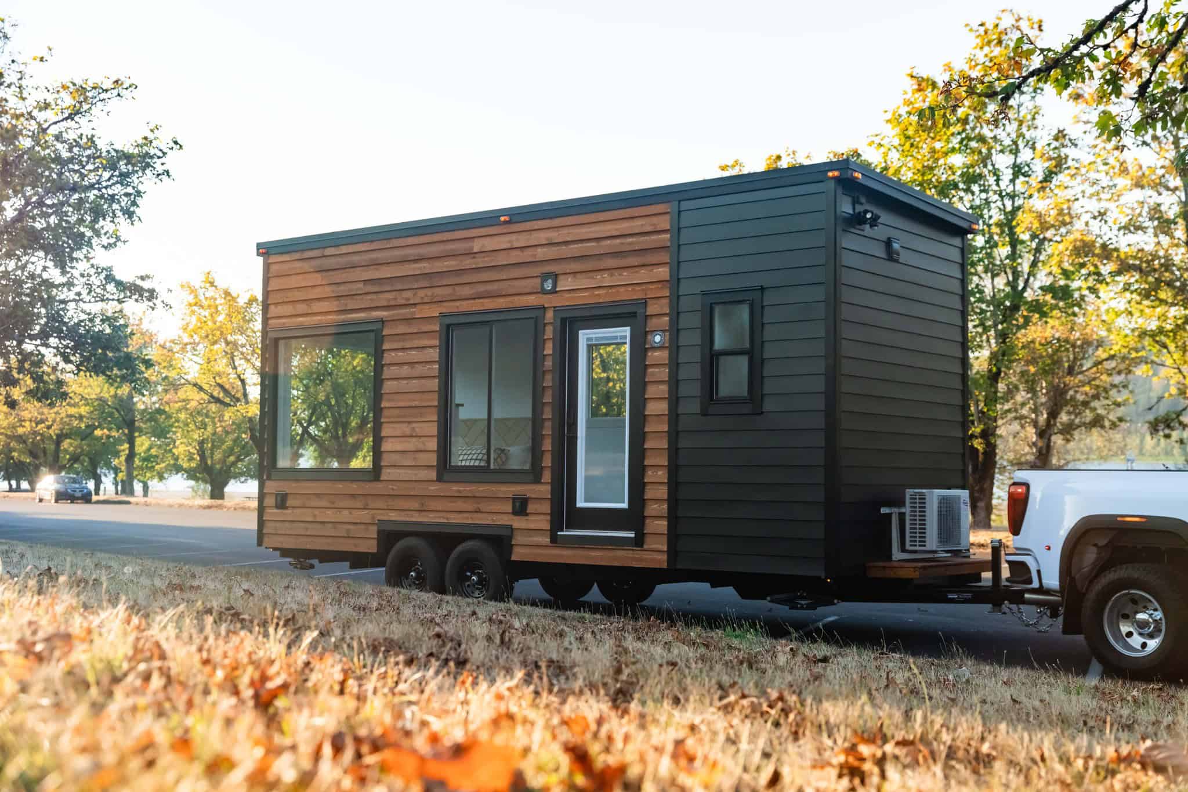
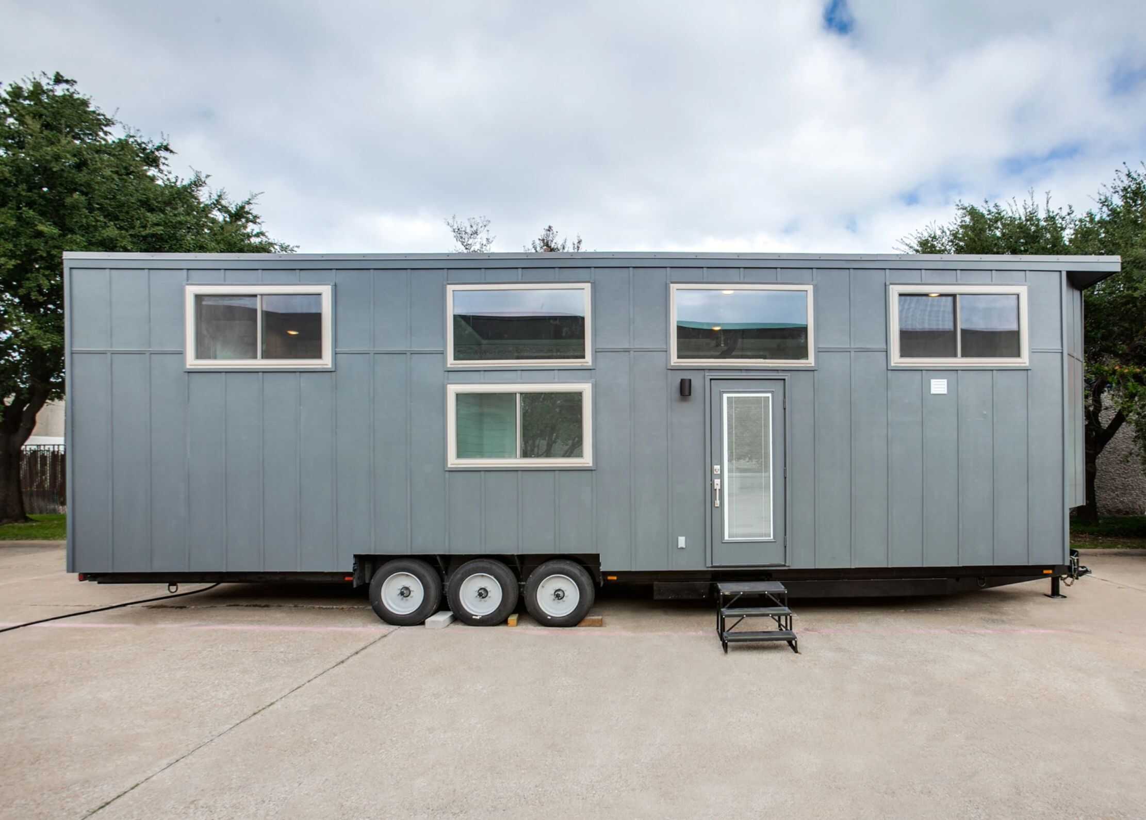
Alison worked as an architect before having her first child, and it was during maternity leave that she “got into” tiny homes and started dreaming of designing her own. The THOW below is what she came up with — a truly unique design for her and her family that they use as a second home and Airbnb. This tiny house has multiple amazing levels which creates fun and functional spaces for everyone.
But Alison didn’t stop there! Now she has a company, “Tiny Tect,” with four unique tiny home designs that you can purchase. The 27.4-foot design below, called the “Wildscape” starts at $99,990 AUD (or ~$63K USD). Enjoy the tour of this creative space below!
Don’t miss other amazing tiny homes like this – join our FREE Tiny House Newsletter for more!
Incredible Multi-Level Tiny Home on Gorgeous Queensland Property
[continue reading…]
{ }
Treehouses are always incredible, but one designed by Pete Nelson of the Treehouse Masters TV show is extra remarkable! Unlike many tree houses you’ll find today, this one is solely supported by the surrounding trees and sways with them. The treehouse is located in Coupeville, Washington. It has a first-floor bedroom and a loft area with a sizeable daybed-like couch that you could also sleep on.
There’s a galley kitchen area with essential appliances (no large oven) and a sitting area that opens up to the porch via big French doors. The large deck has a spot for a hammock and a gas grill. Inside, there’s a bathroom with standard plumbing for a toilet and a full-sized shower stall. Enjoy incredible views and a private spot in the trees.
Don’t miss other amazing tiny homes like this – join our FREE Tiny House Newsletter for more!
Pete Nelson (Treehouse Masters TV Show): Designed This Tree House!
[continue reading…]
{ }
Getting ready to build a tiny house? Den Outdoors is selling these awesome Alpine Tiny House plans for a 300-square-foot cottage with a modern, Scandinavian style. The home features a studio-style layout with a Murphy bed in the main living area, so it can easily transform from day to night.
The home is 22 feet by 14 feet, and feels perfectly spacious since it’s nearly double the width of a standard tiny home! That allows for a larger bathroom, separate laundry space, and a good galley kitchen along the backside of the Murphy bed. You can purchase basic PDF plans for $199, or the full package for $995.
Don’t miss other interesting tiny homes like this one – join our FREE Tiny House Newsletter for more!
22′ x 14′ Modern Studio-Style Cabin Plans for Sale
[continue reading…]
{ }
This gorgeous modern cabin is located in the forest near the Ucluelet inlet in Canada. It features two mirroring queen-sized bedrooms, a huge luxury bathroom with a soaking tub and separate shower, and not one, but two fireplaces, so you can enjoy the warming glow both inside and out on the front porch!
The main living area flows seamlessly from the living room with a built-in L-shaped couch to the kitchen space that has an oven and stove top and a little eat-in dining space. If you spend the day enjoying all the outdoor activities available in the area, you can rinse off in the heated outdoor shower before grabbing a cup of cocoa and sitting on the porch. Let us know what you think!
Don’t miss other amazing tiny homes like this – join our FREE Tiny House Newsletter for more!
Two-Bedroom Cabin with Tons of Skylights
[continue reading…]
{ }
Janelle has been working as a naturopath for the past 13 years, and while she still loved her work, she was ready for a new adventure! One thing led to another, and she found herself moving to a rural permaculture farm and setting up a mini homestead and off-grid tiny house on wheels.
In order to maximize her living space, Janelle has a huge covered porch off the front of her home that also wraps around the side. It took her a little while to settle in and find a new community once she moved, but now she can welcome up to 12 guests to eat and hang out on her deck! The inside of the house is beautiful, as well, with natural tongue-and-groove timber walls, a spacious bathroom, and a large kitchen where she can prepare healthy meals.
Don’t miss other amazing tiny homes like this – join our FREE Tiny House Newsletter for more!
Her 24-Foot Self-Sustaining THOW in Australia
[continue reading…]
{ }
Wait until you see the latest design from Mint Tiny House Company: The 257-square-foot Onyx 2630! This modern home has all the convenience of a big house in a compact 30-foot-long design.
The most remarkable feature of this layout is the 4-foot covered porch that welcomes you into the home. It’s just deep enough for a chair, so you can enjoy coffee outdoors on lovely mornings. The rest of the home has an open-concept living and kitchen area and a compact bathroom. The Onyx starts at $107.2K.
Don’t miss other interesting tiny homes like this one – join our FREE Tiny House Newsletter for more!
Modern 30-foot Tiny Home w/ Mini Front Porch
[continue reading…]
{ }
Now here’s a place I could live forever! This modern ranch cabin in Colorado is the ultimate cozy vacation space, with a gorgeous screened-in porch sporting a sectional sofa and a couch swing that allow you to admire the ranch views in comfort.
Inside the cabin, you’ll find a grand electric fireplace separating the sleeping area from the kitchen/dining space. There’s a lush queen bed and chaise lounge in the bedroom space and a full kitchen (dishwasher included!) in the kitchen. A spacious bathroom with double sinks and a deep soaking tub sits off the main living area. What’s not to love?
Don’t miss other amazing stories like this – join our FREE Tiny House Newsletter for more!
Modern Studio-Style Cabin on a Ranch
[continue reading…]
{ }
This custom “pioneer” layout from Indigo River Tiny Homes is called the “Dreamweaver” and it was designed for a couple who is going to travel the country and work from home. They have an impressive solar system, battery bank, and an incinerating toilet to make off-grid living possible.
The layout features a ground-floor bedroom with built-in closet storage, a fold-down desk, and under-bed storage. The kitchen fills the middle of the home, and there’s a cozy living room up in the gooseneck where they can relax after a long day of travel. Tell us what you love most about this design!
Don’t miss other amazing stories like this – join our FREE Tiny House Newsletter for more!
40 Ft. Main Floor Bedroom Tiny Home
[continue reading…]
{ }
Here’s an amazing hand-crafted tiny house with a writer’s desk. Built primarily from reclaimed materials, all the wood inside is sealed with all-natural tung oil, a non-toxic alternative to polyurethanes and stains. Any paint you see is old-fashioned milk paint; everything is either plywood or natural wood—no MDF or particleboard. Finally, the fabrics chosen are natural latex and wool (so watch out if you’re allergic!).
The house design includes a compact corner kitchen and a wet bath (you provide the composting toilet). There’s a lovely painted table in the middle of the house and a futon in the living room area. A small desk space is set up to allow you to work from home. Finally, you can climb a ladder to the bedroom loft, where a skylight gives you views of the stars. It was listed for $104K.
Don’t miss other amazing tiny homes like this – join our FREE Tiny House Newsletter for more!
24-Foot Reclaimed Material Tiny Home (Loft Bedroom)
[continue reading…]
{ }