
Disclosure: This post may contain affiliate links. If you purchase through one of our links, we may earn a commission at no additional cost to you.
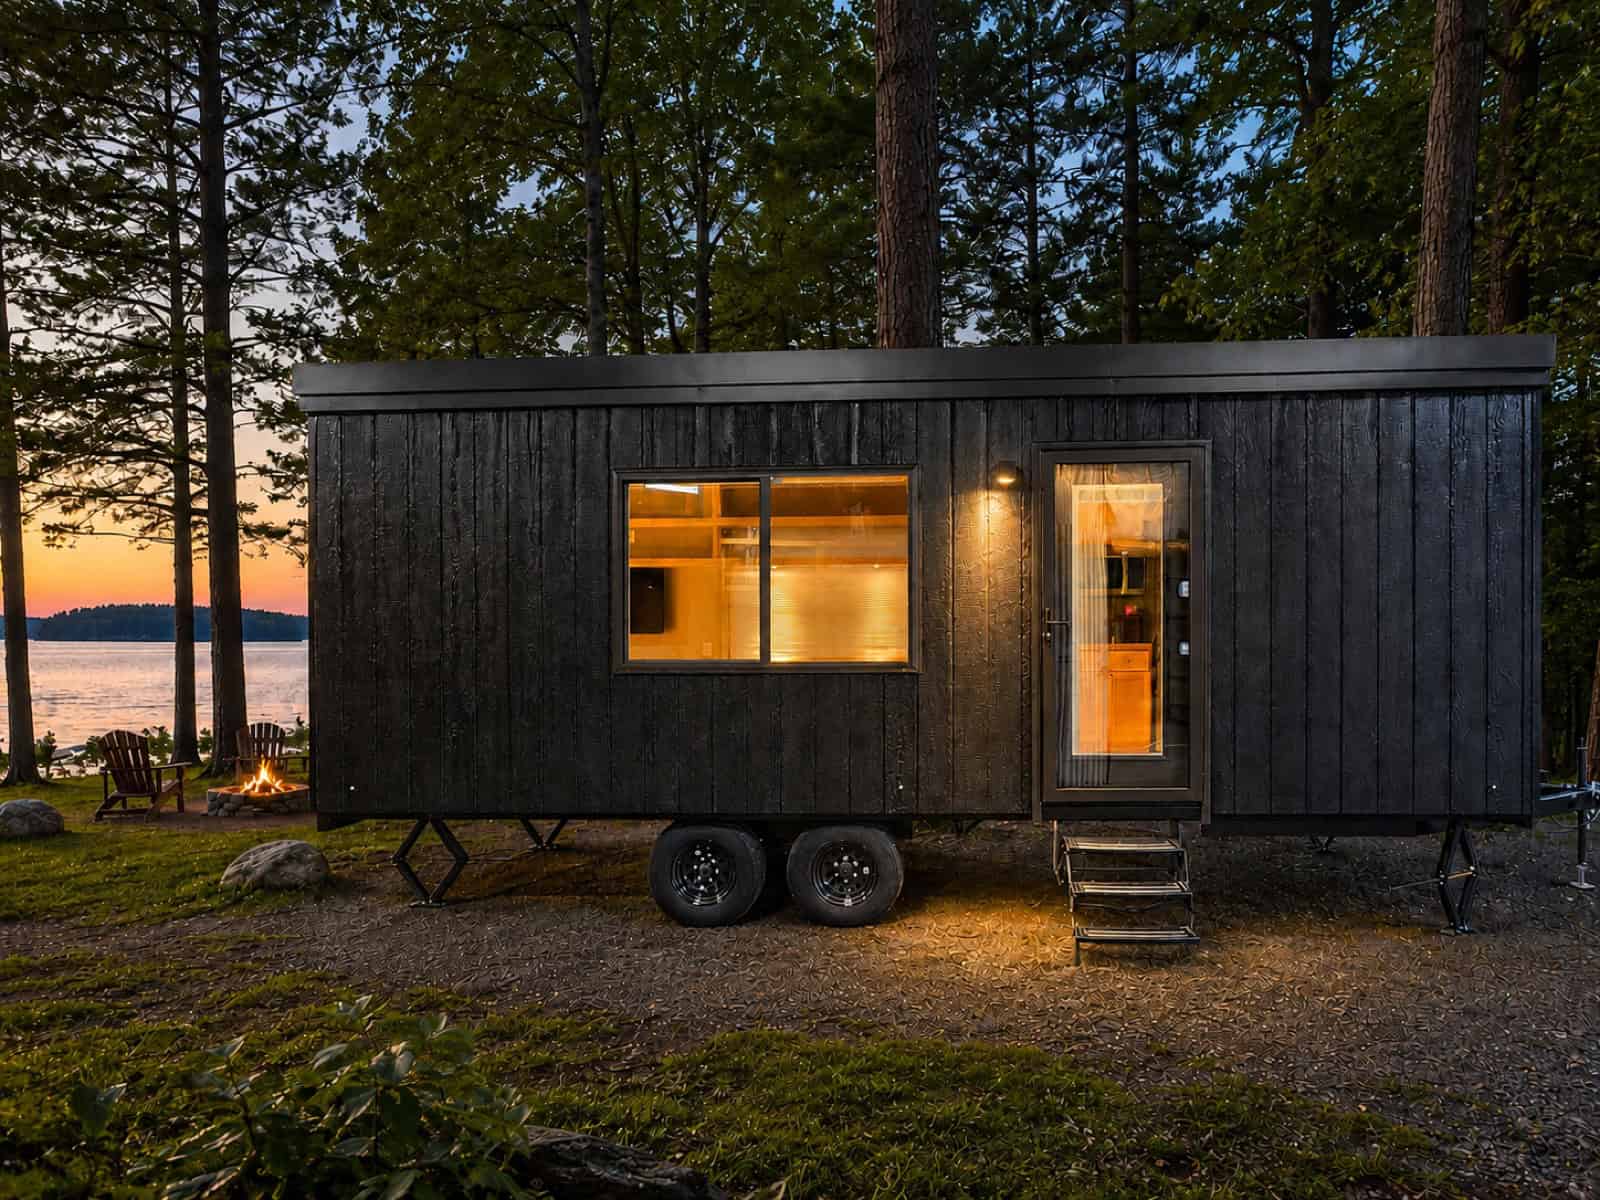
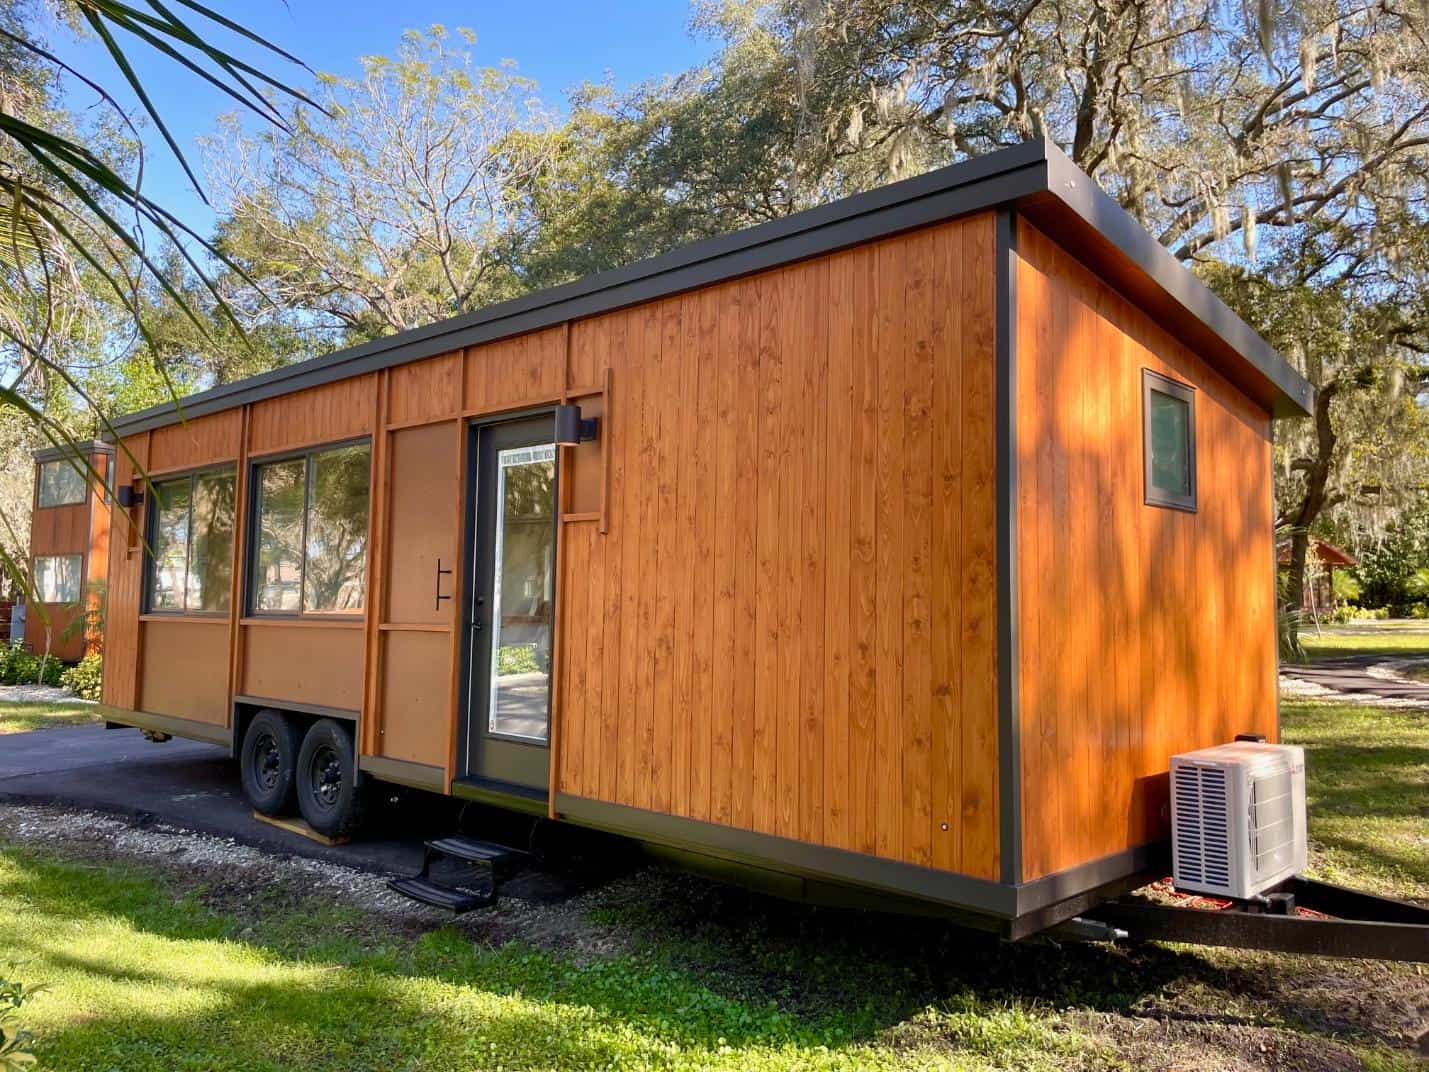
Every eVista is a studio, and this lightly used one shows why that layout has such a following. The queen bed sits at one end in front of a large picture window, so the first thing you see each morning is the view rather than a wall — and because there’s no loft, the ceiling stays full height across the whole home.
Storage is handled the way it has to be in a studio: shelving runs around the ceiling line, using the one dimension a tiny house has to spare. The kitchenette carries an upgraded larger refrigerator and an induction cooktop set into a butcher block countertop. The bathroom takes a full-sized fiberglass shower and a residential toilet rather than RV-spec fittings.
Editor’s note: this eVista was a few months old when it was listed at $50,660 with a $4,600 discount in late 2023, and it has sold. The eVista is still in production — current listings are below.
Don’t miss other amazing tiny homes like this, join our Free Tiny House Newsletter for more! Also, join our Free Tiny Houses For Sale Newsletter for more like this!
Inside the eVista: A Studio Layout with a Picture Window

The queen-sized bed sits at one end of the tiny home.

There’s a flip-up table in the middle just before the kitchenette.

An induction cooktop sits under a range hood.


There’s a closet for brooms and coats on the right.
The bathroom includes a full-sized shower stall.

VIDEO: eVista Sale
Design Details
- Model: ESCAPE eVista, studio layout, no loft
- Queen bed at one end beneath a large picture window
- Shelving around the ceiling line for maximum storage
- Kitchenette: upgraded larger refrigerator, induction cooktop, butcher block countertop
- Bathroom: full-sized fiberglass shower, residential toilet
- Condition: only a few months old when listed
- Original asking price: $50,660, including a $4,600 discount (2023, sold)
Why Studio Layouts Work
- No loft means full ceiling height everywhere. That vertical volume is what keeps a small footprint from feeling like a corridor.
- Put the bed where the view is. If the bed must live in the main room, a picture window turns the compromise into the best feature.
- Perimeter ceiling shelving is free storage. The band of wall above head height is dead space in most homes and the obvious place to reclaim it.
- Residential fittings outlast RV ones. A standard toilet and a full-size shower are easier to service and replace over a decade of daily use.
Learn more
- eVista Model
- ESCAPE’s current in-stock homes (this unit is no longer available)
Looking for Tiny Houses Currently For Sale?
This eVista sold in 2023. ESCAPE builds them continuously and we post new listings weekly.
Browse all current tiny houses for sale »
A few recent listings worth a look:
- eVista by Escape: A Modern Single-Level Tiny House Ready Now for $55,480
- eVista King Limited: Escape’s Most Affordable Cottage Yet
- Escape eBoho GO: A New All-Electric Tiny House With a Main-Floor Queen
- Best Tiny Homes Under $75K: 6 Affordable Builds You Can Buy Right Now
Want new listings the day they go live? Join our free Tiny Houses For Sale Newsletter.
Related Stories
- $25K Discount on ESCAPE Vintage Model
- Duplex Tiny House Rental at ESCAPE Tampa Village!
- Luxury Tiny Home at ESCAPE Village in Tampa For Rent!
Our big thanks to Dan for sharing!?
You can share this using the e-mail and social media re-share buttons below. Thanks!
If you enjoyed this you’ll LOVE our Free Daily Tiny House Newsletter with even more!
You can also join our Small House Newsletter!
Also, try our Tiny Houses For Sale Newsletter! Thank you!
More Like This: Tiny Houses | Builders | THOWs | Tiny Houses For Sale
See The Latest: Go Back Home to See Our Latest Tiny House
Disclosure: This post may contain affiliate links. If you purchase through one of our links, we may earn a commission at no additional cost to you.


Natalie C. McKee
Latest posts by Natalie C. McKee (see all)
- Two Bed Two Bath 10×40 Tiny House - June 16, 2024
- Southern Heights Small House Village - June 16, 2024
- Little Italy Tiny House Community: Corcoran, CA - June 16, 2024


















I do love how the bed is set up, though I’m a little concerned that such a large window comes down to the level of the mattress. I think it’s a massive safety issue should anything come through the window but also what could happen if a particularly rough sleeper were to push against it.
However, I am SO over the idea of shelves and zero upper cabinets in a kitchen, but moreso in a tiny home. There is practically zero storage in the kitchen. Yes, decorative dishes and little teapots and whatever look lovely on the shelves, but it looks messy and disorganized when you’ve got all your food, dishes, cookware, serveware, etc. up there because there’s no pantry. I honestly wouldn’t take a second look at this because of the lack of storage.
I agree about the window. That, and the notion that unless you have a spot completely isolated from humanity, I’d be creeped out to have someone standing there, watching me, as I’m sleeping.
I also agree about the storage. It all looks so clean and minimal… but I picture clothing piled in there, falling over the edges. Everything I’ve ever seen of people really living in TH is that open shelves look messy and detract from any design. Not to mention the added work if you plan to move the TH around.
Yes, we can put shelves in, but why design and promote it for the lower common denominator?
All the windows have blinds…
While it’s a misconception that cabinets avoids needing to prepare for moves. It only means you don’t have to look at it but the issues with moving remain with the contents. If you don’t secure the contents then things like glasses breaking, contents becoming jumbled and spilling out, etc. all remain an issue with every move.
Both shelves and cabinets have different pros and cons but shelves take up less space, make the space feel larger, can store larger items, and there are things people may want to display on purpose. While there’s ways to prepare shelves to deal with moving and cabinets are not the only option to avoid needing to put things away for a move.
So issues with either cabinets or shelving can be dealt with and it really comes down to preference…