≡ Menu
Charming tiny house nestled among tall trees in Nova Scotia, featuring a wood-fired hot tub for rela.

There’s something about curling up in the king-sized bed of a private cabin on 5 acres in Nova Scotia that sounds absolutely magical. I know what I want for Christmas!

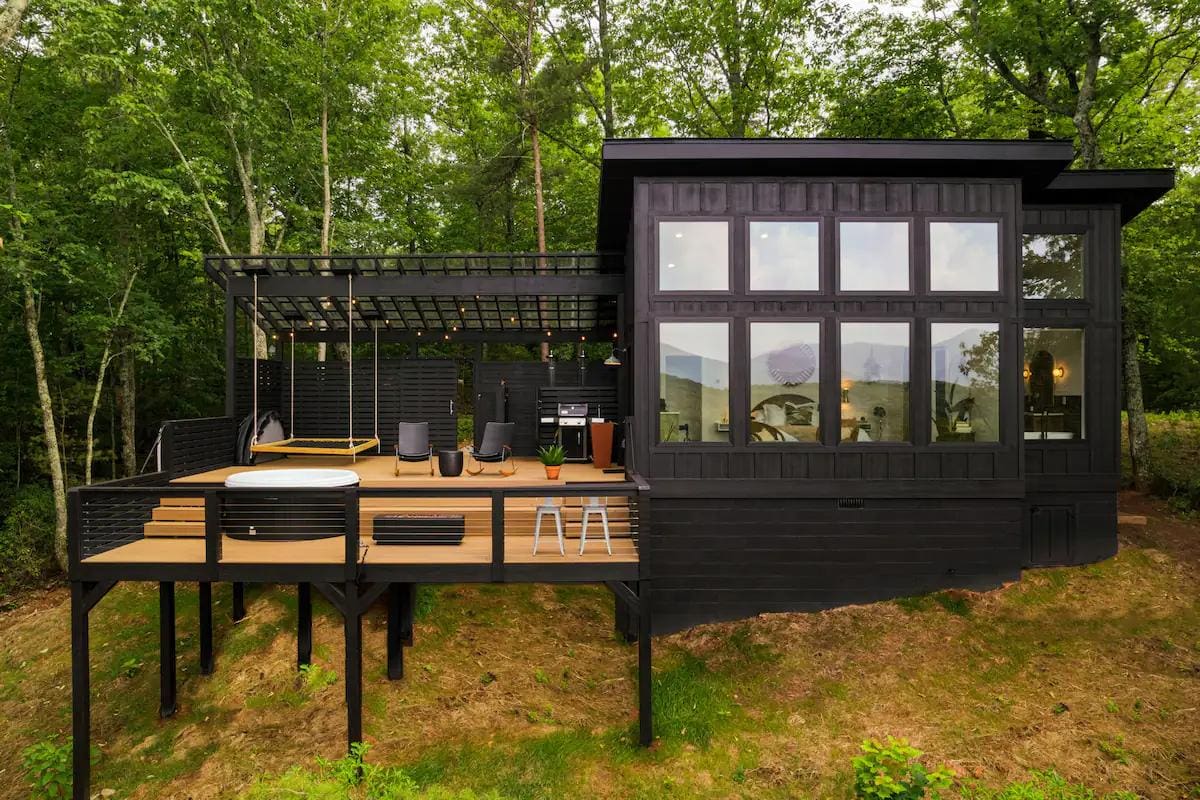
This tiny chalet in the Canadian forest feels like a luxury hotel, with sleek lines and modern finishes that offer plenty of comforts, including a glass shower with a rainfall shower head and a full kitchen so you never have to leave if you don’t want to! Tired of being inside? Head out on the deck and grill a steak, or lounge in the wood-fired hot tub under the stars. What’s your favorite feature?

Don’t miss other amazing tiny homes like this – join our FREE Tiny House Newsletter for more!

Studio-Style Cabin on 5 Acres in Canada

Modern tiny house in the woods with a spacious deck and large windows.

Images via Airbnb/Adam

[continue reading…]

{ 0 comments }
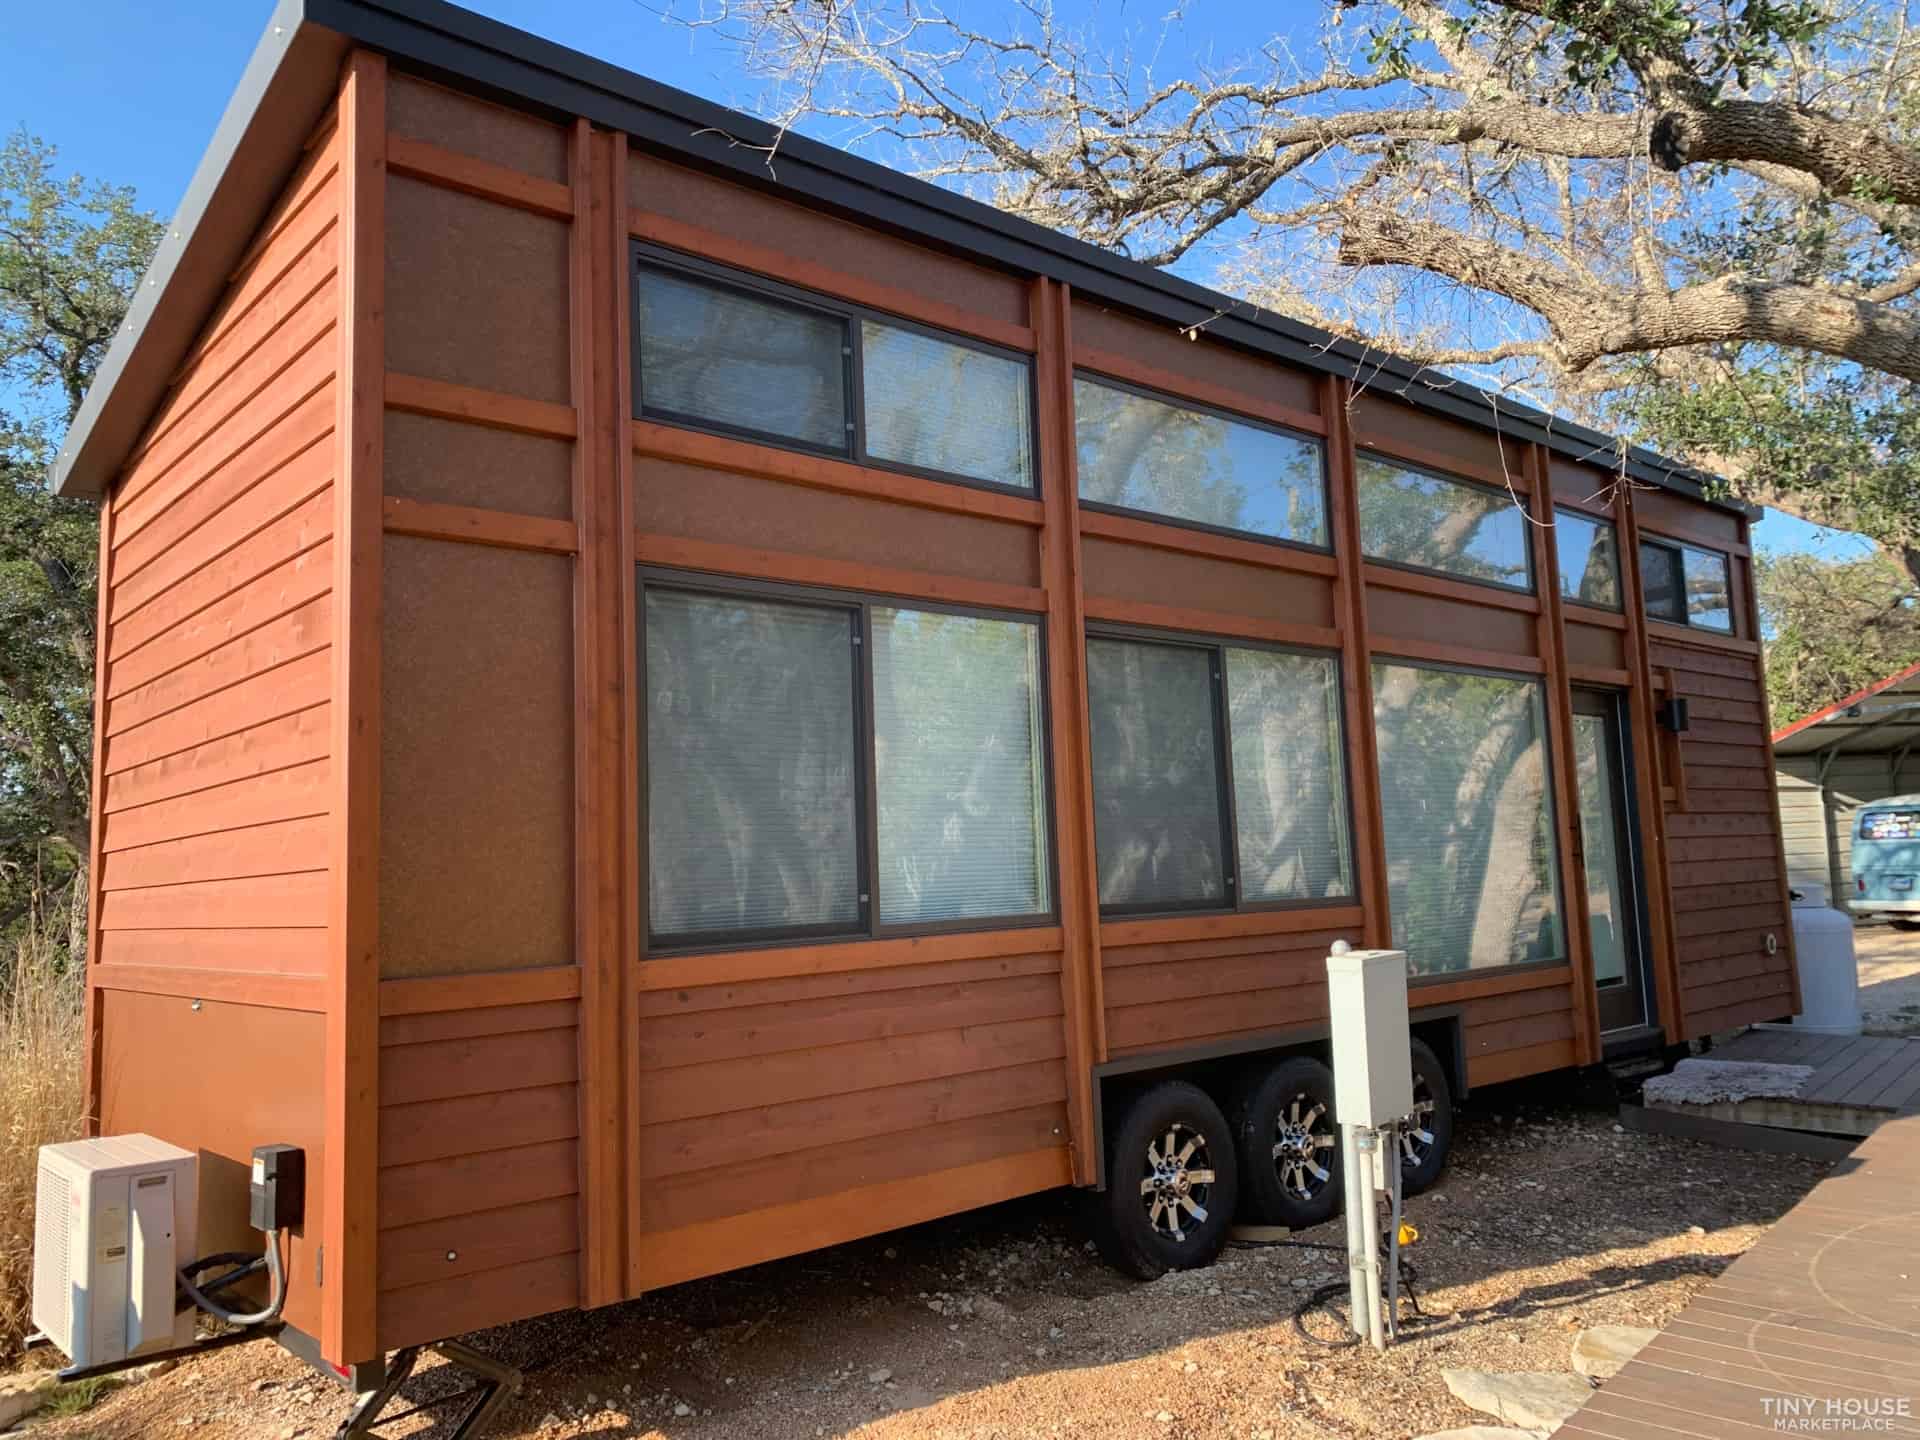
Tiny house on wheels with wooden exterior and red accents, set in a scenic rural area.

As always, Baluchon has delivered a gorgeous custom tiny home to get another happy customer! Coline wanted a 19.5-foot trailer designed with cooking in mind, so her kitchen takes up nearly half the square footage of the first floor. She has an additional flip-up section of counter that doubles as her dining area.

She chose a loft bedroom with a lower landing that allows her to stand up by the bed. The living room has a cozy couch and large windows that are painted a rusty red color on the exterior. Finally, she has a small bathroom with a shower and composting toilet, and a mini wood stove to keep warm. What do you think?

Don’t miss other interesting tiny homes like this one – join our FREE Tiny House Newsletter

Tiny Home Designed with Cooking in Mind!

Tiny house on wheels with wooden exterior and red accents, set in a scenic rural area.

Images via Baluchon

[continue reading…]

{ 0 comments }
Modern farmhouse tiny house on wheels with multiple windows and a front door, set on a clear outdoor.

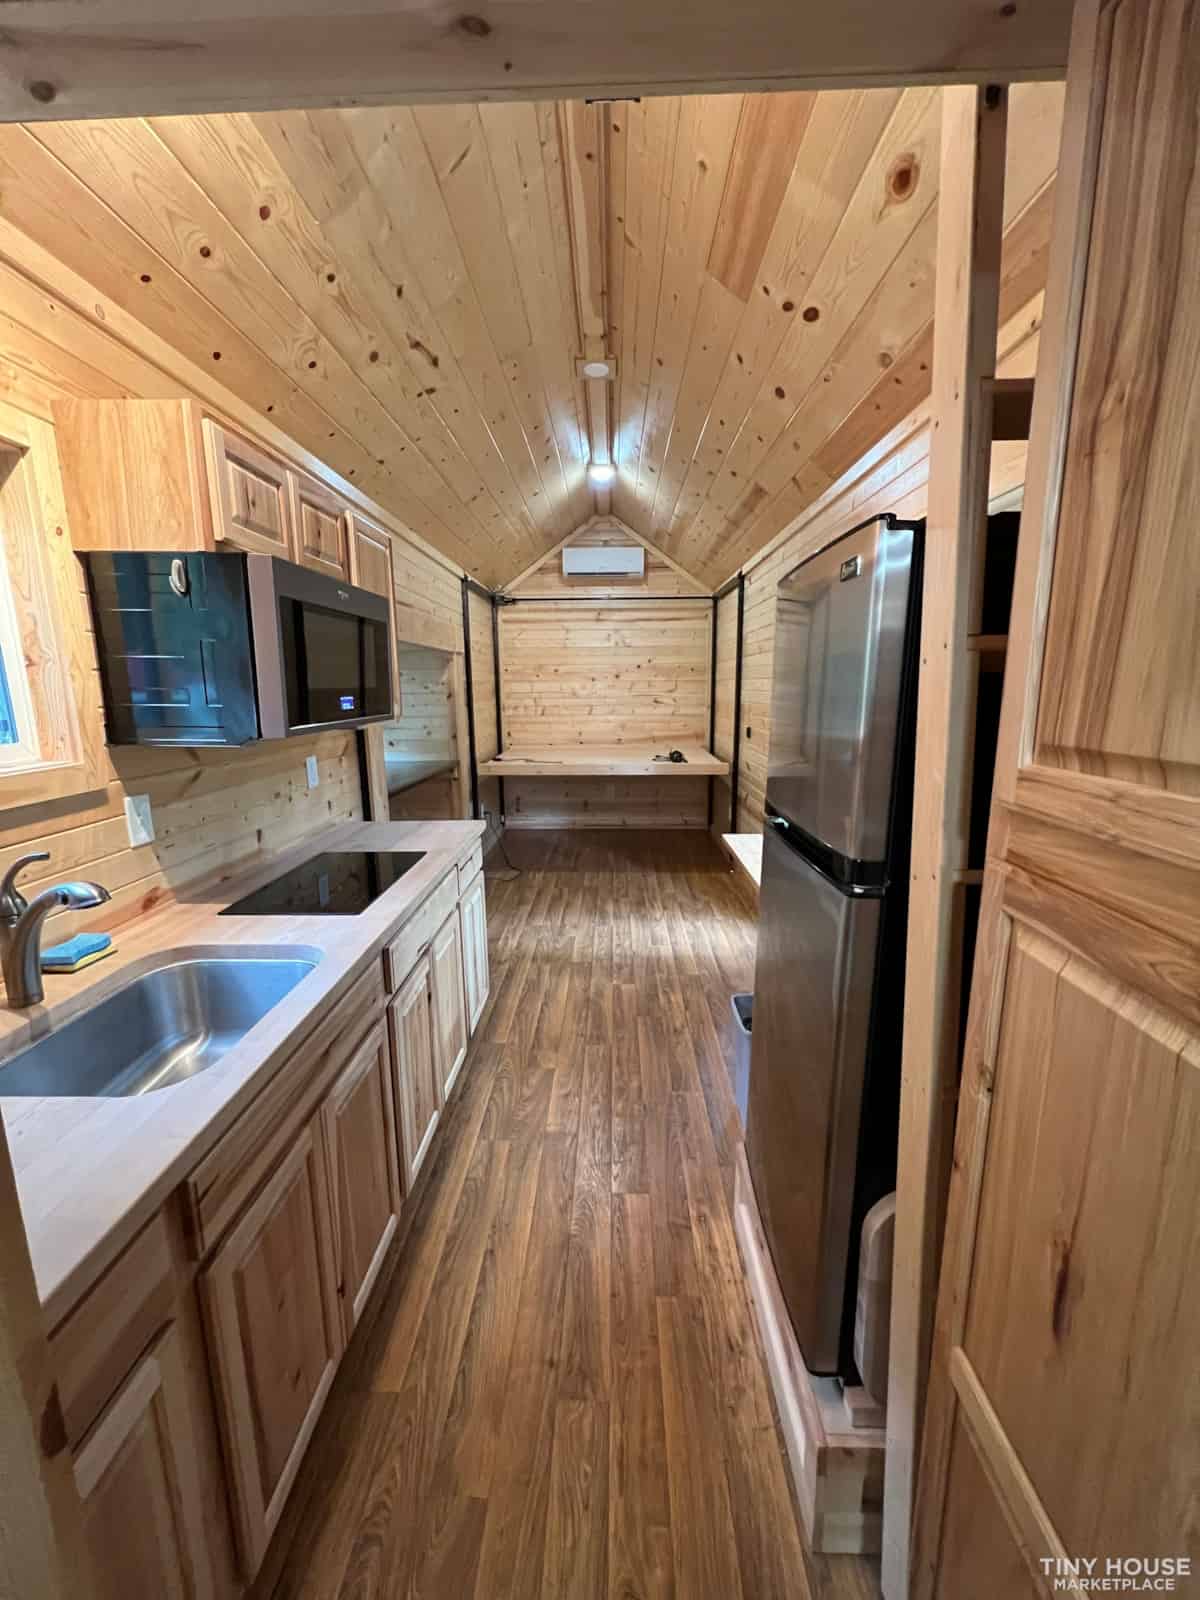
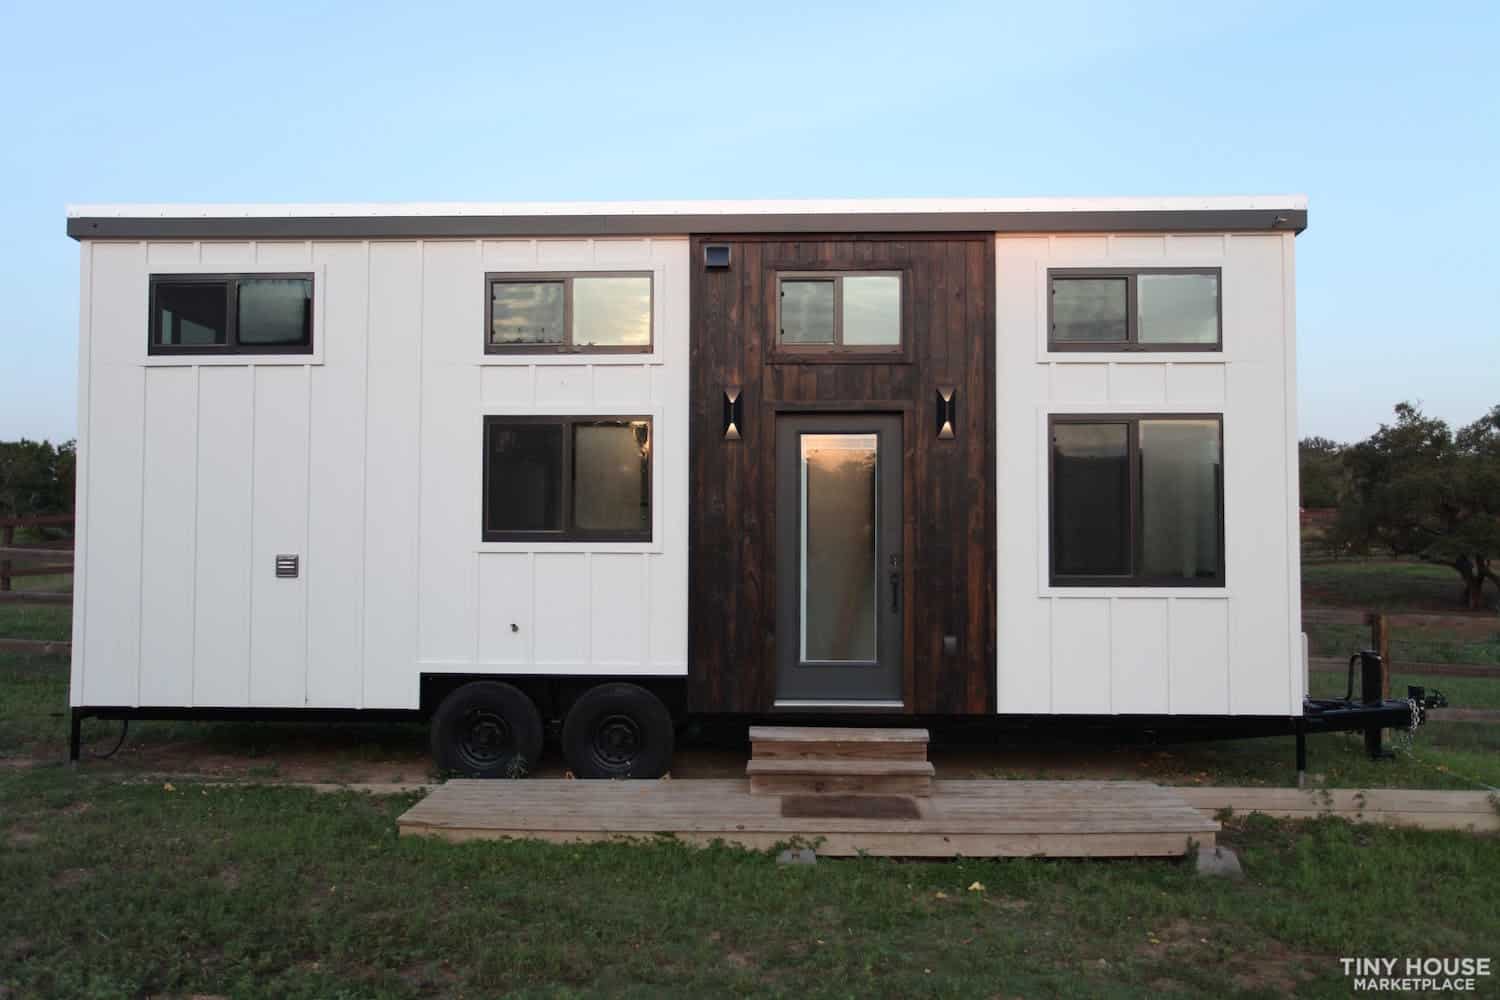
This is a brand new tiny house on wheels that’s a gooseneck design, allowing for a standing-height bedroom. This bedroom has a small closet and a solid door for privacy. There’s also a secondary loft with staircase access.

The bathroom is tucked underneath the staircase, and there’s a beautiful L-shaped kitchen with an oven. Finally, a small living room area takes up the center of the house. For additional storage, there’s a long, thin crawlspace off of the living area with a little barn door to close it off. The house is for sale for $72,000 in Monroe, North Carolina.

Don’t miss other amazing tiny homes like this – join our FREE Tiny House Newsletter for more!

Private Gooseneck Bedroom & Sneaky Storage

[continue reading…]

{ 0 comments }
Woman enjoying her tiny camper van in open landscape.

Samantha had been searching for the perfect van for nearly a year when she decided to pivot and start looking at RVs. Believe it or not, her neighbor was selling his amazing ’95 Lazy Daze, and immediately upon entering, she knew she wanted it! It took her a couple of years before she hit the road full-time, and now she’s been traveling in it for a couple of months and has no intentions of going back to normal life.

She’s kept the rig largely original, since it’s a well-saught-after RV and she wants to preserve its vintage charm. While there’s a bed over the cab, Samantha created a twin bed in the dinette area so she can keep it in both “dining” and “sleeping” mode simultaneously. She uses the cab bed for additional storage. Check it out below!

Don’t miss other interesting tiny homes like this one – join our FREE Tiny House Newsletter for more!

The Grand Beginning of Her Solo Travel Journal

Her Amazing Lazy Daze Camper Life!

Images via Tiny Home Tours

[continue reading…]

{ 0 comments }
Modern tiny house with black exterior and white accents in a lush green setting.

This stunning 22′ tiny house built by Perch & Nest has been in the Acony Bell Tiny Home Community in North Carolina since 2022. It’s now for sale by the owner with the opportunity for you to take over the lease (around $700/month).

The home comes with tons of upgrades, including a mini wood stove, a stunning tiled bathroom, two skylights, and a single-drawer dishwasher. You can purchase it for $118,000.

Don’t miss other amazing tiny homes like this – join our FREE Tiny House Newsletter for more!

22′ Tiny House Loaded with Upgrades: $118K and Lot Lease Option

[continue reading…]

{ 2 comments }
HoneyHive beehive-inspired tiny house with hexagonal windows and natural wood accents.

Have you ever wanted to live like a bee? Maybe not, but you can enjoy a vacation in this beehive-shaped cabin! Built with three distinct “cells,” you get a living room/kitchen in one, a luxurious bathroom with a tiled shower and soaking tub in the second one, and finally a bedroom in the third one with a cozy queen bed/reading nook.

But you don’t just get an amazing place to sleep: There’s also a spacious outdoor area that includes a couple of places to eat, a fire pit, and a romantic hot tub for two! What do you think?

Don’t miss other amazing tiny homes like this – join our FREE Tiny House Newsletter for more!

Sleep in a Cozy Beehive Nook!

HoneyHive beehive-inspired tiny house with hexagonal windows and natural wood accents.

Images via Airbnb/Domance

[continue reading…]

{ 0 comments }
Tiny home kitchen decorated for Christmas with festive lights and holiday decor.

At Tiny House Talk, we love tiny homes — but we’re especially partial to tiny homes decked out for the holidays! Shelley and Uwe are empty-nesters who decided to downsize into a tiny house, and the results are amazing. The home looks especially lovely all decorated for Christmas.

We got the chance to interview them about why they went tiny and how they feel about moving into a smaller space. Spoiler Alert: They love it! Take a tour of their festive space and read their story below.

Don’t miss other incredible tiny houses like this, join our FREE Tiny House Newsletter for more! 

They Decked These Tiny Halls for the Holidays!

[continue reading…]

{ 0 comments }
Custom camper van converted into a cozy tiny home in a scenic outdoor setting.

John Luke and Jackie were tired of never seeing each other because of their work schedules. When they found a ’93 Toyota campervan for sale, they thought they’d just “look at it.” But they ended up purchasing it on the spot! After that, they began the process of overhauling the interior and eventually adding fiberglass to the exterior so it would stop leaking! They sleep over the cab in a comfy queen bed, and their rig has a bathroom and oven — which were must-haves for them. They added solar and a composting toilet so they can boondock. Awesome!

93′ Toyota Camper Turned Cute Tiny Home 3

Images via Tiny Home Tours

[continue reading…]

{ 0 comments }
Small modern tiny house with blue siding and a sloped roof in a lush green yard.

This single-level tiny house design has tons of Mid-Century Modern charm. At just 442 sq. ft., it’s barely over the legal “minimum” size for homes in many jurisdictions, meaning you may have an easier time getting it approved than a traditional tiny house on wheels.

It has some exterior storage built into the framing of the house itself, and then an open-concept living/kitchen space. The bedroom is private, rather than studio-style, which is great for a couple with different sleep routines. Finally, there’s a 3/4 bathroom next to the bedroom. Could you live in this cute home?

Don’t miss other incredible announcements like this, join our Free Tiny House Newsletter for more! 

Mid-Century Modern Bungalow Plans

[continue reading…]

{ 0 comments }