≡ Menu
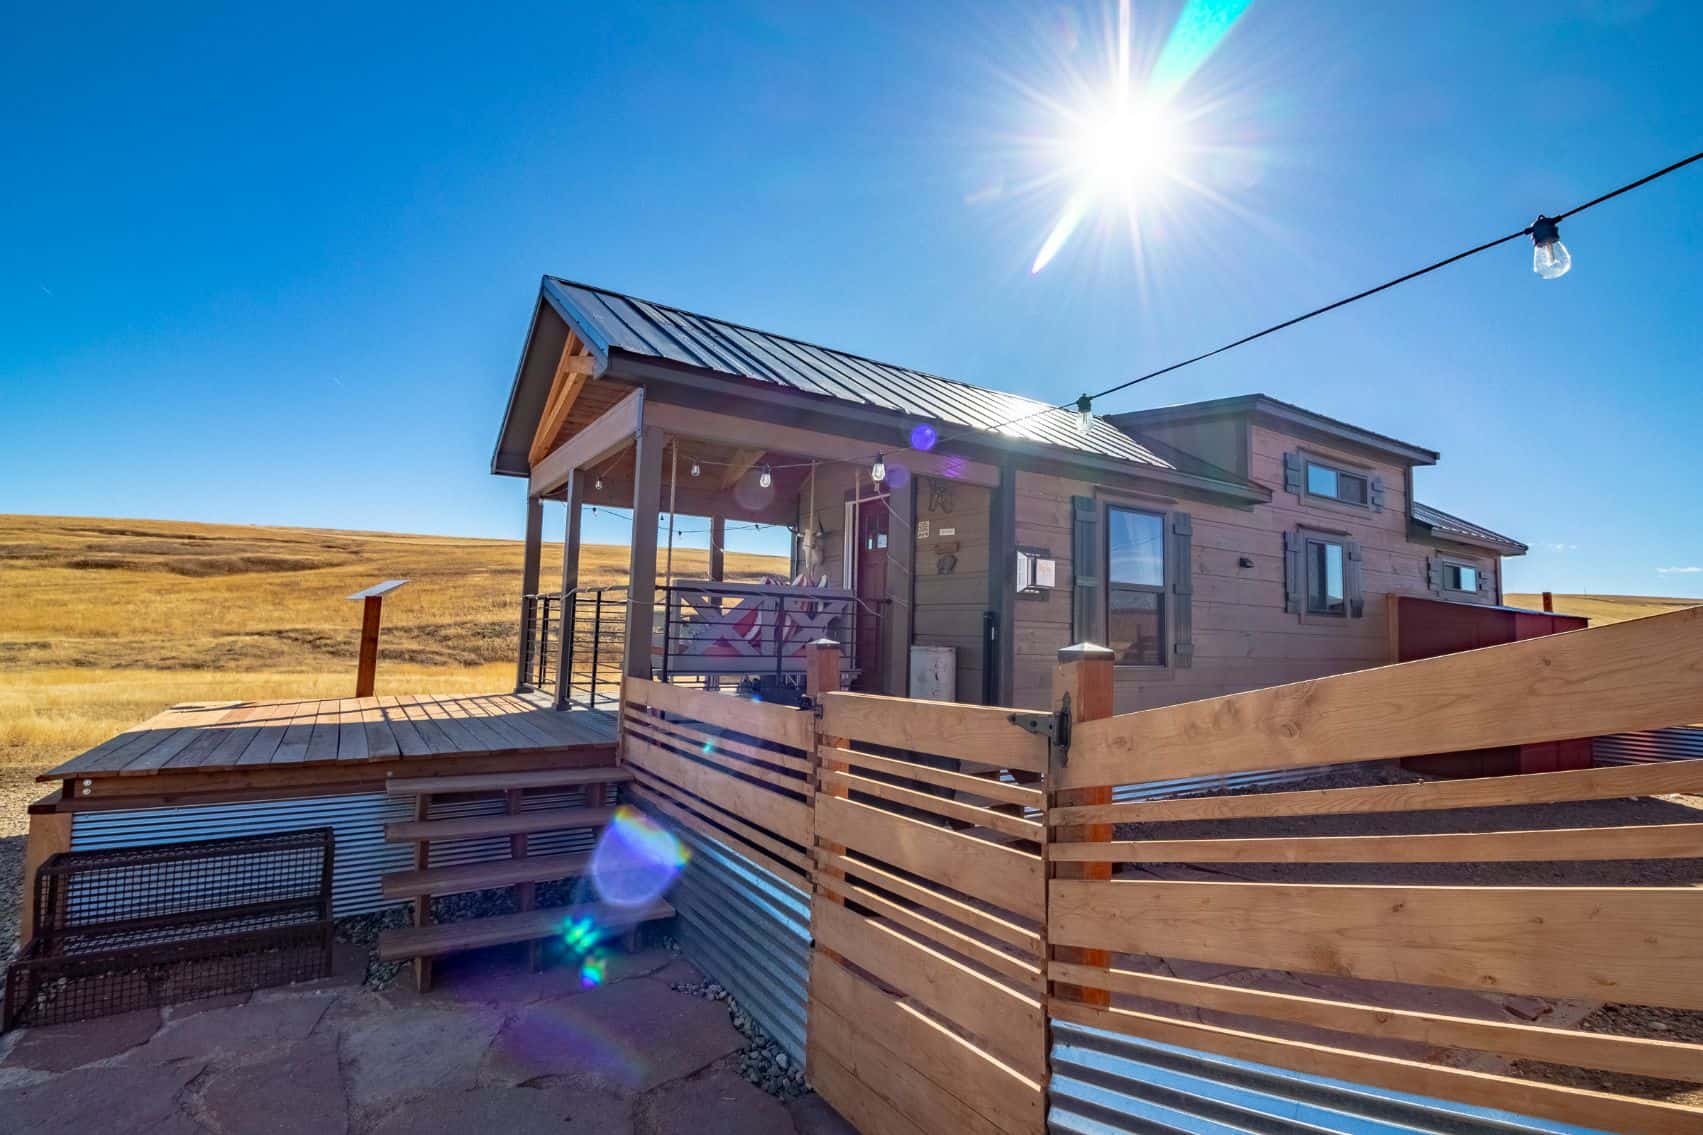
Cozy tiny house on 35 acres with modern design and scenic outdoor space. Perfect for off-grid living.

This “Sweet Haus” is 399-square-foot park model that Ann Marie and her family placed on 35 acres on the Colorado tundra! Dubbed “Tiny on the Tundra,” it was a perfect solution to the lack of affordable rentals in their town. They had the park model shipped from South Carolina and then later built a large utility garage for all their snow equipment.

Enjoy the tour of their space, and Ann Marie’s commentary, below!

Don’t miss other interesting tiny homes – join our FREE Tiny House Newsletter for more!

Colorado Park Model w/ Giant Garage

Aerial view of a tiny house on expansive land, showcasing remote living and scenic landscape.

Photo Credit @rapptorvision

[continue reading…]

{ 1 comment }
Craftsman-style tiny house with wooden steps and lush greenery.

Here’s a beautiful new 30′ tiny home that makes use of the wonderful Murphy bed invention! This single-level tiny home has a living room that quickly transforms into a bedroom at night by deploying the bed and “hiding” the couch in the process.

It also has the kitchen and bathroom on opposite sides of the home, which some people prefer for sanitary reasons. The U-shaped kitchen fits all full-sized appliances, so you can cook absolutely anything you want! And in the extra-spacious bathroom, you get a walk-in shower stall, private toilet area, and oodles of storage. The home is for sale in Santa Cruz, CA for $128,000.

Don’t miss other amazing tiny homes like this – join our FREE Tiny House Newsletter for more!

Murphy Bed Tiny House w/ Gorgeous Shingles

[continue reading…]

{ 1 comment }
Family of 7 in front of their two-story school bus home in nature.

Anna, Jeff, and their five children live full-time on the road, traveling across the country and enjoying amazing experiences together! Their DIY conversion had two phases, and their current phase includes an amazing second story for their older children.

We got the chance to interview the family about their tiny life, so be sure to check out the photo tour and read their story below!

Don’t miss other incredible bus conversions like this, join our FREE Tiny House Newsletter for more! 

Adventurous Family of 7’s Amazing Life on the Road in Their Two-Story School Bus

[continue reading…]

{ 1 comment }
Bright interior of the Lexington Tiny House with cozy seating and natural light.

The Lexington is a classy little home built by Incredible Tiny Homes in Tennessee. This model is 10-feet wide, and it’s incredible what a difference those extra feet make in the layout. You get a lovely open-concept living room with an L-shaped kitchen that looks large enough for hosting.

If you don’t like the bathroom door opening into the kitchen, you’ll love this layout. A hallway takes you back to the restroom, where there’s a residential toilet, a shower stall, and space for a stacking washer and dryer. Finally, a back staircase takes you to the loft, where you can put a queen-sized bed. What do you think?

Don’t miss other interesting tiny homes like this, join our Free Tiny Houses For Sale Newsletter for more! 

Spacious 10×24 Tiny House w/ Bathroom Separated from Kitchen

[continue reading…]

{ 2 comments }
Affordable tiny house with modern design and outdoor patio for relaxation.

While this looks like a poolside cabana, these tiny house plans could work as a compact single-level home for someone. They include a ground-floor queen bedroom, a 6×6 bathroom, and a living room/kitchen, so you can cook and hang out!

The home is also designed with big, beautiful windows to let in lots of natural light. I love that the plans include dimensions for the furniture you see in the house so you could recreate the same look if you wanted to. You can purchase the PDF plans on Etsy.

Don’t miss other interesting container homes like this, join our Free Tiny House Newsletter for more!

Cute 220 Sq. Ft. Cabana Plans (No Loft!)

Affordable tiny house with modern design and outdoor patio for relaxation.

Images via Etsy

[continue reading…]

{ 2 comments }

Vardo Tiny House on Trailer for Sale - Unique Small Space Living.

Most vardos — the traditional bow-top gypsy wagon — are charming and almost unlivable. This one is different. Built by a master carpenter and boat builder in Eastern Washington, it packs a kitchenette, a four-person dinette, a full bathroom with shower and composting toilet, and a fixed queen bed into 104 square feet, and it does it without feeling like a trailer.

The boat-building background shows in the details that usually get skipped. It’s insulated well enough that a small oil-filled electric marine heater keeps it warm, with a mini wood stove as backup heat you can also cook on. There’s on-demand tankless propane hot water, a C-Head composting toilet, a refrigerator/freezer, and — genuinely rare at this size — a 40-gallon fresh water tank, so it can sit off hookups. There’s sleeping and storage space beneath the bed, and at roughly 5,000 lbs it tows easily; the owner brought it over the mountain pass from eastern to western Washington.

Editor’s note: this vardo was listed at $55,000 in Ferndale, Washington in late 2023 and has sold. We’ve kept the tour up because handcrafted builds like this are worth studying. Current listings are below.
Don’t miss other incredible vardo builds like this, join our FREE Tiny House Newsletter for more! 

Inside a Boat Builder’s 104 Sq. Ft. Vardo

[continue reading…]

{ 2 comments }
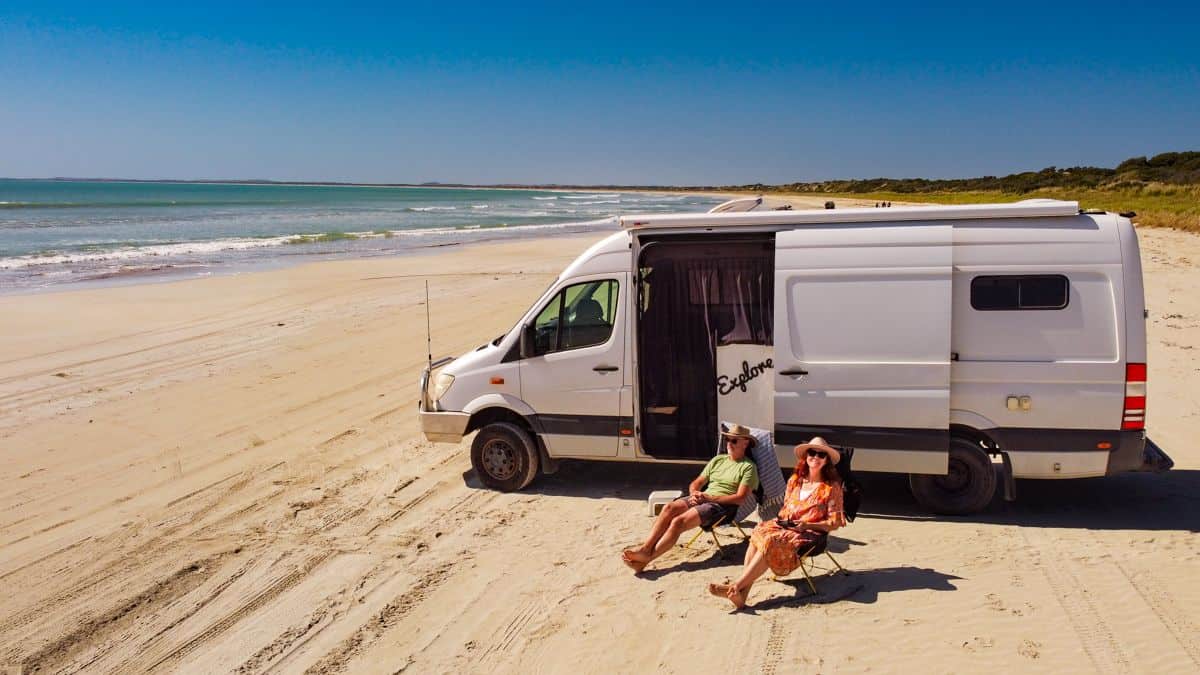
Van conversion for tiny living by the sea, showcasing freedom in small spaces.

Like so many others, Nigel and Sue had travel plans for 2020 that were upended by lockdowns — and they shifted their focus to a van conversion! With no prior building experience, they learned how to do everything via YouTube and trial and error. But you’d really never know they were novices based on the final result!

We got to interview Sue about what made them go tiny, what they love about it, and what’s a struggle. Enjoy the tour of their DIY build and their story below. Then be sure to subscribe to their YouTube channel for updates on their awesome Australian tour.

Don’t miss other incredible van conversions like this, join our FREE Tiny House Newsletter for more! 

3.5 Years on the Road in Australia

[continue reading…]

{ 1 comment }
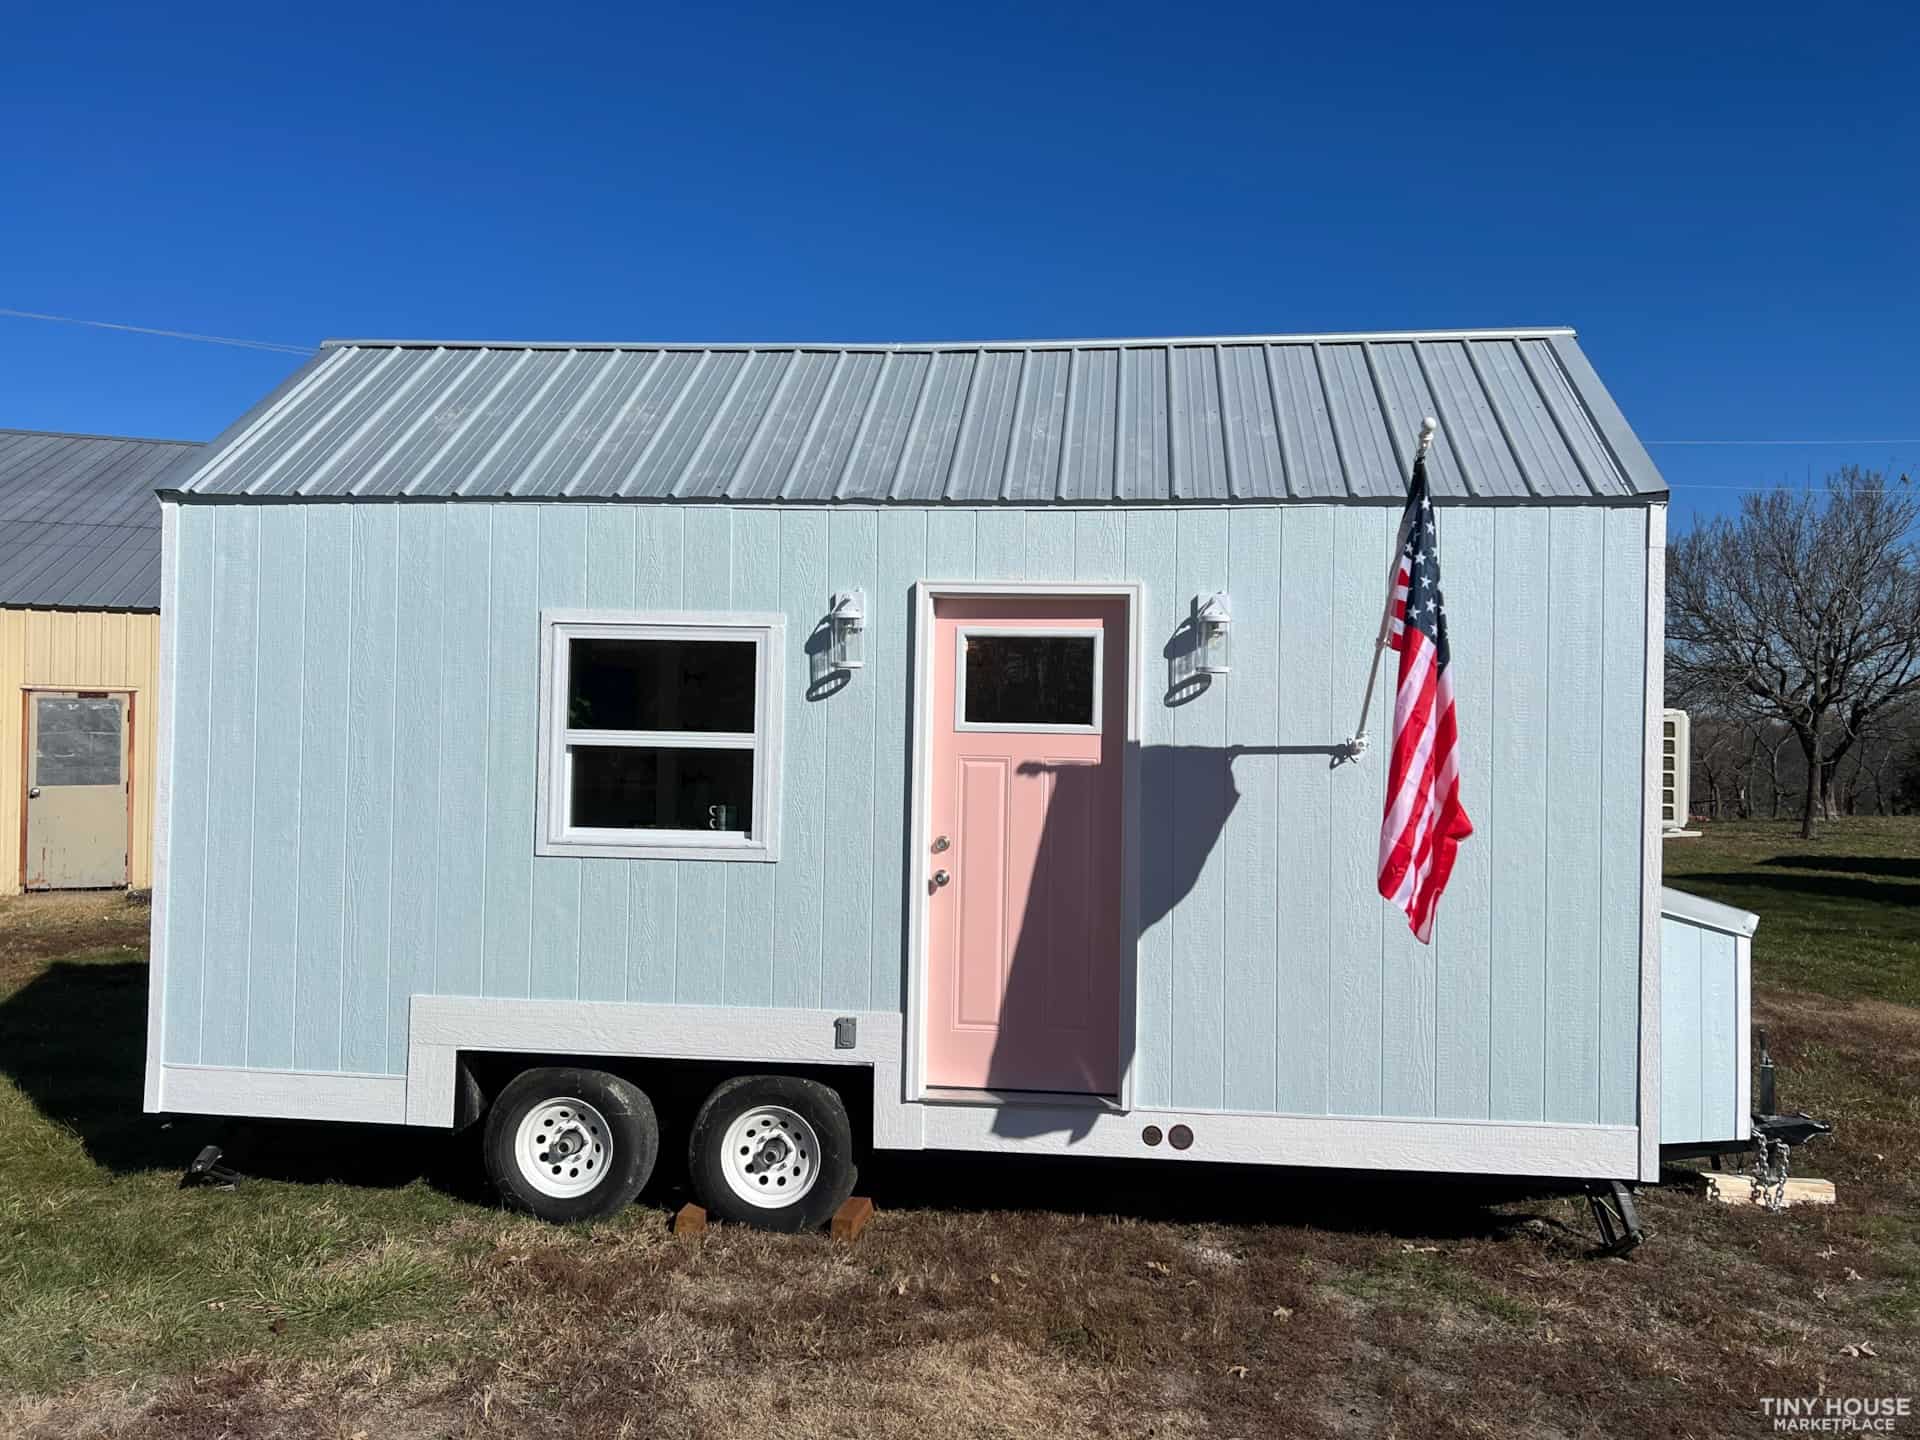
Colorful tiny house featuring pink door and teal siding on a sunny day.

Kaiser Tiny Homes is run by Benedict Kaiser, who built his own tiny house at the age of 19 after graduating from Washburn Institute of Technology with a degree in HVAC. Since then, he’s been building and selling tiny homes for others! His latest model, St. Augustine, is 20-feet. long, and offers a first-floor daybed nook.

The home has a galley kitchen with a two-burner cooktop and a refrigerator, and a back bathroom with a washer/dryer unit, residential toilet, and a shower stall. It’s for sale now in Kansas for $43,000. What do you like most about this home?

Don’t miss other amazing tiny homes like this – join our FREE Tiny House Newsletter for more!

$43K Kaiser Tiny Home with a Daybed: The St. Augustine Tiny House on Wheels

[continue reading…]

{ 5 comments }
Tiny house on wheels with a woman standing outside, surrounded by trees and blue sky.

Veerle was at University when her mental and physical health needed a break. While she could move back home, she needed her own space and the housing market was pricing her out of an apartment. That’s when she got the idea to build a tiny home in her parents’ backyard!

Her 75-square-foot cottage was once a construction shed with an adorable curved roof and big double doors to welcome you inside. They painted, built in a bed and a kitchen, and added electricity — and in 55 days she had a home sweet home. Enjoy the tour of her space and be sure to read her story below!

  • Veerle, a university student, faced mental and physical health challenges and decided to take a break from studying and move back home.
  • She built a 75-square-foot tiny home in her parents’ backyard, transforming a construction shed into a cozy cottage with a bed, kitchen, and electricity in just 55 days.
  • Living in this tiny house provided Veerle with a safe space for healing, a connection to nature, and personal development, positively impacting her mental health and well-being.

Don’t miss other interesting tiny homes – join our FREE Tiny House Newsletter for more!

Her Shed to Cottage Tiny Home! Just 75 Square Feet!

Woman relaxing inside a tiny home with warm lighting and cozy decor.

Images via @_tinyfieldhouse

[continue reading…]

{ 2 comments }