
After going through a big breakup, Rebecca had to live with her sister in a room without windows for a time. She says that was good practice for tiny living and solidified her resolve to have her own tiny space someday. With the housing prices in New Zealand at well over $780K, she saved a lot of money, even though she spent $250K NZD (~$147K USD) on her home.
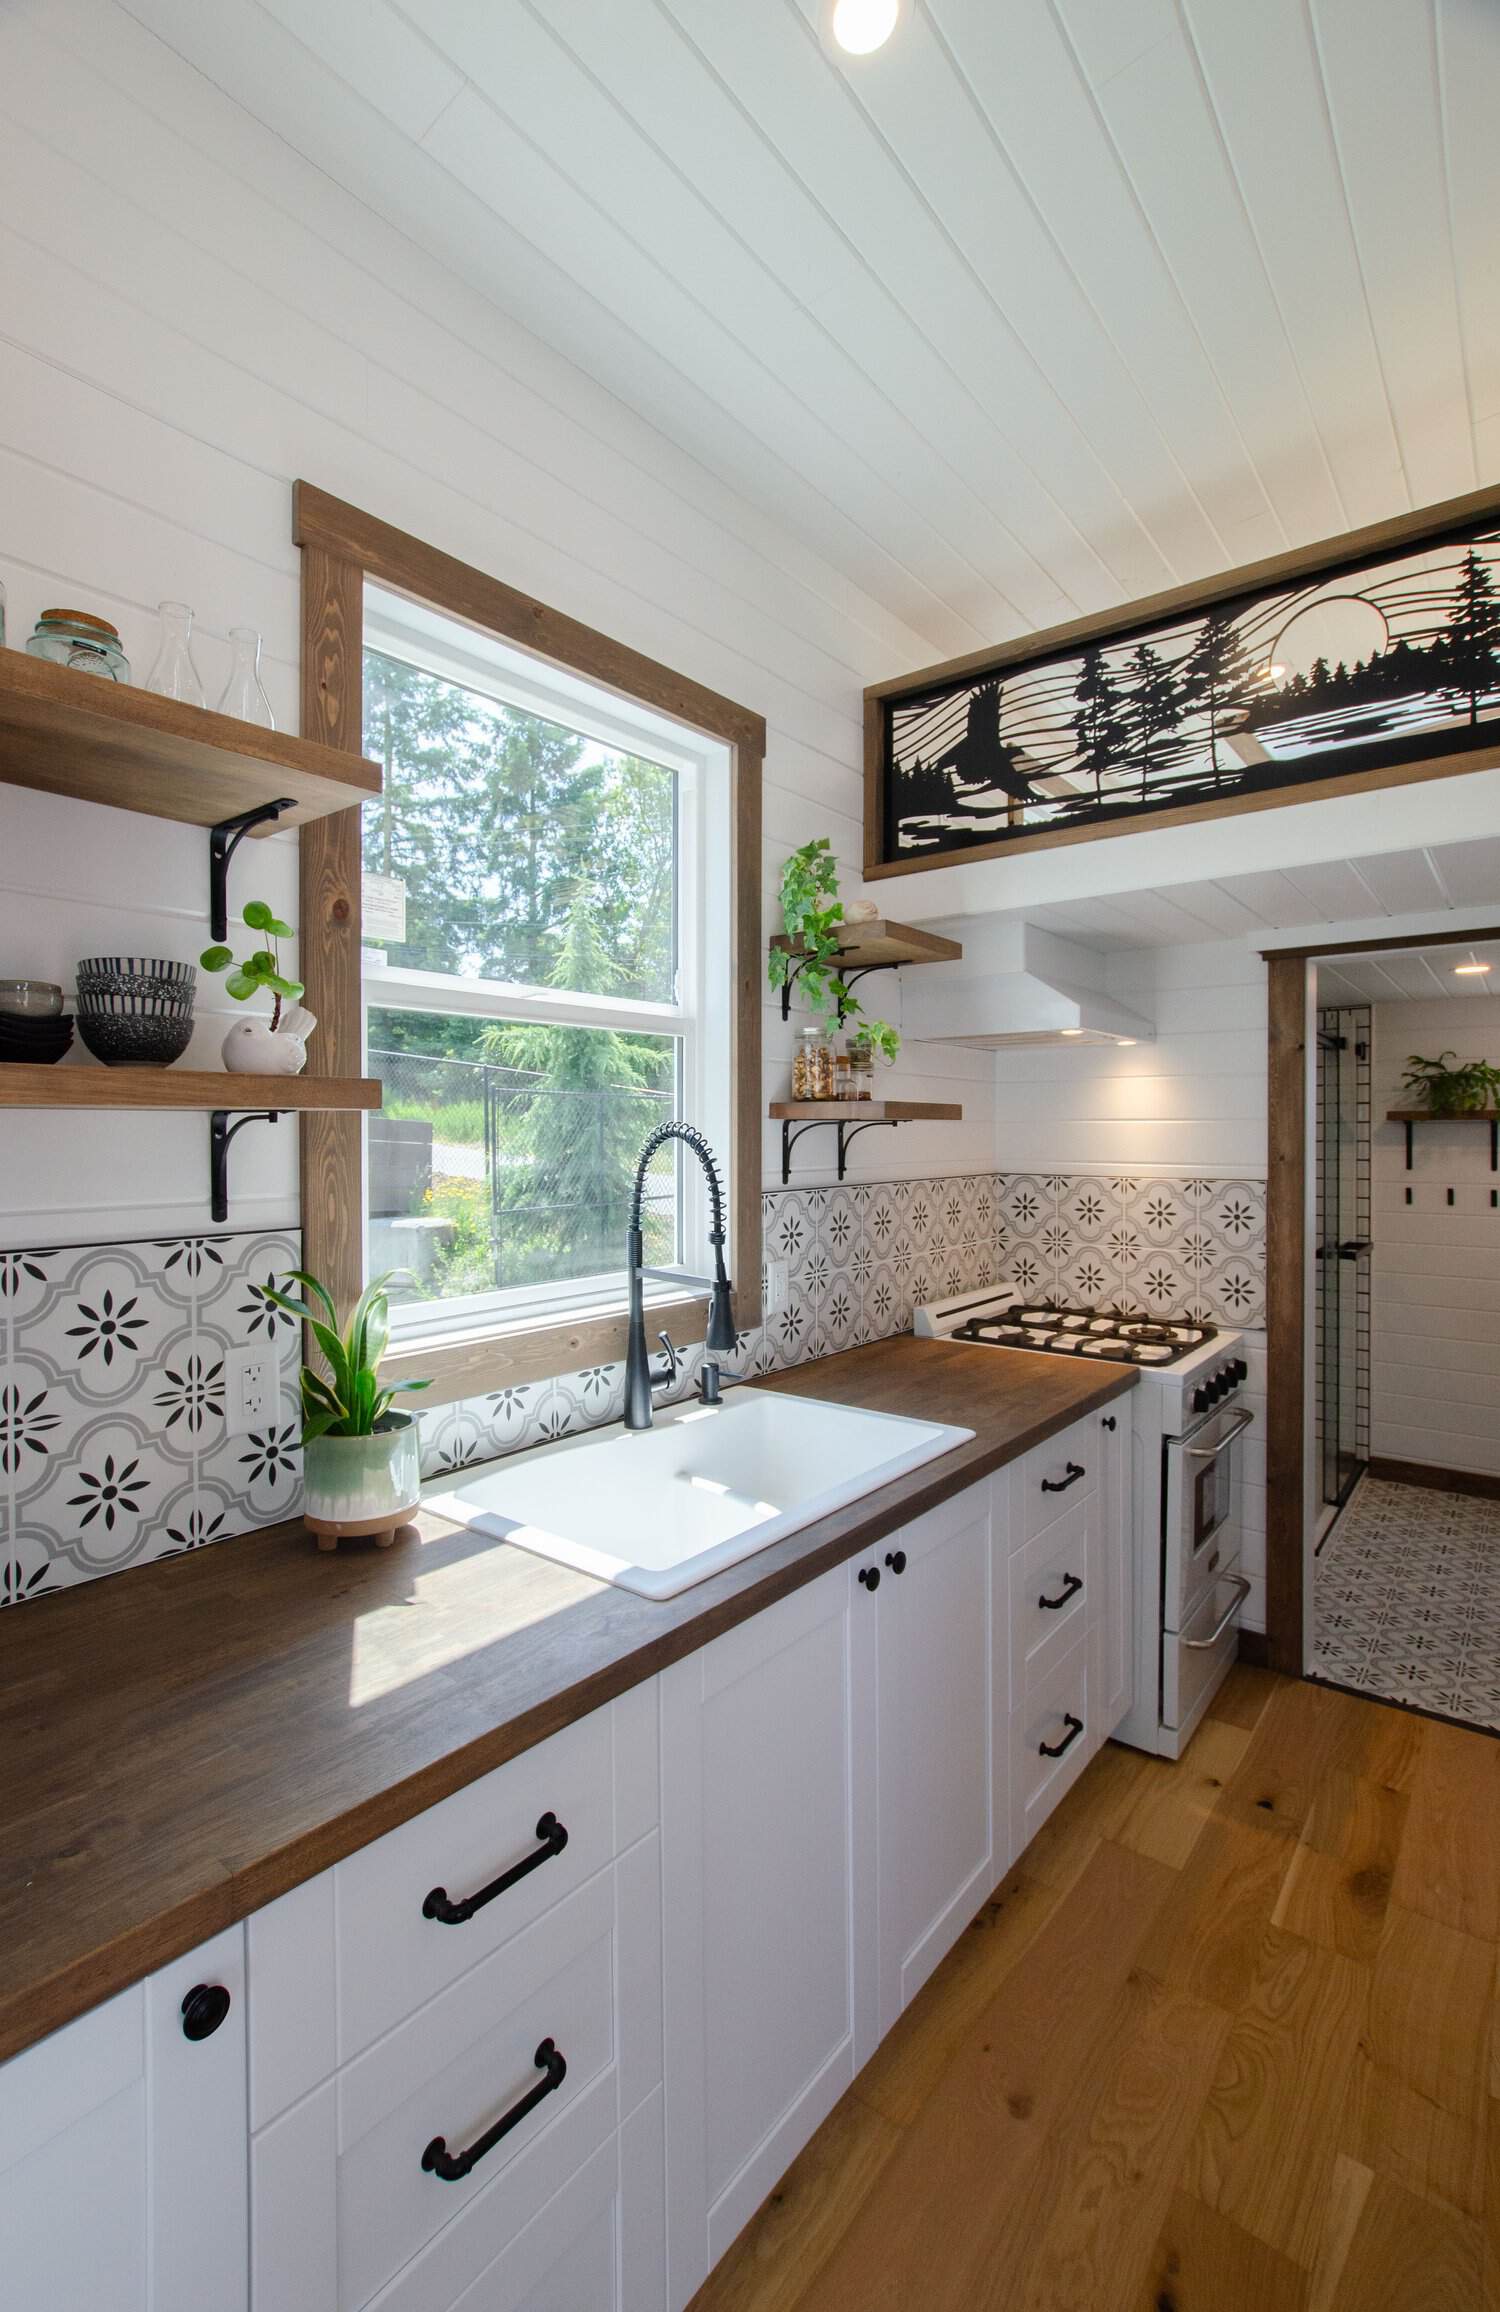
Her son has a lovely first-floor bedroom with plenty of space for his clothing and toys, while she has a loft bedroom adjacent to her separate loft office space where she can work from home. There’s a great U-shaped kitchen, a large living room, and lots of hidden storage spots! Enjoy the incredible tour below.
Don’t miss other interesting homes like this, join our Free Tiny House Newsletter for more!
Mother & Son in Two-Bedroom Tiny Home
[continue reading…]
{ }
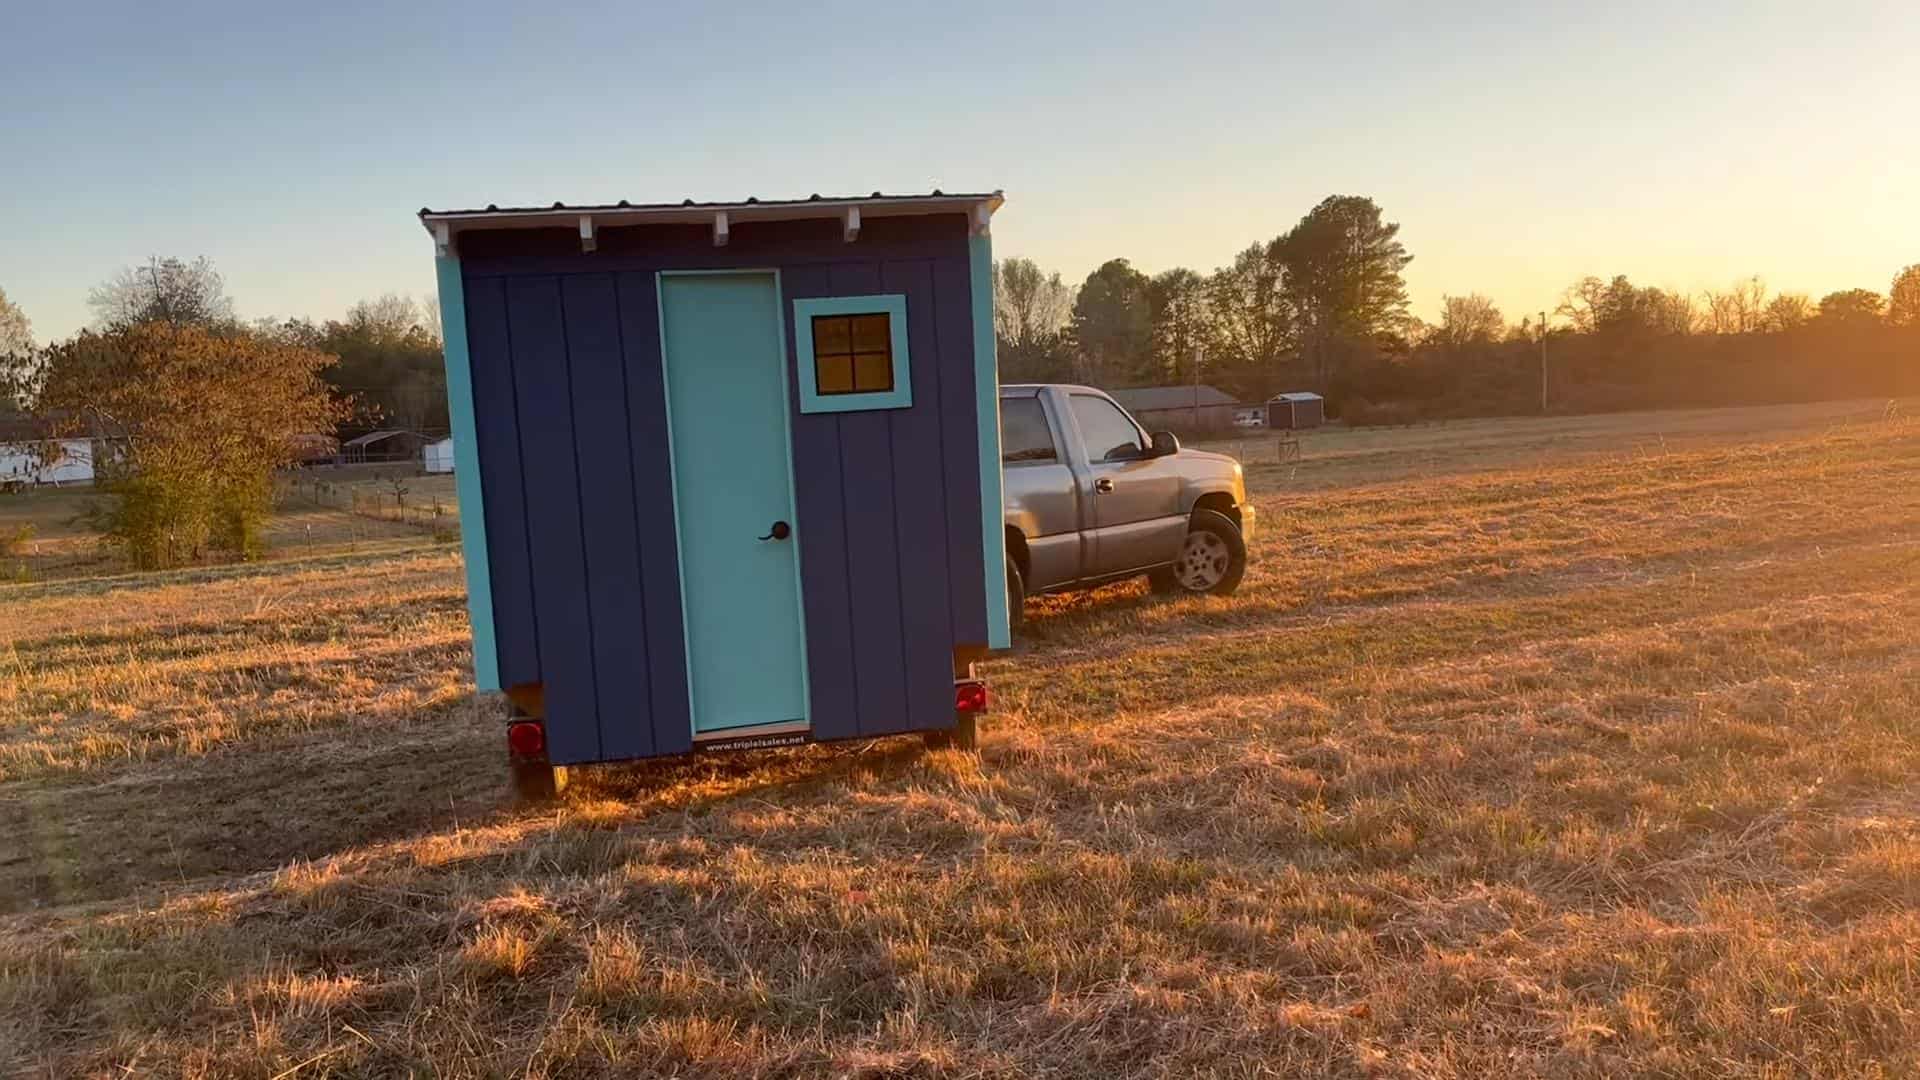
Kai’s dream of living in a cabin in the woods manifested itself in her building an incredible house truck inspired by the funky wooden marvels of the 60s and 70s. Her home is bursting with character, covered with cedar shingles, and took Kai five years to make it livable, and another five to get it to its current state.
The house has a big round window, a Dutch door, and a cozy loft bedroom with a porthole. Enjoy our interview with Kai below and check out her incredible home. You can follow along with her journey in “The Ugly Truckling” on Instagram!
Don’t miss other incredible van conversions like this, join our FREE Tiny House Newsletter for more!
Five Years in her DIY Truck Tiny Home
[continue reading…]
{ }
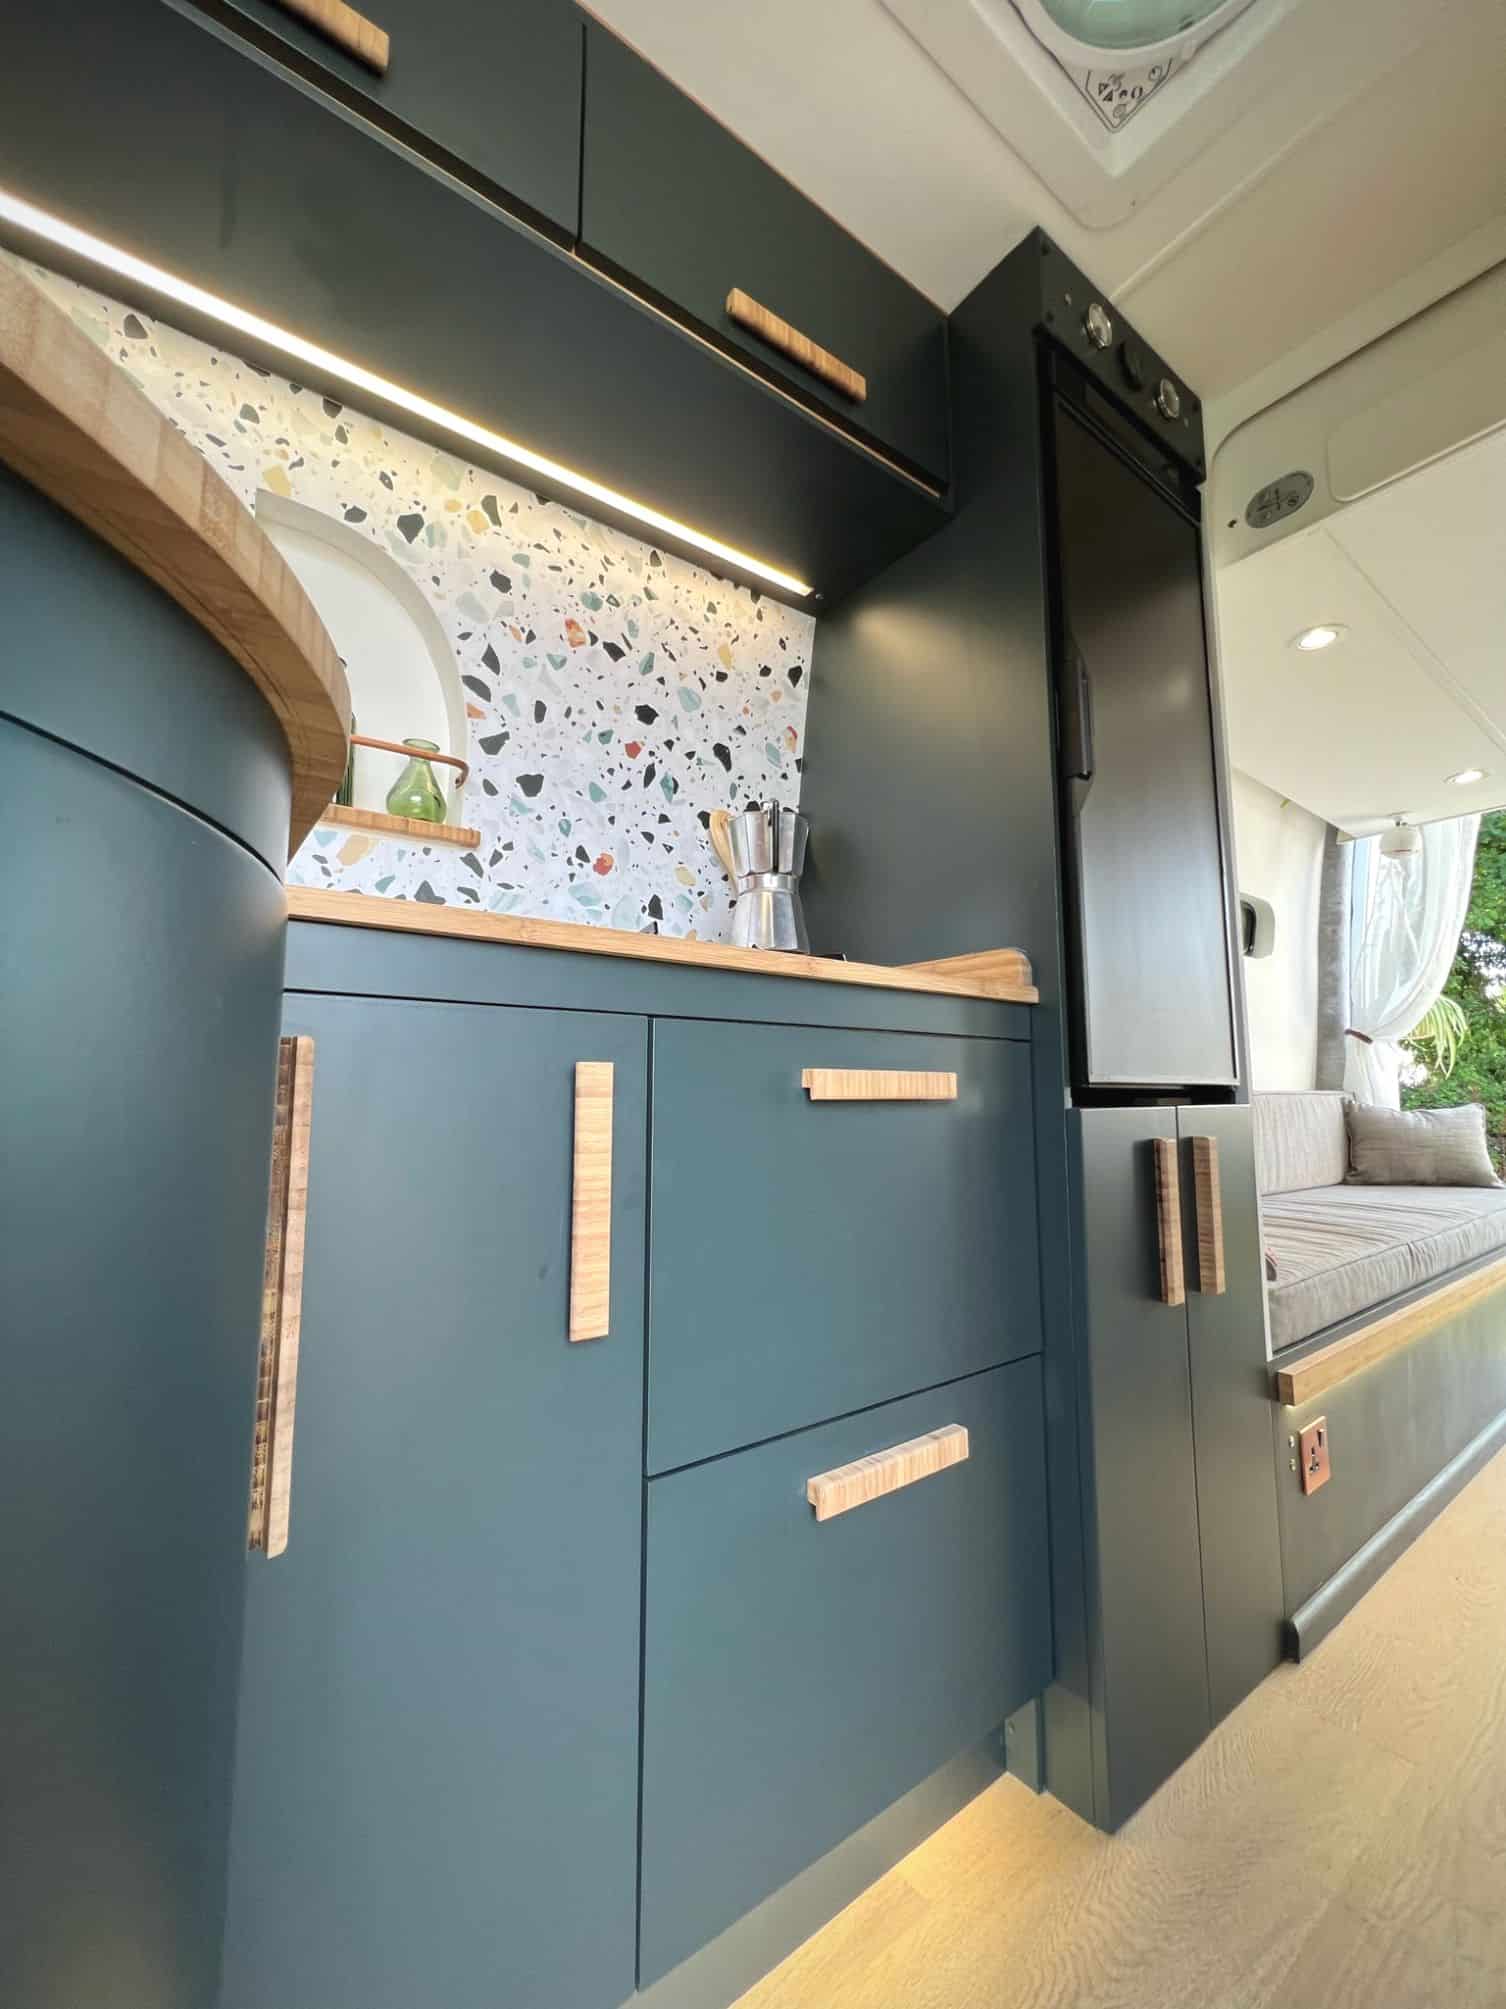
Here’s another incredible bespoke camper conversion from Vanpuravida in the UK, called “Henry.” The van uses its Himalayas layout, which includes a dinette that turns into an L-shaped couch, and a fixed queen-sized bed. There’s even a “spacious” van bathroom with a shower and composting toilet at the front of the build.
When you first walk in, you’ll find a little bench/shoe storage before running into the bathroom. The kitchen has both a two-burner cooktop and an oven upgrade, plus the most gorgeous backsplash! This conversion layout starts at £39,990 (~$49,860) sans the cost of the van base.
Don’t miss other exciting stories like this, join our Free Tiny House Newsletter for more!
Bathroom, Awning & Full Kitchen in Amazing Van!
[continue reading…]
{ }
Here’s an Escape Traveler XLS Wide that was built in 2020 and owned by a couple (no pets) for the past few years located near Austin Texas. They’ve had it parked in one place, so there hasn’t been a lot of extra wear and tear on the home. This model comes with two smaller lofts and a queen-sized private first-floor bedroom.
The house has a galley kitchen with full-sized appliances, including a stacked washer and dryer. The bathroom has a 5-foot shower stall with dual shower heads and a large storage vanity.
Don’t miss other amazing tiny homes like this, join our Free Tiny House Newsletter for more! Also, join our Free Tiny Houses For Sale Newsletter for more like this!
$93.5K Tiny Home w/ First Floor Bedroom
[continue reading…]
{ }
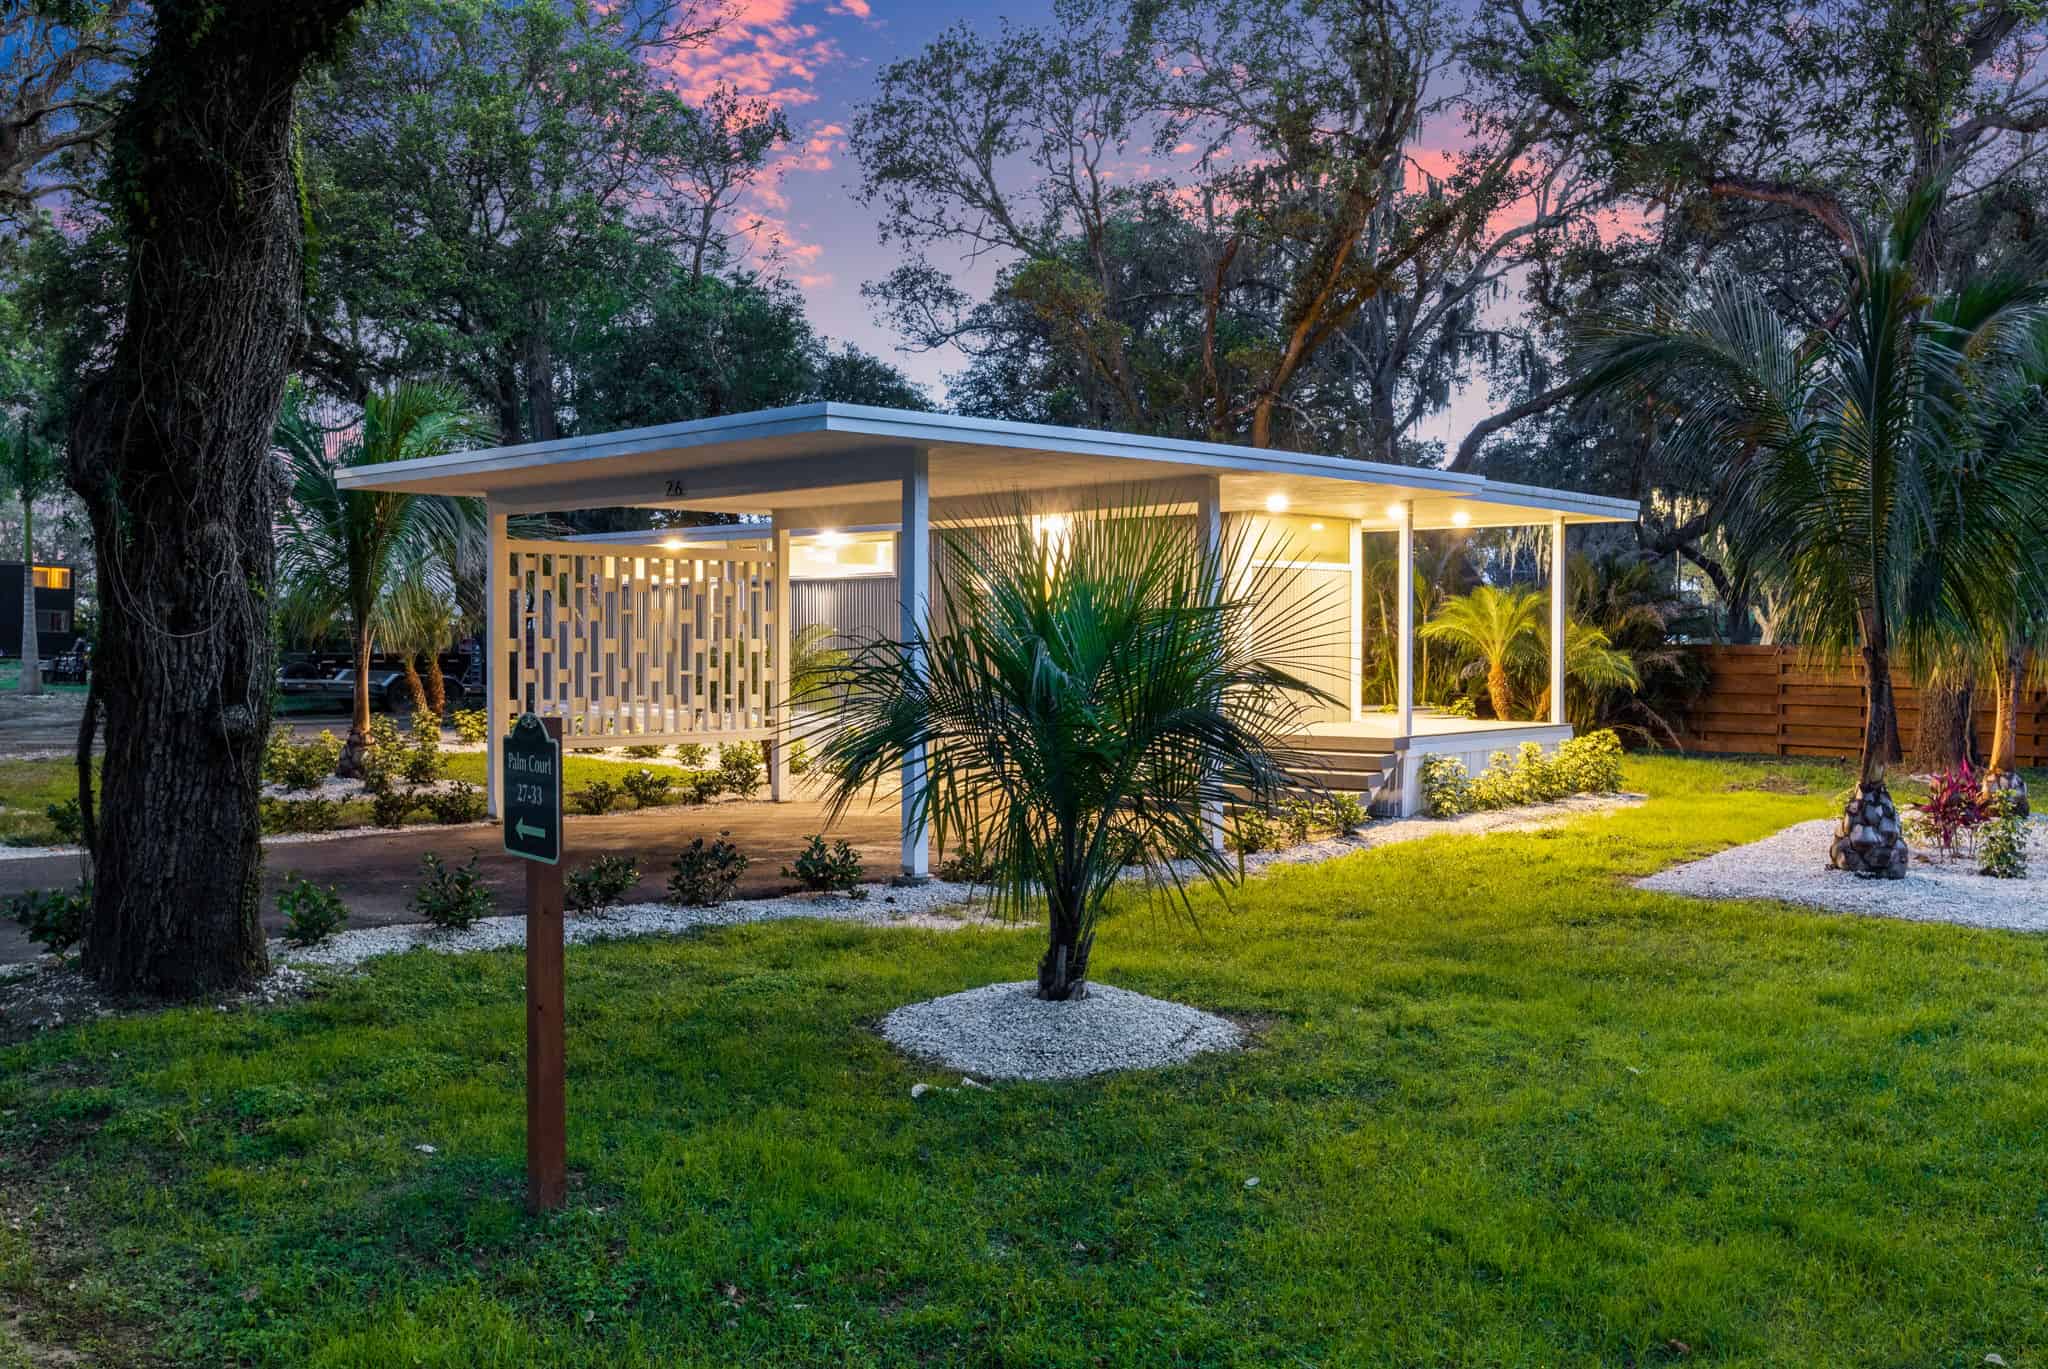
This Storybook A-Frame looks ready to welcome a whole family of bears, or maybe a couple of children lost in the woods, or a sweet girl wearing a red hood! The A-Frame sits in the woods of North Carolina and has been decorated in a trendy monochrome beige that feels cottage-y and clean.
The A-Frame has a first-floor queen bedroom as well as a loft bedroom. The loft is accessible via a sturdy staircase, so there’s no fear of midnight ladder climbing. You can make meals in the L-shaped kitchen before sitting down at the rustic table for a meal. What do you think?
Don’t miss other cabins like this, join our FREE Tiny Houses For Sale Newsletter for more!
One Bedroom, One Loft Cabin in North Carolina
[continue reading…]
{ }
The Sourwood Cabin is the ultimate romantic getaway! Complete with a hot tub, outdoor shower with twin shower heads, an outdoor bed-sized lounge swing, a luxurious indoor King-sized bed, and a spa-tastic bathroom with a walk-in shower and giant soaking tub — what’s not to love?
You can cook simple meals in the kitchentte that has two burners and a coffee station, or go out to eat at one of the nearby restaurants. The home has breathtaking views of the mountains, and you’ll feel secluded and at rest during your stay.
Don’t miss other amazing tiny homes like this – join our FREE Tiny House Newsletter!
Luxurious Cabin w/ Hot Tub & Walk-In Shower
[continue reading…]
{ }
This beautiful 28-foot tiny house was built in 2018 and is for sale by the owner! It includes a super cool elevator bed over the living room area, so you don’t have to climb a ladder if you aren’t up for it. That said, there is an 8-foot loft if you need it for more sleeping or storage.
A bump out on the side of the trailer has a large desk/table, so you can set up a permanent office space. There’s a 3/4 bathroom at the end of the THOW, as well as a galley kitchen with everything but an oven. You can purchase it for $75K in Eatonville, Washington.
Don’t miss other amazing tiny homes like this – join our FREE Tiny House Newsletter for more!
Elevator Bed Tiny House w/ Rustic Pine Interior: $75K
[continue reading…]
{ }
An airplane as a vacation home? It’s not exactly tiny (650 square feet) and wasn’t inexpensive ($600K+), but it’s really neat! Jon and Stephanie own and operate a flight school in Alaska, and started building tiny homes to house their students.
During construction, Jon got the wild idea that an aircraft-turned-home would be a less expensive option. It wasn’t — the cost of transporting retired aircraft to Alaska is steep — but they carried on with the idea anyway, deciding on making it an Airbnb. You’ll love this unique vacation spot, complete with two bedrooms, a luxury bathroom, and a cool off-wing deck!
Don’t miss other interesting tiny homes like this one – join our FREE Tiny House Newsletter for more!
These Pilots Turned a Plane into a 2 bed 1 Bath Home
[continue reading…]
{ }
Tiffany fell in love with tiny homes when she was in high school, and when she was 18, she decided to start building her very own while taking online college classes. It took her about 3 years to complete it because she was also working on two other house flips while building her THOW. That said, she finished the project and moved in with her now husband.
Her house has a loft bedroom and two large pull-out closets, one for clothes and one for her 36 pairs of high heels. Tiffany is living proof that you can keep your favorite things and still go tiny! We had the privilege of interviewing her, so be sure to read her story and check out her amazing house below.
Don’t miss other interesting tiny homes – join our FREE Tiny House Newsletter for more!
It Has a Closet That Fits 36 Pairs of Heels!
[continue reading…]
{ }