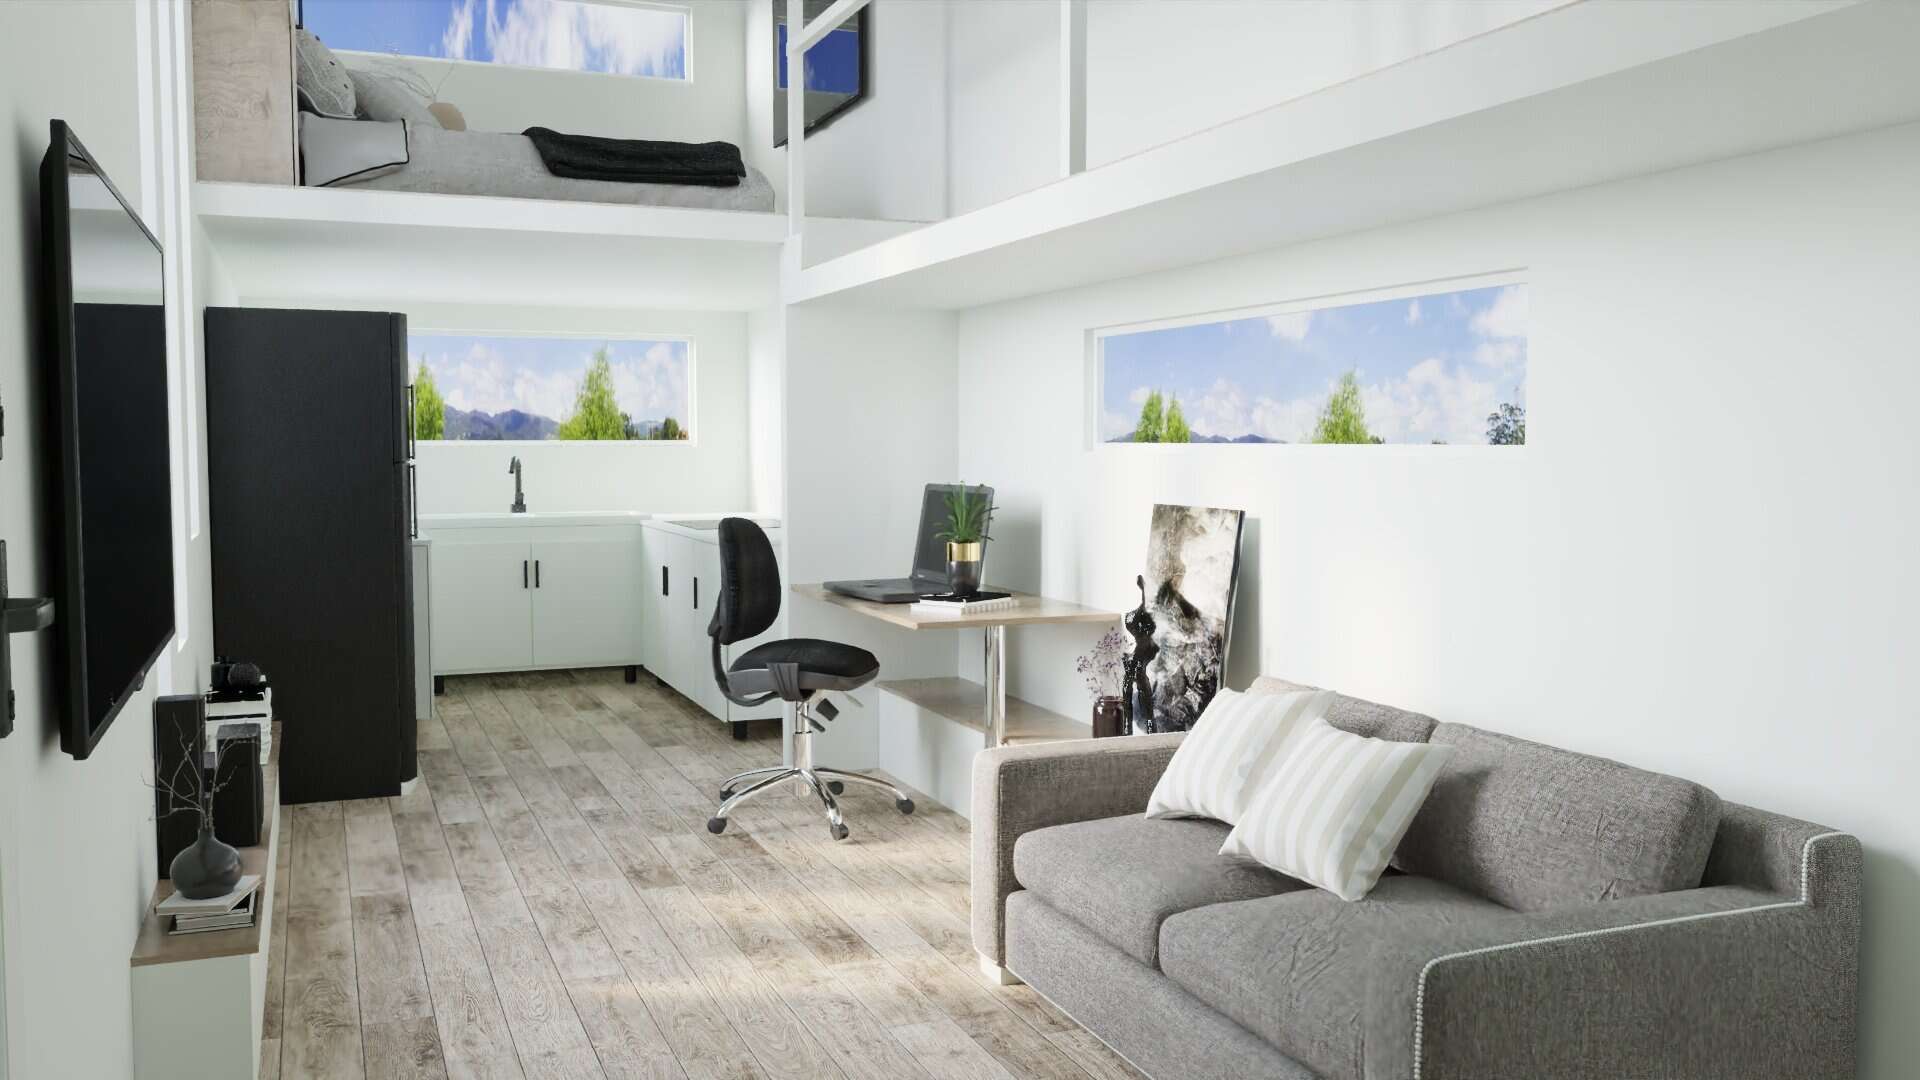
This is a gorgeous Double Loft Tiny Home for sale, originally built by Nomad Tiny Homes. The 30-foot tiny house has a dedicated living room, galley kitchen, and a large bathroom complete with a larger shower stall, residential toilet, and a stacked washer and dryer unit.
There are two lofts, one which you can access via a storage staircase, and the other via a ladder. Both lofts have three large windows to help keep the space from feeling claustrophobic. You can purchase the home for $99.5K in Dripping Springs, Texas.
Don’t miss other amazing tiny homes like this – join our FREE Tiny House Newsletter for more!
Nomad Tiny Homes Modern Farmhouse: $99.5K
[continue reading…]
{ }
Want to try out vanlife? Safe + Sonder Vans in Michigan is a great company that builds custom vans, but they also rent out a few models for you to enjoy! Right now, they’re offering Winter and Early Bird Summer pricing, so you can get a great deal on a future trip — or head out for some winter touring.
Eddie has a cozy queen-sized bed that looks out the back doors, and the most amazing double swing contraption that lets you hang out outdoors in comfort and style. Check out the photo tour below!
Don’t miss other exciting stories like this, join our Free Tiny House Newsletter for more
Relax on An Epic Double Swing Contraption!
[continue reading…]
{ }
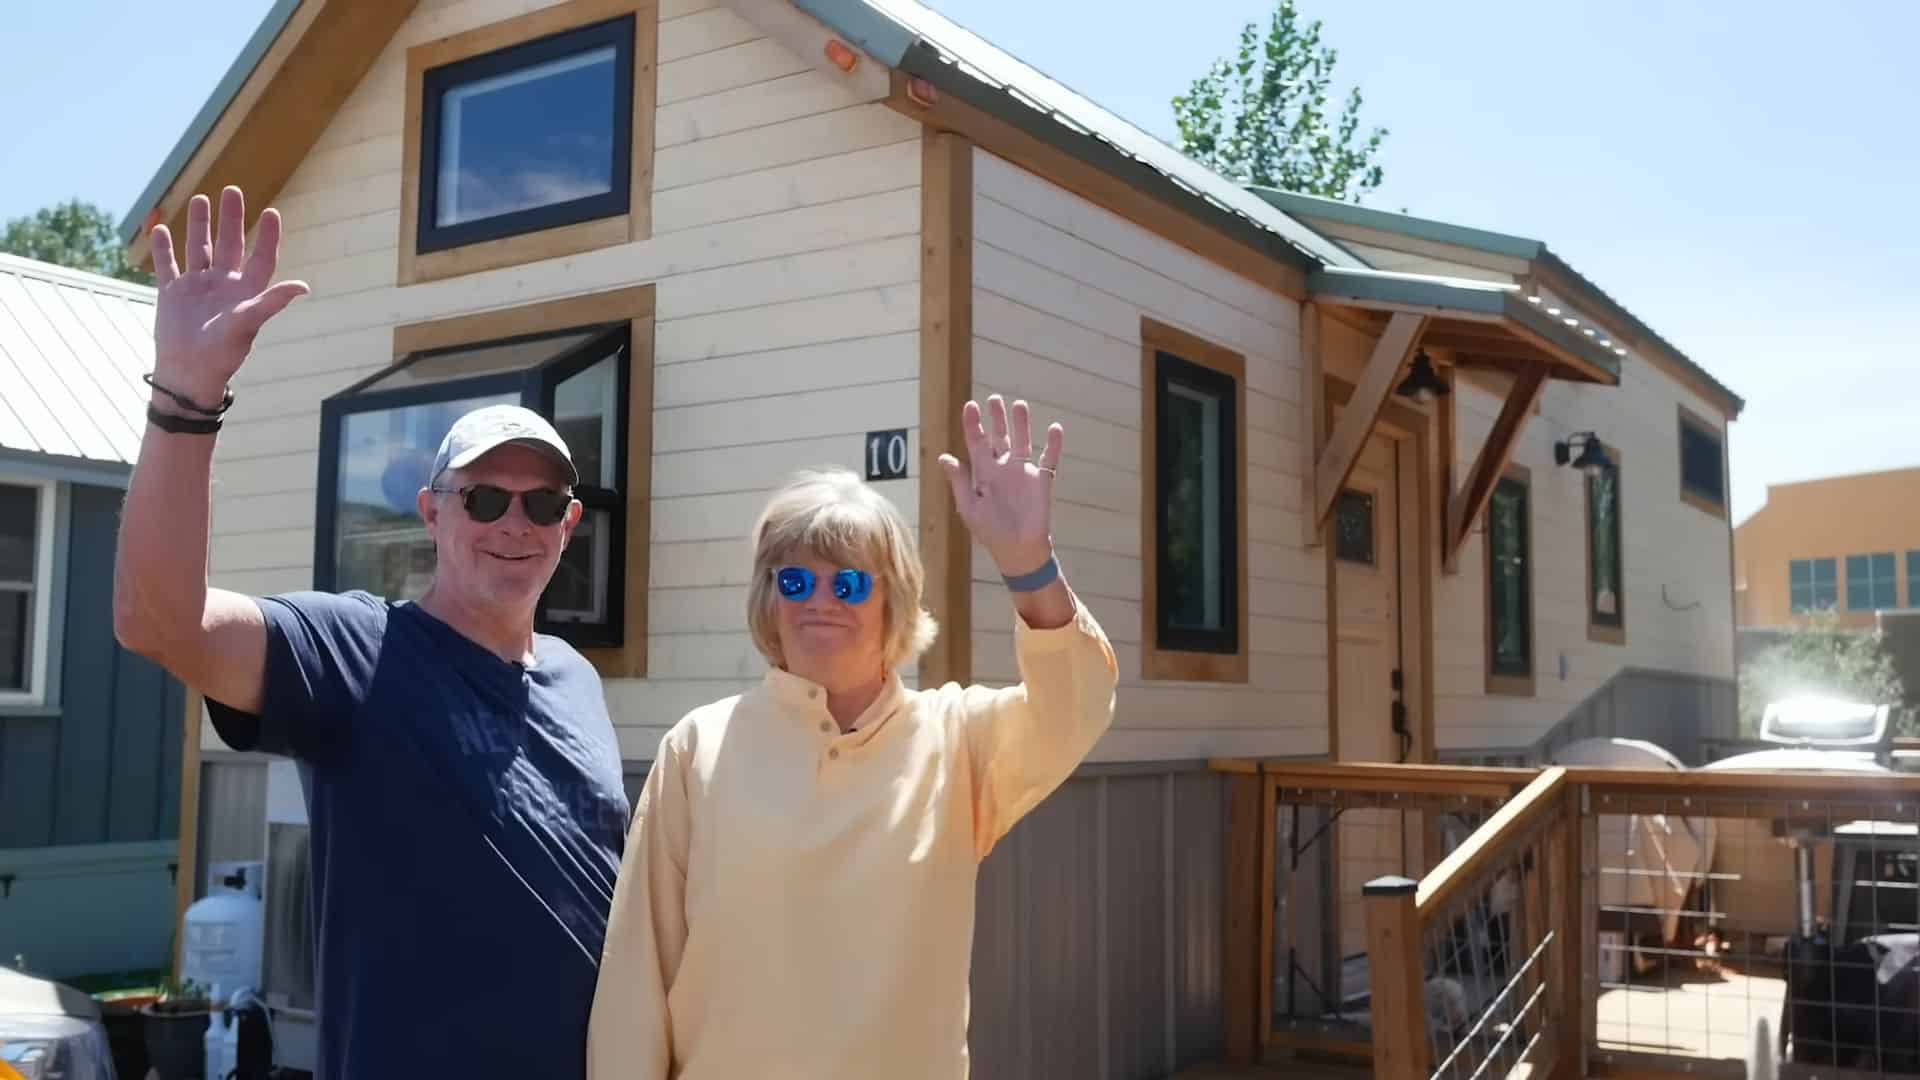
This “Sweet Haus” is 399-square-foot park model that Ann Marie and her family placed on 35 acres on the Colorado tundra! Dubbed “Tiny on the Tundra,” it was a perfect solution to the lack of affordable rentals in their town. They had the park model shipped from South Carolina and then later built a large utility garage for all their snow equipment.
Enjoy the tour of their space, and Ann Marie’s commentary, below!
Don’t miss other interesting tiny homes – join our FREE Tiny House Newsletter for more!
Colorado Park Model w/ Giant Garage
[continue reading…]
{ }
Here’s a beautiful new 30′ tiny home that makes use of the wonderful Murphy bed invention! This single-level tiny home has a living room that quickly transforms into a bedroom at night by deploying the bed and “hiding” the couch in the process.
It also has the kitchen and bathroom on opposite sides of the home, which some people prefer for sanitary reasons. The U-shaped kitchen fits all full-sized appliances, so you can cook absolutely anything you want! And in the extra-spacious bathroom, you get a walk-in shower stall, private toilet area, and oodles of storage. The home is for sale in Santa Cruz, CA for $128,000.
Don’t miss other amazing tiny homes like this – join our FREE Tiny House Newsletter for more!
Murphy Bed Tiny House w/ Gorgeous Shingles
[continue reading…]
{ }
Anna, Jeff, and their five children live full-time on the road, traveling across the country and enjoying amazing experiences together! Their DIY conversion had two phases, and their current phase includes an amazing second story for their older children.
We got the chance to interview the family about their tiny life, so be sure to check out the photo tour and read their story below!
Don’t miss other incredible bus conversions like this, join our FREE Tiny House Newsletter for more!
Adventurous Family of 7’s Amazing Life on the Road in Their Two-Story School Bus
[continue reading…]
{ }
The Lexington is a classy little home built by Incredible Tiny Homes in Tennessee. This model is 10-feet wide, and it’s incredible what a difference those extra feet make in the layout. You get a lovely open-concept living room with an L-shaped kitchen that looks large enough for hosting.
If you don’t like the bathroom door opening into the kitchen, you’ll love this layout. A hallway takes you back to the restroom, where there’s a residential toilet, a shower stall, and space for a stacking washer and dryer. Finally, a back staircase takes you to the loft, where you can put a queen-sized bed. What do you think?
Don’t miss other interesting tiny homes like this, join our Free Tiny Houses For Sale Newsletter for more!
Spacious 10×24 Tiny House w/ Bathroom Separated from Kitchen
[continue reading…]
{ }
While this looks like a poolside cabana, these tiny house plans could work as a compact single-level home for someone. They include a ground-floor queen bedroom, a 6×6 bathroom, and a living room/kitchen, so you can cook and hang out!
The home is also designed with big, beautiful windows to let in lots of natural light. I love that the plans include dimensions for the furniture you see in the house so you could recreate the same look if you wanted to. You can purchase the PDF plans on Etsy.
Don’t miss other interesting container homes like this, join our Free Tiny House Newsletter for more!
Cute 220 Sq. Ft. Cabana Plans (No Loft!)
[continue reading…]
{ }
This gorgeous handcrafted vardo-style tiny house is for sale for $55K in Washington. It’s much bigger than many of the vardos we see, and has a kitchenette, dining area, bathroom (with composting toilet and shower), as well as a fixed queen-sized bed in the back of the trailer.
An electric oil-filled marine heater will keep the well-insulated place warm, but there’s also a mini wood stove you can cook on or use as an alternate heat source. What do you think of this space?
Don’t miss other incredible vardo builds like this, join our FREE Tiny House Newsletter for more!
104-Square-Foot Vardo for $55K in WA
[continue reading…]
{ }
Like so many others, Nigel and Sue had travel plans for 2020 that were upended by lockdowns — and they shifted their focus to a van conversion! With no prior building experience, they learned how to do everything via YouTube and trial and error. But you’d really never know they were novices based on the final result!
We got to interview Sue about what made them go tiny, what they love about it, and what’s a struggle. Enjoy the tour of their DIY build and their story below. Then be sure to subscribe to their YouTube channel for updates on their awesome Australian tour.
Don’t miss other incredible van conversions like this, join our FREE Tiny House Newsletter for more!
3.5 Years on the Road in Australia
[continue reading…]
{ }