
Disclosure: This post may contain affiliate links. If you purchase through one of our links, we may earn a commission at no additional cost to you.



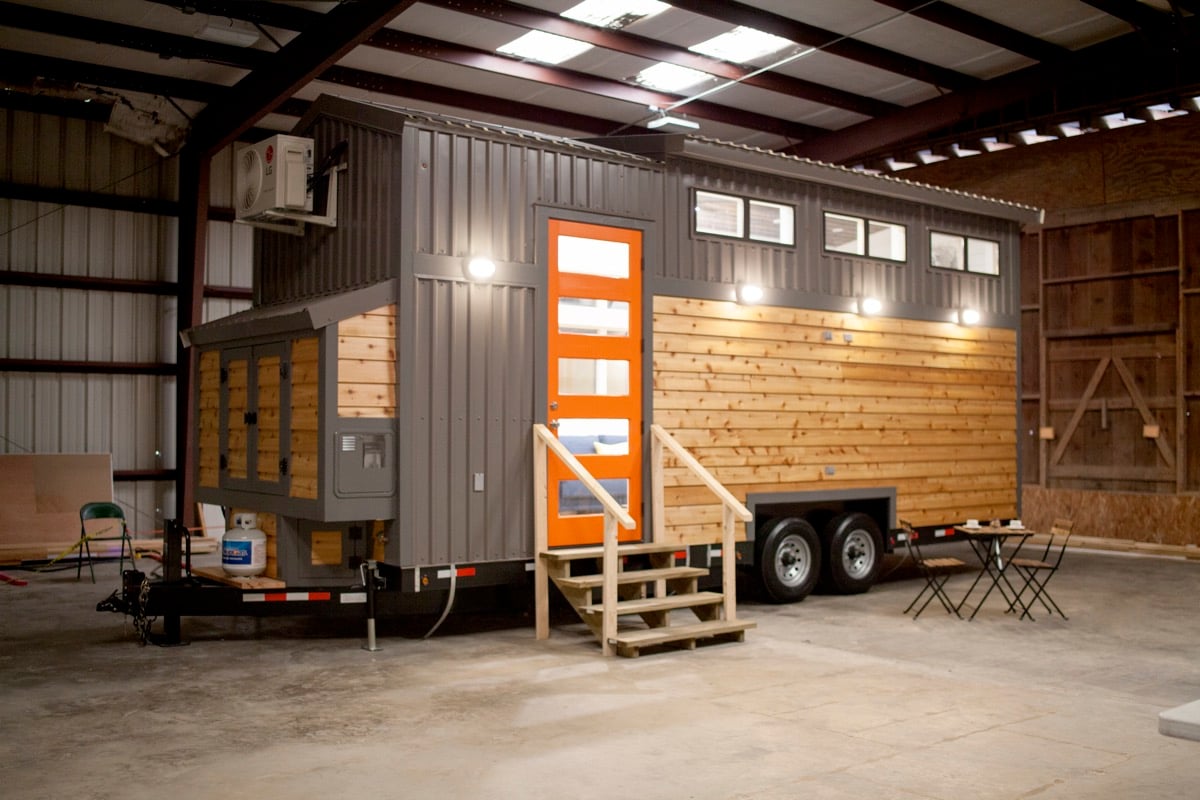

This is a custom tiny house on wheels by Wasted Time LLC out of Houma, Louisiana.

It’s built on a triple axle trailer and features an amazing kitchen with a big, beautiful sink!
Please enjoy, learn more, and re-share below. Thanks!
28ft Custom Tiny House on Wheels by Wasted Time LLC







Highlights
- 28ft long and 8.5ft wide
- Triple axle trailer rated for 21,000 pounds
- Unit weighs approximately 14,000 pounds

- 2 lofts
- Main loft is 12ft long, the other is 8ft

- Sinker cypress window trim and base plates



- Reclaimed pine walls in living room with original crackled paint


- Reclaimed cypress and pine kitchen counters with pop up counter on the end for add’l space and seating
- Farmhouse stainless sink, stove, and full size fridge in the kitchen

- Closet and shelving storage under the stairs to the main loft

- Pantry is 2ft wide and 2ft deep for kitchen storage


- Sinker cypress slab barn-style door to bathroom

- Full size 5ft tub and shower with tiled walls
- Stacked washer and dryer in the bathroom3
Resources
- https://www.facebook.com/wastedtimellc
- https://www.facebook.com/pg/wastedtimellc/photos/
- https://www.facebook.com/wastedtimellc/posts/1420891641355063
- http://tinycamps.com/
Our big thanks to Wade Heyl for sharing!
Share this with your friends/family using the e-mail/social re-share buttons below. Thanks!
If you liked this you’ll LOVE our Free Daily Tiny House Newsletter with more! Thank you!
You can also try our NEW Small House Newsletter!
More Like This: Explore our Tiny Houses Section
See The Latest: Go Back Home to See Our Latest Tiny Houses
Disclosure: This post may contain affiliate links. If you purchase through one of our links, we may earn a commission at no additional cost to you.


Alex
Latest posts by Alex (see all)
- A Hotel Designer’s 484 Sq Ft Milan Apartment with a Rotating Room Divider - October 9, 2026
- Hermosa Orchards Village: A Durango Tiny Home Community with Its Own Fruit Orchard - October 9, 2026
- The Sanctuary Minnesota: A Tiny House Village on 80 Acres of Woods - October 9, 2026

















Nice. The exterior is nice but boring.
How much is the custom tiny home on January 23rd?