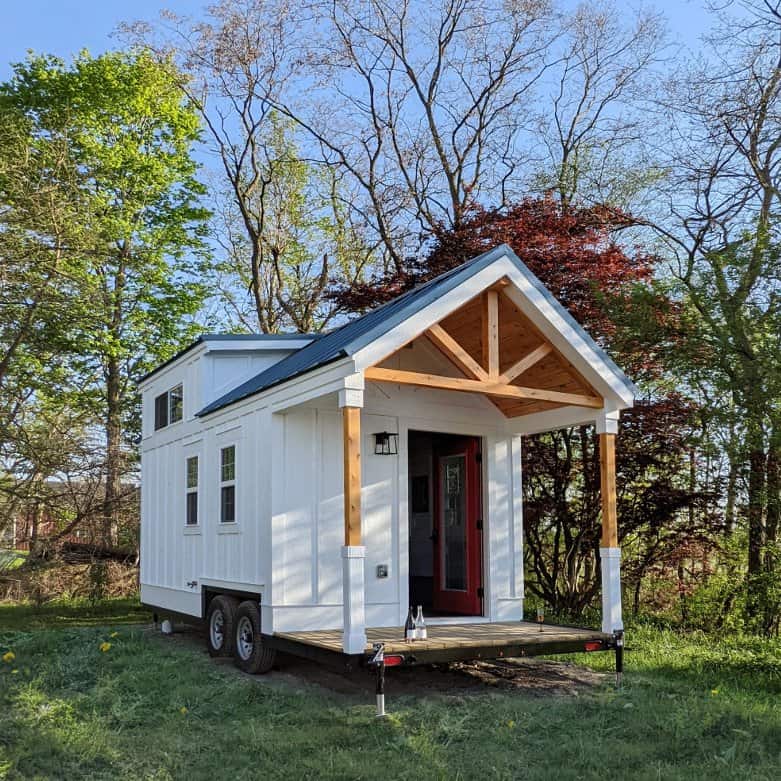
The Nickolaus Ridge from Tiny Mountain Houses in Silverton, Oregon, is a shed-roof tiny house on wheels built around flexibility. It has two lofts, one big enough for a king bed and a smaller one over the bathroom, plus a main-floor flex room that can be a downstairs bedroom, a hangout spot, a studio, or a playroom. It comes in 26- and 28-foot lengths and sleeps two to eight.

Photo: Tiny Mountain Houses / tinymountainhouses.com
A Shed Roof and Tall Windows
The full shed roof gives the house a clean, modern profile, with a metal siding accent over LP Smart Panel siding and a standing-seam metal roof with a 40-year warranty. Tiny Mountain Houses’ signature 80-inch-tall windows flood the inside with light. Each home sits on a heavy-duty steel trailer custom-built for it, with braking axles, D-ring tie-downs, and four corner scissor jacks.
Two Lengths, Same Smart Layout
The 26-foot version has about 373 square feet in total: 221 on the main floor, 101 in the primary loft, and 51 in the secondary loft. The 28-foot version grows to about 407 square feet. Both have a 10’8″ interior height.
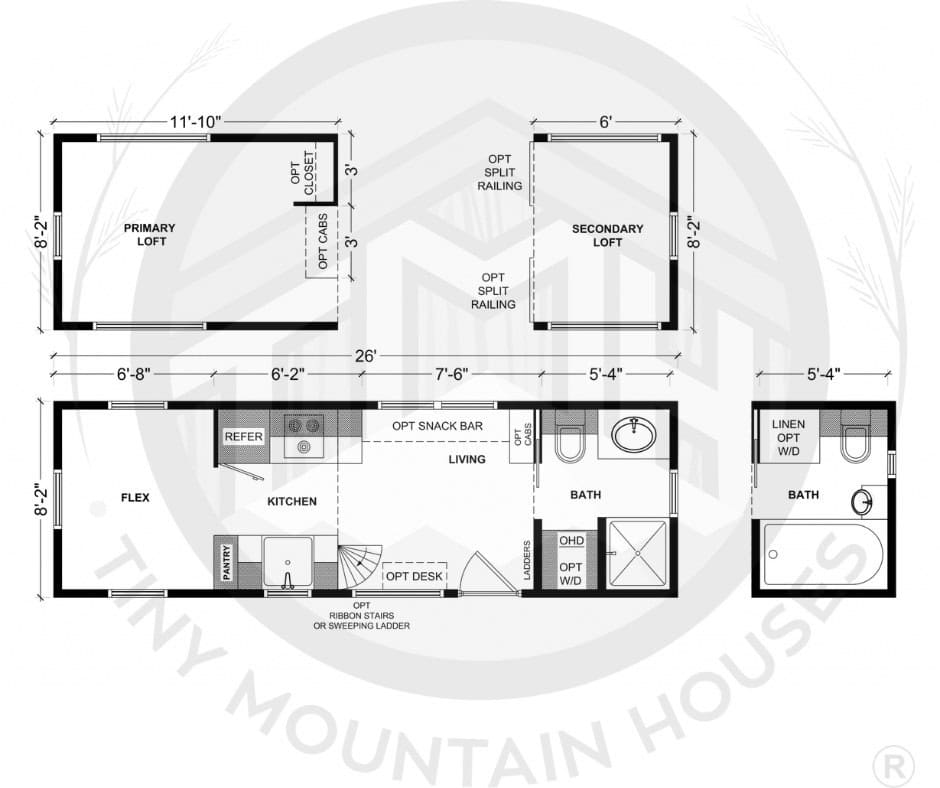
Photo: Tiny Mountain Houses / tinymountainhouses.com
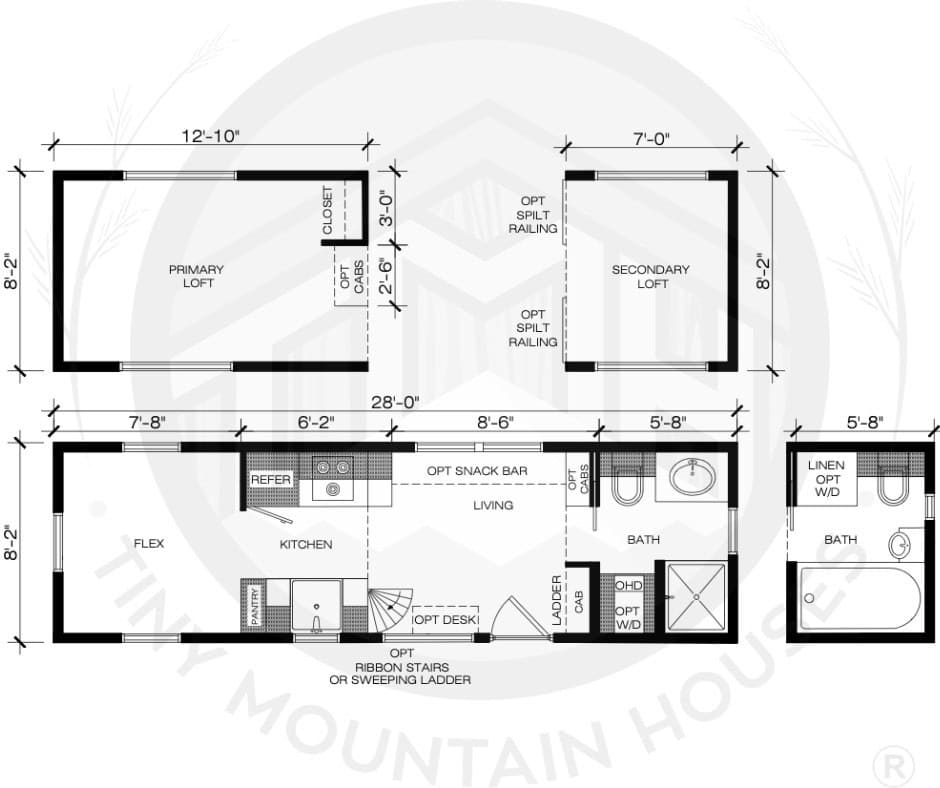
Photo: Tiny Mountain Houses / tinymountainhouses.com
Open Living With a Flex Room
You enter from the side into an open living and dining area, with room for a desk or table. A galley kitchen runs along one wall, and the flex room sits at the end under the primary loft. That room is what sets the Nickolaus Ridge apart: use it as a main-floor bedroom if you’d rather not climb, or as a cozy den, studio, or kids’ room.
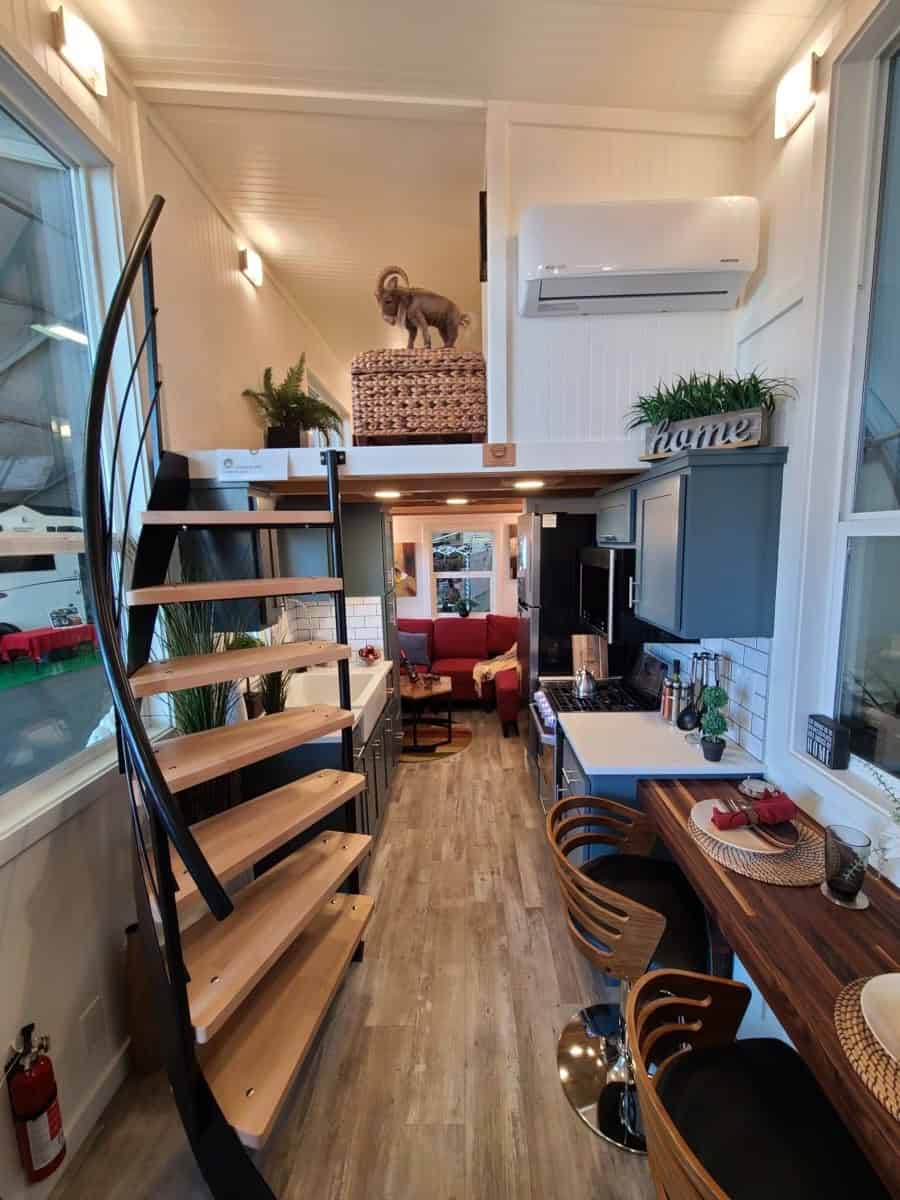
Photo: Tiny Mountain Houses / tinymountainhouses.com
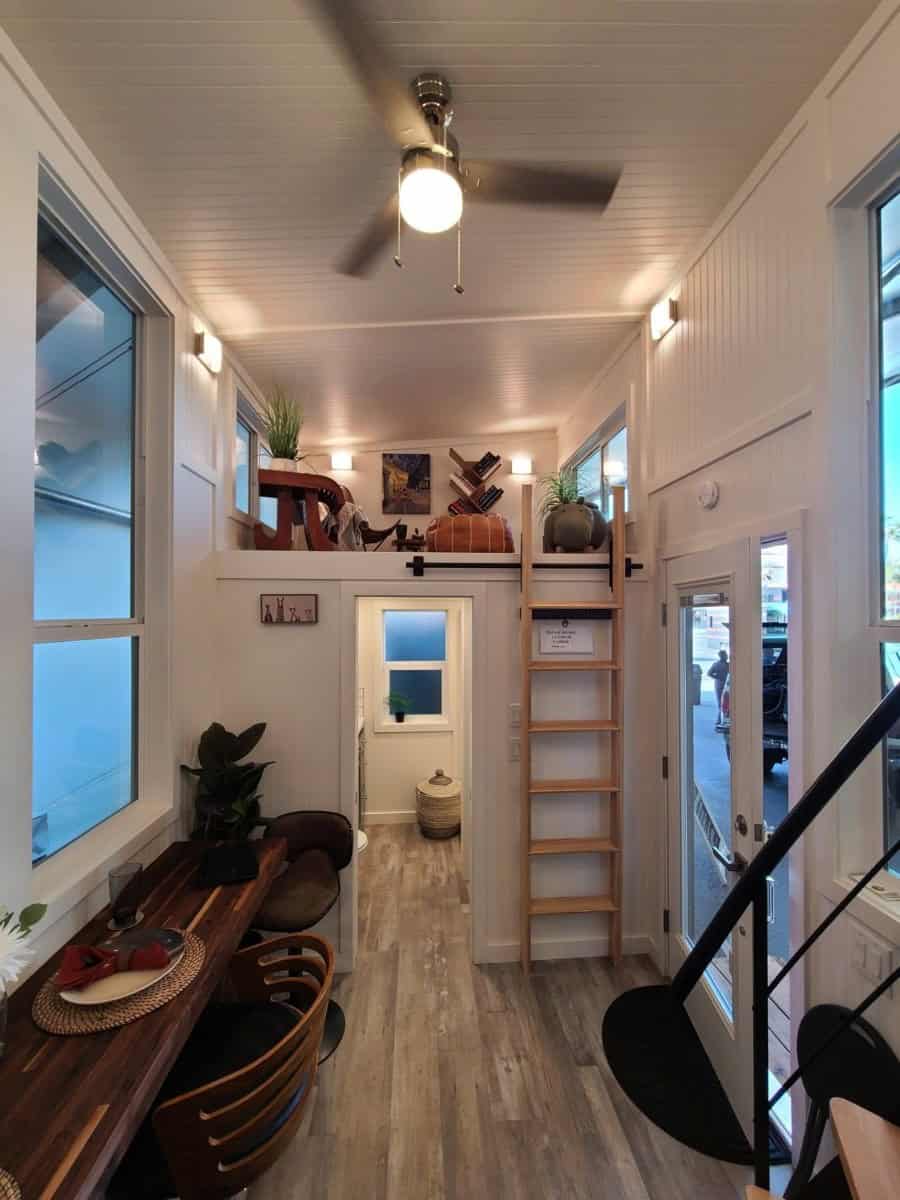
Photo: Tiny Mountain Houses / tinymountainhouses.com
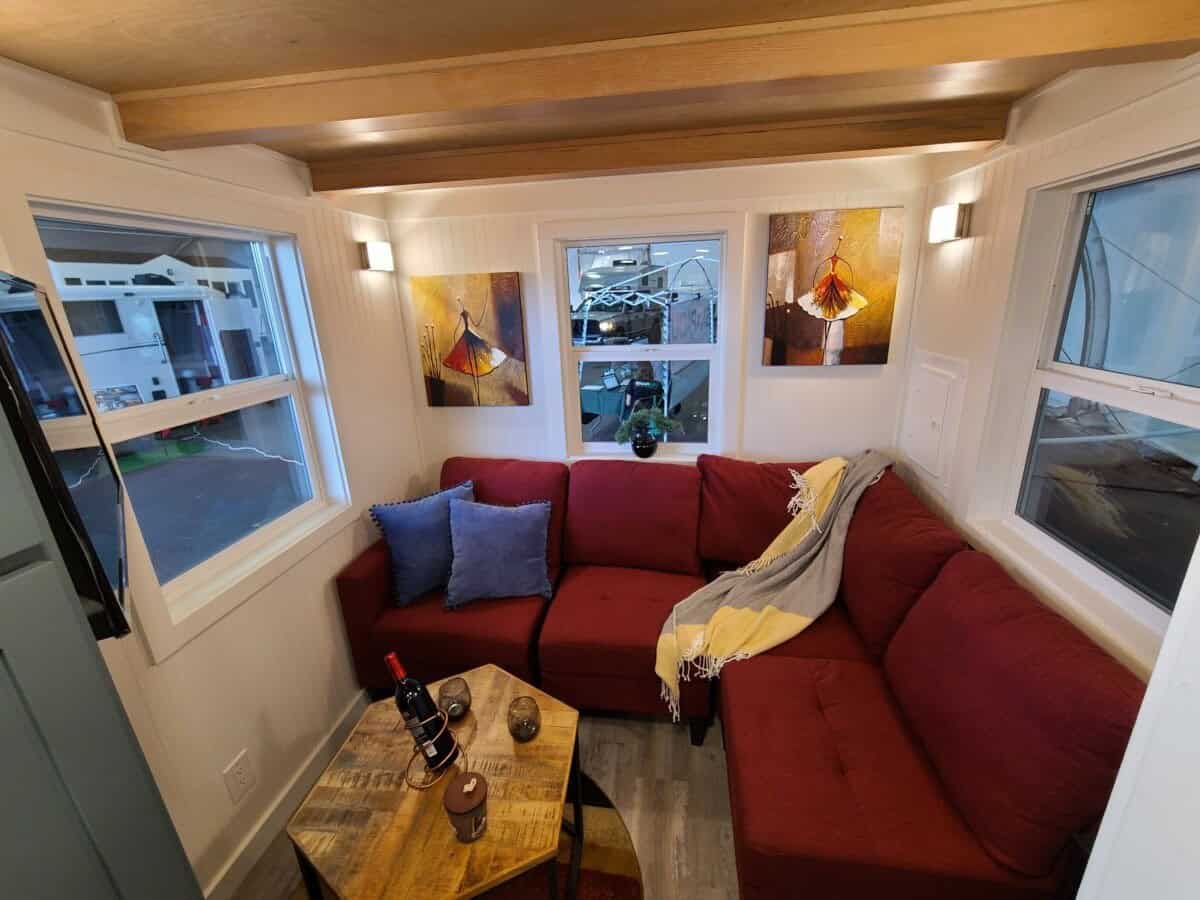
Photo: Tiny Mountain Houses / tinymountainhouses.com
The Kitchen
The standard kitchen has white shaker cabinets, laminate counters with a subway tile backsplash, a 24-inch stainless sink, an apartment-size 9 cubic foot fridge, and a two-burner cooktop (electric or propane) with a range hood vented outside. The home in these photos adds an optional range, microwave, and wood snack bar.
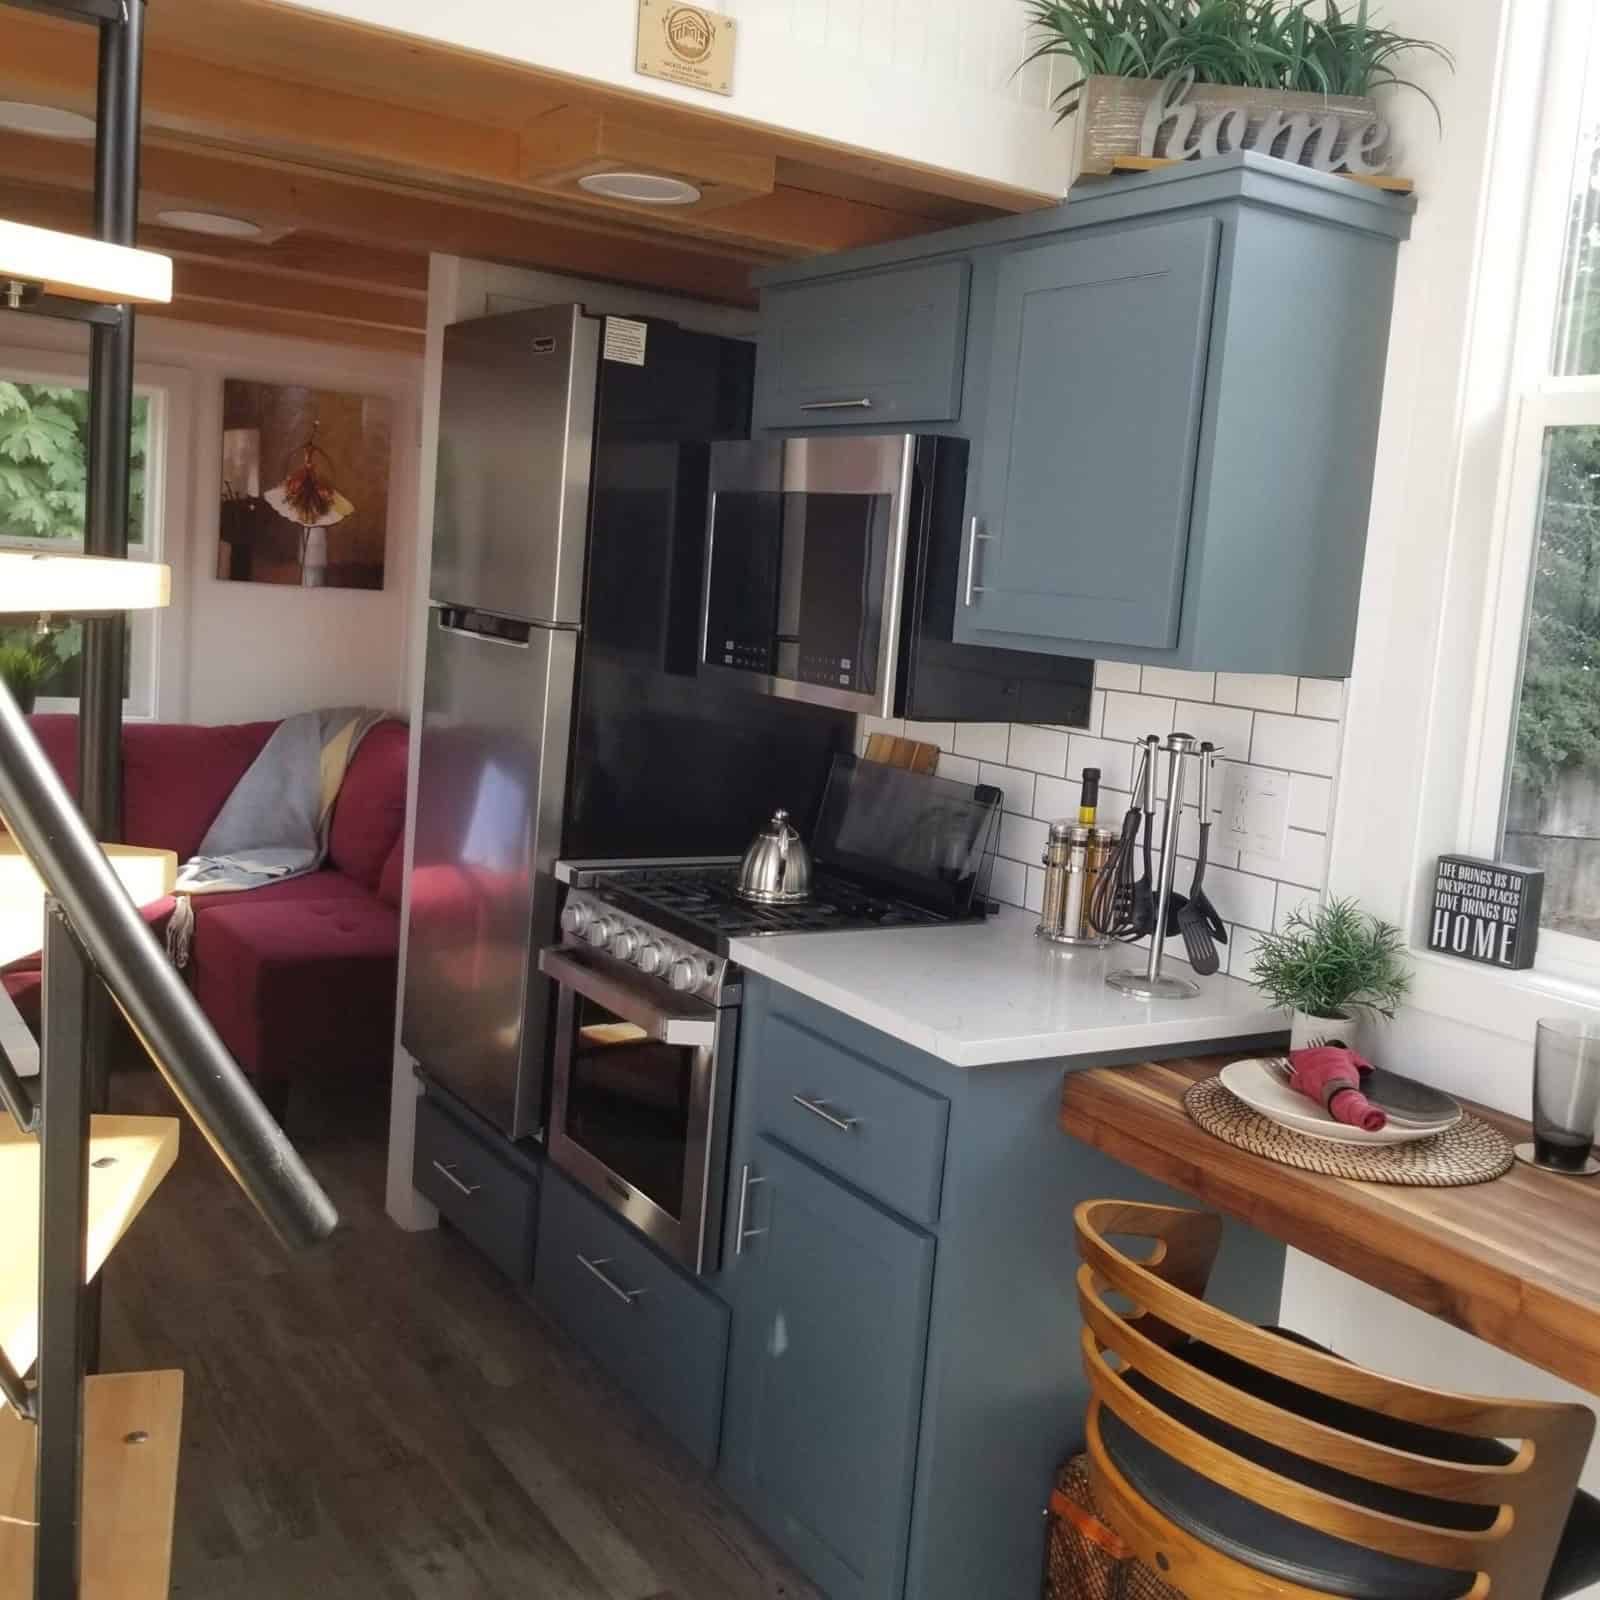
Photo: Tiny Mountain Houses / tinymountainhouses.com
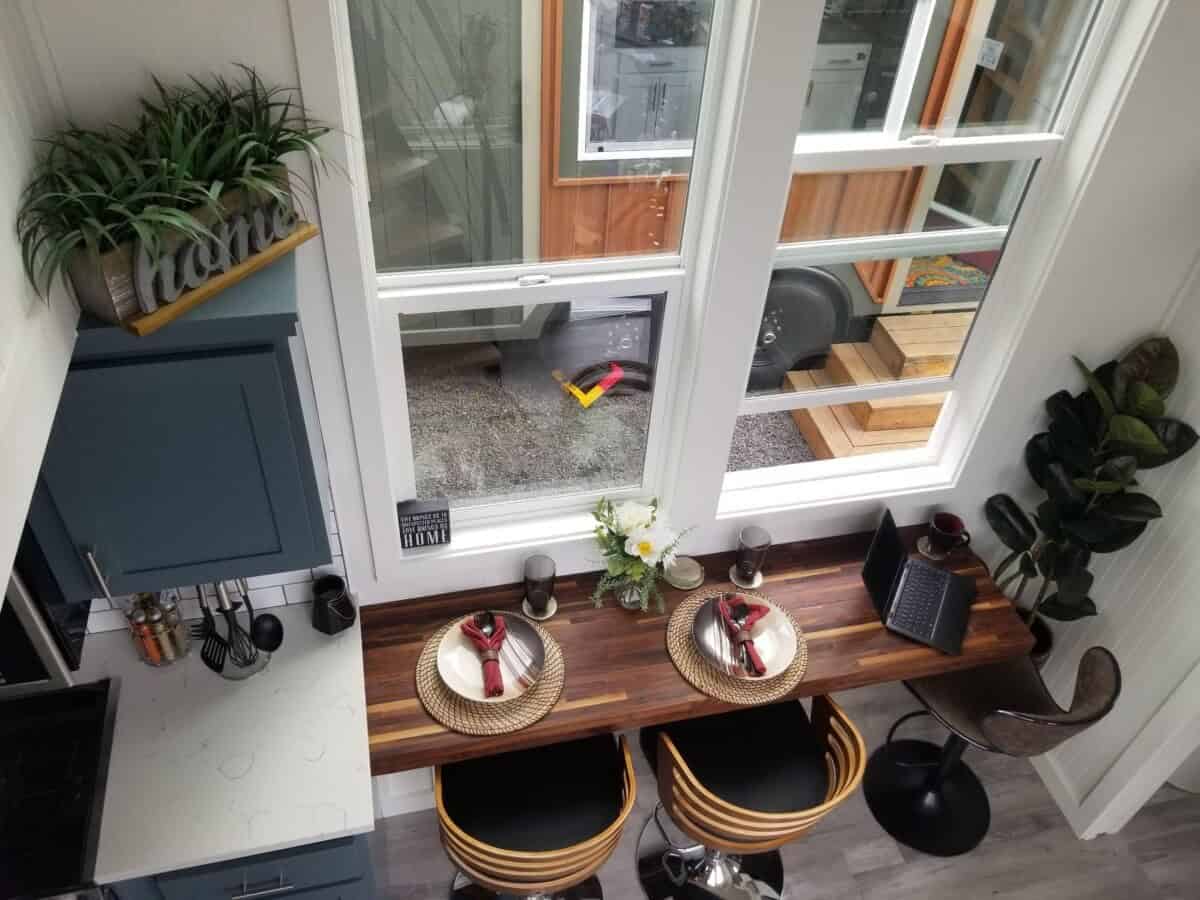
Photo: Tiny Mountain Houses / tinymountainhouses.com
Two Lofts
The primary loft fits a king-size bed and includes a 3-foot clothes closet. The secondary loft, over the bathroom, works as a reading nook, office, extra bedroom, or wardrobe. Both lofts are 48 inches tall, so they’re for sitting and sleeping rather than standing, and there’s 6’6″ of headroom beneath them. A ladder is standard, and the floating staircase shown here is an option.
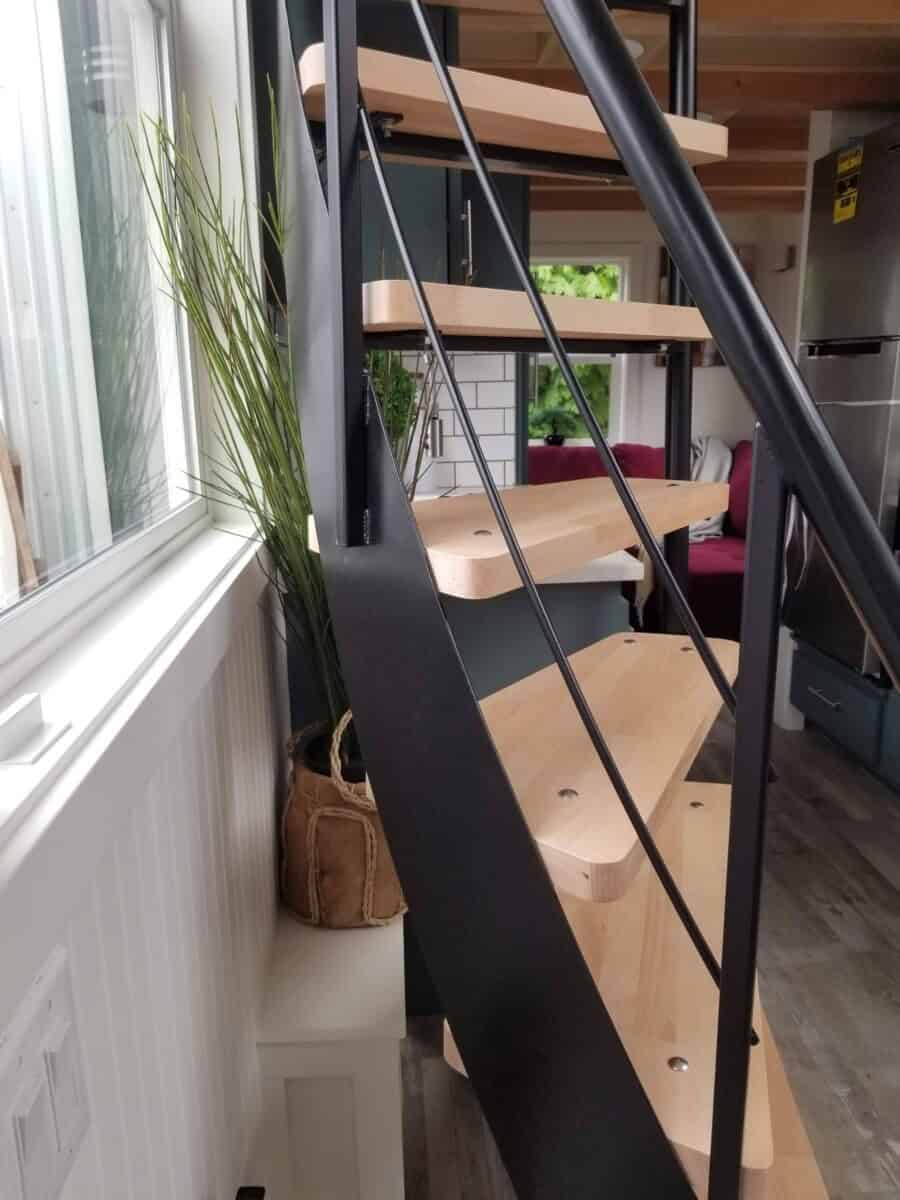
Photo: Tiny Mountain Houses / tinymountainhouses.com
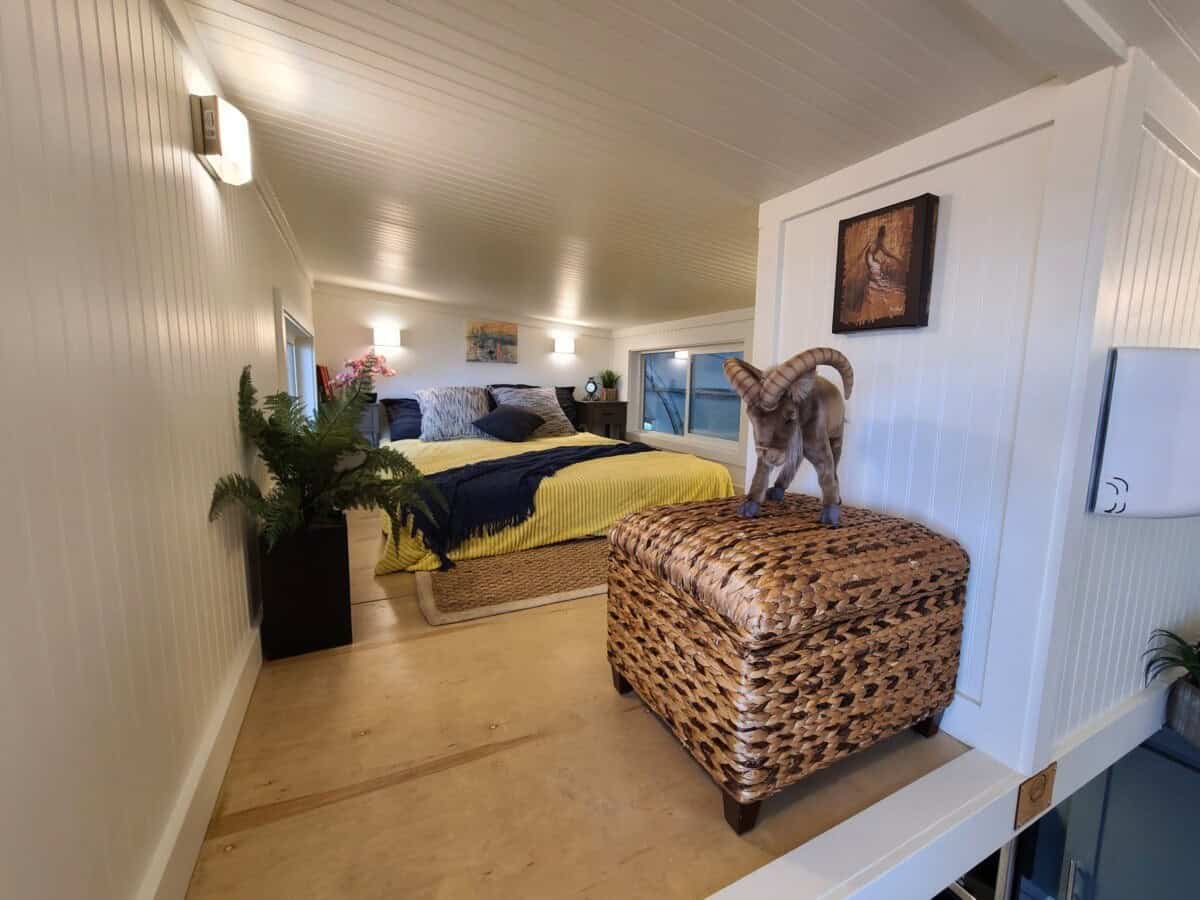
Photo: Tiny Mountain Houses / tinymountainhouses.com
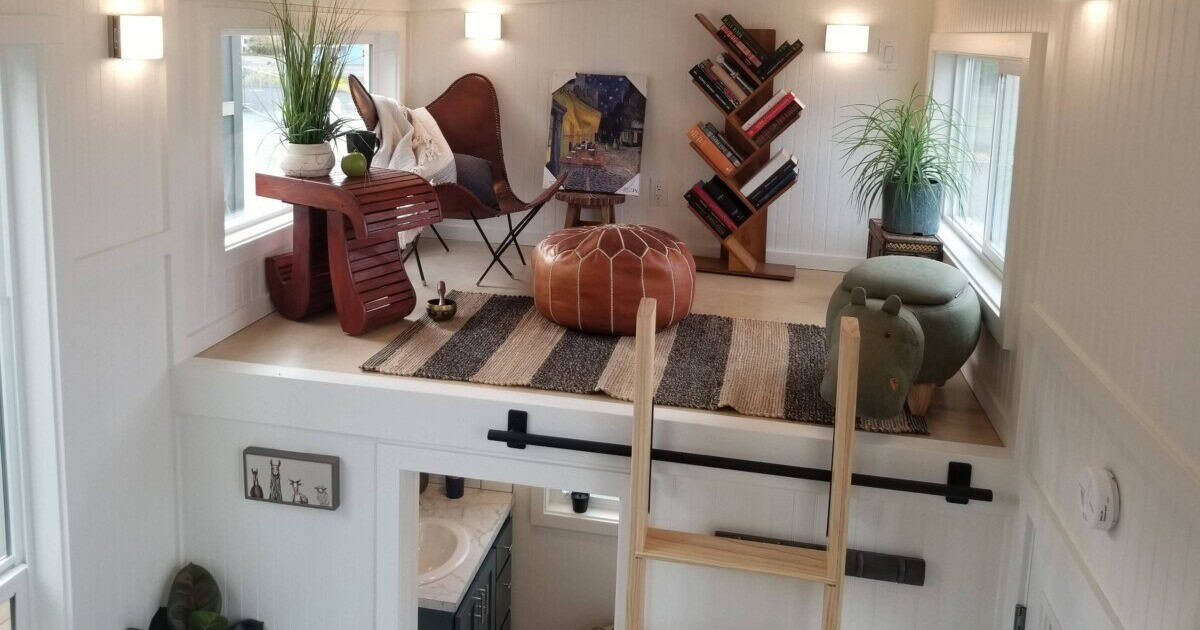
Photo: Tiny Mountain Houses / tinymountainhouses.com
Bathroom and Systems
The bathroom has a one-piece fiberglass shower, a full-size sink with a base cabinet, a medicine cabinet, two linen cabinets, and a residential toilet, with an outlet behind it in case you want a composting toilet later. A washer and dryer can be added.
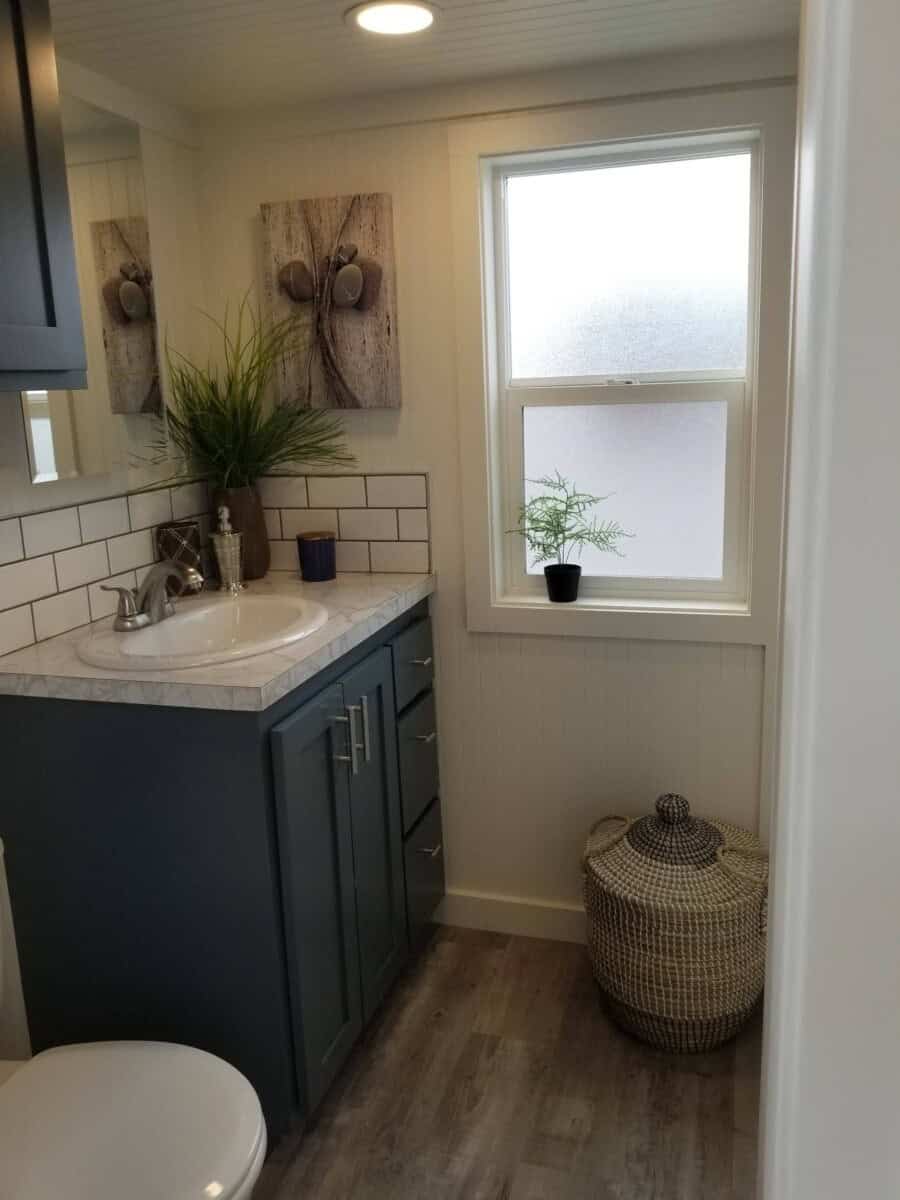
Photo: Tiny Mountain Houses / tinymountainhouses.com
A tankless propane water heater, an electric convection heater, R-15 insulation in the walls, ceiling, and floor, and 50-amp electrical service come standard, with prep for adding a mini-split. Tiny Mountain Houses builds to NFPA/ANSI 119.2 and 119.5 standards and delivers to all 50 states. You can also watch the video tour.
Design Details
- Builder: Tiny Mountain Houses, Silverton, Oregon
- Model: Nickolaus Ridge, shed-roof tiny house on wheels
- Lengths: 26′ (about 373 sq ft total) or 28′ (about 407 sq ft total); 8’6″ wide; 13’6″ tall
- Layout: main-floor flex room, galley kitchen, bathroom, primary loft (fits a king bed, with closet), secondary loft
- Loft height: 48″; headroom under lofts: 6’6″
- Exterior: LP Smart Panel siding with metal accent, standing-seam metal roof, 80″ windows
- Systems: tankless propane water heater, electric heater, R-15 insulation, 50-amp service, mini-split prep
- Warranty: 1-year craftsmanship, extendable up to 7 years
- Price: base $94,200 (26′) or $99,200 (28′), not including freight or taxes
What Makes This Build Special
- A main-floor flex room that can be a downstairs bedroom.
- Two lofts, including one that fits a king bed.
- Extra-tall windows that make the home feel bright and open.
- Sleeps up to eight, so it works for families.
See more from Tiny Mountain Houses, including the 30-foot Mt. Rainier with dual lofts and the Columbia II. For another flexible two-loft layout, see the Summit Boho.
Learn More
The Nickolaus Ridge by Tiny Mountain Houses
Model page: tinymountainhouses.com
Video tour: YouTube
Contact: tinymountainhouses.com/contact-us · (800) 605-8329 · tours by appointment
Instagram: @tinymountainhouses
Photos: Tiny Mountain Houses. Pricing as listed in October 2026.
Highlights
- Shed-roof tiny house on wheels in 26′ and 28′ lengths
- Main-floor flex room plus two lofts
- Primary loft fits a king bed
- 80-inch windows and a standing-seam metal roof
- Sleeps 2 to 8
Explore More
- 30 Ft. Mt. Rainier Tiny House w/ Dual Lofts
- The Columbia II by Tiny Mountain Houses
- Summit Boho: A Tiny House with a Main-Floor Bedroom and Two Lofts
- Mint Loft Ruby: A Downstairs Bedroom and Two Lofts
- THOWs
- Tiny House Builders
What do you think?
Would you use the flex room as a downstairs bedroom or a hangout space?
If you enjoyed this you’ll LOVE our Free Daily Tiny House Newsletter with even more!
You can also join our Small House Newsletter!
Also, try our Tiny Houses For Sale Newsletter! Thank you!
More Like This: Tiny Houses | THOWs | Tiny House Builders | Tiny House Interiors
This post may contain affiliate links and/or sponsored content.


Alex
Latest posts by Alex (see all)
- Sashi by New Creation Tiny Homes: A Shed-Roof Tiny House With a Queen Loft in Three Lengths - October 5, 2026
- Nickolaus Ridge by Tiny Mountain Houses: A Two-Loft Tiny House With a Main-Floor Flex Room - October 5, 2026
- The Woodstock: A Pink 32-Foot Tiny House on Wheels With a Checkerboard Floor and Two Lofts - October 5, 2026