
Disclosure: This post may contain affiliate links. If you purchase through one of our links, we may earn a commission at no additional cost to you.
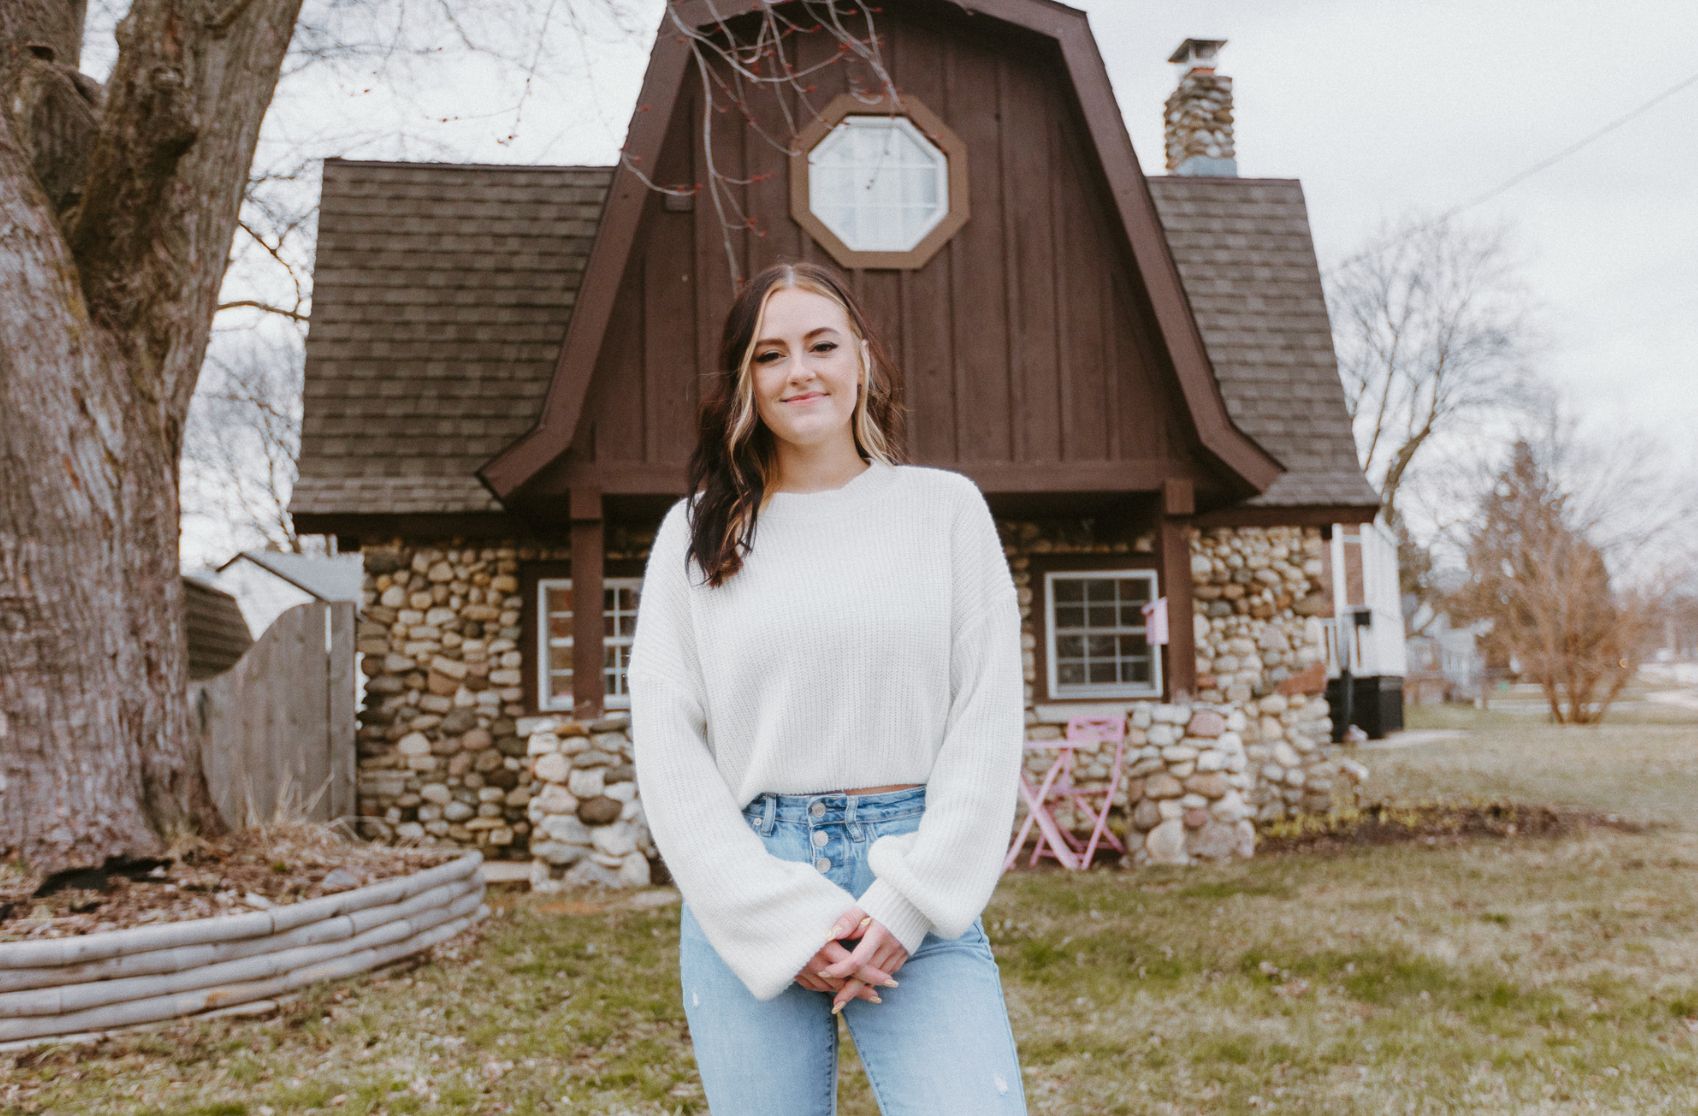
Get ready to tour one of the most precious small homes I’ve ever seen. I’m taking notes for our own small home — the way that Lynne and JR use vintage pieces in such practical and stylish ways to create a completely unique cottage is truly inspirational!
About 5 years ago they chose to sell their big home and buy their dream property on Lake Ontario so they could be mortgage-free. As such, they had to buy small (850 square feet) and they had to purchase a fixer-upper. They tore this little cottage down to the studs and have been working on making it home ever since.
Be sure to read our Q&A with Lynne, and also watch her video tour of her home where she gives great tips on living small even when you love decorating and collecting!
Don’t miss other interesting tiny homes like this one – join our FREE Tiny House Newsletter for more!
Downsizing to Their Mortgage-Free Small Home
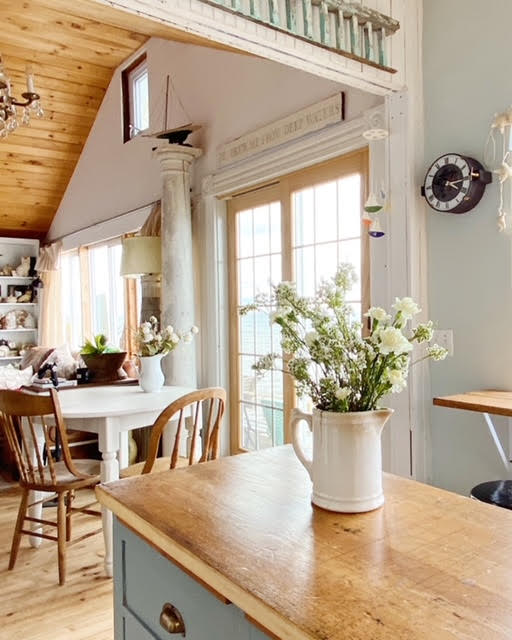
They have the white picket fence!

Their kitchen island.

The very-cozy bedroom.

An old cabinet makes a lovely China cabinet.

A stunning hallway set-up.

I love that nothing in her home is “standard.”

That vintage photo is great.

Headboard and side-table.

This is the guest bedroom.

The bathroom has his & hers sinks.

Their cozy spot to sit.

Beautiful ceiling paneling in the living room.

Here is their storefront.

The happy couple! 24 years of marriage. Love it.

VIDEO: Decorating A Small Cottage… real advice for small space living!
Interview w/ Lynne
How many people (and animals) are living in your home?
Two of us, and a Boston Terrier named Chance
How long have you lived in your cottage?
We have lived here 5 years, working on it all the while. When we first bought our cottage, we started tearing it apart from rafters to floor joists. So, we had a custom shed moved onto the property so we could live in it from May- October while we renovated the cottage.
What inspired you to purchase a little space?
As part of a plan to eliminate debt and live mortgage free, we decided to pursue our dream of living on Lake Ontario. JR’s family spent summers on the lake while he was growing up. But we could only afford a fixer upper and to do the work ourselves with the help of friends.
How many square feet is your home?
About 850 sq. Ft
Tell us a bit about your business. Do you do anything else for work?
We have a Vintage and Antique Home decor shop in our home town. We redo furniture, sell decor and gift items, and create one of a kind furniture . Lynne also offers both online and in person workshops. Our shop, called ellen j goods, is located in an 1846 building that was once owned by JRs family . They were in the hardware business for three generations, and JR finally sold the business in the 1980’s. Just 3 years ago, we had the opportunity to purchase the building so it’s back in the be family!
What do you do to keep a minimalist space?
We select pieces that must function as well as fit our decor style. We sold almost everything when we moved from our big house, and only brought what would be useful to us, could be used for storage, and would fit without being cluttered. If we find something we love, something else has to go!
What are the benefits of living with less?
Life is simpler. We are very busy in our business, so it’s good to come home to minimum maintenance. We have learned not to hold on to things unless they are something that we share a love for… it’s been a life lesson for us to know that we can live with much less, because it’s only stuff!
Did you live in a larger home before you moved into this one? If so, how is it different? Do you miss anything about the larger space?
Yes, we lived in a man arts and crafts bungalow. It had amazing bedroom-sized closets and a beautiful front porch. I miss those features. JR misses being able to have separation of sound… being able to live in the same house and I don’t have to hear his baseball game and he doesn’t have to hear my podcasts ? but we’ve adjusted and compromised… and we use headphones!
Describe your decorating style and philosophy.
We love a cottage style in a neutral palette. We decorate with vintage, used, and antiques in an eclectic style. We keep our collections to a minimum, and rotate our special pieces from room to room. I may use a favorite green Eastlake mirror in the bedroom, but then move it to the entryway in the fall. I may take it down completely and store it away to use a favorite collection of vintage sailboat paintings in the summer.
What makes your home special?
It’s cozy, it’s comfortable, it’s loved. It really reflects who we are and what we enjoy.
What is your favorite part of your home?
The bedroom. We used an antique carriage house door as a wall between the bedroom and closet. I bought the door years before we bought our cottage because it was so beautiful and had layers of rustic white paint.I knew someday I would use it. When we designed the layout for the cottage, that door was a perfect fit for that wall!
What helpful advice would you give to others interested in downsizing?
You can live without so much… minimize clothing, kitchen stuff. You don’t need 8 pairs of black dress shoes… one pair of classic black heels will do. You don’t need 6 cake pans. One will do. Also, know that if you really think about it, you may only utilize a very small percentage of your big home most of the time! We plan our family gatherings for times of year when we can all enjoy the outside. The rest of the time, we plan them at another family members’ big house! Another thing we love is that we have a tiny guest room, a single bed loft and a guest cottage so we can accommodate overnight guests and grandkids!
Anything I didn’t ask about that we should know?
We have never looked back. We are still working on our little cottage, and have had just a few setbacks because of forces of nature, but we look at it as a labor of love. Our little summer cottage community is special, but we also look forward to fall and winter when we enjoy more solitude.
Learn more:
Related stories:
- How They Turned Their Shed Into A Tiny Farmhouse Cottage
- Mimi’s Shabby Chic Cottage in Rhode Island
- 153 Year old Methodist Retreat Cottage With Prairie Wagon Bed
You can share this using the e-mail and social media re-share buttons below. Thanks!
If you enjoyed this you’ll LOVE our Free Daily Tiny House Newsletter with even more!
You can also join our Small House Newsletter!
Also, try our Tiny Houses For Sale Newsletter! Thank you!
More Like This: Tiny Houses | Cottage | Couple Tiny House Living | Video Tours
See The Latest: Go Back Home to See Our Latest Tiny Houses
Disclosure: This post may contain affiliate links. If you purchase through one of our links, we may earn a commission at no additional cost to you.


Natalie C. McKee
Latest posts by Natalie C. McKee (see all)
- A Knotty-Pine Studio Tucked Under a Modern Treetop House in West Asheville - November 19, 2026
- Bensfield Treehouse: A Round Treehouse Built Around an Oak in East Sussex - November 12, 2026
- Two Bed Two Bath 10×40 Tiny House - June 16, 2024













Join the Conversation
15 comments