≡ Menu

This Charme model by Minimaliste was displayed this weekend at the Tiny Home Show in Ottawa! The 360 square foot home has three bedrooms — two lofts and one first-floor bedroom, private from the rest of the house.

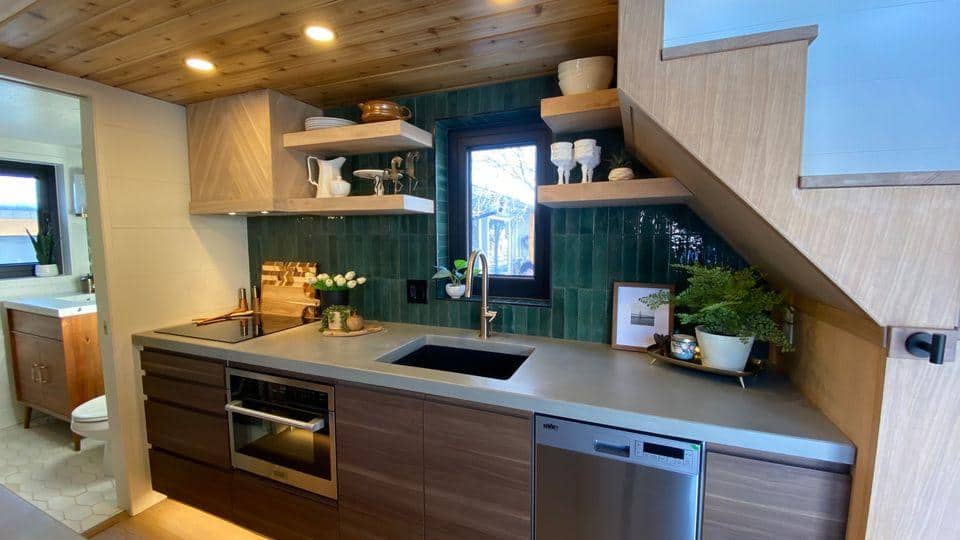
The interior is a creamy white, with dark wood accents that make it feel modern yet inviting. The galley kitchen has all the necessary appliances (even a drawer dishwasher!), and there’s enough space in the living room for a proper couch. What I love most about this design is how much storage it includes! What do you like most about this home?

Don’t miss other amazing tiny homes like this – join our FREE Tiny House Newsletter for more!

360 Sq. Ft. Tiny House w/ First Floor Bedroom

Three Bedroom Charme Model 2

Images via Minimaliste

[continue reading…]

{ 0 comments }

Jono is a professional builder, but he said that building his tiny house for his wife Eva and their son was more complicated than traditional building! Even if it was a challenge, the result of his DIY project looks professional and works perfectly for this family of three.

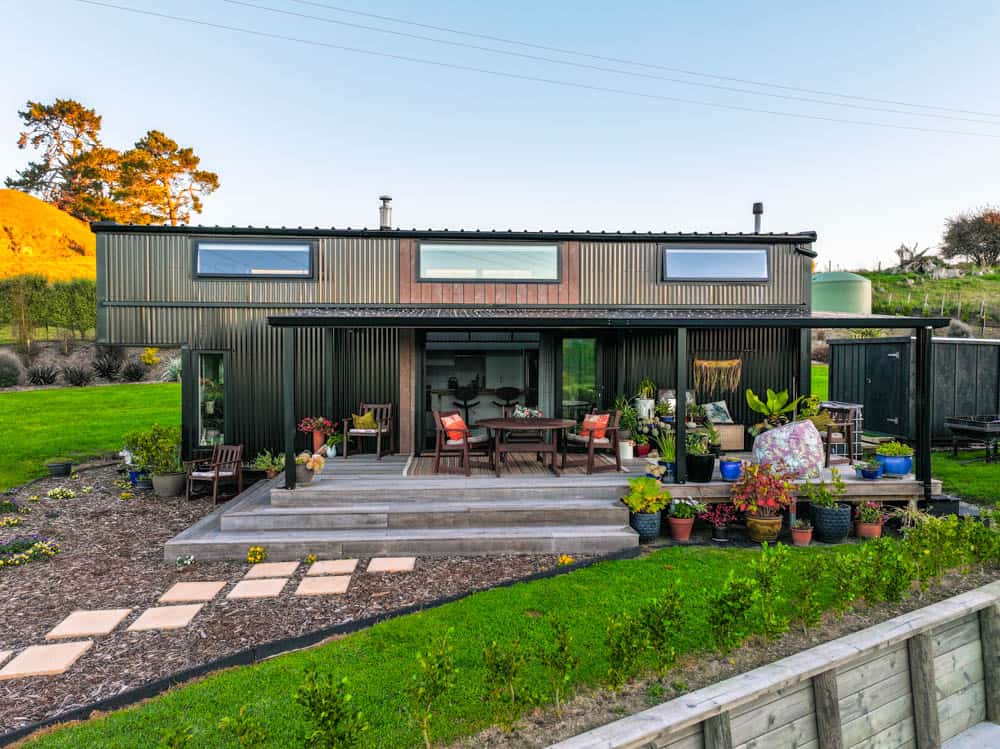
Their house design is super cool, with a spacious wet bathroom, a loft bedroom with a specially designed crib attachment, and a hang-out loft. The U-shaped kitchen is particularly impressive, as it fits full-sized appliances and even a drawer dishwasher. Their living space extends outdoors on their large porch with a special covered corner. What do you love about this?

Don’t miss other amazing tiny homes like this – join our FREE Tiny House Newsletter!

Gorgeous Family Tiny Home w/ Spacious Deck

[continue reading…]

{ 0 comments }

Bjarne lives in his self-designed and self-built tiny house, which might be the perfect little house ever built. The home has it all: A private, first-floor bedroom; a bathroom with a soaking tub and washer/dryer unit; a chef-worthy kitchen with an oven and a drawer dishwasher; and even an extra loft for storage!

The living room fits not just a comfortable couch but also an entire office that lowers from the ceiling when he needs to get work done. Since this house is so incredible, I would like to know if there’s anything you don’t like about it!

Don’t miss other amazing tiny homes like this – join our FREE Tiny House Newsletter for more!

His Low Maintenance Tiny House Life with a Bedroom & Office

[continue reading…]

{ 0 comments }

Here’s an all-electric eBoho tiny home on wheels that’s new from Escape. The lovely studio-style home has an induction cooktop, baseboard heaters, and a bed on the first floor tucked into one end of the house. The couch can become another bed if necessary, and flip-up tables allow you to work or eat.

The bathroom includes a simple shower stall and a residential toilet, and the galley kitchen has plenty of storage. There’s a front hall closet for hanging clothes or hiding a broom. It’s available now for a $5,400 discount, bringing the total to $59,690 for a beautiful, new, modern, tiny house on wheels.

Don’t miss other amazing tiny homes like this, join our Free Tiny House Newsletter for more! Also, join our Free Tiny Houses For Sale Newsletter for more like this!

Big Discount on All New Escape eBoho Tiny House!

ll-electric eBoho with optional W:D 5

Images via ESCAPE

[continue reading…]

{ 0 comments }

This 18-foot tiny house is brand new and looking for someone to make her home! Built by professionals in Houston, Texas, the compact home has a loft bedroom large enough for a queen-sized bed. It sits over the bathroom and has beautiful tiled floors!

The kitchen area, with space for an under-counter mini fridge, sits against the back wall of the house and looks out a large window. Depending on your needs, the middle part of the home can be used for eating or as a living room. The owner is asking $39,000 for the home.

Don’t miss other interesting tiny homes like this – join our FREE Tiny House Newsletter for more!

$39K Tiny House in Houston, TX

[continue reading…]

{ 3 comments }

Its builder nicknamed it the White House, which oversells the scale and undersells the warmth. The exterior is board-and-batten in a sand tone rather than true white, and while the interior walls are white, natural wood ceilings, Ipe accents, and trim keep it from feeling clinical — the classic trick for making a small, bright space feel like a home rather than a gallery.

The 26-foot layout runs dual lofts, a main and a guest, which is what lets a home this length sleep more than a couple. Fittings are a cut above: a custom barn door, tiled shower walls, an Ipe wood bathroom ceiling, propane appliances with a tankless water heater, and impact windows — the latter a meaningful spec in Florida, where wind rating is not optional.

Editor’s note: this home was listed at $79,900 in 2024 and has sold. Current listings are linked below.
Don’t miss other interesting tiny homes like this – join our FREE Tiny House Newsletter for more!

Inside the Board-and-Batten “White House”

Tiny house on wheels with modern design and large windows in a sunny outdoor setting.

Images via Tiny House Marketplace

[continue reading…]

{ 0 comments }

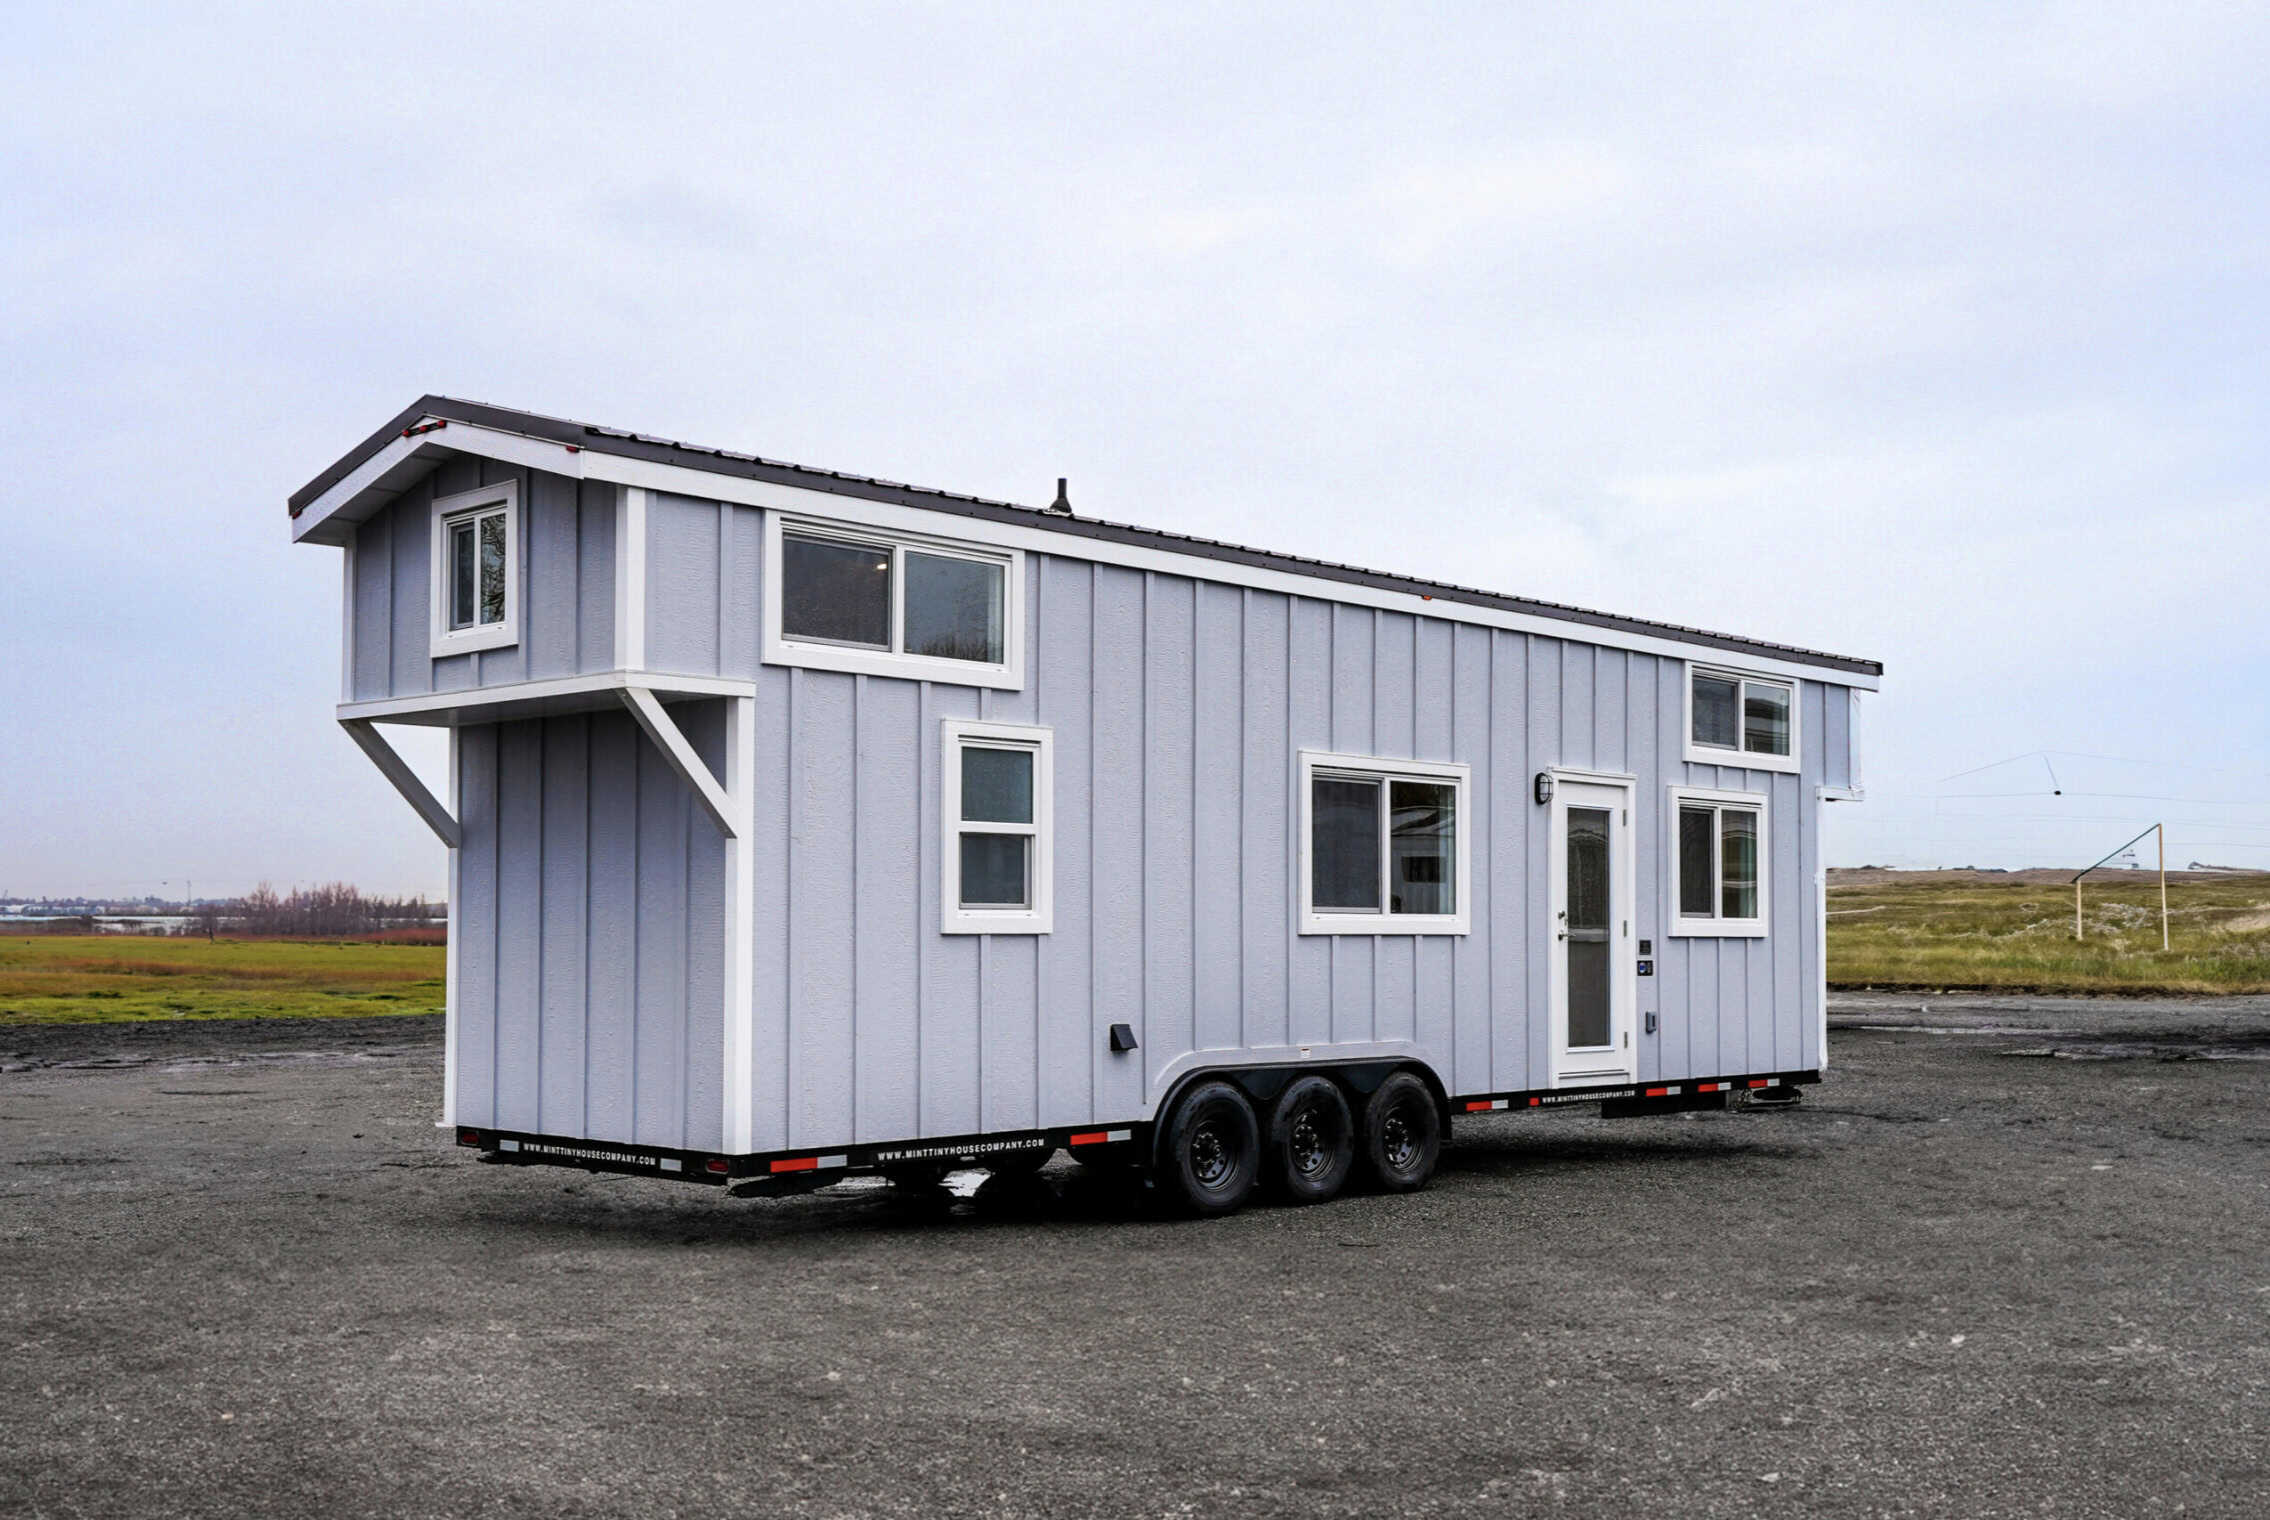
The Onyx 2630 is a 30-foot design from Mint Tiny House Company in Vancouver, and its defining feature is architectural rather than decorative: a four-foot covered deck built into the rear of the structure rather than bolted on afterwards. Integrating the porch under the main roofline means it’s weatherproof, structurally sound, and doesn’t need dismantling to tow — the three things that sink most add-on decks.

At 257 square feet (30 ft long, 8’6″ wide, 13’6″ tall) it sleeps two to four in a full-sized loft. The kitchen runs full-depth cabinets with soft-close doors and drawers, light butcher block veneer countertops, a black sink, and a Furrion RV propane oven and cooktop with a hood fan above, plus a kitchen bar for eating.

Editor’s note: this unit was offered for immediate purchase at CAD 156,150 / USD 114,280 in mid-2024 and has sold. Mint still builds the Onyx — see their current inventory below, along with other listings.
Don’t miss other interesting tiny homes like this – join our FREE Tiny House Newsletter for more!

Integrated Covered Porch and Loft Bedroom

[continue reading…]

{ 0 comments }

Baluchon, a tiny house builder in France, specializes in custom-built tiny homes. Each bespoke house meets the client’s needs, but they all share a similar elegant minimalist feel. Alexandra, the owner of this home, plans to install a deck across the front of the house. She would entertain her friends there, so she asked for a pass-through window in the kitchen that would lead to an outdoor bar.

On the inside, she has a larger living room with a sectional sofa that can become a guest bed. Her bedroom is up a ladder in the loft. She opted for a full kitchen with extra-long countertops and a micro bathroom with necessities: a compact shower stall and composting toilet.

Don’t miss other interesting tiny homes like this – join our FREE Tiny House Newsletter!

Gorgeous Baluchon Tiny House with Spacious Living Area

Tiny house on wheels with outdoor bar area and modern design.

Images via Baluchon

[continue reading…]

{ 2 comments }

TruForm Tiny builds stunning tiny houses; this 2021 pre-owned one in Oregon is no exception. With a single-level layout, no stairs or ladders exist, and the queen bed is tucked into a private room with a pocket door.

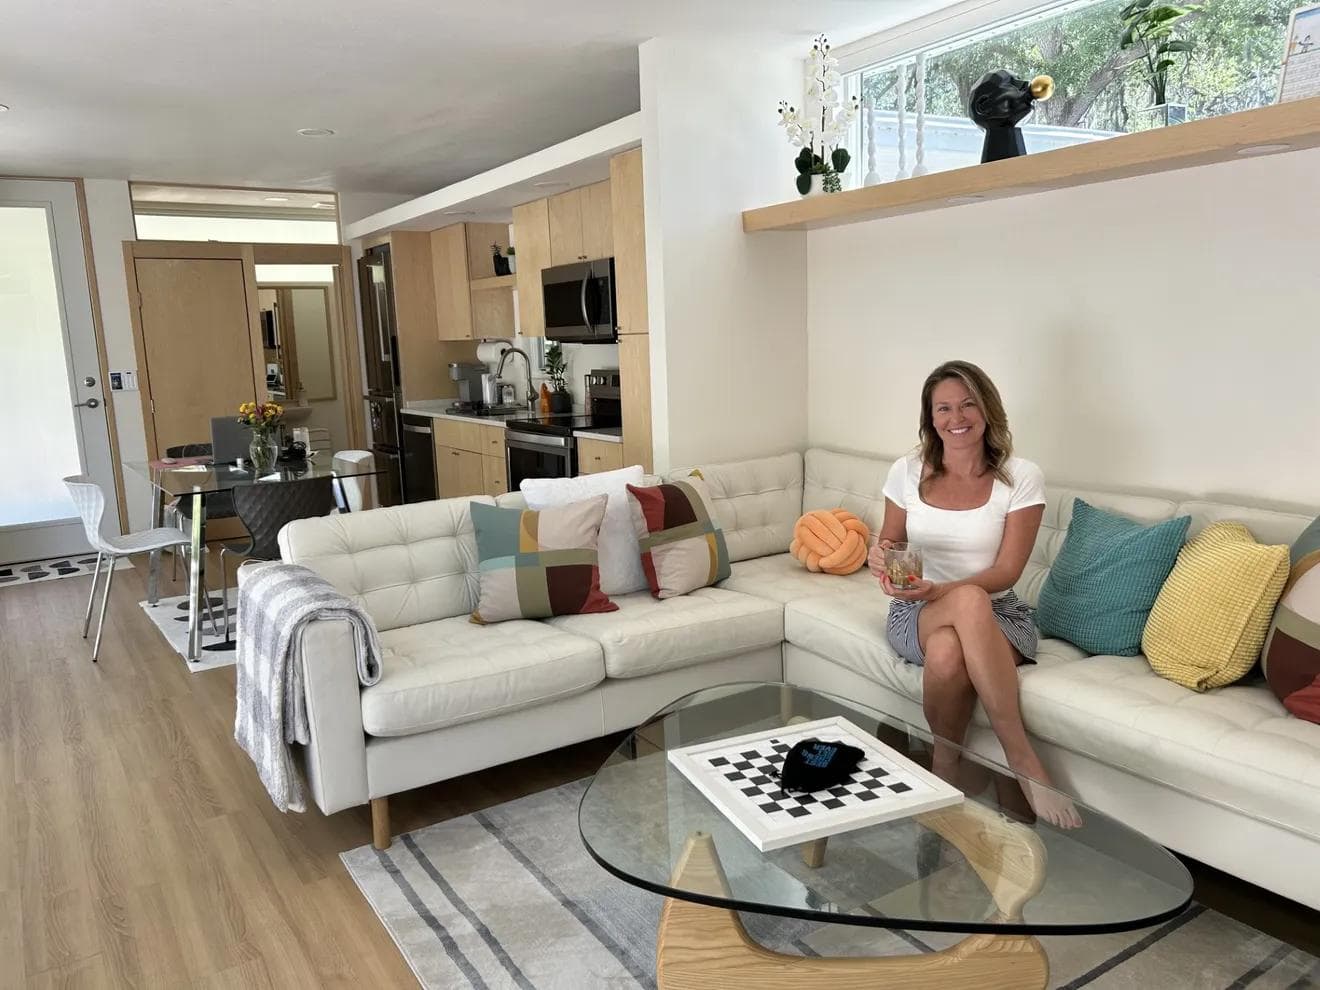
The rest of the home is beautifully open-concept, with a galley kitchen (oven included) and a bright living room with a couch beneath the large windows. A compact bathroom consists of a residential toilet and a small shower stall. The current owner is asking $115,000.

Don’t miss other interesting tiny homes – join our FREE Tiny House Newsletter for more!

Single-Level TruForm Tiny House in Oregon For Sale

[continue reading…]

{ 0 comments }