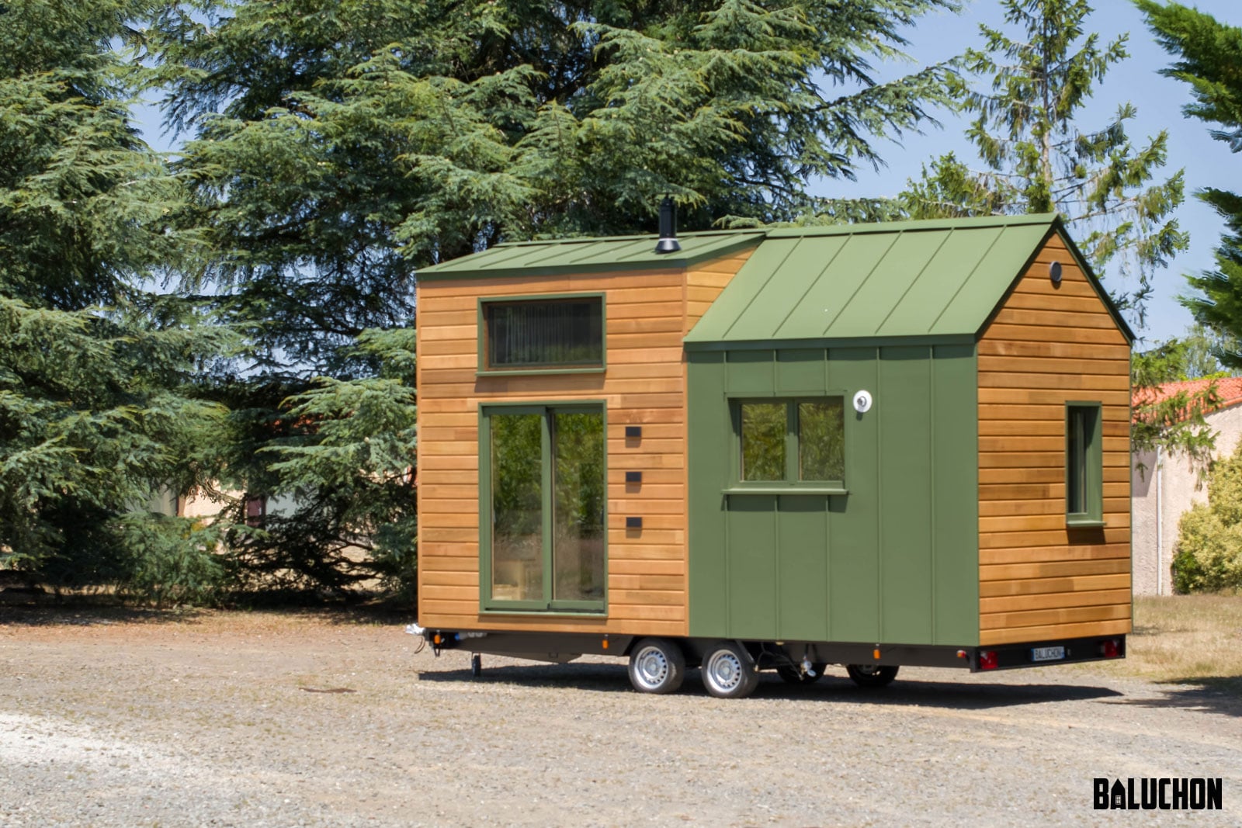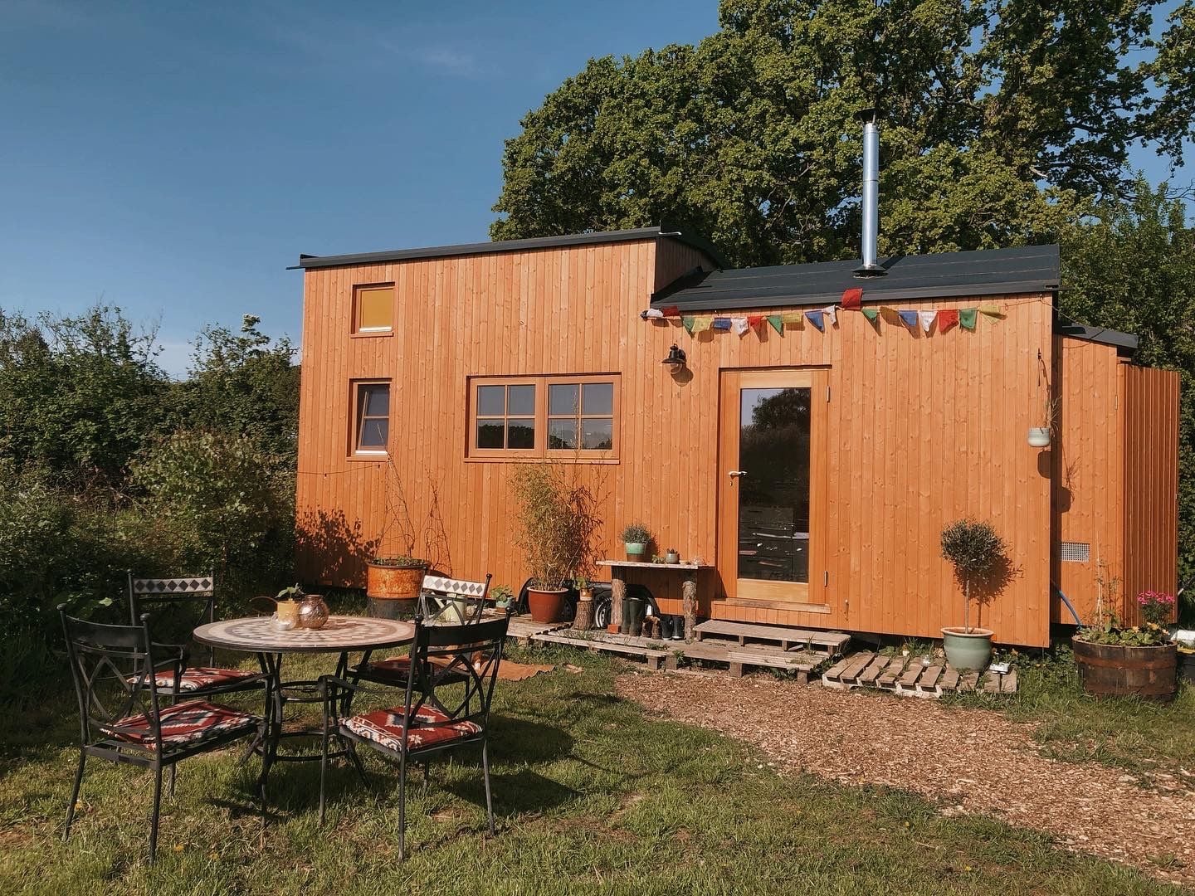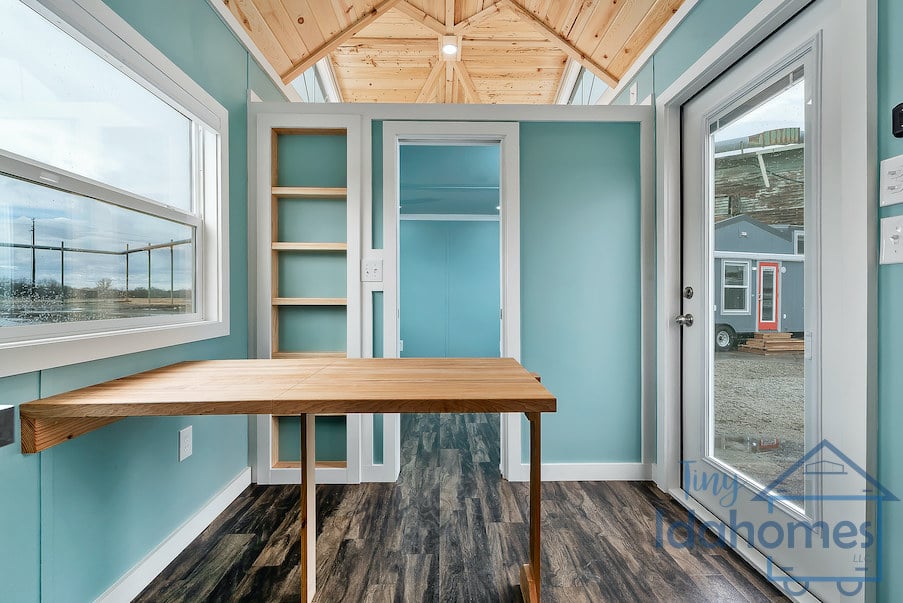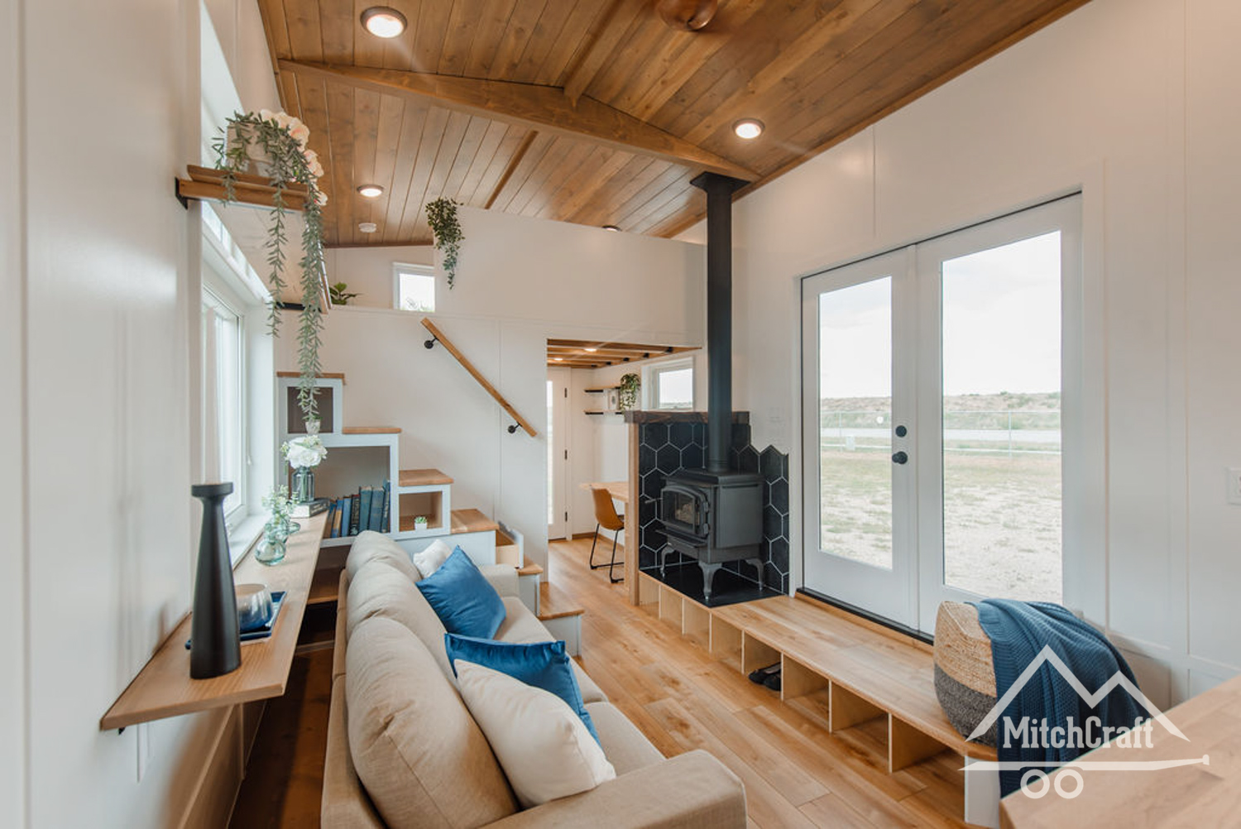
Mike Perkins has been a general contractor for 40 years, and in his spare time, he built this lovely 26′ THOW. It took him about 9 months to complete. It features a shed-style roof, a double-loft layout, and a spacious bathroom.
He is asking $84,500 and the tiny house is located in Manchaca, Texas. What do you think of this build?
Don’t miss other interesting tiny homes like this one – join our FREE Tiny House Newsletter for more!
LP Smart Siding & Double Loft Layout

Images via Mike Perkins
[continue reading…]
{ }
This is one of the latest custom builds by Tiny Heirloom. It didn’t have a name so I dubbed it “Green Bean” based on the lovely green board and batten on the exterior. Combined with a pop of cedar in the middle, it looks like it’d be perfectly at home on a woodland lot.
The interior boasts the ever-popular white shiplap walls coupled with honey-toned wood floors and countertops. The bedrooms are both lofts with built-in storage, and a galley kitchen with a flip-up counter extension looks like the perfect spot to prepare a meal. What do you think?
Don’t miss other interesting tiny homes like this one – join our FREE Tiny House Newsletter for more!
Shiplap & Honey-Toned Wood Interior
[continue reading…]
{ }
This recently-completed custom tiny house by TruForm Tiny is an excellent mash-up of two of their popular models: The Verve and the Villa. There’s the lovely open-concept living and kitchen area with a huge picture window, as well as a first-floor bedroom with absolutely no ladders.
There is a storage loft over the bedroom, quartz countertops, and stunning board and batten siding on the exterior. What do you think of this design?
Don’t miss other interesting tiny homes – join our FREE Tiny House Newsletter for more!
Beautiful Farmhouse-Style THOW w/ Ground Floor Bedroom
[continue reading…]
{ }
Here’s a lovely little spot in Eagleton, Australia that sits right on the water! You couldn’t ask for better views, honestly. The tiny house is bright white inside and all the windows let in tons of natural light.
There’s a loft bedroom, back bathroom and open concept living and kitchen area. The whole thing is well-equipped as a vacation cabin, and heated and cooled by a mini-split. What do you think?
Don’t miss other awesome tiny homes like this, join our Free Tiny House Newsletter for more!
Right On The Water Tiny House Vacation
[continue reading…]
{ }
Marion needed a full-time residence and hired Baluchon to do the job! She named her tiny house “The Witch” and it’s certainly an enchanting little house. Like most Baluchon builds, it has beautiful honey-colored wood tones throughout, and Marion chose burgundy cabinets for contrast.
There’s a loft bedroom upstairs with built-in bookshelves and hidden LED lighting for reading. The living room features a bold red couch that doubles as a guest bed and the kitchen has a whole bank of beautiful windows. Could you live here?
Don’t miss other interesting tiny homes like this one – join our FREE Tiny House Newsletter
Marion’s Beautiful Burgundy Tiny Home on Wheels
[continue reading…]
{ }
A New Zealand family recently commissioned Build Tiny to create a vacation tiny home for them, inspired by the bachs in their area (“A bach is a small, often modest holiday home or beach house in New Zealand” – Wikipedia). As such, the tiny house prioritizes family space and an indoor-outdoor concept over having oodles of storage.
The two lofts on either side have beds for the parents and the kids, and the kitchen has plenty of space for making holiday meals. The entire living room wall opens up in good weather to the outdoor deck. Gorgeous!
Don’t miss other amazing tiny homes like this – join our FREE Tiny House Newsletter!
Their Vacation Tiny House for Indoor-Outdoor Living
[continue reading…]
{ }
Sierra owns and rents out three of the tiny homes built by Zion Tiny Homes and located in their tiny home resort in Utah. She carefully selected every detail to make it a fun and functional family-friendly stay for her guests.
The boho-style tiny house features a half-loft where the living room is on top and underneath there’s a queen bed. There’s also a queen bed up in the loft (accessible via ladder) and the couch folds out to sleep one. You’ll love the generous size of the bathroom, including a roomy glass shower.
Don’t miss other amazing tiny homes like this – join our FREE Tiny House Newsletter!
Tiny House by Zion Tiny Homes
[continue reading…]
{ }
The Roost20 Vacation tiny house sits on The Tiny House Farm, the scenic headquarters of Perch & Nest, a North Carolina tiny house builder. The beautiful board-and-batten home comfortably sleeps three and offers lovely farm views.
The tiny house interior is a nice blend of Southwestern and Farmhouse elements, with tons of tall windows (with shades) to allow in as much natural light as you’d like. There’s a small bathroom with a colorful shower, beautiful speckled countertops, and a galley kitchen. What do you think?
Don’t miss other incredible vans like this, join our FREE Tiny House Newsletter for more!
Board and Batten Tiny House with Farm Views
[continue reading…]
{ }
This beautiful Baluchon tiny home was built for Sarah, who loves cooking! That’s why she wanted a spacious kitchen — complete with a four-burner oven/stove — as the focal point of her tiny home. She called it “Pètillante” which means “Sparkling” or “Bubbly.”
The whole build is bright and open, with a huge picture window in the living room, lightly-colored walls and ceiling, and the bedroom tucked away in the loft. She also has a glass shower and composting toilet. Would you live here?
Don’t miss other interesting tiny homes like this one – join our FREE Tiny House Newsletter
Lofted Tiny House with Full Kitchen
[continue reading…]
{ }