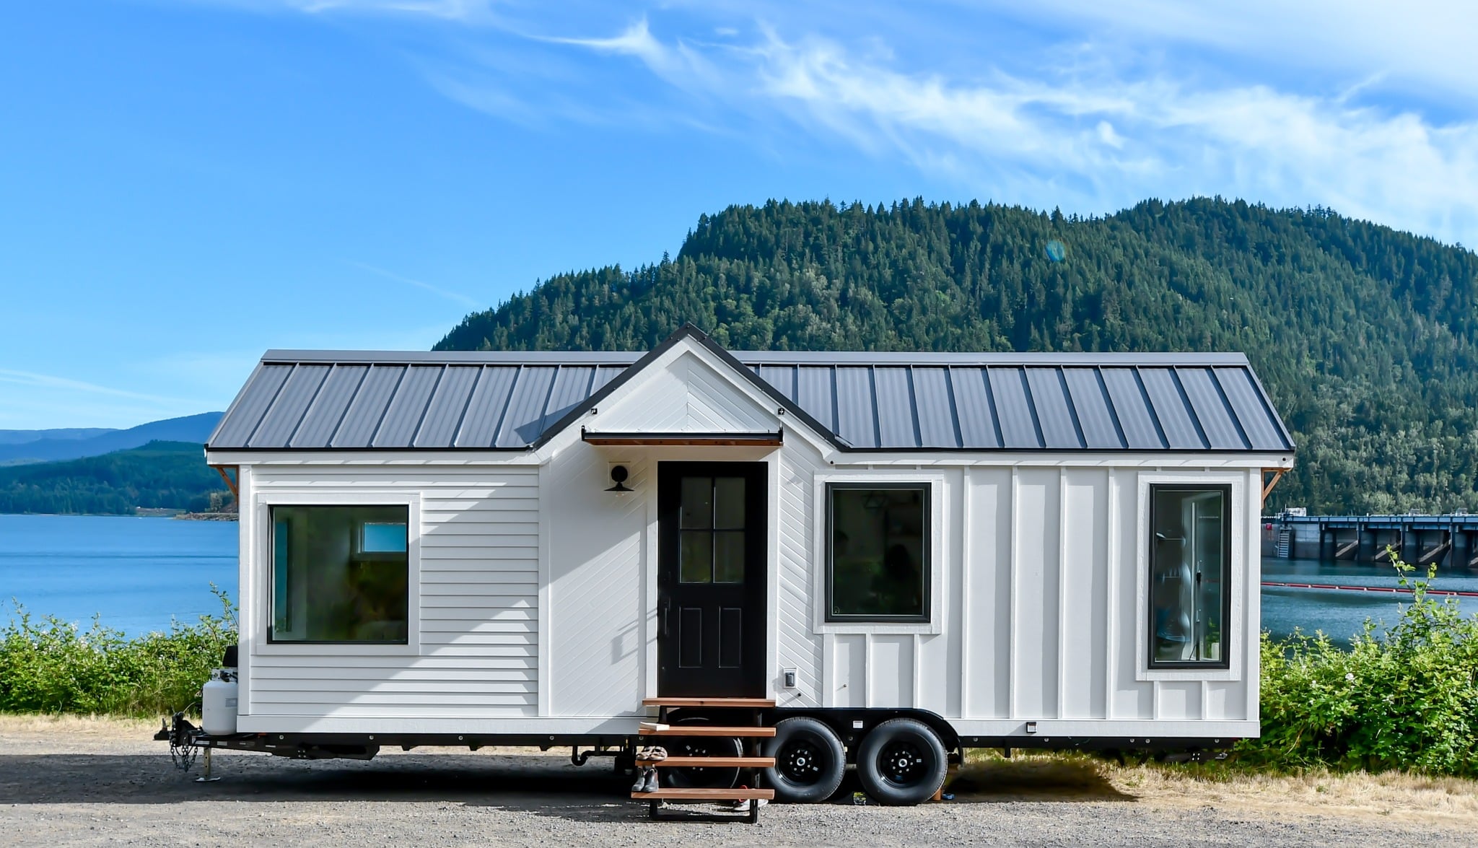
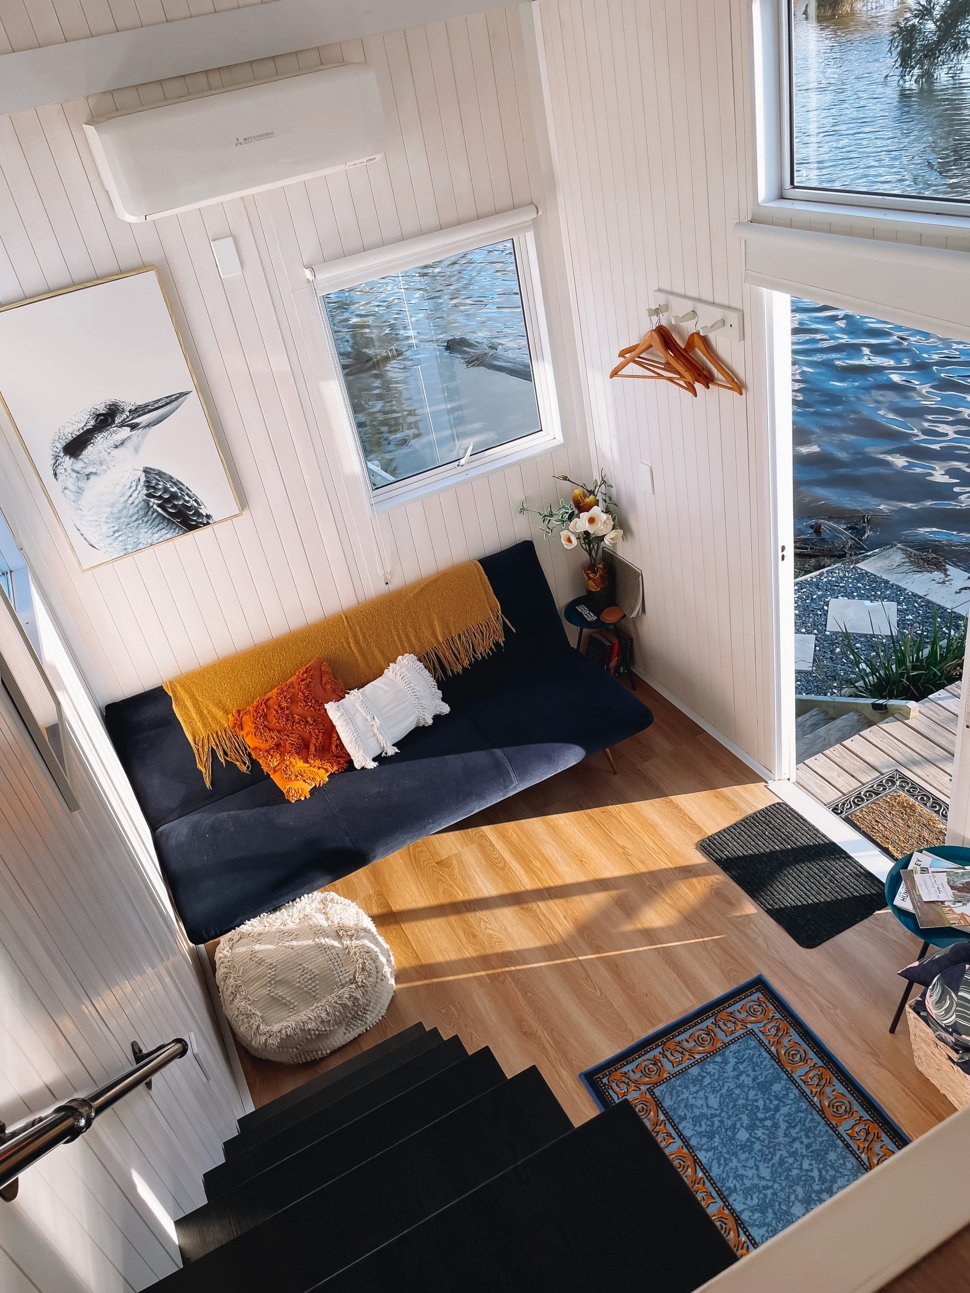
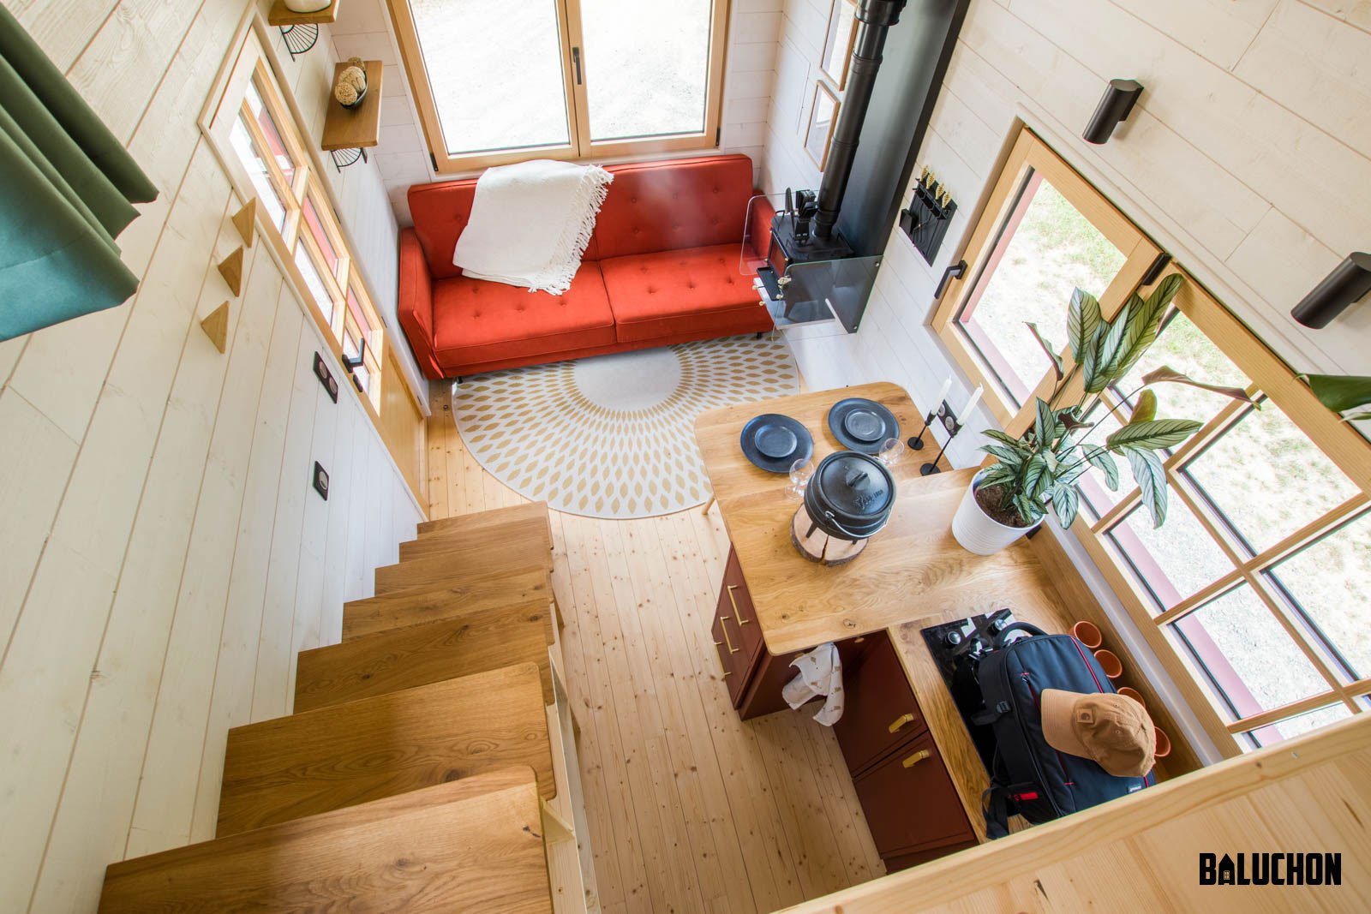
Meet the Extea Cabera, built for Basque couple as their full-time residence! Modern Tiny Living customized their “Point” model which is a 20-foot loft-based layout.
This model has a smaller version of the signature MTL Social Area, which also becomes a bed and has oodles of storage underneath. If you look closely, I’m pretty sure that’s a 3-in-1 dishwasher sink to make cleaning dishes so much easier! What do you think of the home?
Don’t miss other awesome tiny homes like this, join our Free Tiny House Newsletter for more!
Bold Blue Interior Built for Full-Time Living
[continue reading…]
{ }
The Catalina by Modern Tiny Living is a luxury tiny house on wheels designed to answer one of the most common requests in the tiny home world: a ground-floor bedroom. Built by the Columbus, Ohio-based builder known for high-end craftsmanship, this model proves you can have both accessibility and style in a compact footprint.
What sets the Catalina apart is its spa-like bathroom featuring a full soaking tub, pebble tile work, a Nature’s Head composting toilet, and a washer/dryer combo. The gourmet kitchen includes an oven, cooktop, full-sized refrigerator, and custom cabinetry. A loft above provides a second sleeping area, storage space, or even a home office.
While MTL offers full customization on colors and finishes, the showroom model features a stunning sage green, grey, and rich wood tone palette that breaks away from the all-white farmhouse trend. Let us know what you think in the comments!
Don’t miss other awesome tiny homes like this, join our Free Tiny House Newsletter for more!
Images courtesy of Modern Tiny Living
[continue reading…]
{ }
While others may have spent their quarantines learning how to bake bread or watching endless videos on the Internet, Maddy and her sister spent their time dreaming up and building the perfect mountain tiny house!
The two designed what was Maddy’s home, which is now an Airbnb, starting with a prefab shell and then making all the right customizations to create a truly special build. It features a full-sized bathroom and a cozy raised living room. Enjoy the tour!
Don’t miss other interesting tiny homes like this one – join our FREE Tiny House Newsletter for more!
They Built a Mountain Cabin Tiny House!
[continue reading…]
{ }
With all the working-from-home these days, it might be nice to have a separate office to keep work at “work.” This couple in Idaho wanted a custom tiny house to use as a guest house and an office with amazing views of the Tetons that they don’t get from their “big house.”
Based on the “Boulder” from Rocky Mountain Tiny Houses, this office on wheels has a small kitchenette against one wall, a wood-burning stove for a toasty ambiance, and a large desk/table looking out at the mountains. What do you think?
Don’t miss other interesting tiny homes like this one – join our FREE Tiny House Newsletter for more!
18-ft. Office on Wheels by Rocky Mountain Tiny Houses
[continue reading…]
{ }
I absolutely adore over-the-top holiday decorations, and Michelle takes the cake for creativity! If you’re going to have a tiny house, why not have a Hansel-and-Gretel-worthy Gingerbread House for Christmas? She says her grandkids love it!
You can read more about Michelle’s tiny life in our previous post, and enjoy all the pictures of her magical decorations below! Merry Christmas!
Don’t miss other interesting tiny homes like this one – join our FREE Tiny House Newsletter
Magical Gingerbread House Christmas Decorations

Images via Michelle Wilson
[continue reading…]
{ }
With the help of her brother, Holly built her daughter, Tilly, a tiny home to act as her college dorm! The pandemic made Holly and Tilly realize how little of their huge home they actually used, and Tilly had a lot of anxiety about what her future was going to look like.
That’s when they came up with a plan: Sell the big house, purchase Indigo River Tiny House plans, DIY their own awesome build, move to Colorado (where Tilly wants to go to college) and get the benefits of in-state tuition when the time comes!
Tilly gets the home as long as she needs it, providing that once she has a post-college career that she pays back her mom for the build so her mom has some retirement funds. In the meantime, Holly and her partner purchased an RV and they plan to travel the US while working remotely.
Don’t miss other interesting tiny homes like this one – join our FREE Tiny House Newsletter
They Built This THOW from Indigo River Plans!
[continue reading…]
{ }
Nikki, a special education teacher in Austin, lives with her three dogs in a gorgeous 43-foot gooseneck tiny house built by Nomad Tiny Homes. She designed the layout, which includes a loft bedroom and gooseneck bedroom, galley kitchen, and an office space.
Throughout her video tour, Nikki is honest about what works and what doesn’t in her tiny house! Some things she thought she’d love (her microwave/oven combo) she really doesn’t, and there are challenges like the lack of counterspace in the bathroom. And that office? She discovered she uses it primarily for crafting or other things, but not as much for work.
Don’t miss other awesome tiny homes, join our FREE Tiny House Newsletter for more!
Nikki Keeps It Real: Honest Tour of Tiny House Living!
[continue reading…]
{ }
This family of 5 was living in Pennsylvania when parents, Cassidy & Dawson, said they heard God tell them to move to Tennessee. At the time, they had no family there or any connection to the state. It just so happened that Dawson’s parents were also planning a move to Tennessee! They ended up finding their tiny house in Maine, driving it to Pennsylvania and then moving it another 12 hours down to their spot in TN.
Once they arrived, Dawson discovered he really enjoyed woodworking, and decided to make a business out of it. Now he sells hand-built sheds and chicken coops, built right outside their tiny house. The couple have three children together — Tabitha, Deborah and Peter. So cute!
Don’t miss other interesting tiny homes like this one – join our FREE Tiny House Newsletter for more!
PA Family Bought ME Tiny House & Moved to TN!
[continue reading…]
{ }
Jack set out with a clear goal: build a tiny house on wheels as the foundation for a fully off-grid, self-sustaining homestead in Colorado. After three years of hands-on work and a total budget of just $22,000, the result is an inspiring DIY THOW that proves you don’t need a fortune to create a beautiful home.
From the beetle kill pine walls to the cedar-lined shower, every detail reflects Jack’s dedication to craftsmanship on a budget. His design choices — an instant hot water heater, a deep farmhouse sink, a mini woodstove, and a sleek shed-style roof — show that practical can also be beautiful.
Don’t miss other interesting tiny homes like this one – join our FREE Tiny House Newsletter for more!
Jack’s THOW on 3.5 Acres with Off-Grid Potential
[continue reading…]
{ }