≡ Menu

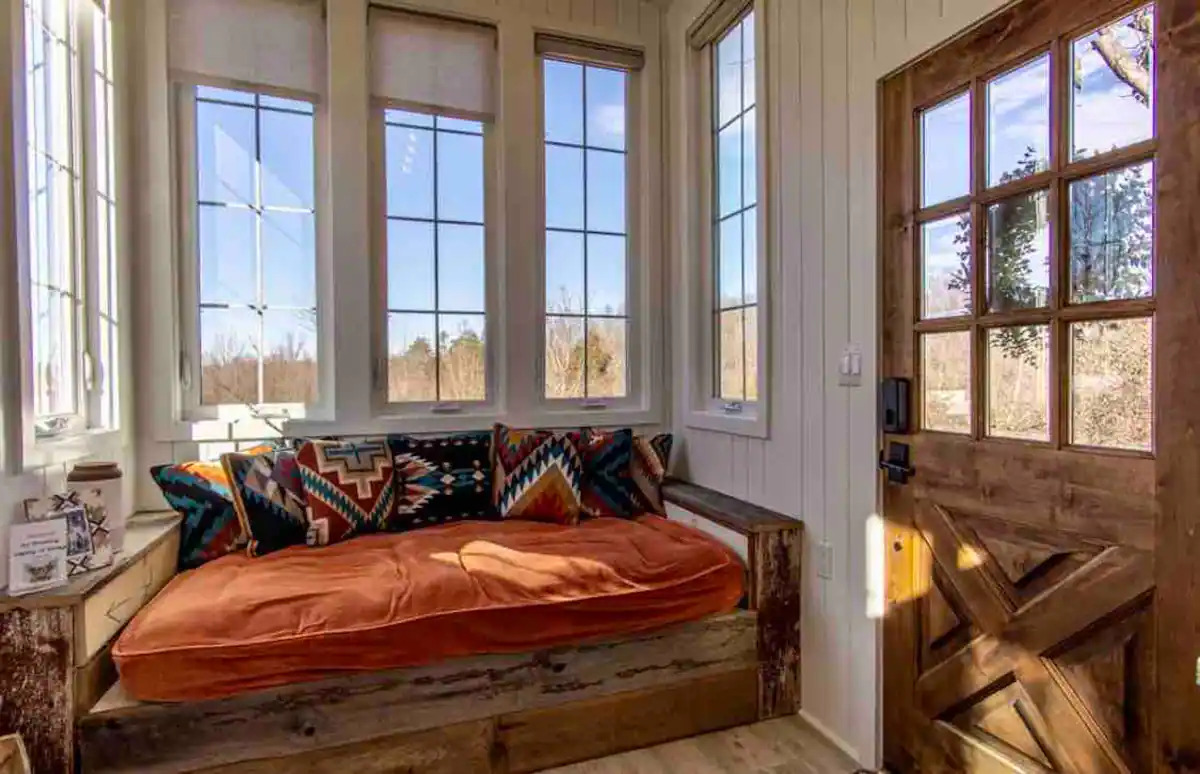
This tiny house vacation has five full stars on Airbnb: Proof of what a spectacular stay you could have. This “Birch-tastic” THOW features beautiful birch-tree wall art that really brings the outdoors, inside.

There’s a lovely kitchen area, a compact bathroom, and a spacious loft bedroom with yet more birch artwork. The setting, though, really makes this THOW stand apart. It sits in a field surrounded by lovely trees, with big-sky views.

Thoughts?

Don’t miss other interesting tiny homes like this one – join our FREE Tiny House Newsletter!

Birch Art Tiny House on Wheels in New Hampshire

[continue reading…]

{ 2 comments }

Guillaume loves the sea and wanted a tiny house with hints of Nautical flair built for him by Baluchon in France. As always, their work is above reproach!


His 6 meter (~19.5 feet) tiny house feels amazingly spacious. You walk into the living space that has the all-too-awesome Cubic Mini Woodstove and a cushy-look couch. A storage staircase leads to the bedroom loft, and below is the kitchen complete with an oven and stovetop, and then the bathroom tucked behind that.

Enjoy the photo tour below. Could you live in this one?

Don’t miss other interesting tiny homes like this one – join our FREE Tiny House Newsletter

Tiny House “Martolod” w/ Red Cedar & Aluminum

A Nautical Baluchon Build.jpg 15

Images via Baluchon

[continue reading…]

{ 12 comments }

Build Tiny’s clever designs never fail to amaze me, and their Riverbank Tiny House is so exception. We see A LOT of tiny homes here, and they always seem to find innovative ways to cleverly include everything you could want from a tiny house.

You’ll have to watch the video to see how they managed to get a washer/dryer unit into this little house, and you’ll also find that there’s standing room in the bedroom loft, and office loft where you can comfortably sit up and work, and a kitchen that includes a dishwasher!

The pegboard wall in the living room means the new owner can mix up her shelving situation whenever she wants! Enjoy the tour below and tell us what you think in the comments.

Don’t miss other interesting tiny homes like this one – join our FREE Tiny House Newsletter

Pegboard Wall, Hidden Washer, Clothesline And More In This Clever Tiny House Build

The River Bank Tiny House Tour

Images via Build Tiny

[continue reading…]

{ 0 comments }


After spending a few years as the lead carpenter at Rocky Mountain Tiny Houses in Colorado, Jacob used everything he learned to build not one but two of his own tiny homes. He sold the first and used the money to create a second — a better, more spacious build that cost him just $16,000 in materials. He now parks it at a tiny community in Durango for about $500 a month.

Jacob's DIY $16,000 tiny house on wheels built with professional carpentry skills in Durango Colorado

Images via Tiny Home Tours

[continue reading…]

{ 13 comments }

If you’ve ever thought about purchasing a home from ESCAPE, you should book a stay in this ESCAPE-built tiny house that sits in a woodland clearing in the Catskills.

The interior is very true-to-ESCAPE, without much embellishment, and therefore stunning. Personally I love the catwalk that connects the two lofts. That makes it easy for a family to have a vacation there and still have access to the kids. Enjoy the photo tour below, book your stay on Airbnb, and learn about ordering your own ESCAPE tiny house below!

Don’t miss other interesting tiny homes like this one – join our FREE Tiny House Newsletter

ESCAPE Tiny House Vacation in the Catskills

Tonga Modern Catskills Cabin 16

Images via Airbnb/Mark

[continue reading…]

{ 8 comments }

In her 20s, Carly decided she wanted to start her own business as an esthetician, but needed an affordable living situation to make that happen. So she decided to go tiny. She worked with a local professional builder to create the shell, and then she finished the interior with the help of family and friends.

You walk into the “heart” of her home in the kitchen, where she has butcher block counter tops and a huge sink she can even wash her dog in. To one side is her bathroom, complete with a flushing toilet, and to the other side is her cozy living room with a great couch that converts to a guest bed.

She has a loft bedroom with tons of clothing storage, and hanging plants to finish it all off. Take the video tour below!

Don’t miss other interesting tiny homes like this one – join our FREE Tiny House Newsletter

Carly & Her Dog in Their THOW

Entrepreneur’s Tiny House Built from Shell 3

Images via Tiny Home Tours

[continue reading…]

{ 2 comments }

This is a $6,000 tiny house on wheels near Nashville, Tennessee for sale that was built with reclaimed materials.

The tiny house doesn’t look perfect but still seems like it could work for the right person who’s handy and may want to customize and make improvements to it. Take a look and let us know what you’d do to make it better in the comments!

Don’t miss other interesting tiny houses for sale, join our FREE Tiny Houses For Sale Newsletter for more! 

$6k Tiny House For Sale Near Nashville

[continue reading…]

{ 5 comments }

This couple purchased a plot of land in the Pacific Northwest that happened to have a tiny house shell and trailer already onsite! Since he’s a master carpenter and she has experience in interior decorating, they decided to finish it themselves and sell their creation.

The result is a unique blend of modern, industrial and Scandinavian design elements that really meld into a masterpiece. I’m in love with it! And it’s for sale!

Don’t miss other interesting tiny homes like this one – join our FREE Tiny House Newsletter for more!

Master Carpenter and Interior Decorator Couple Finish This Tiny House Shell To Sell 🙂

Alexandra Boyd’s 270 Sq Ft THOW For Sale 19

Images via Alexandra Boyd

[continue reading…]

{ 0 comments }

I came across this Polish tiny house company and wanted to share some of their tiny house models with you! This one, called the “Porto” is one of their larger models. It clocks in at 271 square feet, and they offer both a basic and comfort version depending on your budget.

This particular version of the home has pine clapboards on the ceilings, walls and floors, which contrast nicely with the darker cabinets and furniture they chose to put inside. There’s a 3/4 bathroom on one end, and a living area with a wardrobe on the other.

This home can sleep up to 6 people between the two lofts, and the couch downstairs. Take a look!

Don’t miss other interesting tiny homes like this one – join our FREE Tiny House Newsletter for more

Aurora Company in Poland Creates Sleek 23-Ft. Tiny Home on Wheels

porto_1_z

Images via Aurora Company

[continue reading…]

{ 3 comments }