
Plenty of tiny houses send you up a ladder to bed, but the Tallebudgera by Removed Tiny Homes never asks you to climb at all. Built by the Gold Coast, Australia–based maker Removed Tiny Homes and delivered nationwide across Australia, this 9.6-meter (about 31’6″) single-storey home tucks a full bedroom, a private ensuite, and an open kitchen-and-living zone all onto one level beneath a striking gable roof — roughly 23 square meters (about 248 sq ft) of calm, connected living with no lofts and no stairs. Removed designed it “for those who prefer to keep their feet on the ground,” pairing the simplicity of single-level living with the comfort of a full-sized home, and with a starting price around AU$132,990 it’s aimed at singles, couples, and downsizers who want everything within easy reach.
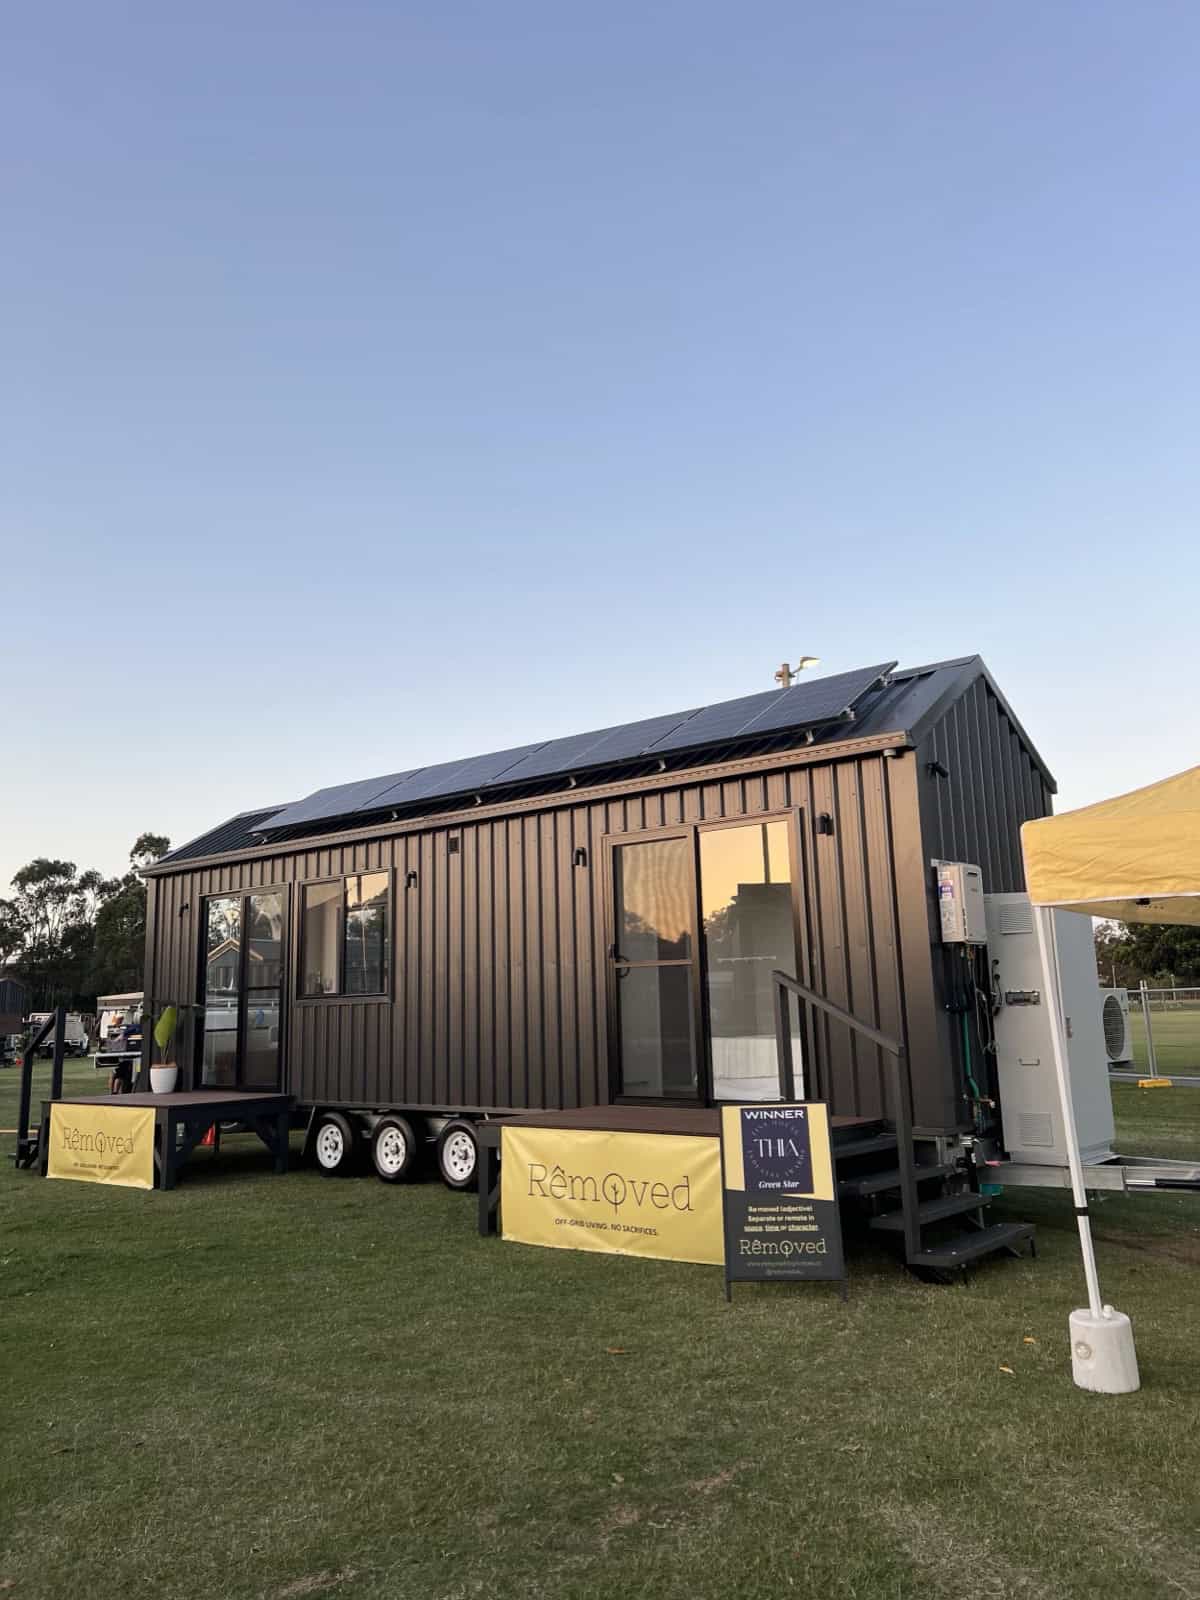
Images courtesy of Removed Tiny Homes
Single-Level Living, No Ladder Required
Removed has quickly built a range around how people actually want to sleep. Where the dual-loft Byron Bay stacks two bedrooms overhead and the Cabarita pairs a ground-floor bedroom with a big upstairs loft, the Tallebudgera strips things all the way back to a single, fully ground-level plan — no loft, no stairs, no ladder. Step inside and the home reads as one bright, flowing volume: a vaulted gable ceiling lined with a warm timber centre panel lifts the space overhead, white VJ walls keep it light, and a run of dark timber flooring leads your eye straight back to the bedroom at the far end. For anyone who’d rather not negotiate a ladder at midnight, it’s the most accessible home in the lineup.
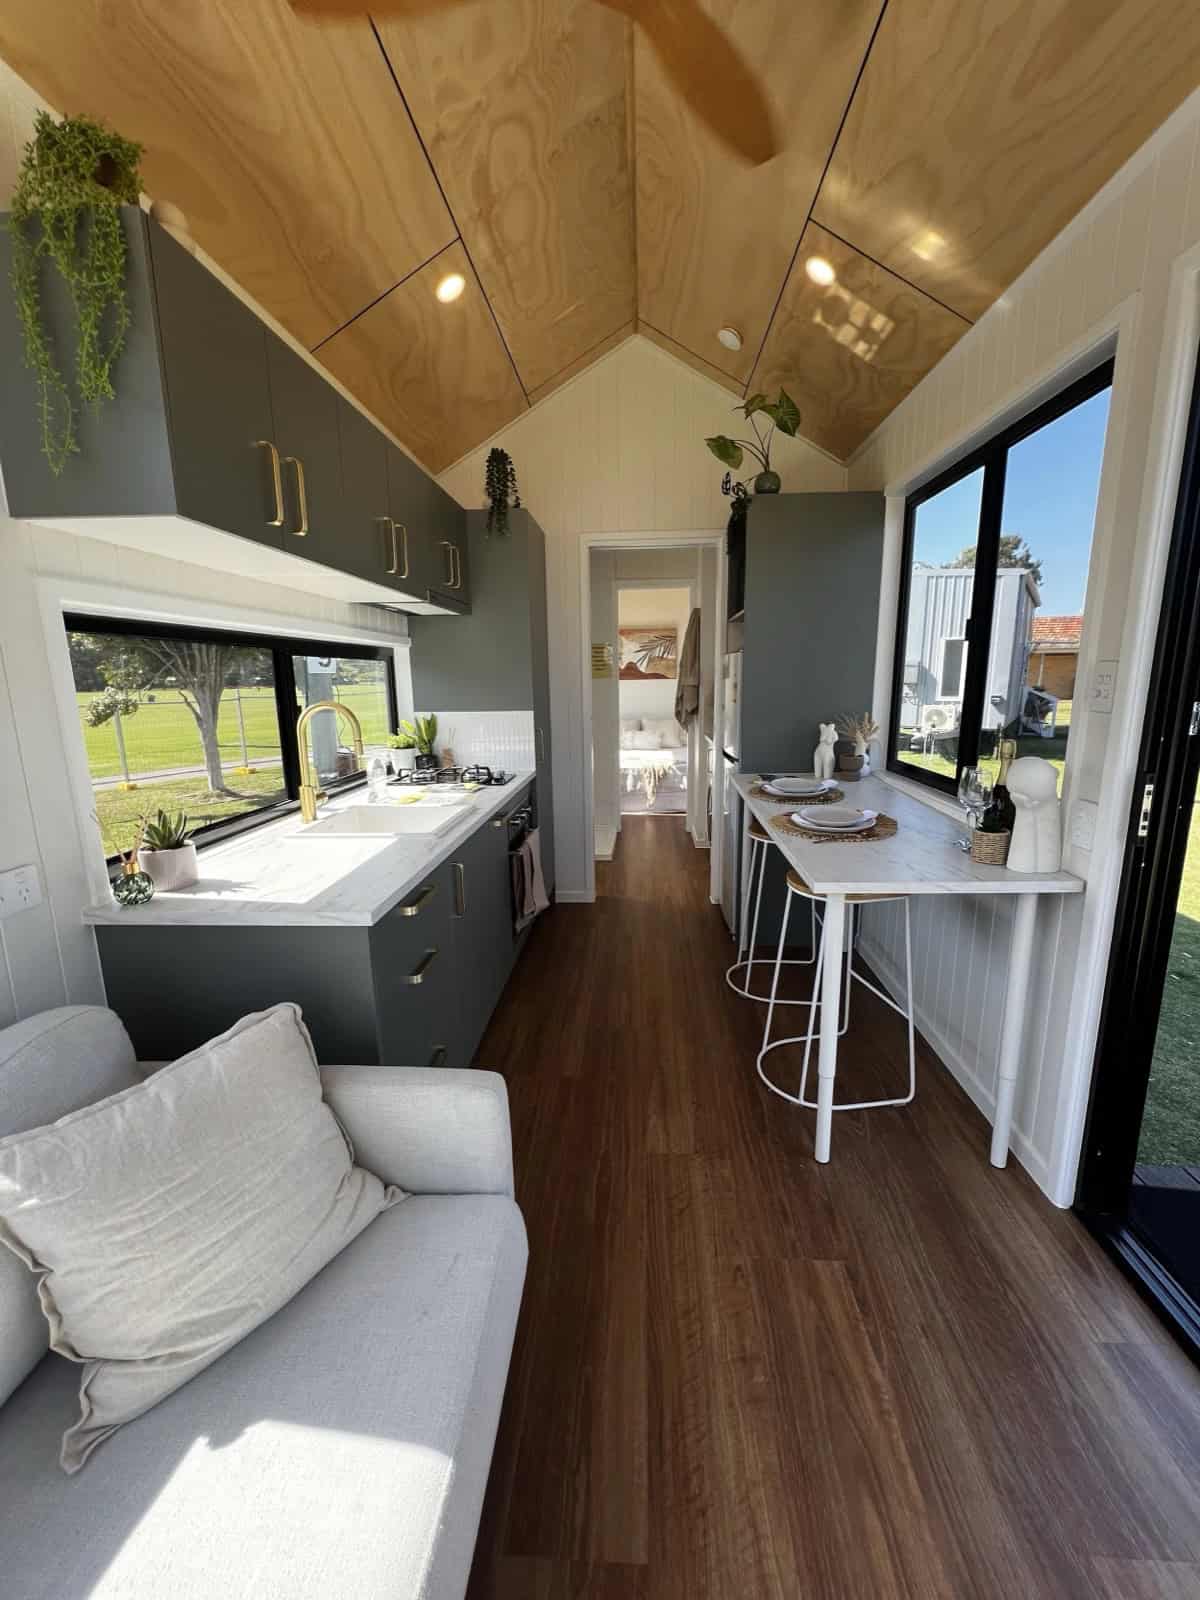
Image courtesy of Removed Tiny Homes
An Open Kitchen and Living Heart
The middle of the home is given over to a single open-plan zone where the kitchen, dining, and lounge all share the same light. A comfortable sofa sits under a window on one side, a slim dining table tucks against the glazing on the other, and the kitchen runs along the wall between them — so cooking, eating, and relaxing all happen in the same connected space rather than in separate cramped rooms. It’s exactly the “calm, connected space to start and end your day” that Removed set out to build, and the vaulted ceiling makes the modest footprint feel genuinely roomy.
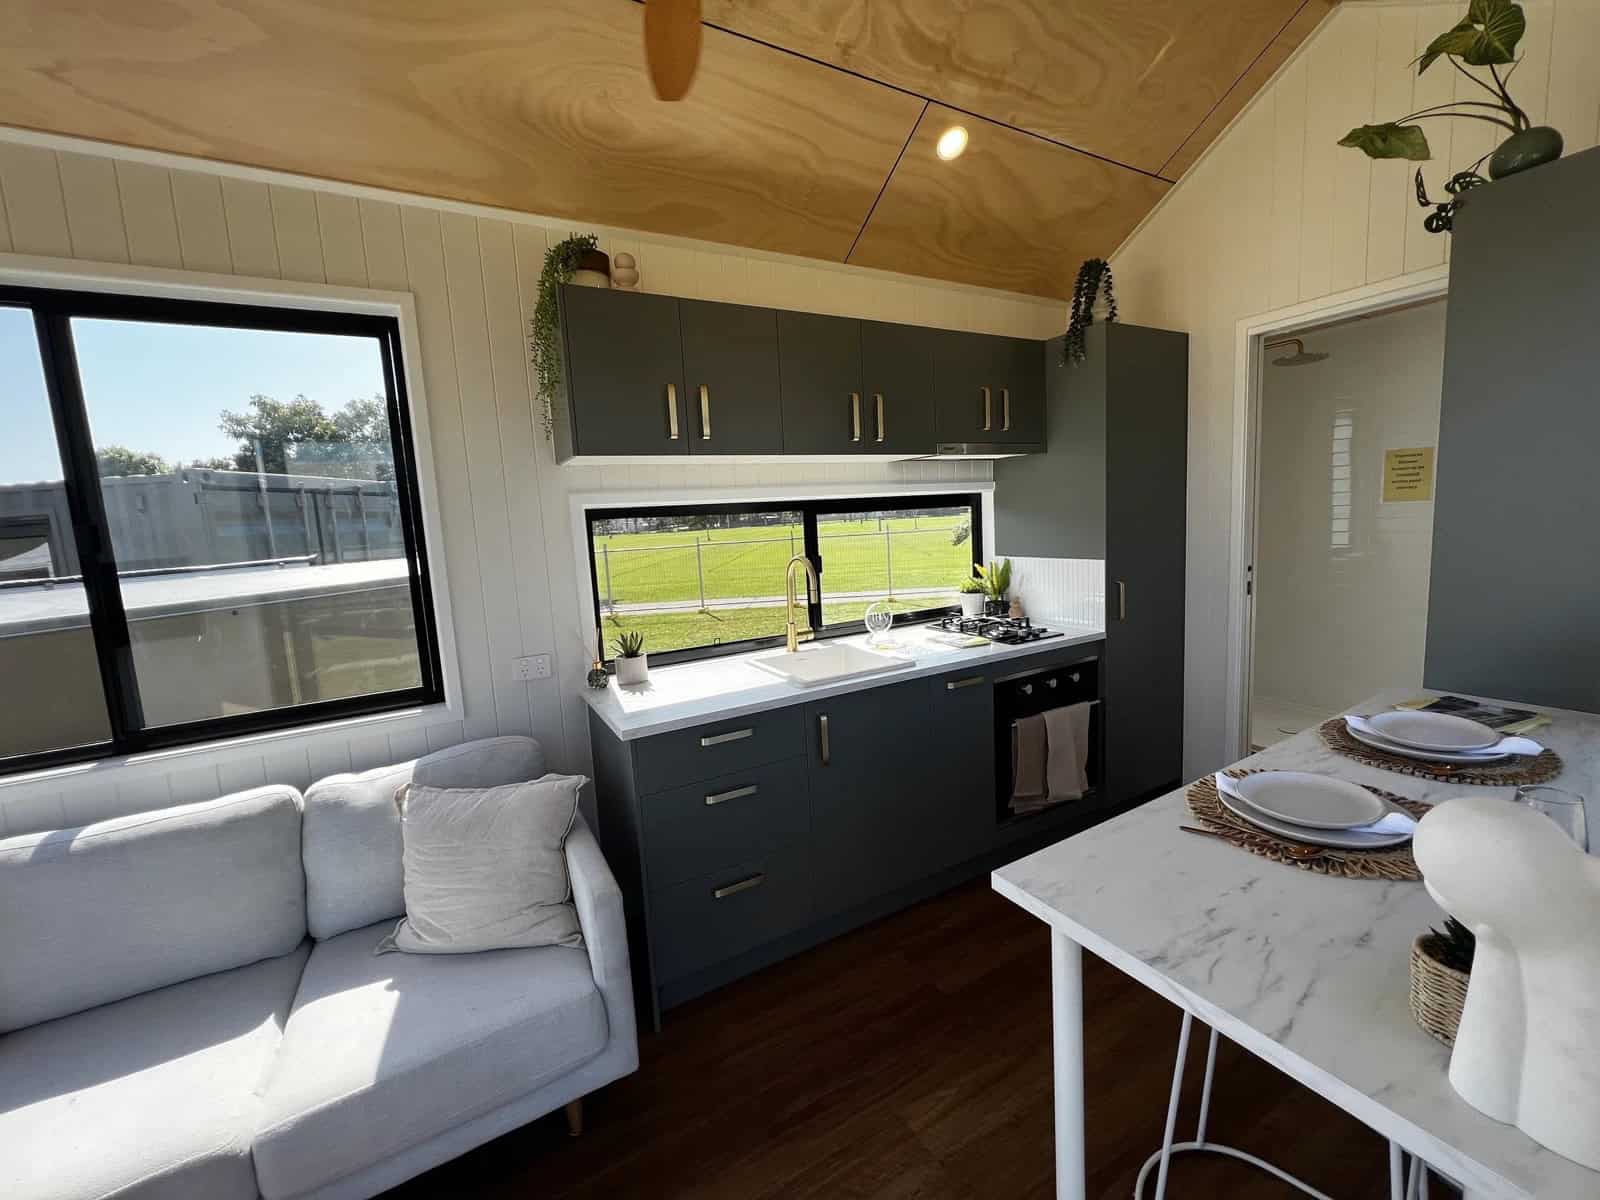
Image courtesy of Removed Tiny Homes
A Brass-and-Charcoal Kitchen
The kitchen is where the Tallebudgera’s palette really shows off. Deep charcoal cabinetry with slim brass handles pairs with a crisp white benchtop and a white subway-tile splashback, while a brushed-brass gooseneck tap arcs over the sink beneath Removed’s signature picture window. There’s a cooktop, an under-bench oven, and full-height pantry and overhead storage, plus a marble-look breakfast bar with stools that doubles as casual dining and prep space. It’s a warm, considered kitchen that earns its place as the centre of the home.
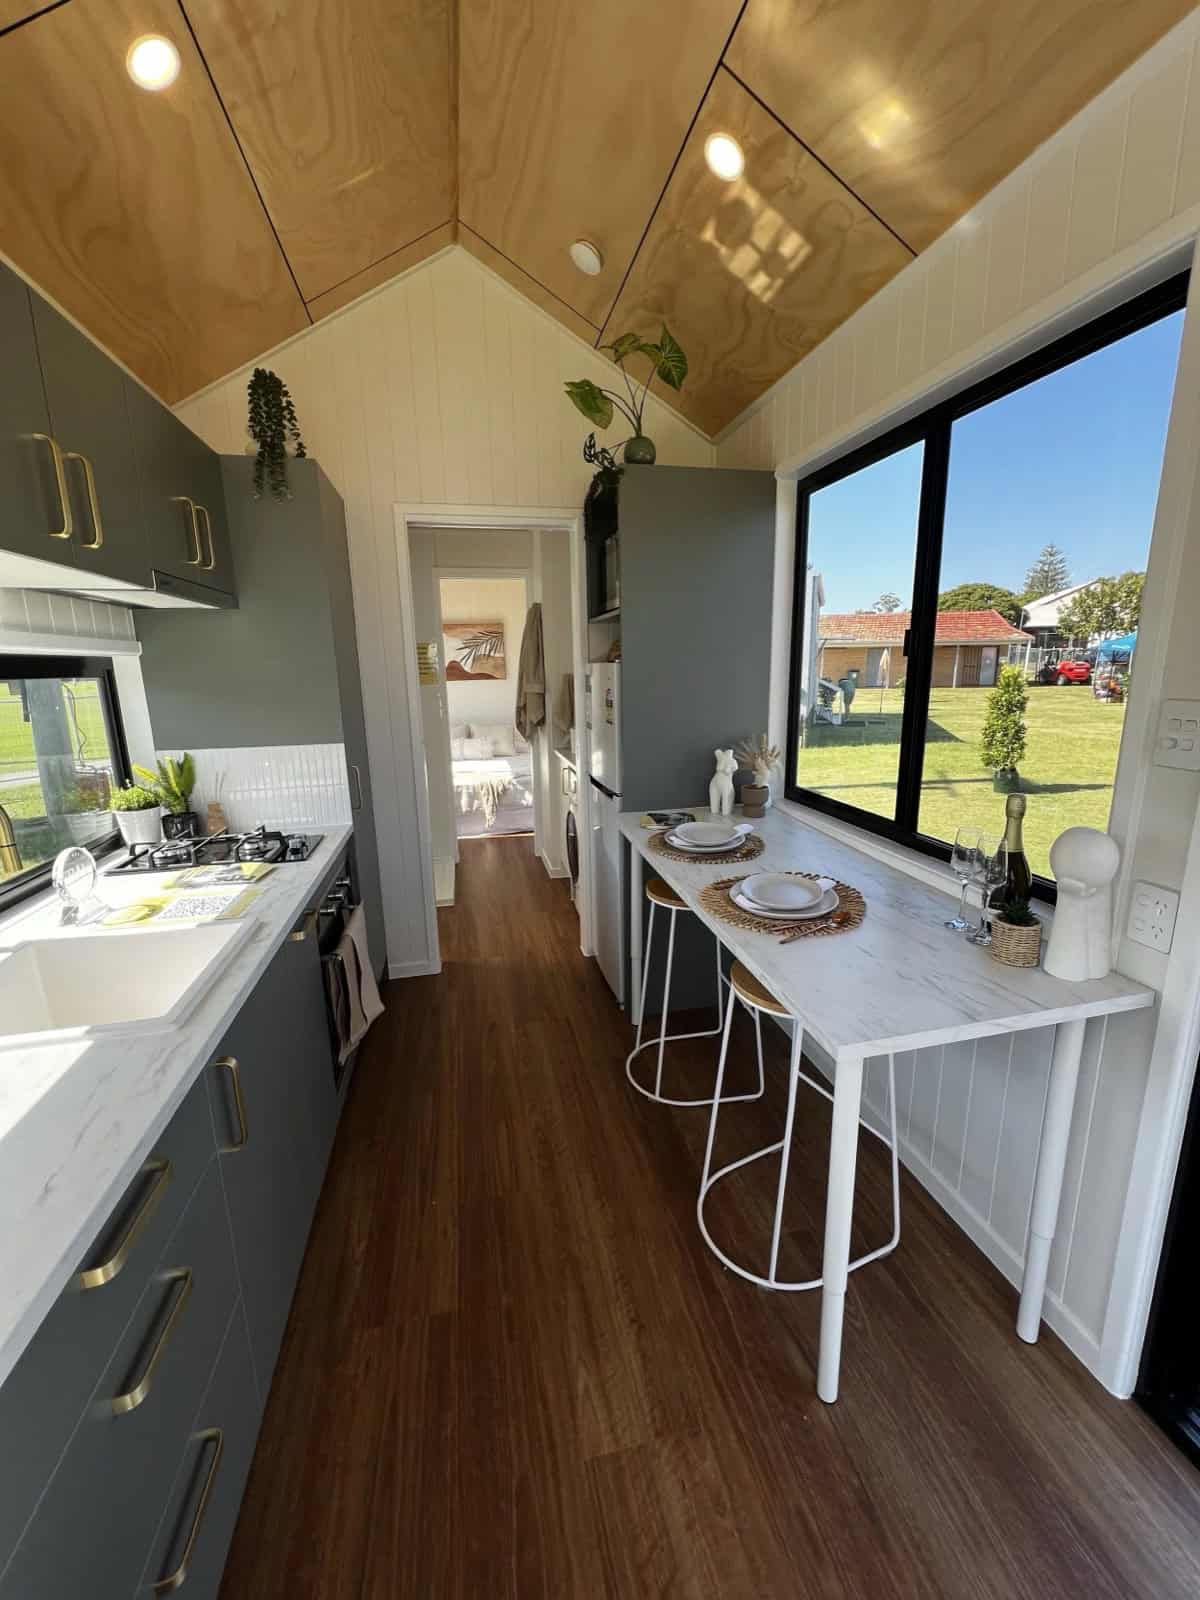
Image courtesy of Removed Tiny Homes
A Living Zone Wrapped in Windows
At one end of the open plan, the lounge is wrapped in glass on two sides, with a wall-mounted TV and a soft grey sofa set beneath the windows. The corner glazing pulls in daylight and frames the view in two directions, and the timber-lined gable overhead gives the nook a cabin-like warmth. A round rattan side table and a scattering of cushions keep it relaxed — an easy spot to settle in with a book or watch the evening roll past the windows.
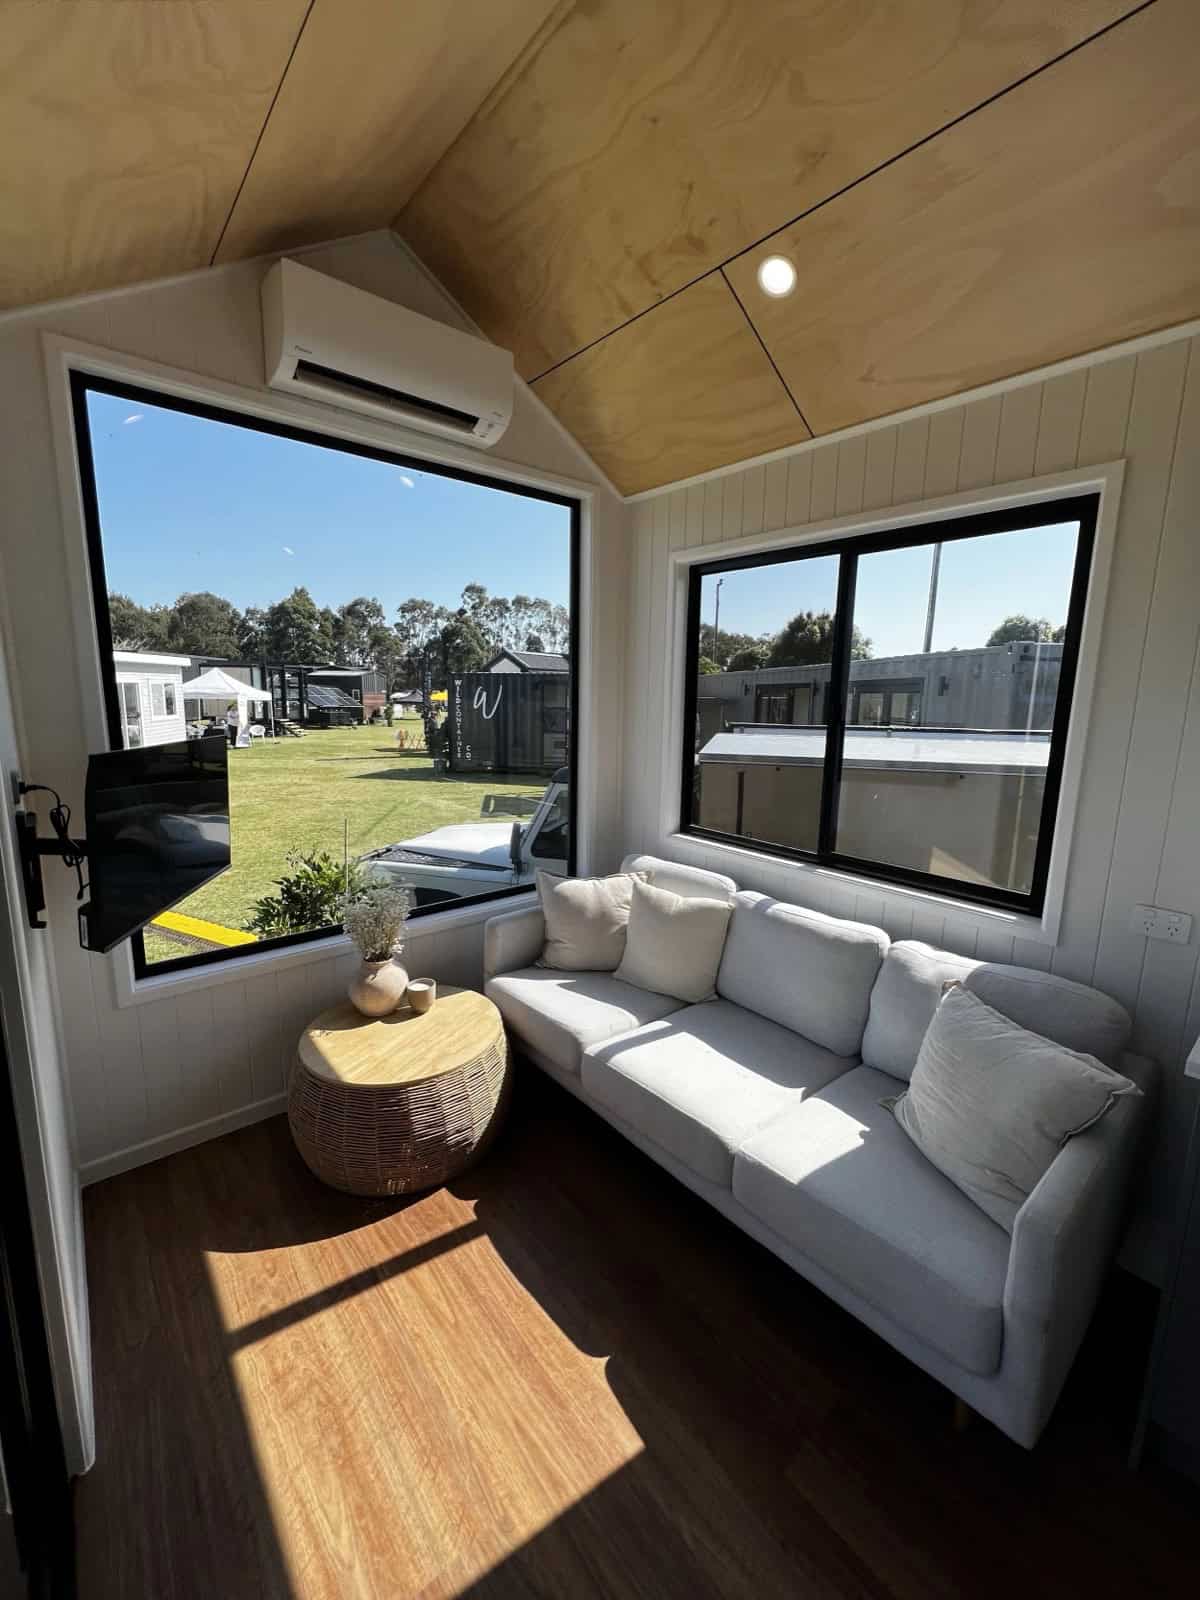
Image courtesy of Removed Tiny Homes
A Private Ensuite With Laundry Built In
The Tallebudgera carries a full private ensuite, and it folds the laundry and kitchen appliances neatly into the same end of the home. The shower is finished in white tile with a brushed-brass rainfall head and handheld to match the kitchen, sitting alongside a modern toilet and a louvre window for natural ventilation. Just outside it, a white vanity with a round vessel sink and brass tap conceals a full-size front-loading washing machine beneath the bench, with a tall fridge and an overhead microwave built into the adjacent cabinetry. Everything you need for day-to-day living is tucked into arm’s reach.
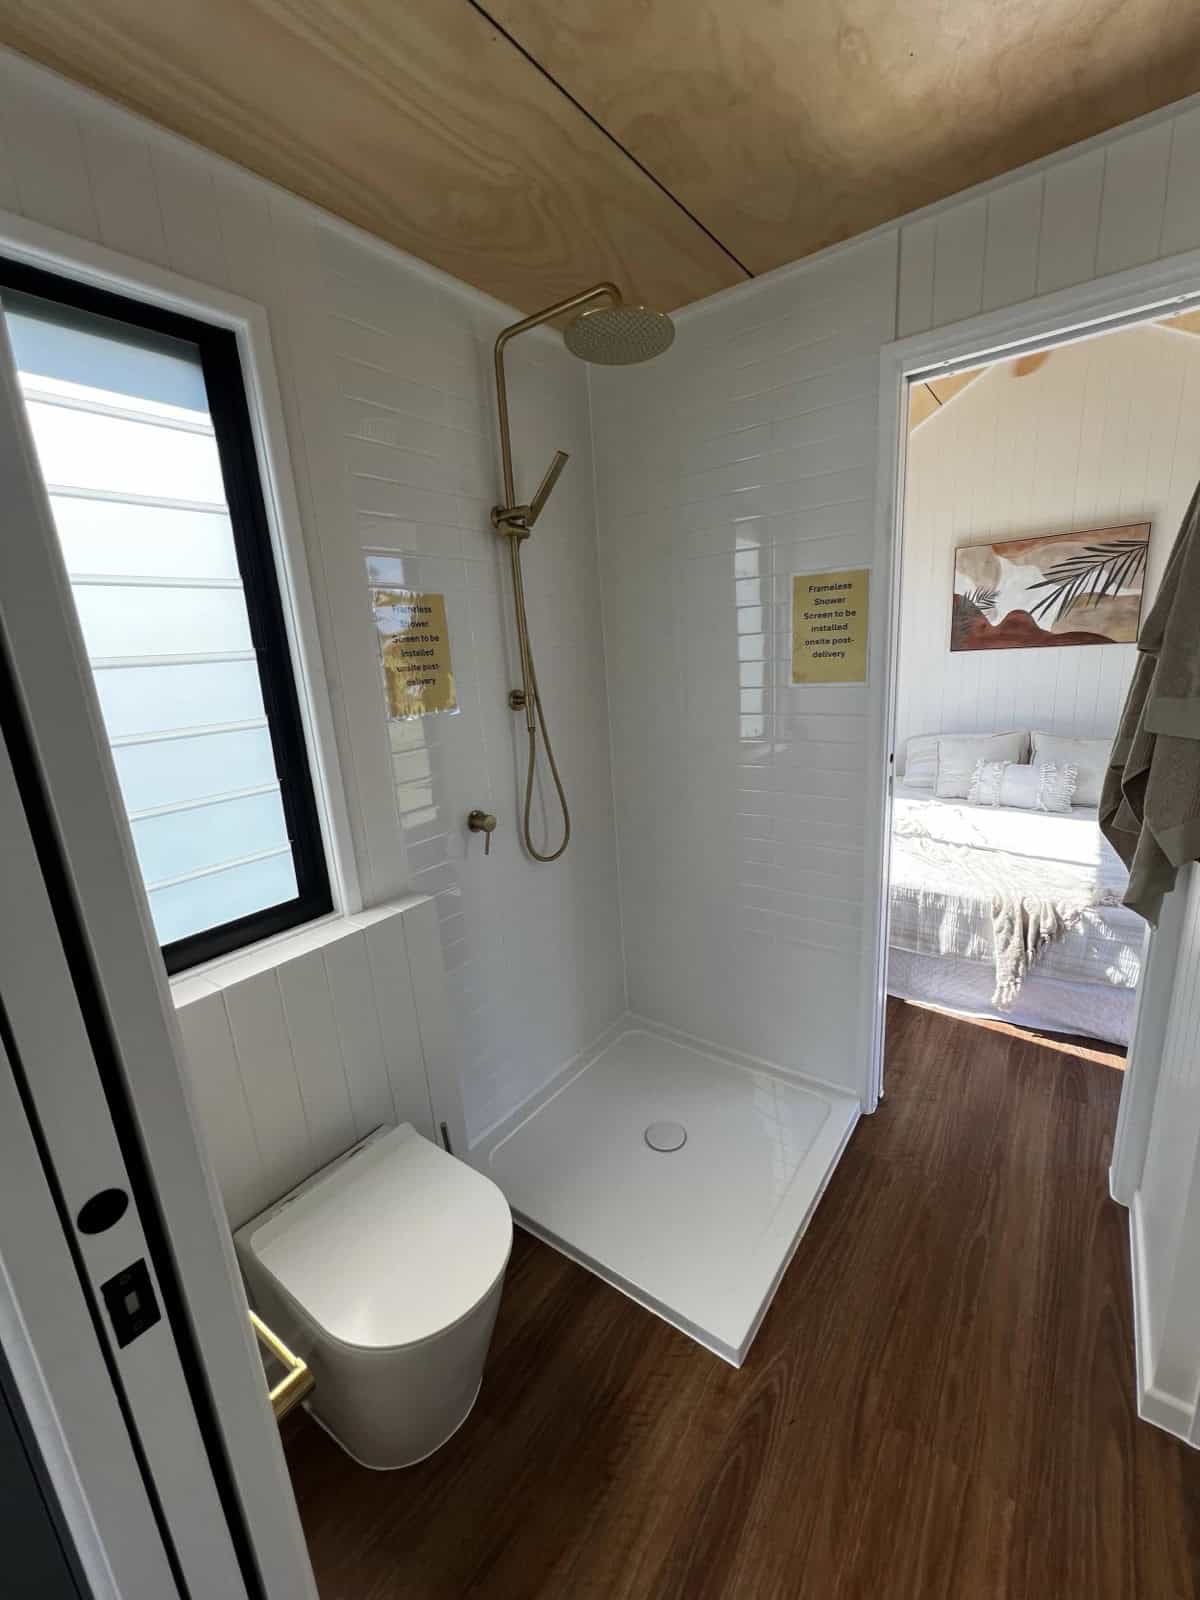
Image courtesy of Removed Tiny Homes
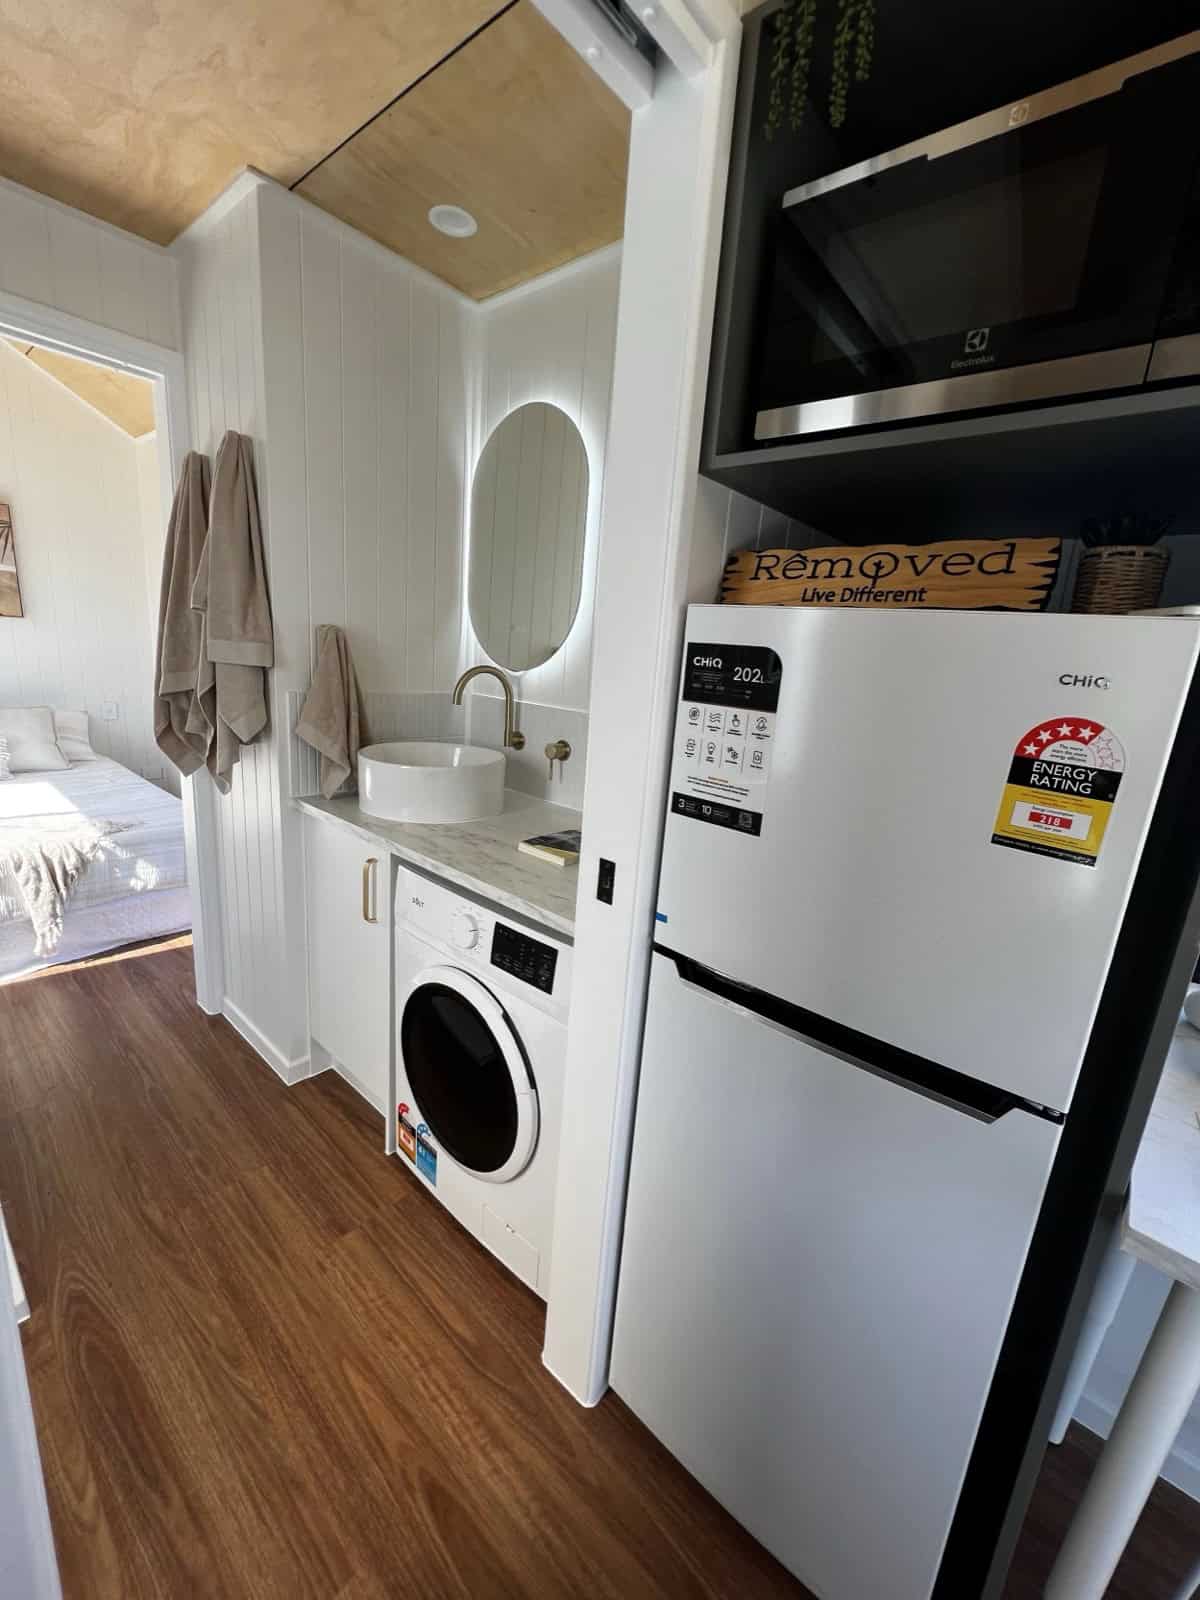
Image courtesy of Removed Tiny Homes
A Restful Ground-Floor Bedroom
At the far end, the bedroom is a true full-height room rather than a loft you crawl into. A queen bed sits beneath the timber-lined gable ceiling, flanked by windows on two sides and a sliding glass door that opens to the outdoors, so the space stays bright and airy. Built-in robes (Removed fits the Tallebudgera with twin wardrobes) handle storage, and the ensuite sits just through the doorway — a layout that lives like a proper one-bedroom home, all on the level.
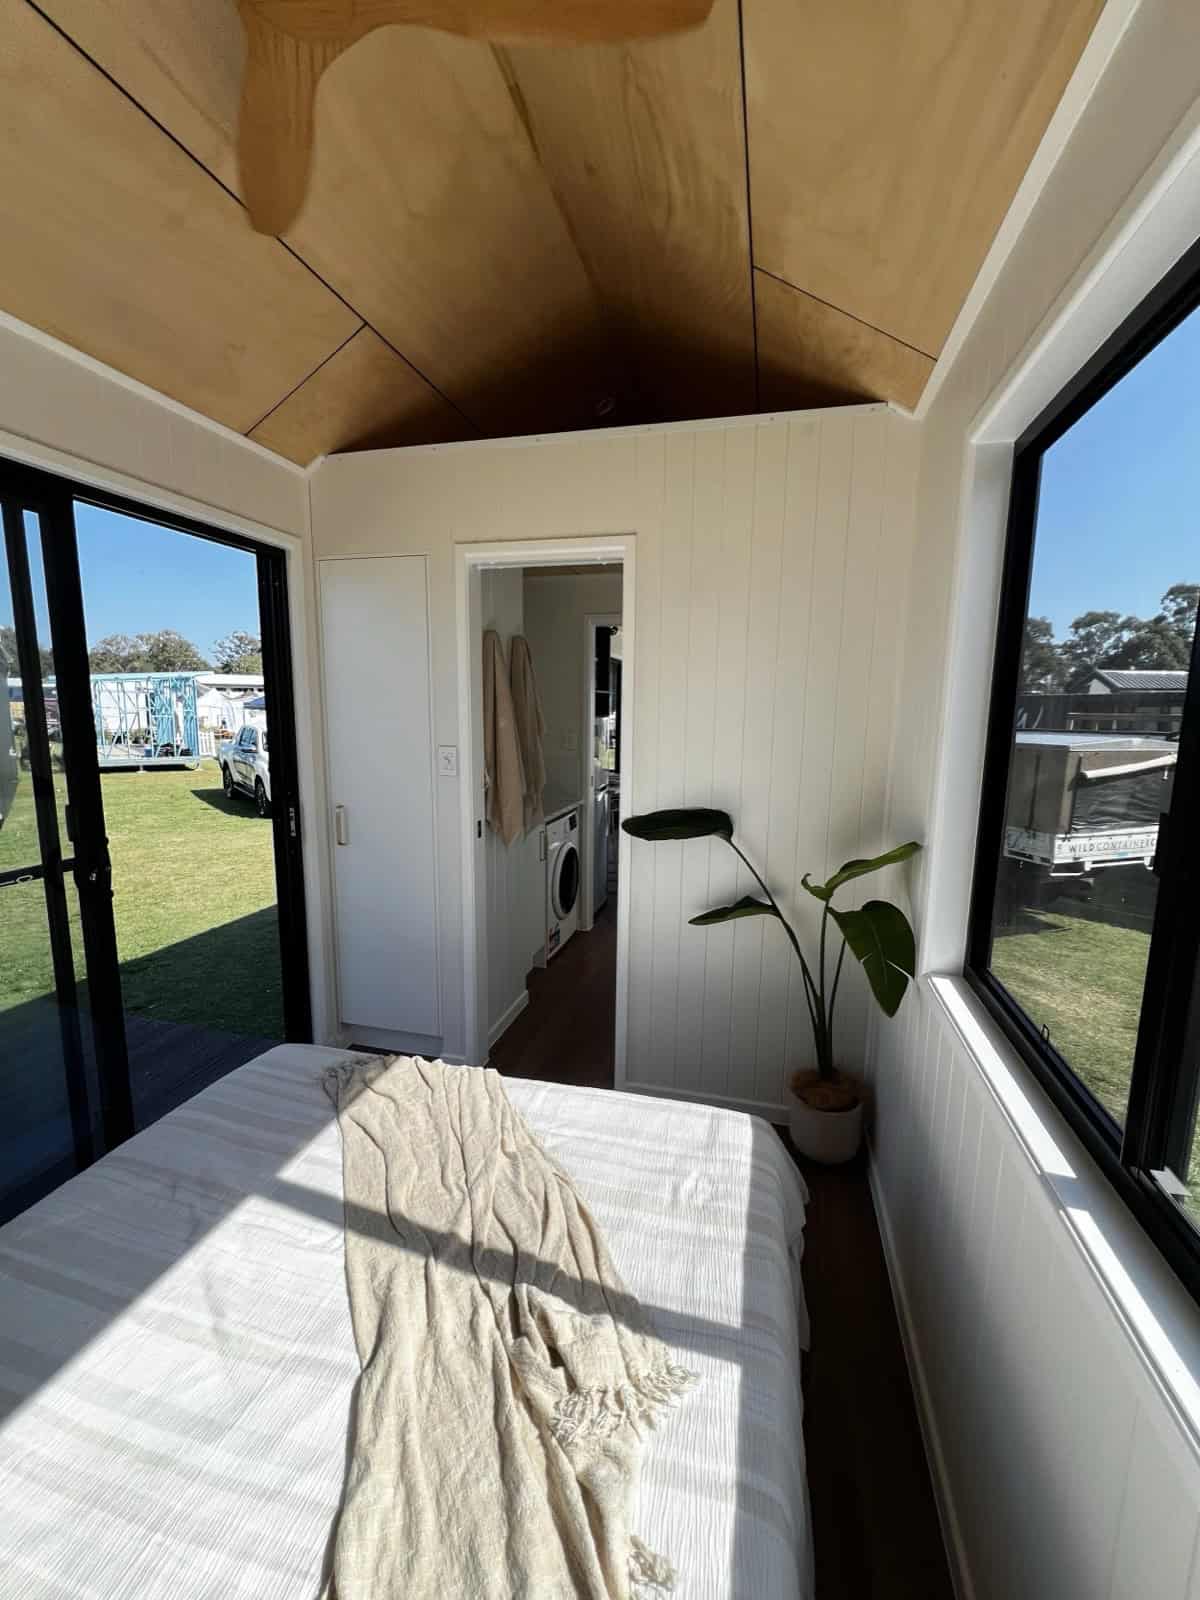
Image courtesy of Removed Tiny Homes
Three Layouts to Choose From
Because there’s no loft to plan around, Removed offers the Tallebudgera in three different single-level configurations. Layout 1 is defined by a walk-through ensuite and a galley-style kitchen with the signature picture window; Layout 2 centres on a large U-shape kitchen with a built-in breakfast bar; and Layout 3 places the bathroom at the rear with central living and kitchen. On top of that, the shell comes in 2.4 m (7’10”) and 3 m (9’10”) widths — just note that the wider 3 m version exceeds Australia’s caravan rules (over 2.5 m wide and 4.5 tons), so it travels by low-loader truck rather than simple towing.
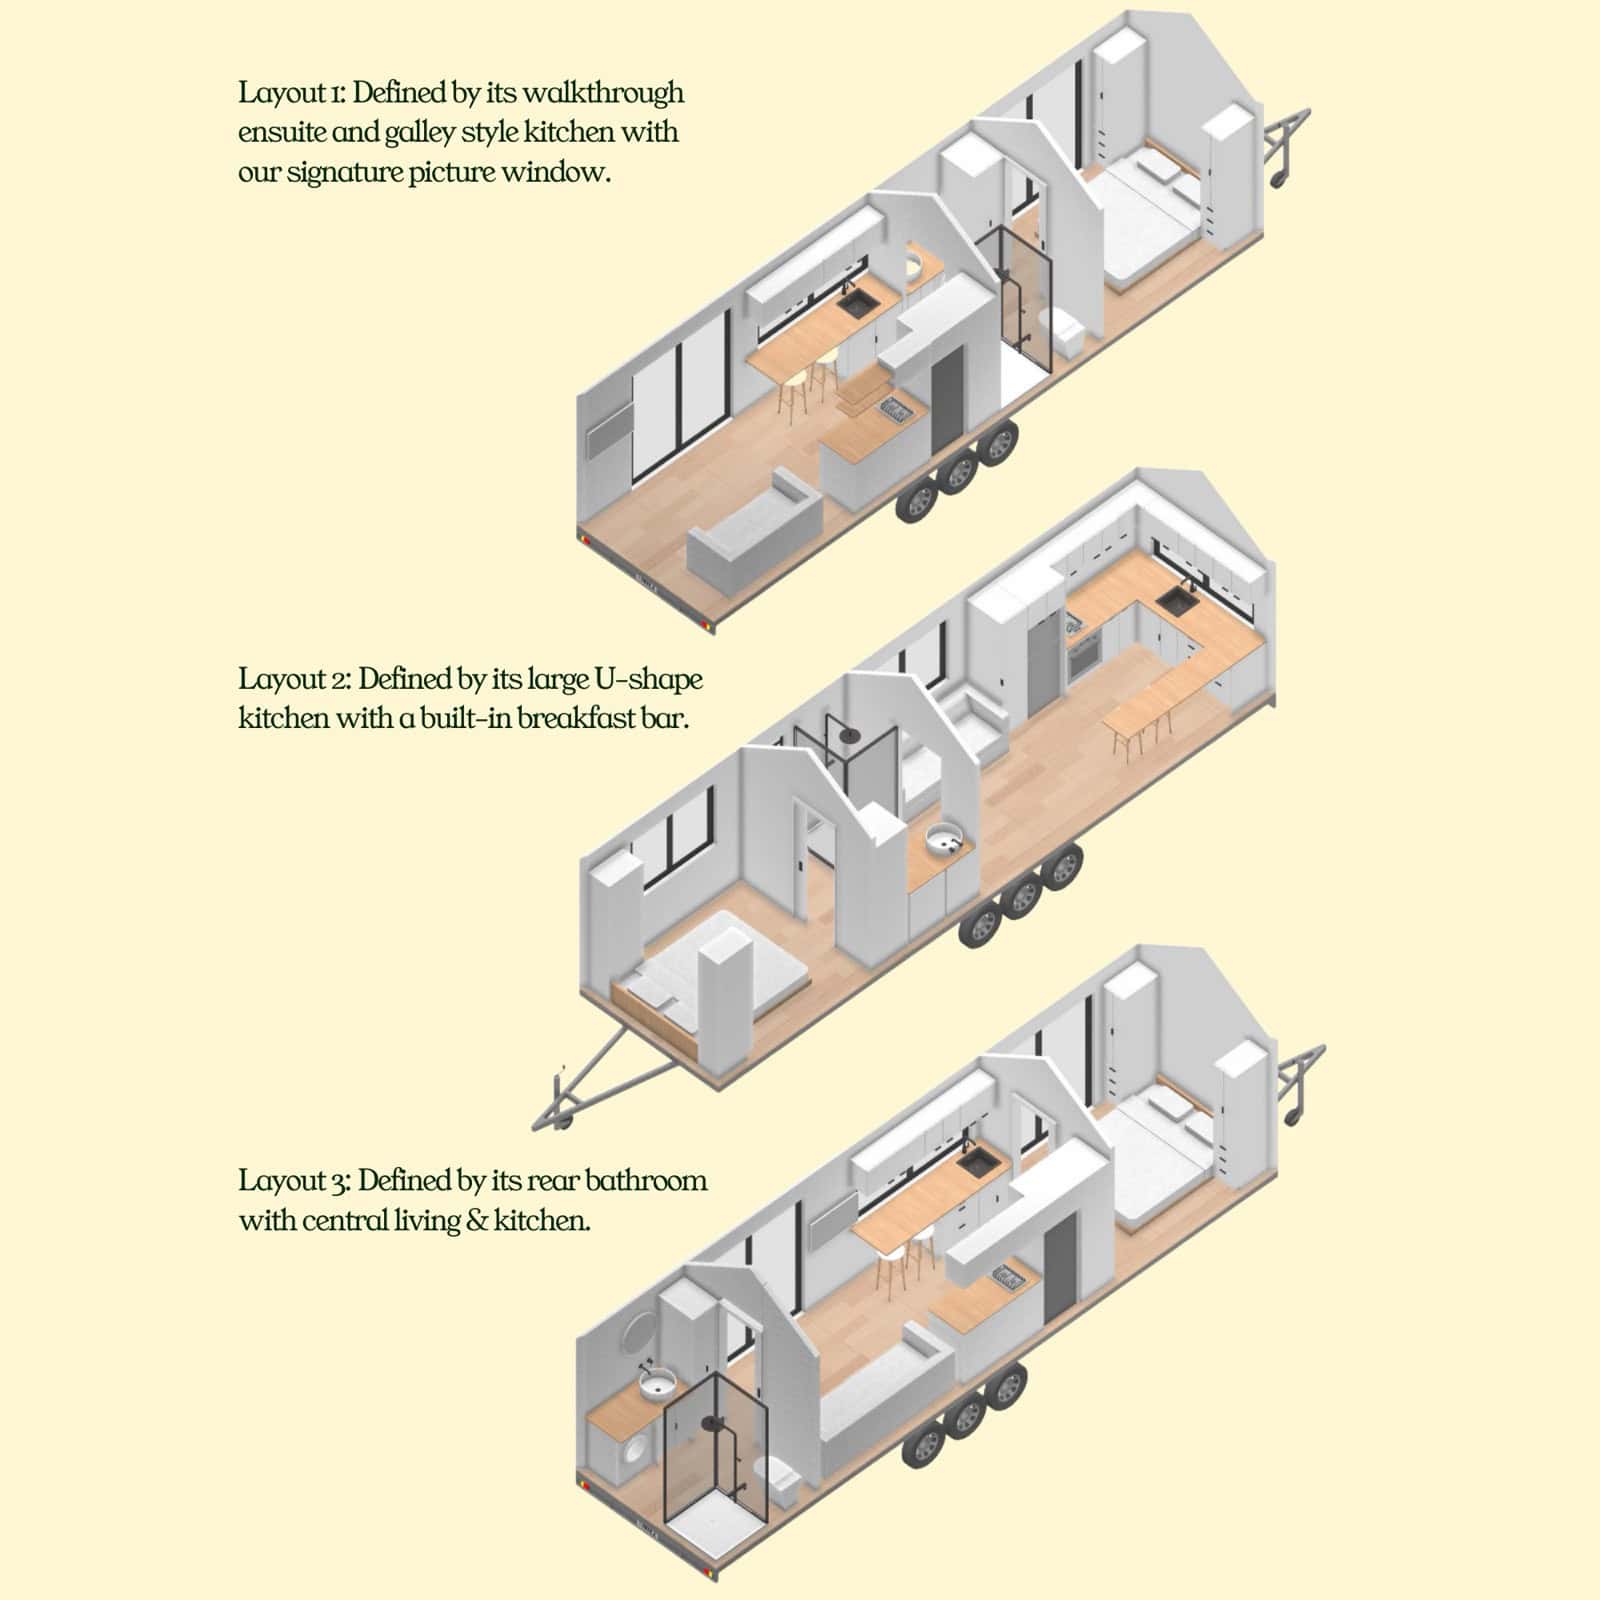
Image courtesy of Removed Tiny Homes
Design Details
- Builder: Removed Tiny Homes (Gold Coast, Australia; nationwide Australian delivery)
- Model: Tallebudgera
- Length: 9.6 m (about 31’6″)
- Width: 2.4 m (7’10”), with a 3 m (9’10”) option
- Height: 3.7 m (about 12’2″)
- Interior space: approximately 23 m² (about 248 sq ft)
- Layout: single-storey, no loft; one ground-floor bedroom with twin robes and a private ensuite
- Roof: gable roof with a timber-lined vaulted ceiling
- Kitchen: charcoal cabinetry, brass tapware, cooktop, under-bench oven, tall fridge, microwave
- Layout options: three single-level configurations
- Build: transportable on a trailer (3 m width requires low-loader transport)
- Starting price: AU$132,990
What Makes the Tallebudgera Special
- Truly single-level. No loft, no stairs, no ladder — the most accessible home in Removed’s range.
- A full ground-floor bedroom. A real, full-height bedroom with twin robes and a sliding door to the outdoors.
- A private ensuite plus laundry. A tiled shower, toilet, and vanity share the end of the home with a built-in washing machine.
- A warm, considered palette. Charcoal cabinetry, brass tapware, and a timber-lined gable ceiling give it real character.
- Three layouts to choose from. Tune the single-level plan around the kitchen, the living, or the bathroom.
- Two widths. A tow-friendly 2.4 m shell or a roomier 3 m version for more space inside.
Learn More
- Builder: Removed Tiny Homes — Tallebudgera
- More from this builder: The Byron Bay, The Cabarita, and The Currumbin — plus their custom builds, the SHAK, the Burleigh 9.6, the Coolangatta 8.4 and the Springbrook 7.2
Highlights
- Single-storey 9.6 m tiny house with a striking gable roof — no loft to climb
- Roughly 23 m² (about 248 sq ft) of open, single-level living
- Full ground-floor bedroom with twin robes and a private ensuite
- Open kitchen-and-living zone under a timber-lined vaulted ceiling
- Charcoal-and-brass kitchen with cooktop, oven, and breakfast bar
- Ensuite with a tiled shower and a built-in front-loading washing machine
- Three single-level layouts and a choice of 2.4 m or 3 m widths
- Built on a trailer for delivery across Australia
- Starting from AU$132,990
Explore More Tiny Houses
- More Tiny Houses on Wheels
- Modern Tiny Houses
- Tiny House Tours & Features
- Tiny Houses from Australia
Subscribe to our free newsletters for more tiny houses like this one:
- Join the Tiny House Newsletter
- Join the Small House Newsletter
- Join the Tiny Houses For Sale Newsletter
This post may contain affiliate links and/or sponsored content.

Alex
Latest posts by Alex (see all)
- Storybook Cedar Tiny House on Wheels for Sale in Texas - July 7, 2026
- Creekfront Tiny Home for Sale in the Acony Bell Community, NC - July 7, 2026
- Best Tiny Homes Under $75K: 6 Affordable Builds You Can Buy Right Now - July 7, 2026