
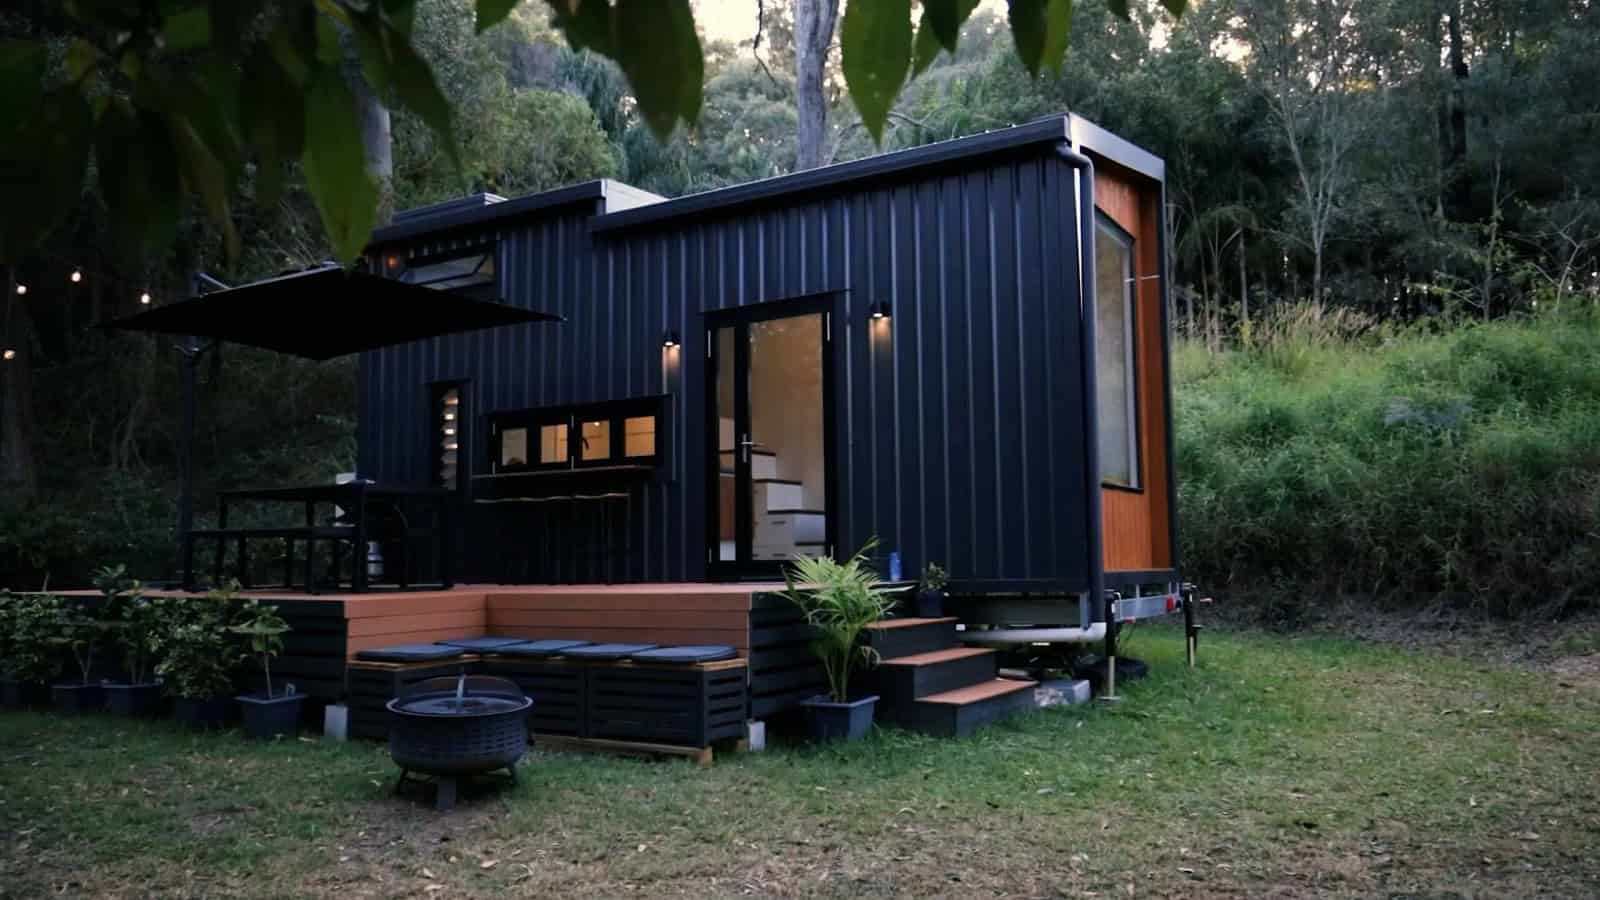
Removed’s smallest tiny house makes the strongest case for living with less — the Currumbin by Removed Tiny Homes packs a full home into just 7.2 meters and still feels open, calm, and complete. Built by the Gold Coast, Australia–based maker Removed Tiny Homes and delivered nationwide across Australia, this compact home (about 23’7″ long) wraps dark cladding and a warm timber accent around roughly 25 square meters (about 269 sq ft) of living space: a large kitchen with a picture window, a light-filled living zone, a full bathroom, and a generous loft bedroom reached not by a ladder but by a standing-height walkway and storage-stair staircase. Removed says it was “designed to bring calm and comfort to a smaller footprint,” and with a starting price around AU$128,990 — the most affordable in the range — the Currumbin really does prove that less can be more.
Images courtesy of Removed Tiny Homes
A Compact Footprint That Feels Full-Size
The Currumbin is the entry point to Removed’s lineup, and it earns its place by feeling far bigger than its 7.2-meter shell suggests. Where the Byron Bay stacks two lofts, the Cabarita pairs a ground-floor bedroom with a loft, and the Tallebudgera drops the loft entirely, the Currumbin keeps things simple: one open living level with a single loft bedroom overhead. A vaulted ceiling lined with warm timber, banks of windows, and a wall of glass at the living end pull the outdoors in and make the space read as one bright, connected volume — exactly the calm, uncluttered home Removed set out to build.
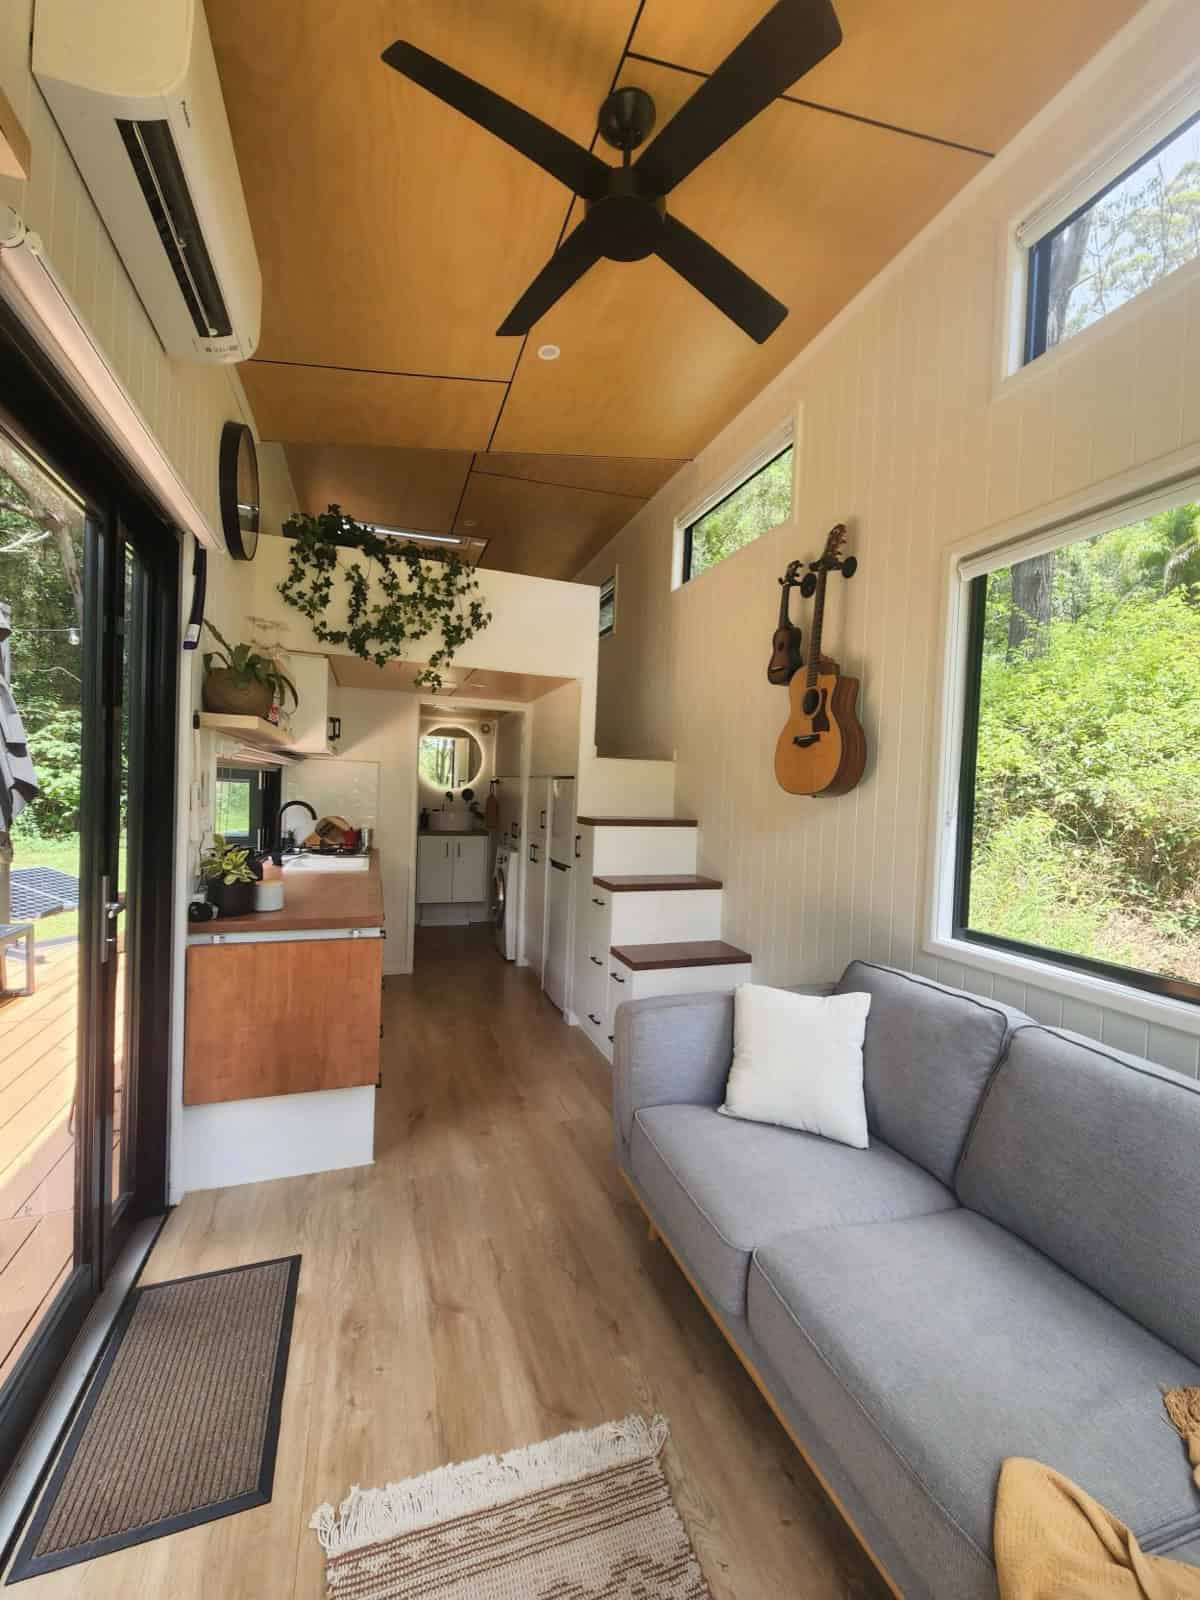
Image courtesy of Removed Tiny Homes
A Kitchen That Works Hard
For such a small home, the Currumbin’s galley kitchen is seriously capable. Timber benchtops wrap around white cabinetry with black hardware, and Removed’s signature picture window sits above the sink to frame the view while you cook. There’s a cooktop, an under-bench oven, a dishwasher, and open timber shelving, plus a clever fold-down timber bench that gives you extra prep space or a casual spot to eat and then tucks away when you’re done. It’s a kitchen that punches well above its footprint.
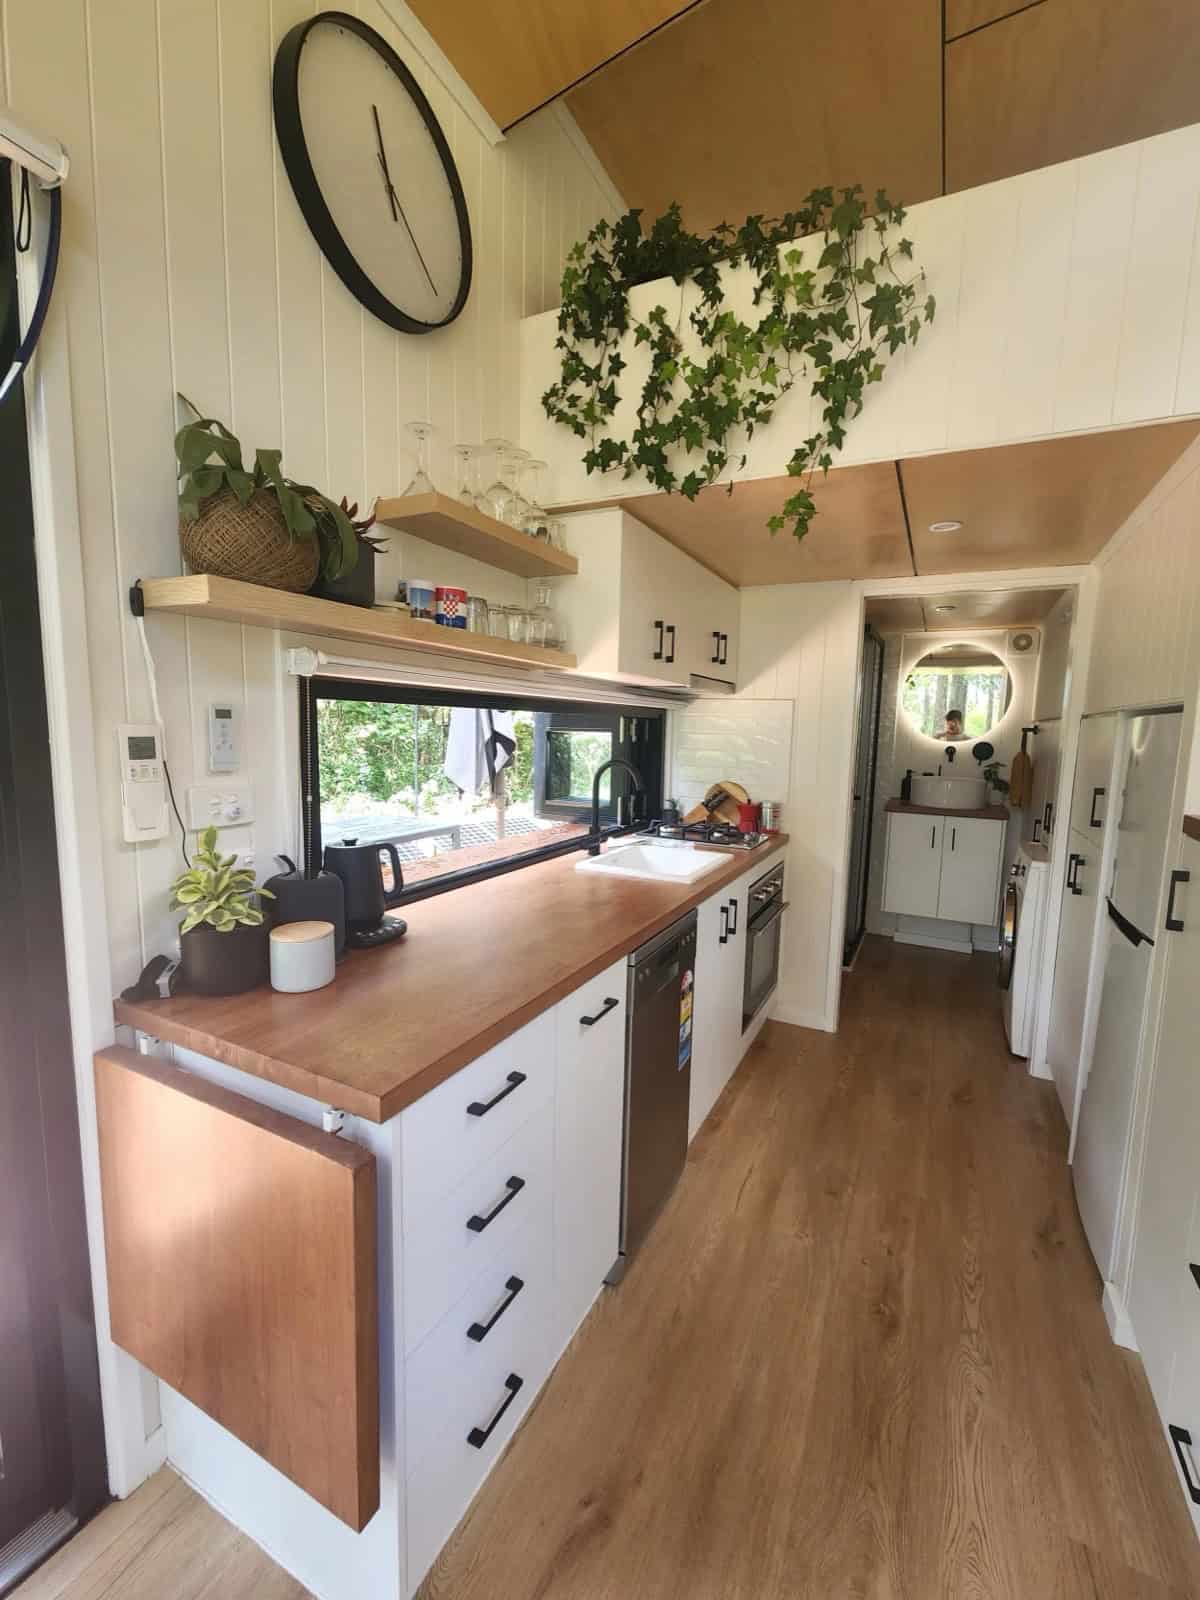
Image courtesy of Removed Tiny Homes
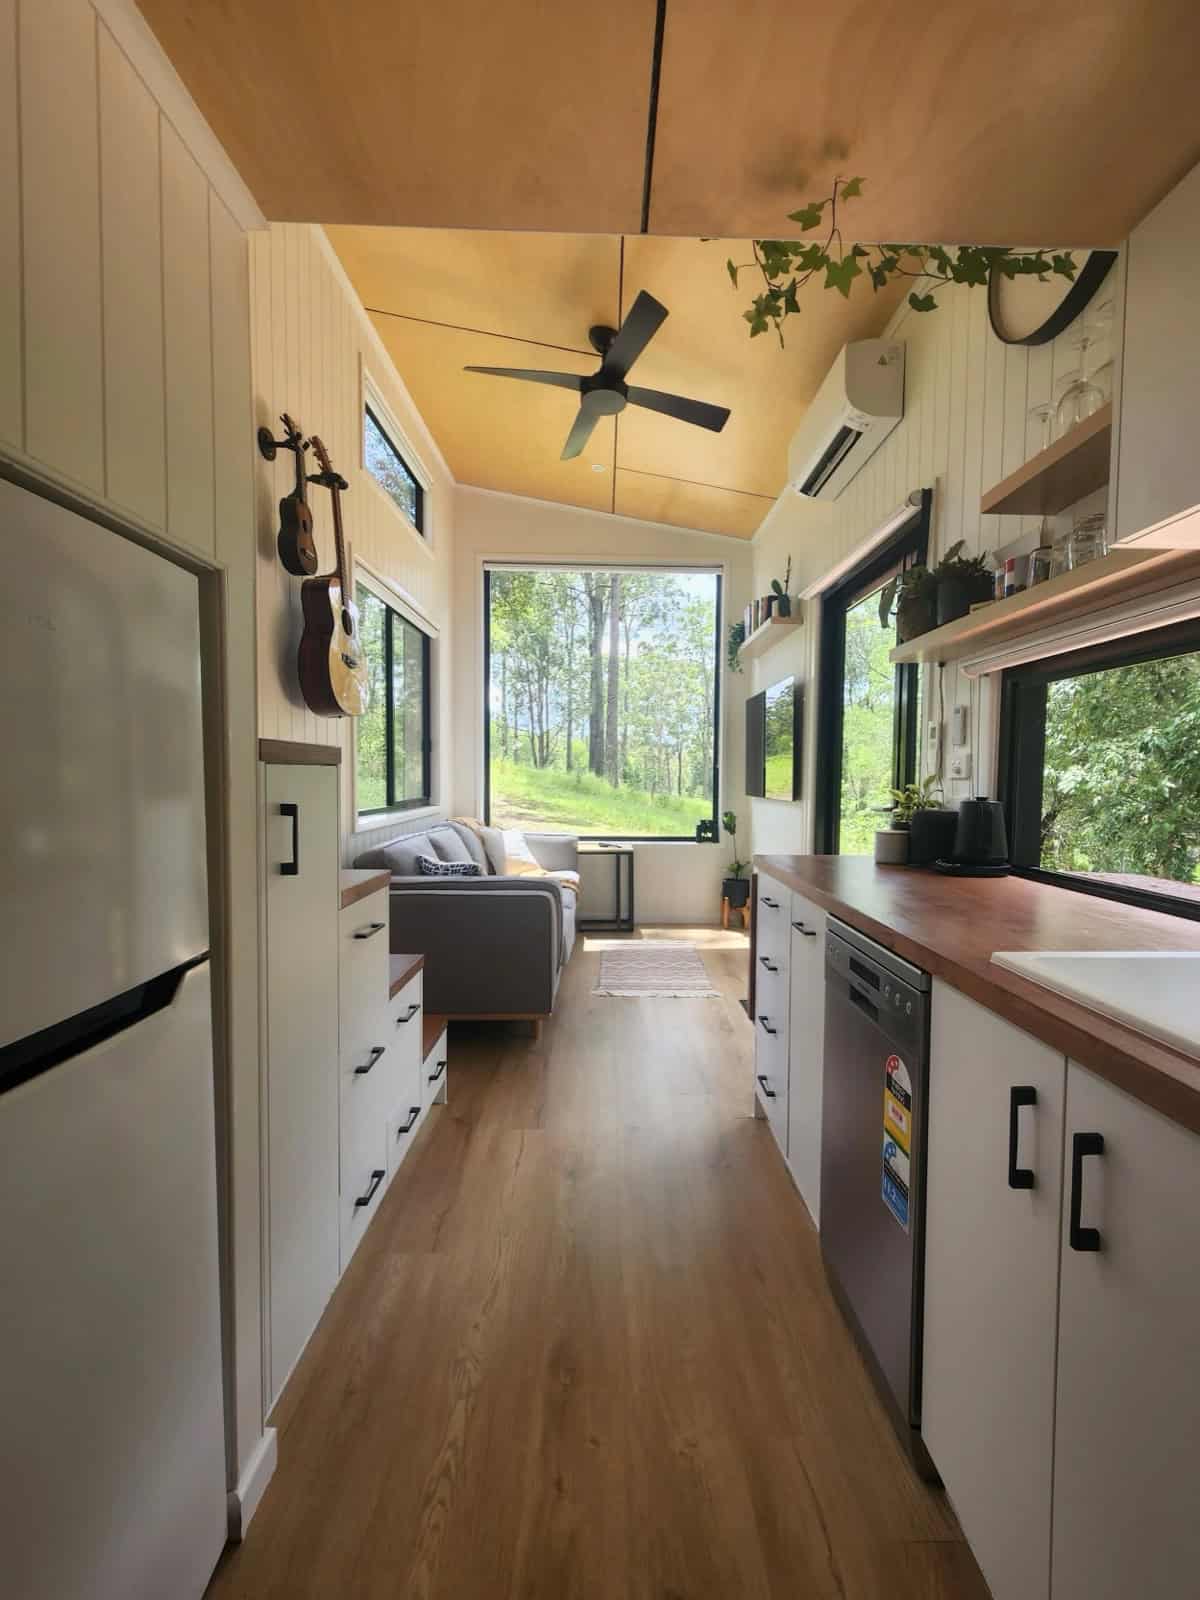
Image courtesy of Removed Tiny Homes
A Living Room Framed by the Forest
At one end of the home, the living zone is built around a large picture window and a sliding glass door that open the room to the landscape — in this setting, a wall of green. A comfortable sofa sits beneath the window, a ceiling fan keeps the air moving under the vaulted timber ceiling, and the deck sits just beyond the glass, so the indoor and outdoor living spaces flow into one another. It’s a small footprint that never feels closed-in.
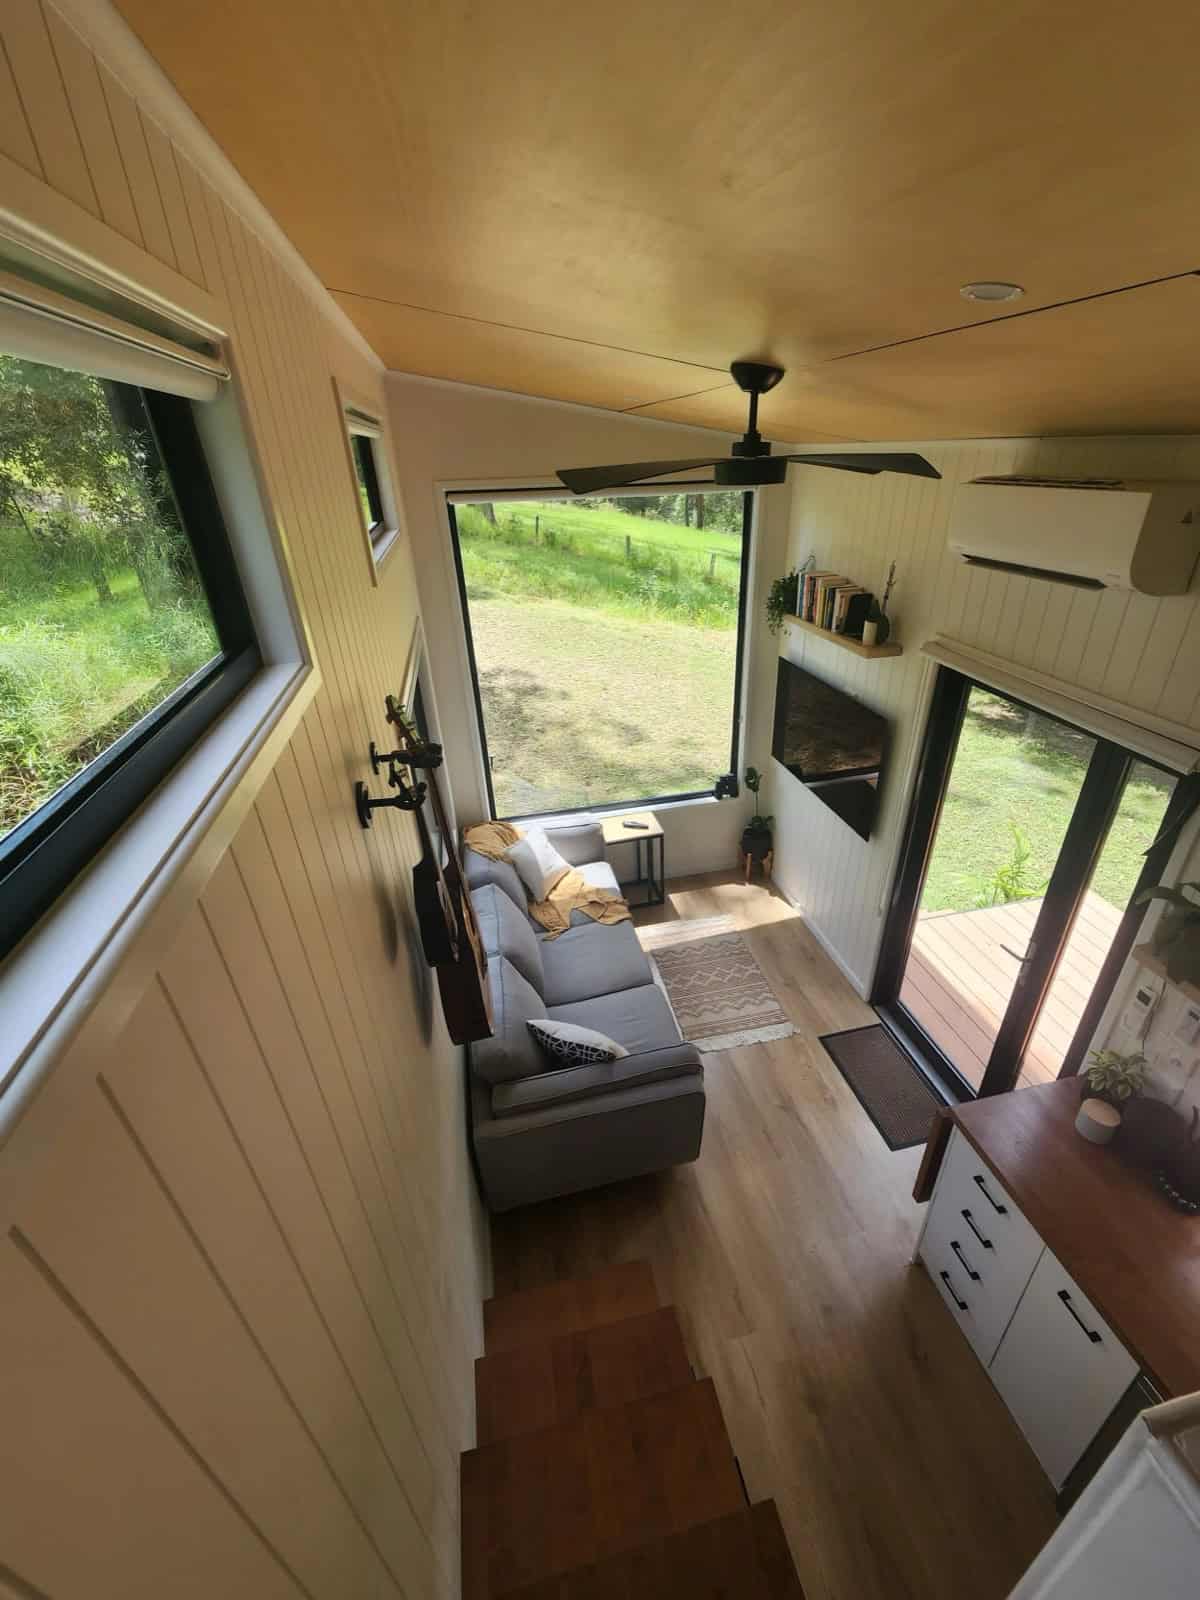
Image courtesy of Removed Tiny Homes
Storage Stairs to a Standing-Height Loft
One of the Currumbin’s smartest moves is how you get upstairs. Instead of a ladder, Removed fits a proper staircase with timber treads and a bank of built-in drawers and cabinets tucked into every step — turning the climb itself into valuable storage. The loft is served by a standing-height walkway, so you can move around up top without stooping, and a tall window over the stairs keeps the whole zone bright. It’s the kind of detail that makes a small home genuinely livable day to day.
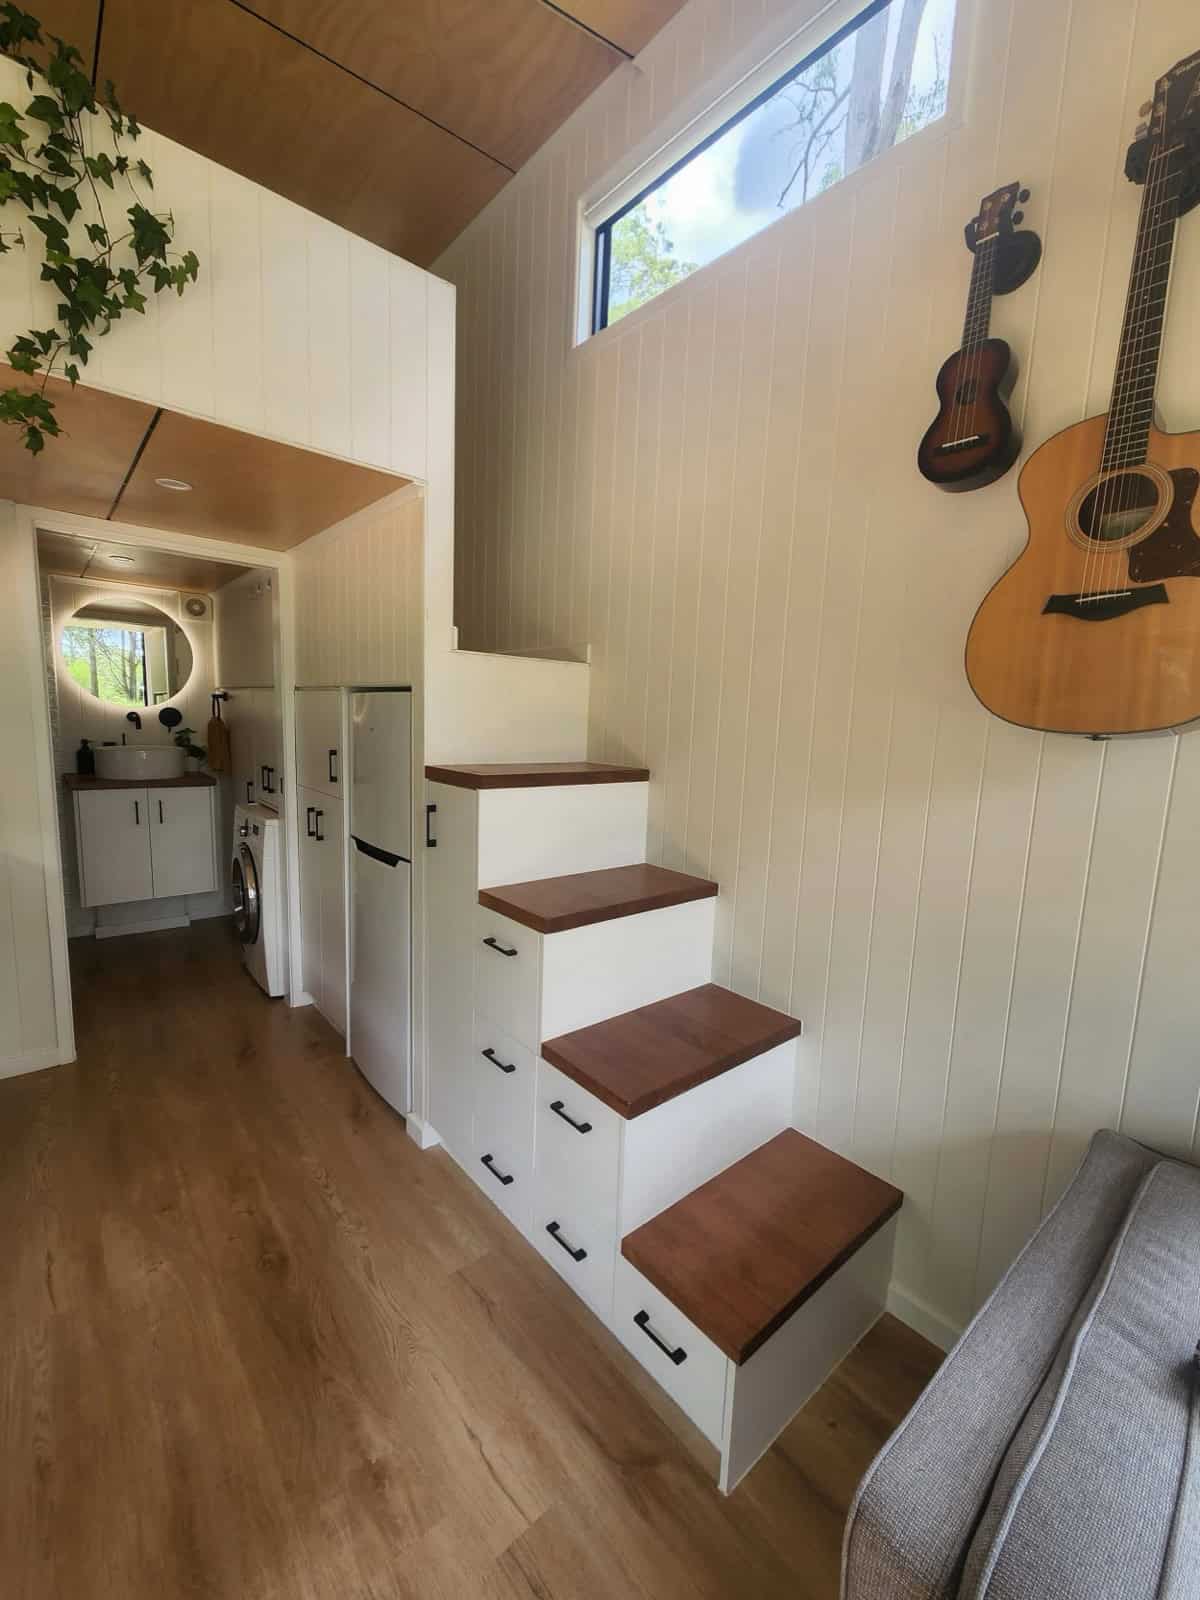
Image courtesy of Removed Tiny Homes
A Loft Bedroom With a Skylight
Up top, the loft bedroom is a restful, light-filled space rather than a cramped sleeping shelf. A queen bed sits beneath a large skylight framed in timber, with a window alongside and a full-height wardrobe with drawers handling clothes and storage. The timber-lined ceiling carries the home’s warm material palette overhead, and the skylight means you can fall asleep under the stars and wake to the morning light.
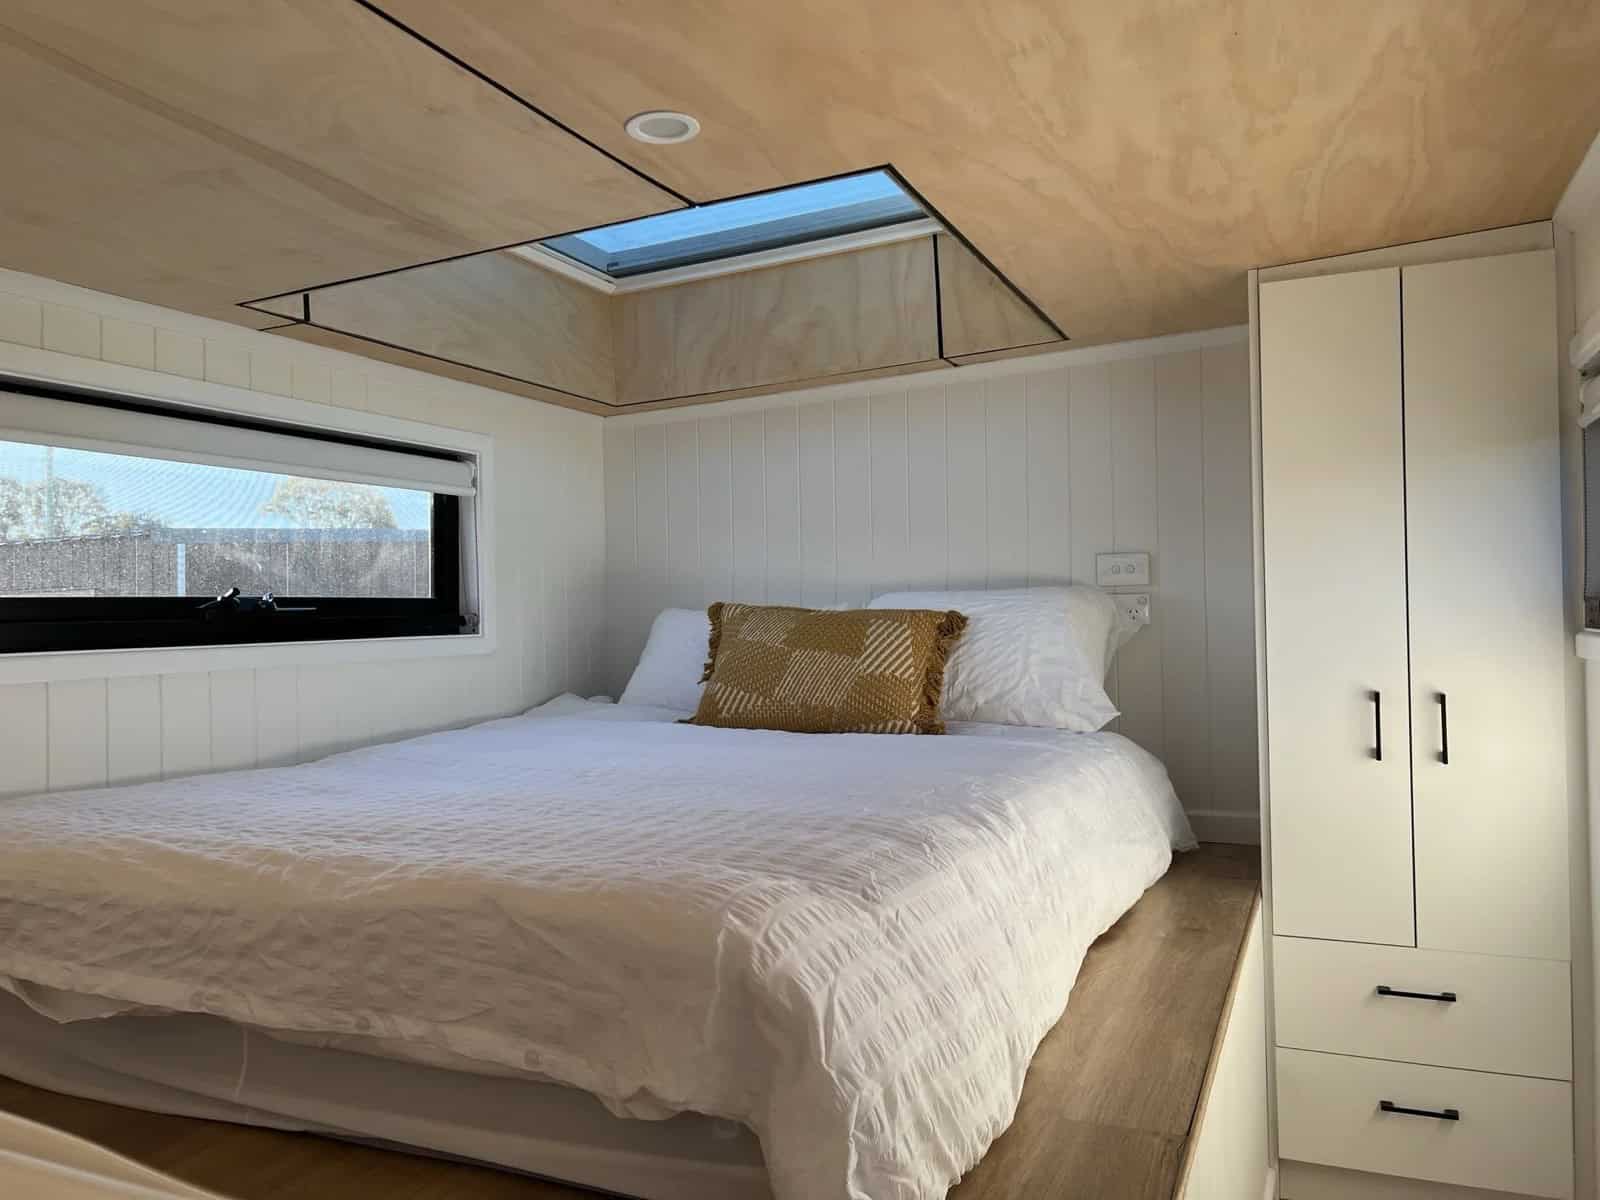
Image courtesy of Removed Tiny Homes
A Full Bathroom With Laundry Built In
The Currumbin carries a genuinely full bathroom for its size. A black-framed glass shower enclosure with white tile sits beside a composting-style toilet, while a timber vanity with a white vessel sink and a round mirror keeps the look warm and modern. A louvre window handles ventilation, and a full-size front-loading washing machine is built into the adjacent cabinetry — so even the smallest home in the range has its own laundry. Paired with the off-grid-friendly bush setting, it’s a tiny house set up for real, self-sufficient living.
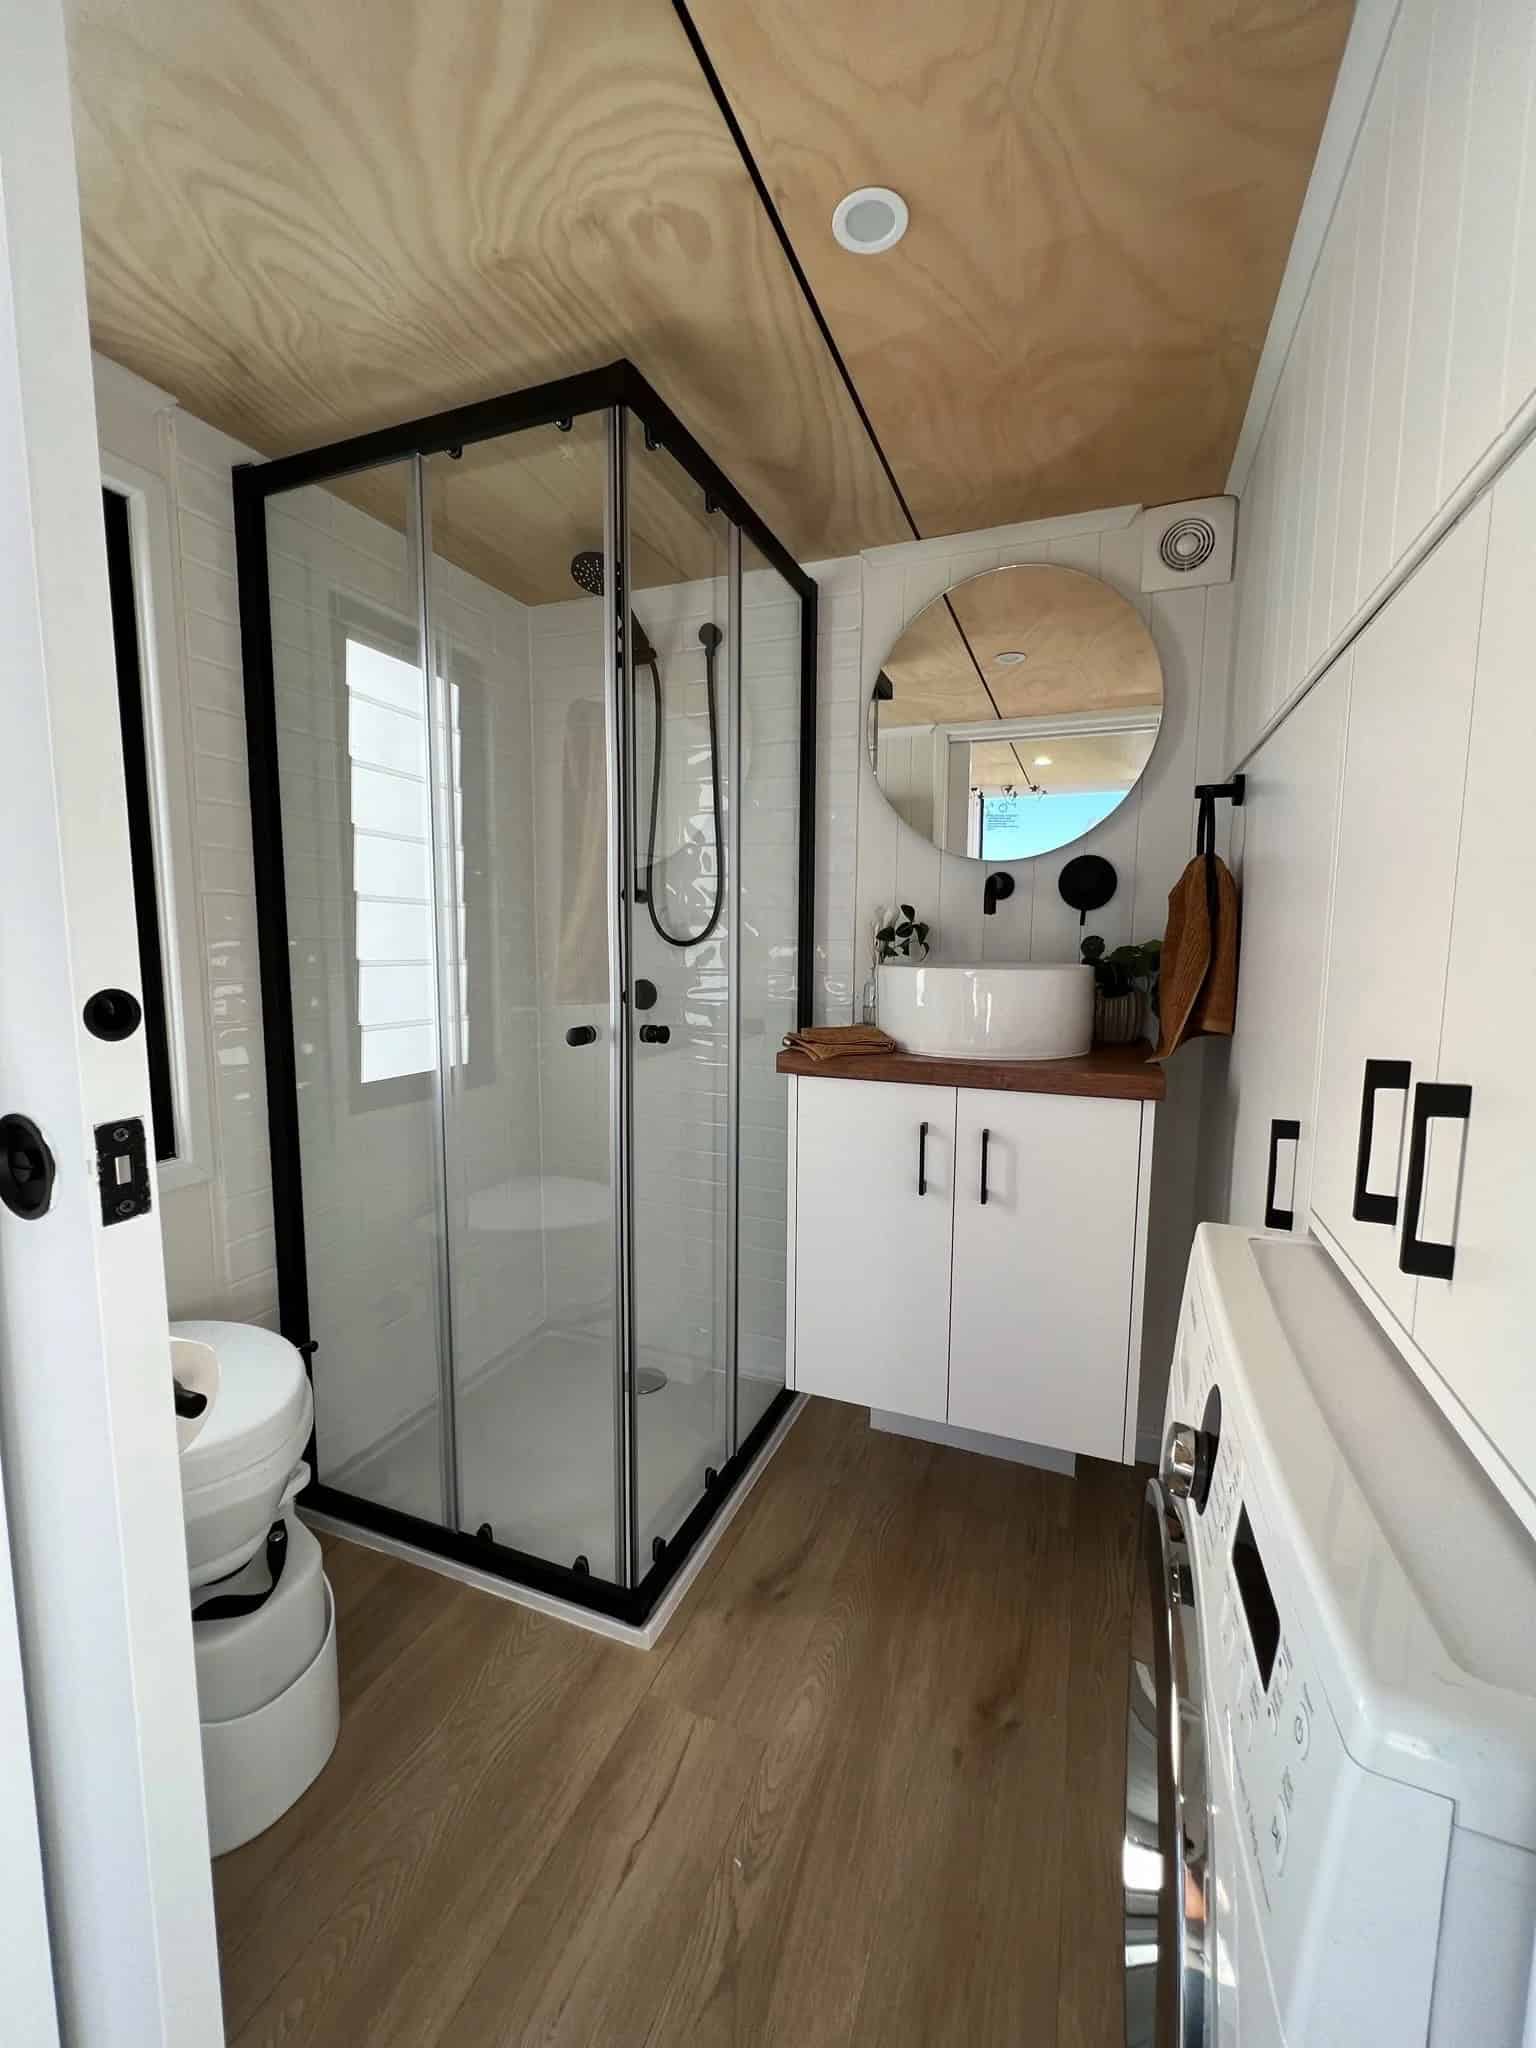
Image courtesy of Removed Tiny Homes
Two Layouts to Choose From
Removed offers the Currumbin in two configurations. Layout 1 is defined by a standing-height walkway that runs the full length of the loft, maximizing headroom and usable space upstairs. Layout 2 uses a shorter walkway, which frees up room below for more flexible bathroom configurations. As with the rest of the range, the shell comes in 2.4 m (7’10”) and 3 m (9’10”) widths — with the wider 3 m version exceeding Australia’s caravan rules (over 2.5 m wide and 4.5 tons), so it travels by low-loader truck rather than simple towing.
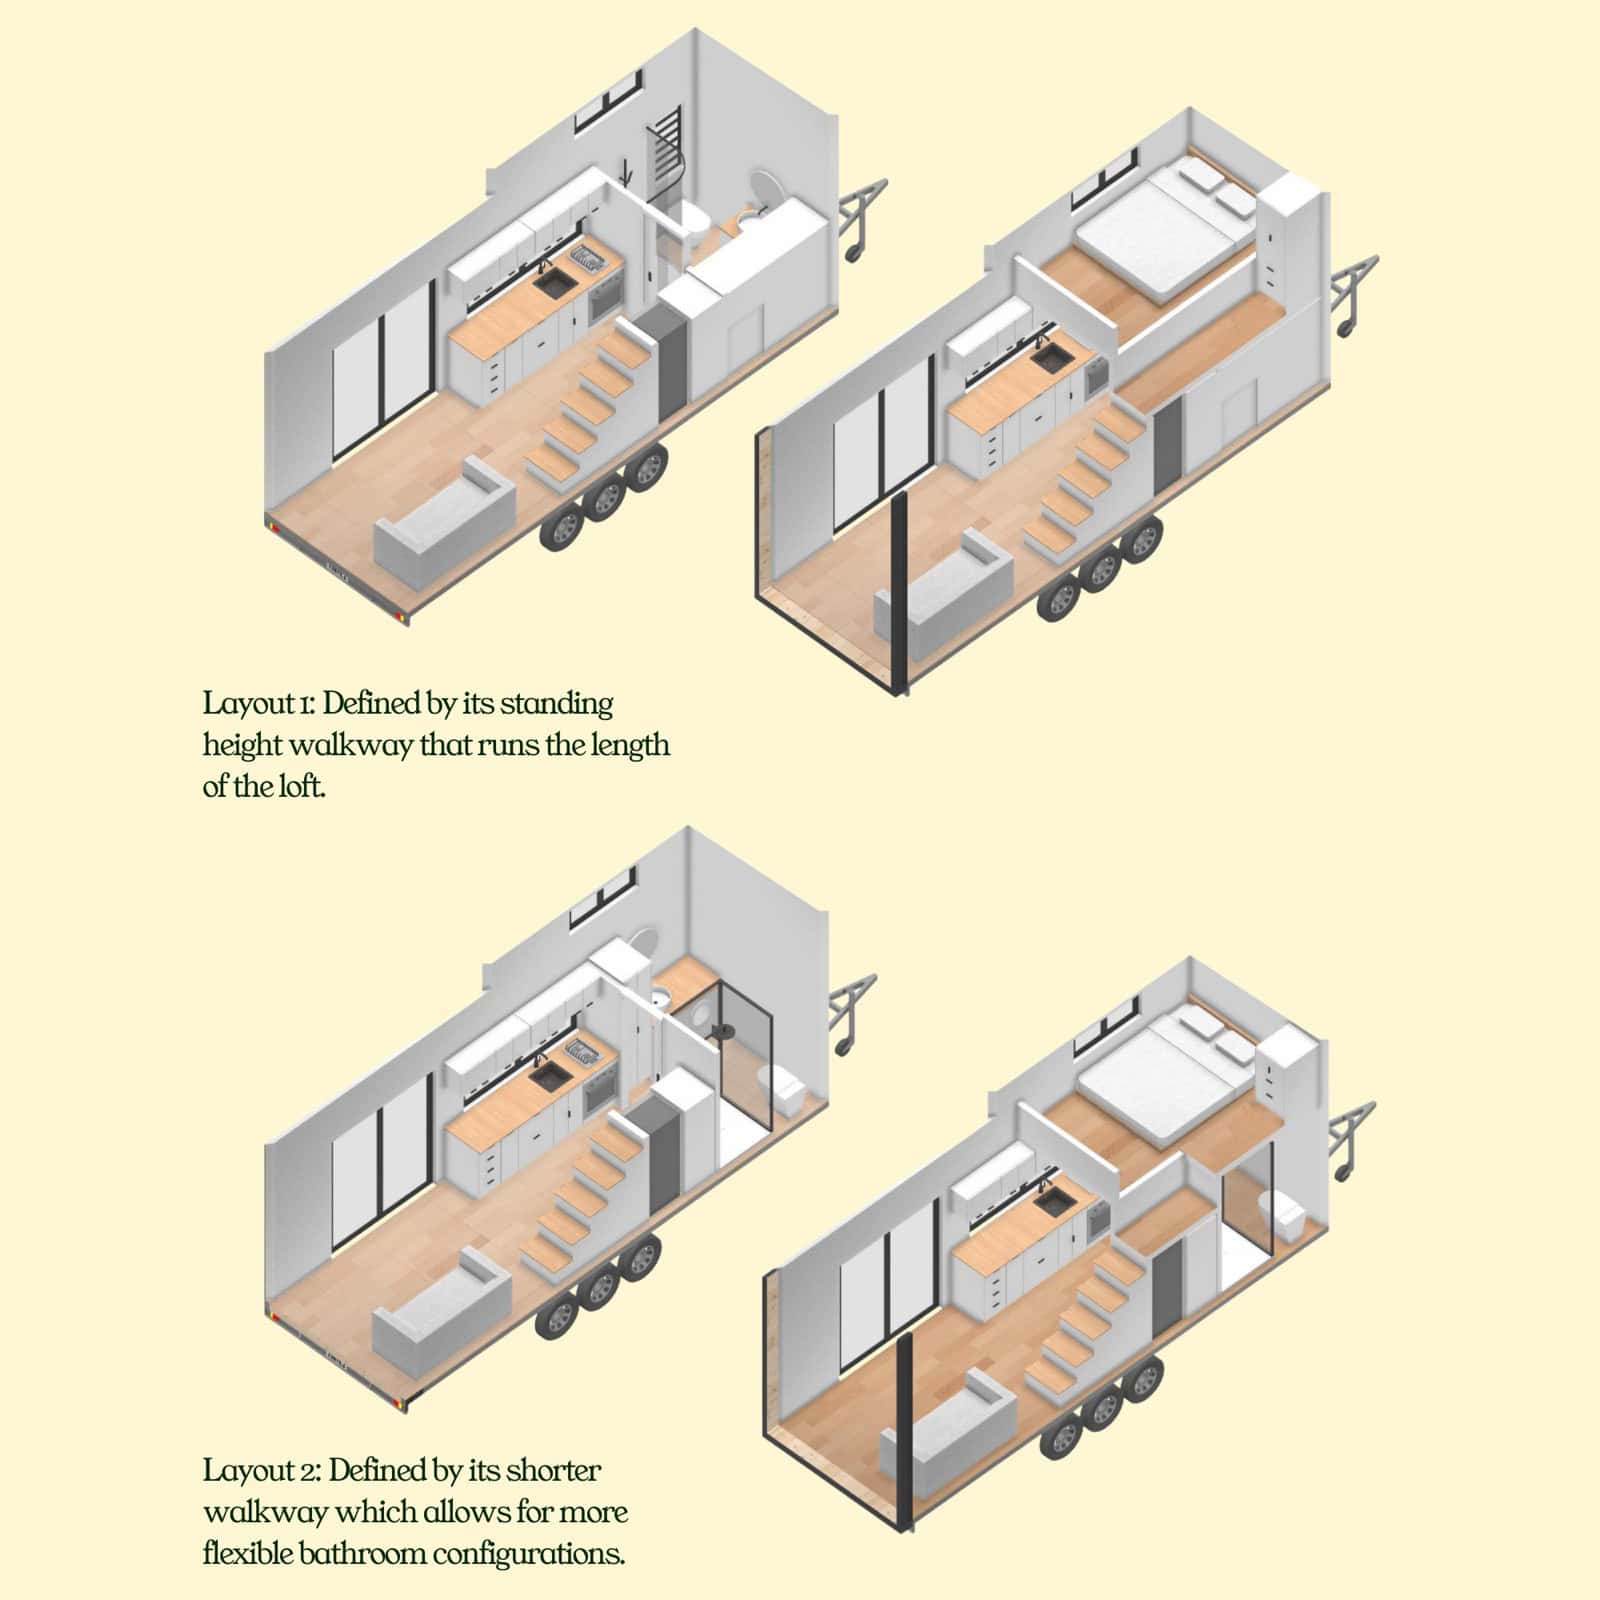
Image courtesy of Removed Tiny Homes
Design Details
- Builder: Removed Tiny Homes (Gold Coast, Australia; nationwide Australian delivery)
- Model: Currumbin
- Length: 7.2 m (about 23’7″)
- Width: 2.4 m (7’10”), with a 3 m (9’10”) option
- Height: 4.3 m (about 14’1″)
- Interior space: approximately 25 m² (about 269 sq ft)
- Sleeping: one loft bedroom reached by a standing-height walkway and storage-stair staircase
- Bathroom: glass shower, composting-style toilet, vanity, and built-in laundry
- Kitchen: galley layout with timber benchtops, picture window, cooktop, oven, dishwasher, and fold-down bench
- Layout options: two configurations
- Build: transportable on a trailer (3 m width requires low-loader transport)
- Starting price: AU$128,990 (most affordable in the Removed range)
What Makes the Currumbin Special
- The smallest, most affordable Removed. A complete home in just 7.2 m, from AU$128,990.
- Storage-stair access. A real staircase with drawers built into every step — no ladder, and no wasted space.
- A standing-height loft. Move around the loft bedroom comfortably, with a skylight overhead.
- A hard-working kitchen. Picture window, full appliances, and a fold-down bench in a compact galley.
- A full bathroom with laundry. Glass shower, toilet, vanity, and a built-in washing machine.
- Set up for off-grid. A composting-style toilet and a self-sufficient layout suit life off the beaten track.
Learn More
- Builder: Removed Tiny Homes — Currumbin
- More from this builder: The Byron Bay, The Cabarita, and The Tallebudgera — plus their custom builds, the SHAK, the Burleigh 9.6, the Coolangatta 8.4 and the Springbrook 7.2
Highlights
- Compact 7.2 m tiny house — the smallest and most affordable in the Removed range
- Roughly 25 m² (about 269 sq ft) of open, light-filled living
- Loft bedroom with a skylight, reached by a standing-height walkway
- Storage-stair staircase with drawers built into every step
- Galley kitchen with a picture window, full appliances, and a fold-down bench
- Living room wrapped in glass with a sliding door to the deck
- Full bathroom with a glass shower, composting-style toilet, and built-in laundry
- Two layouts and a choice of 2.4 m or 3 m widths; built on a trailer for delivery across Australia
- Starting from AU$128,990
Explore More Tiny Houses
- More Tiny Houses on Wheels
- Modern Tiny Houses
- Tiny House Tours & Features
- Tiny Houses from Australia
Subscribe to our free newsletters for more tiny houses like this one:
- Join the Tiny House Newsletter
- Join the Small House Newsletter
- Join the Tiny Houses For Sale Newsletter
This post may contain affiliate links and/or sponsored content.

Alex
Latest posts by Alex (see all)
- Storybook Cedar Tiny House on Wheels for Sale in Texas - July 7, 2026
- Creekfront Tiny Home for Sale in the Acony Bell Community, NC - July 7, 2026
- Best Tiny Homes Under $75K: 6 Affordable Builds You Can Buy Right Now - July 7, 2026