Tiny House Talk

Latest posts

collin-and-joannas-tiny-house-tour

Tumbleweed Fencl Tiny House Tour: A 130 Sq Ft DIY Build

This Tumbleweed Fencl tiny house, built by a young married couple named Collin and Joanna, showcases what’s possible with the popular 130 square foot floor plan. Their DIY build demonstrates how much living space you can fit into a tiny house on wheels. About the Tumbleweed Fencl The Fencl is one of Tumbleweed’s classic tiny…
conversations-on-tiny-houses-with-stephen-marshall-of-little-house-on-a-trailer

Tiny Houses for Aging in Place: Builder Stephen Marshall on Zoning & Independence

Tiny houses offer a compelling solution for elderly individuals who want to maintain their independence. In this interview, builder Stephen Marshall of Little House on the Trailer discusses how small spaces on wheels can help seniors age in place—and the zoning challenges that come with this approach. About Stephen Marshall Stephen Marshall has been building…

tiny-apartment-in-manhatten-78-square-foot-01

78 Square Foot Manhattan Apartment: Architect Lives and Works in Micro Space

Architect Luke Clark Tyler demonstrates that extreme small-space living is possible—even while working from home. His 78 square foot Manhattan apartment functions as both living quarters and architecture office, proving that thoughtful design can make even the smallest spaces functional. Apartment with Bed Stored

custom-made-converted-RV-01


Custom 33-Foot Diesel Motorhome with Dual Hydraulic Fold-Out Rooms

This completely customized 33-foot diesel motorhome showcases what’s possible with a custom RV conversion. The standout feature: two 8′ x 7′ hydraulic fold-out rooms that combine to create one large living area when deployed. Powertrain & Chassis Built on a solid foundation for full-time travel: Engine: 7.3L International Turbo diesel Transmission: Automatic Suspension: Air-ride Towing:…

tiny-house-thats-flexible-and-versatile-roll-it-01

Roll It: The Rotating Cylindrical Tiny House Concept

The Roll It house challenges conventional thinking about tiny home design. Created as an experimental dwelling concept, this cylindrical structure transforms its interior simply by rotating—turning a workspace into a bedroom or a kitchen into a bathroom with a gentle push. How the Rotating Design Works Unlike traditional tiny houses where furniture folds or slides,…

adventure-craft-ac2800-mini-yacht-cabinyacht-small-house-boat-01

Adventure Craft AC2800: A 28-Foot Trailerable Mini Yacht

The Adventure Craft AC2800—which the company calls a “CABINYACHT”—brings together the comfort of a small houseboat with the practicality of a trailerable vessel. At 28.5 feet, it’s compact enough to tow yet spacious enough to serve as a floating tiny home. What Makes It a Mini Yacht Unlike typical small boats, the AC2800 offers genuine…

austin-hay-16-year-old-tiny-house-builder


Austin Hay: The Teen Who Built His Own Tiny House at 16

What if a teenager decided to build their own tiny house instead of accepting the traditional path of college dorms and apartments? That’s exactly what Austin Hay did, becoming one of the youngest tiny house builders in the movement’s history. At just 16 years old, Austin began building his own Fencl tiny house in the…

soft-rocker-solar-power-lounge-01


Lounge Chairs that Generate Energy for Your Electronics

MIT has come up with what they call SOFT Rockers. They are unique loungers made with solar panels to collect and generate energy. You would be able to rock them so you can properly align them with the sun to maximize energy production. When you sit inside it gives you feedback on how you can…

little-hobbit-house-in-texas-by-gary-zuker-01

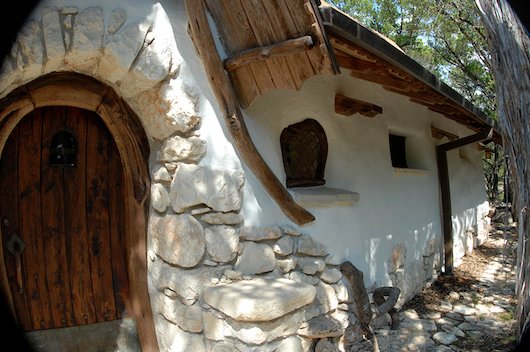
The Little Hobbit House Built for $25k in Texas

Gary Zuker is the owner of this little hobbit house in Texas. In 1989 he built it by hand for about $25,000 and lots of labor. The home took three years to complete. He is a University of Texas computer engineer with no carpentry experience before this project. In total, the space is about 830-square-feet…

fema-trailer-turned-to-solar-powered-rv-dubbed-emergency-response-studio-01

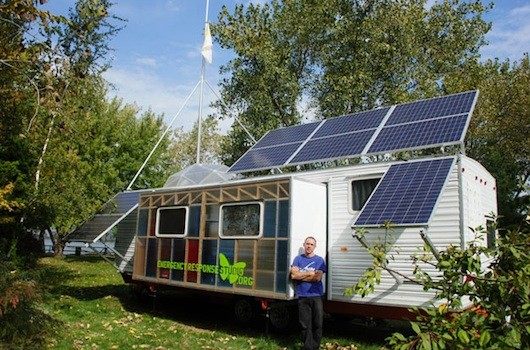
Emergency Response Studio: FEMA Trailer Converted to Solar-Powered Artist Home

Artist Paul Villinski transformed a used FEMA trailer into the Emergency Response Studio, a solar- and wind-powered mobile studio and living space. The conversion replaced standard RV siding with twin-wall polycarbonate panels that function as a sun room and provide passive solar heating. The design features a geodesic “sun dome” with a wall that folds…