Tiny House Talk

Latest posts

the-cube-project-tiny-house-01

Cube Project is UK’s Net Zero Tiny House

The Cube Project tiny house is an effort to create comfortable housing for one person while having the least impact on the environment. It’s a modest size at only 10 feet on all sides, or 3x3x3 meters. Experience this tiny home in the video at the bottom of this post. Here are just a few…


ikea-2012-catalog-small-spaces

Ikea’s 2012 Catalog All About Small Space Furniture

Ikea, the Swedish king of small space furniture and home decor, has unveiled their 2012 catalog. It’s 374 pages fat and this time there’s an iPhone-app version of it. Later this month you’ll be able to find an iPad one as well, if you use one of those. To me, this year’s catalog and Ikea’s…

free-tiny-house-library-01

Tiny House Libraries Are Real in Wisconsin

These tiny house libraries aren’t exactly the kind you’d be able to walk into. But they’re all unique and serve a great purpose because they promote learning and literacy. They improve communities by providing free book exchanges for people. The mission is to supply more than 2,510 libraries all around the world. That’s more than…

slabtown-cube-tiny-house-01

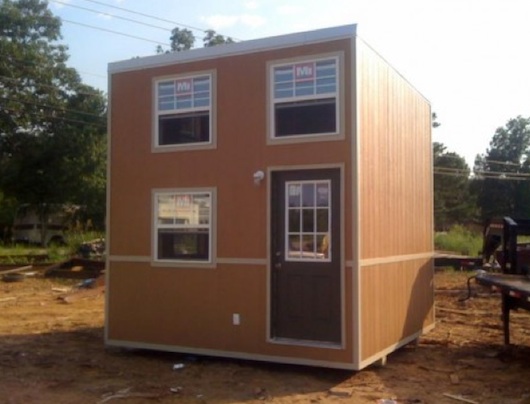
Slabtown Cube: 12×12 Two-Story Tiny House with Full Bathroom and Washer/Dryer

The Slabtown Cube measures 12 feet by 12 feet with a full second level, creating a compact two-story tiny house with complete amenities. At 12 feet tall, the loft provides ample space for sleeping and storage while accommodating a 19 gallon water heater and RV-style washer/dryer combo. Slabtown Cube Specifications Builder: Slabtown Customs Footprint: 12…

win-a-rustic-tiny-texas-house-01

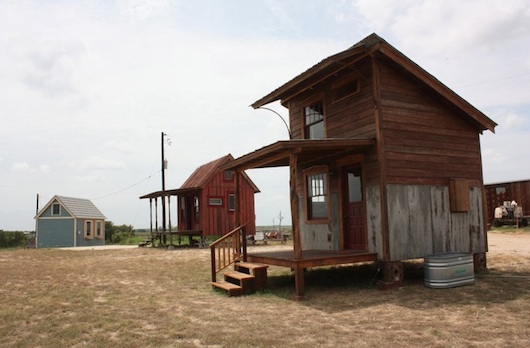
Tiny Texas Houses: 10×12 Rustic Reclaimed Material Cabin with Sleeping Loft

This Tiny Texas Houses cabin measures 10 by 12 feet with a 6 by 11 foot front porch, built almost entirely from reclaimed materials dating back over a century. The rustic construction features 125-year-old cedar porch posts, 1800s-era long leaf pine siding, and corrugated metal roofing from the early 1900s. Cabin Specifications Builder: Tiny Texas…

engineer-lives-in-a-tiny-house-on-a-trailer-01

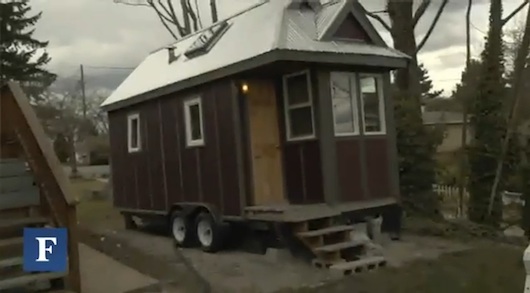
Engineer’s 130 SF Tiny House on Wheels: Parking Space-Sized Home on 9×18 Trailer

This 130 square foot tiny house sits on a 9 by 18 foot trailer, occupying roughly the same footprint as a parking space. Built by an engineer who wanted a permanent home that could travel with him, the house provides the stability of homeownership with the flexibility of mobility. Tiny House Specifications Size: 130 square…

transforming-tiny-apartment-in-barcelona-01

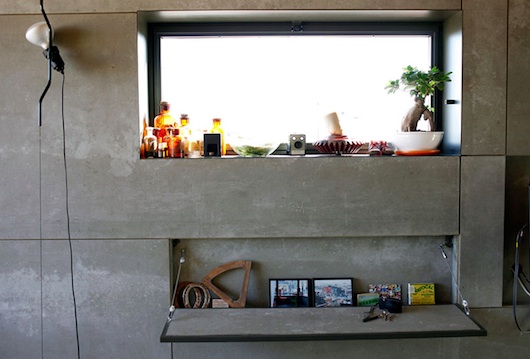
Transforming 258 SF Tiny Apartment in Barcelona: Water Tank Converted to Living Space

This 258 square foot transforming apartment in Barcelona was converted from a former water tank storage space in a building’s attic. Designed by architect Barbara Appollini, the space draws inspiration from small Japanese homes and space-saving boat furniture to create a living environment where walls and furniture serve multiple functions and nearly everything can be…

before-liters-of-light-shanty-shack

Liters of Light: Solar Bottle Lighting for Off-Grid Shanty Homes in the Philippines

The Liters of Light project brings free daytime illumination to dark shanty homes using recycled plastic bottles filled with water and bleach. This simple solar lighting solution requires no electricity, costs almost nothing to install, and provides up to 60 watts equivalent of clear light for families who previously relied on expensive and dangerous kerosene…

How to Downsize Your Life in 5 Ways: Practical Steps Toward Simpler Living

Downsizing life creates space for what matters most—whether that means more time freedom, launching a business, pursuing art, traveling full-time, or simply enjoying more quality family moments. These five practical approaches help anyone begin simplifying their lifestyle. Five Ways to Downsize Your Life Reduce Possessions: Keep only items that serve a purpose or bring genuine…