≡ Menu

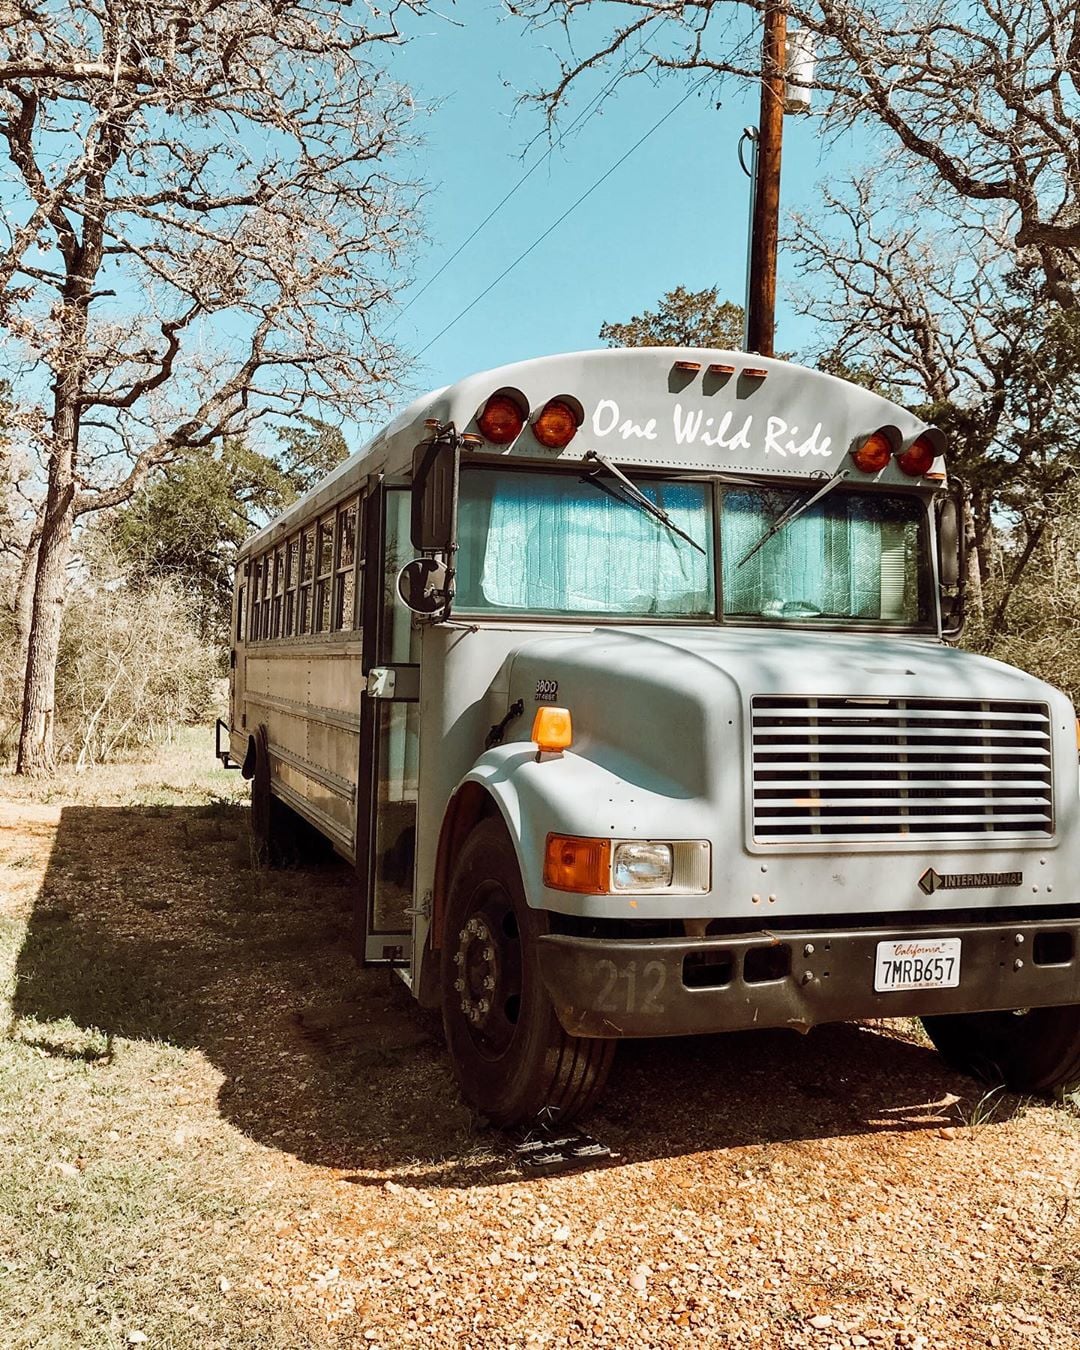

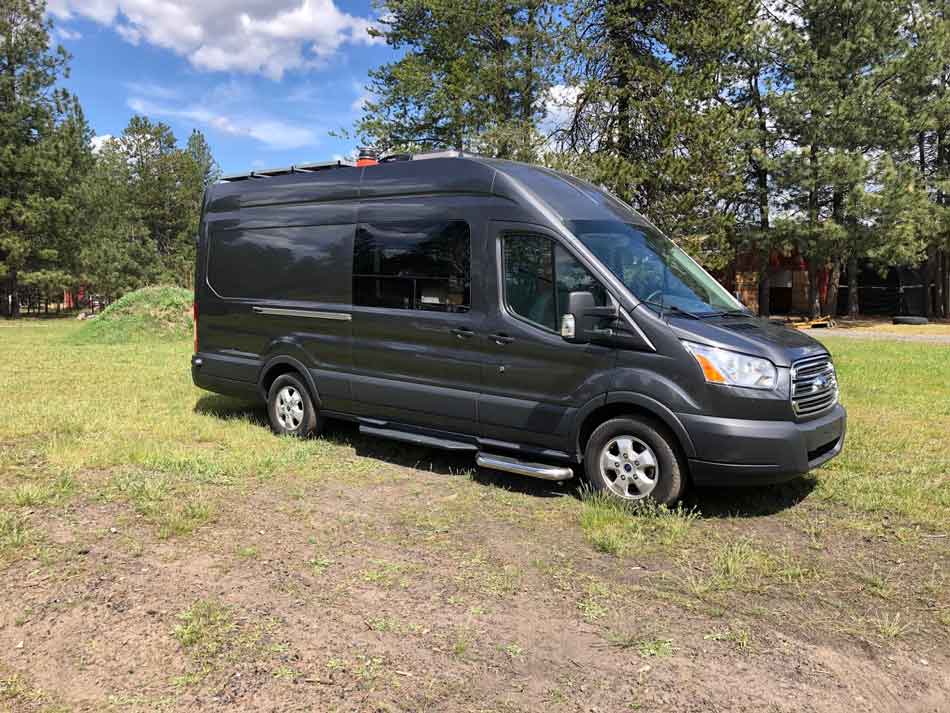
This is a family-friendly van conversion with bunk beds and second row seating that’s for sale via Rocky Mountain Campers over at Van Life Trader.

Second row of seats is legal DOT approved as this was a passenger van. Will be sold with a triple or double for the second row to buyer preference. Therefore legally carries 4 or 5 passengers.

To explore more van conversions like this, join our FREE Tiny House Newsletter! 

Family-style Van Conversion with Bunk Beds

[continue reading…]

{ 2 comments }

This handcrafted Western Tiny House is truly one-of-a-kind, with all sorts of reclaimed wood and tin roofing giving it a cozy, vintage vibe.

Built on a gooseneck trailer, you get that mostly-downstairs bedroom with just three storage steps to take you into your room. With 260 square feet, there’s also a spacious kitchen with an old-fashioned water pump, vintage fridge, and retro propane stove. And of course, I’m all about the wood-burning stove in the living room!

You can ask questions and make an offer (asking $37,500) over at Tiny House Marketplace. It’s located in Montrose, Colorado.

Don’t miss other interesting tiny homes like this one – join our FREE Tiny House Newsletter for more!

Retro Stove, Vintage Wood Stove and Reclaimed Materials!

[continue reading…]

{ 15 comments }

This tiny house in Austin, Texas was only lived in for a few months, and built in 2019. Filled with fun and retro red accents, this cozy home is a perfect traditional-style THOW!

It has a nice overhang off the front, and a large space when you first walk in for your living room. A storage staircase leads to the loft bedroom with cubbies. The compact kitchen includes a retro-style red fridge, and the bathroom is equipped with a Nature’s Head composting toilet.

You can make an offer and ask questions about the build over at Tiny House Marketplace.

Don’t miss other interesting tiny homes like this one – join our FREE Tiny House Newsletter for more!

Tiny Home with a Red Door in Austin, Texas

[continue reading…]

{ 2 comments }

The Itsy Bitsy Spider Lake tiny house has it all: a main-floor bedroom, two full-size lofts, a spacious living room with a 3-seater sofa, a kitchen with a pantry, a bathroom with a heated floor, and a washer/dryer.

This tiny house is built by Mint Tiny House Company, and it’s parked on Vancouver Island in British Columbia, Canada.

Don’t miss other interesting tiny homes like this one – join our FREE Tiny House Newsletter for more

34-ft. Itsy Bitsy Tiny House with a Main-floor Bedroom Built by Mint Tiny House Company

Itsy Bitsy Tiny House - Exploring Alternatives

Image © Exploring Alternatives

[continue reading…]

{ 10 comments }

Cally and Luke bought a Red Gum tiny house on wheels from Treehab in Australia, which gave them the financial freedom of no mortgage, while also allowing them to have a home before they were ready to settle down in one place!

The couple moved into the tiny house in early 2020, and have been making it theirs, adding shelving and decoration, and making it fit with their lifestyle.

Don’t miss other interesting tiny homes like this one – join our FREE Tiny House Newsletter for more!

A Home without Roots (In Australia) for Cally & Luke!

[continue reading…]

{ 8 comments }

Meet The Wattle, designed and built by Treehab in Australia. This adorable one-floor tiny house maximizes space with a daybed that transforms into a queen-sized bed for sleeping.

The rest of the streamlined interior includes a spot to eat, a full kitchen, and a bathroom with composting toilet. There are many upgrades you can choose to customize the home, but the base model starts at 69,900 AUD (or ~49,719 USD). It features a sleek black exterior with a simple and stylish shed-style roof.

Enjoy the photo tour below and check out all the specs and additional features at the end of the post! Get in touch with the builder about this home here.

Don’t miss other interesting tiny homes like this one – join our FREE Tiny House Newsletter for more!

No Loft in This Tiny Home For One (or Two!)

[continue reading…]

{ 6 comments }

What happens when IKEA does a tiny house? Well, it all started with an ESCAPE tiny house on wheels, and then they completed decked it out with IKEA furniture and decor. We talk about how much it costs to get one for yourself below.

It’s a beautifully built Escape IKEA Boho XL, directly from ESCAPE (the builder/developer). By the way, have you seen their new tiny house village near Tampa, Florida? You can get a tiny house there, and decorate it like this.

6/11/2022 Update: Escape has a new IKEA style Boho XL in production right now (it’s available to order). Check it out and learn more here!

Don’t miss other awesome tiny homes like this – join our FREE Tiny House Newsletter for more! 

Escape IKEA Boho XL Tiny House on Wheels

IKEA Boho XL Tiny House from ESCAPE 001

Images via IKEA/Curbed

[continue reading…]

{ 4 comments }

Paul and his family live in Canada, but had a three-season shed on their property in the Thousand Island region of Upstate New York. They wanted to spend more time at their vacation property, but first needed a spot to stay.

So they spent about 4 months of weekends (over 4 years) renovating the old shed into their cozy vacation home! They had lots of help from family and friends, and are looking forward to enjoying the property once COVID restrictions allow.

Take a look at the photo transformation below, and read Paul’s full story at the end of the post.

Don’t miss other interesting tiny homes like this one – join our FREE Tiny House Newsletter for more!

They Made a 3-Season Shed into a Year-Round Home

Shed to Vacation Cottage for Family in Upstate New York

Images via Paul

[continue reading…]

{ 6 comments }

Looking to get into tiny living but having a hard time finding affordable builds? This Good Vibes Tiny Home offers everything except plumbing, allowing you to customize the kitchen and bathroom to your tastes and budget. It’s for sale in Twin Lake, Michigan for $25,000.

There’s corrugated metal roofing, a living room with a built-in storage couch, and a funky staircase with a dressing platform that takes you up to the loft bedroom. Wood paneling covers the ceiling and walls, while the floors are water-resistant laminate.

You can contact the seller and make an offer over at Tiny House Marketplace here.

Don’t miss other interesting tiny homes like this one – join our FREE Tiny House Newsletter for more!

18 Ft. DIY THOW Built By Carpenter For Sale

[continue reading…]

{ 1 comment }