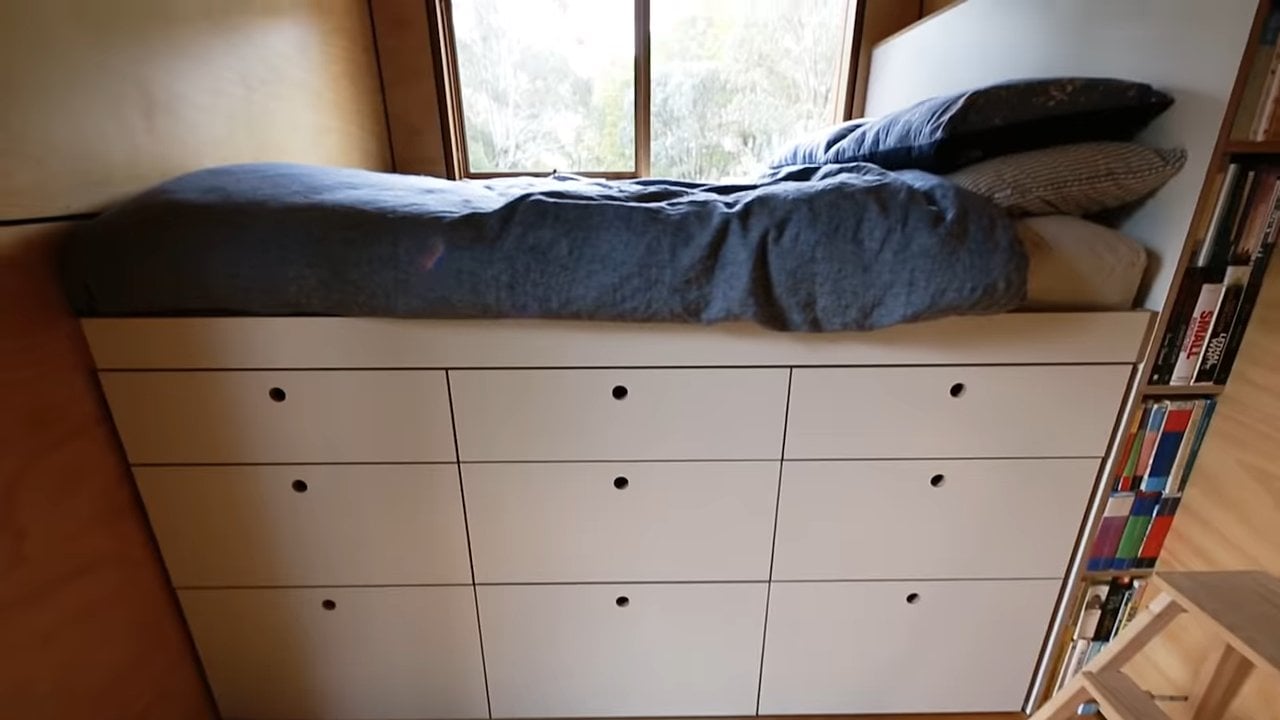

Philip & Jackie wanted a tiny house with tons of windows, and Tiny Idahomes delivered just that! Hopefully, they have an awesome private spot to put their tiny house with great views.
Inside they have the most amazing U-shaped kitchen with lovely robin’s egg blue cabinets. They opted for a loft bedroom and even had unique stained glass sconces installed next to the bed. The bathroom features a neat leaf-shaped sink.
You can get all the specs after the photo tour. The home, as shown, cost $68,722, but the standard model starts at $46K.
Don’t miss other interesting tiny homes like this one – join our FREE Tiny House Newsletter for more!
This Tiny House is Soaring with Windows!
[continue reading…]
{ }
Kristen is a Tiny House Talk reader who built a 500-square-foot tiny home on a foundation in Alaska from a Sheldon Homes design. She owned the land outright, hired a local contractor to build the home, and after a couple years of payments now lives completely debt-free. She moved from a 700-square-foot city apartment with shared walls to her own place in the country — with a stream running through the property that lulls her to sleep at night.

Images via Kris Spencer
[continue reading…]
{ }
It took married couple Edwin and Clara 2.5 years to build it, but they moved into their very own DIY THOW just a month before California went into lockdown due to coronavirus. Their home sits on 27 acres in Northern CA — the absolute perfect spot to shelter-in-place.
This home was a true labor of love, with it’s post-and-beam construction created from wood they milled at a friend’s wood mill! They were both incredibly dissatisfied with their concrete jungle lifestyle in San Diego, where they worked too many hours and struggled financially. Their DIY home cost $30,000 to build, but it’s given them a new freedom with their time and more connection to the nature all around them.
We got to interview the amazing couple, so enjoy the photo tour of their incredible home below and then read the Q&A! And don’t forget to follow them on Instagram @tinyhomewildadventures.
Don’t miss other interesting tiny homes like this one – join our FREE Tiny House Newsletter for more!
Post and Beam Tiny House on Wheels with Luxurious Shower
[continue reading…]
{ }
This is the pinnacle of “smart” tiny home prefabricated construction! While the iOhouse has a hefty price tag, it’s still a super cool concept: This home is 100% off grid while being fully self-contained — and everything from the furniture to the heat to the lights can be controlled from your smartphone.
Coming in at about 645 square feet, it features with two fold-out porches, a mechanical room, spacious living area, downstairs master bedroom, and a kitchen and bathroom. The home is solar-powered, and created without any synthetic materials! Just wood, wool, glass and metal — pretty neat! You will need to get the waste removed and water refilled about every two weeks (with two person occupancy), but apparently that’s easily done in European countries.
Take a look at the photo tour below, and learn more on their website.
Don’t miss other interesting tiny homes like this one – join our FREE Tiny House Newsletter for more!
The Amazing iOhouse is Controlled by Your Smartphone
[continue reading…]
{ }
When COVID-19 shut down the theatre industry in London, it left Zoe and her partner in the lurch for work. But, they made lemons out of lemonade, and chased a long-time dream of living on the canalways of England in a narrowboat!
It’s significantly reduced their monthly living expenses, and given them their own space which they didn’t have in their previous pricey West London house share. They’ve only been on the water for a month, but are already loving being closer to nature.
I really love their narrowboat because it’s in “original” condition right now before they do some cosmetic updates, so you can see what old-fashioned narrowboats looked like! We got to do a Q&A with Zoe (@zogreenfield) which you can read after the photo tour below.
Don’t miss other interesting tiny homes – join our FREE Tiny House Newsletter for more!
Couple and Rescue Pup Continuously Cruising in Narrowboat
[continue reading…]
{ }
The latest build from Movable Roots features oodles of storage, including a lift-up bed in the downstairs Master bedroom, exterior-access storage under the living room, and 50 square feet of storage in the queen loft (that you can close off from view!).
The “Finale” features stunning grey board and batten exterior with a red roof and overhangs. Inside the home is mostly white, except for dashing royal blue cabinetry in the kitchen and bedroom. There’s even a soaking tub (and flush toilet) in the bathroom!
They don’t have a price listed on the site, but you can contact them for a quote for your own tiny home here.
Don’t miss other interesting tiny homes like this one – join our FREE Tiny House Newsletter for more!
Sleep Downstairs and Get a Dishwasher in this THOW!
[continue reading…]
{ }
This is the story of Roger’s Cottage, a 675-sq.-ft. retreat in the heart of Downtown Raleigh, North Carolina.
It was a historic preservation move where the entire cottage was relocated, and Scott and Ashley of The Hive Drive Bus are here to show it to us.
Don’t miss other super awesome stories like this – join our FREE Tiny House Newsletter for more!
675-sq.-ft. Cottage in Downtown Raleigh
[continue reading…]
{ }
The shorter the tiny house, the more sacrifices you have to make. But Keri managed to get just about everything you could imagine in her 16 ft. tiny home, including an elevator bed (no lofts!), 3/4 bathroom, comfortable couch and an office/eating space!
Keri worked closely with a local builder, and was able to get all her designs realized in a beautiful THOW. It even has awesome exterior lighting that makes it look like light is peaking out of the slats like an old-fashioned barn.
She’s a business analyst who is now working remotely — she’s going to take her just-finished THOW to travel North America. You can follow her build process and future travels at her blog here. We got to do a Q&A with her, which you can read after the photo tour below!
Don’t miss other interesting tiny homes like this one – join our FREE Tiny House Newsletter for more!
Business Analyst To Take Her THOW Across North America!
[continue reading…]
{ }
This is the story of Liz and Ron’s married life in a van.
They took a leap of faith and made their dream a reality.
Don’t miss other awesome stories like this, join our FREE Tiny House Newsletter for more!
Couple’s Married Life In A Van Conversion
[continue reading…]
{ }