≡ Menu

I’ve never been more excited to show you a tiny home before! Introducing the “Incred-I-Box” — an 8×16 tiny house on wheels that requires *no* DIY to live in it for just $25,000. Truly affordable — and comfortable — housing.

These homes will be made on an assembly line and won’t come with any modifications — what you see is what you get. But the house, built from Engineered Steel Panels, is fully wired and plumbed and ready to live in! Randy, the owner of Incredible Tiny Homes, lives in one of these, and at the end of the video below, he shows you what a little bit of paint and decor can do to take this bare box and make it feel like a home.

They start production of the homes in February, and if you purchase by Dec. 31, 2021, you can buy it for that $20,000 price tag. Come January, it will go up to $25,000, which is still such a deal especially when everything right now costs more and more!

Don’t miss other interesting tiny homes like this one – join our FREE Tiny House Newsletter

Affordable, 128-sq.-ft., ESP-Built, Assembly-Line Tiny Home on Wheels by Incredible Tiny Homes

[continue reading…]

{ 38 comments }

This 30-foot Tru Form build was on offer from its second owner, and at 396 square feet it sits at the upper end of what a tiny house on wheels can be. The layout is unusually accommodating: two lofts plus a ground-floor bed in the living area, so it sleeps well beyond a couple and gives anyone who would rather not climb somewhere to sleep.

Its 30 x 8.6 footprint plus a two-foot bump-out yields two bedrooms and one bath. Light is the defining quality: abundant windows, French doors, white walls, and pale wood accents keep a long, narrow volume feeling open rather than tunnel-like. Built in 2017 and RVIA certified.

Editor’s note: this home was listed at $106,500 in California in 2021 and has sold. Current listings are linked below.
Don’t miss other interesting tiny homes like this one – join our FREE Tiny House Newsletter

Inside a 396 Sq. Ft. Tru Form Tiny Home

[continue reading…]

{ 6 comments }

You might see Kangaroos if you choose this off-grid THOW tucked in the Australian bush for your next vacation. CABN Chloe is one of CABN’s handful of stunning sleek vacation properties that have a Scandinavian vibe sure to take you back to nature.

Like the Getaway cabins here in North America, CABN wants you to unplug from your devices and enjoy the company of friends, family and wildlife instead! This particular cabin has a queen-sized bed as well as twin bunk beds for kids. There’s an indoor shower, compost toilet and kitchenette for your convenience.

Don’t miss other amazing stories like this – join our FREE Tiny House Newsletter for more!

Awesome Off-Grid Vacation Cabin Down Under!

CABN Chloe 1

Images via CABN

[continue reading…]

{ 2 comments }

Back in 2006, David inherited a 14×16 cabin on his grandfather’s homestead from his father. Since then, he’s slowly taken the empty cabin and made it an awesome nature getaway that he enjoys twice a year. David lives 600 miles away from his cabin, but spends a month there when he can.

He added an awesome screened-in porch to the cabin and a Murphy bed for sleeping. The cabin is both plumbed and wired for ultimate enjoyment.

Don’t miss other interesting tiny homes like this one – join our FREE Tiny House Newsletter

224 Sq. Ft. Tiny Cabin w/ Screened-in Porch

Bama Hideaway 2 12

Images via David C. Newman

[continue reading…]

{ 3 comments }

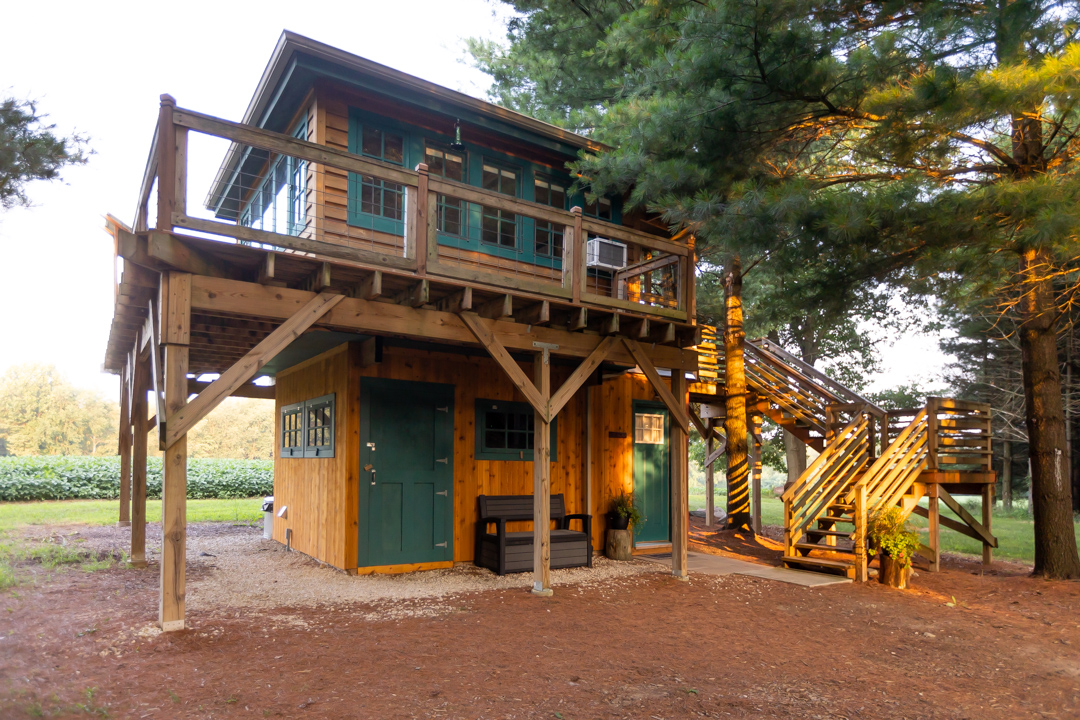
This is a beach bungalow on stilts in Waveland, Mississippi.

The 576-sq.-ft. home in the trees with 19-ft. ceilings is only two blocks from the beach. Check it out!

Don’t miss other awesome homes like this, join our FREE Small House Newsletter for more! 

Beach Bungalow Tree Cottage in Waveland, Mississippi

Beach Bungalow Tree Cottage in Waveland via Pye-Airbnb 001

Images via Pye/Airbnb

[continue reading…]

{ 8 comments }

After graduating college, JP decided to take his rescue dog, Chance on the trip of a lifetime in a renovated 1995 Sportsmobile. Chance’s previous life was hard, but now he goes where JP goes, spending hours of everyday outside and exploring!

JP does freelance photography work to fund his travels, and has a great hanging space in his van for his nice clothes for wedding work. He loves to host friends even in his compact space, so he has some board games tucked away and four cups and dishes for whoever wants to join him.

Don’t miss other interesting tiny homes like this one – join our FREE Tiny House Newsletter for more!

Renovated Sportsmobile for Photographer’s #Vanlife

JP taking Chance in his 1995 Sportsmobile 2

Images via Tiny Home Tours

[continue reading…]

{ 3 comments }

This is a 2021 update of the MiniMotives family tiny house. You may remember Macy Miller, who originally built the tiny house over a decade ago for less than $12,000. Over the years, the tiny house has evolved and moved. See below to learn more!

An updated tour of our tiny home which was built for $11,416 ten years ago. We have called this home for nearly a decade, it once sat downtown in an urban core, now it has gained legal status and moved off grid to property we purchased with the money saved while living tiny.

Don’t miss other interesting stories like this, join our Free Tiny House Newsletter for more! 

MiniMotives Family Tiny House Tour

[continue reading…]

{ 4 comments }

With the help of her brother, Holly built her daughter, Tilly, a tiny home to act as her college dorm! The pandemic made Holly and Tilly realize how little of their huge home they actually used, and Tilly had a lot of anxiety about what her future was going to look like.

That’s when they came up with a plan: Sell the big house, purchase Indigo River Tiny House plans, DIY their own awesome build, move to Colorado (where Tilly wants to go to college) and get the benefits of in-state tuition when the time comes!

Tilly gets the home as long as she needs it, providing that once she has a post-college career that she pays back her mom for the build so her mom has some retirement funds. In the meantime, Holly and her partner purchased an RV and they plan to travel the US while working remotely.

Don’t miss other interesting tiny homes like this one – join our FREE Tiny House Newsletter

They Built This THOW from Indigo River Plans!

[continue reading…]

{ 5 comments }

This is a Forest Garden Yurt designed and built by William Coperthwaite in the 1970s. Now it’s an Airbnb in the Ozark Forest of Galena, Missouri near Reed Spring.

Forest Garden Yurts are wooden yurts designed and built by Bill Coperthwaite in the 1970s for Tom Hess and Lory Brown as home and pottery studio. Tucked away in 4 acres of Ozark forest, the yurts are simple in nature yet abound with artistic details. The home yurt has a kitchen, bedroom, and a nook living room. The bathroom yurt is separate but has a covered walk.

Don’t miss other incredible tiny homes like this, join our Free Tiny House Newsletter for more! 

Forest Garden Yurt Cabin in Galena, Missouri Ozark Forest

Forest Garden Yurt Cabin in Missouri via Amanda-airbnb 001

Images via Amanda/Airbnb

[continue reading…]

{ 10 comments }