≡ Menu

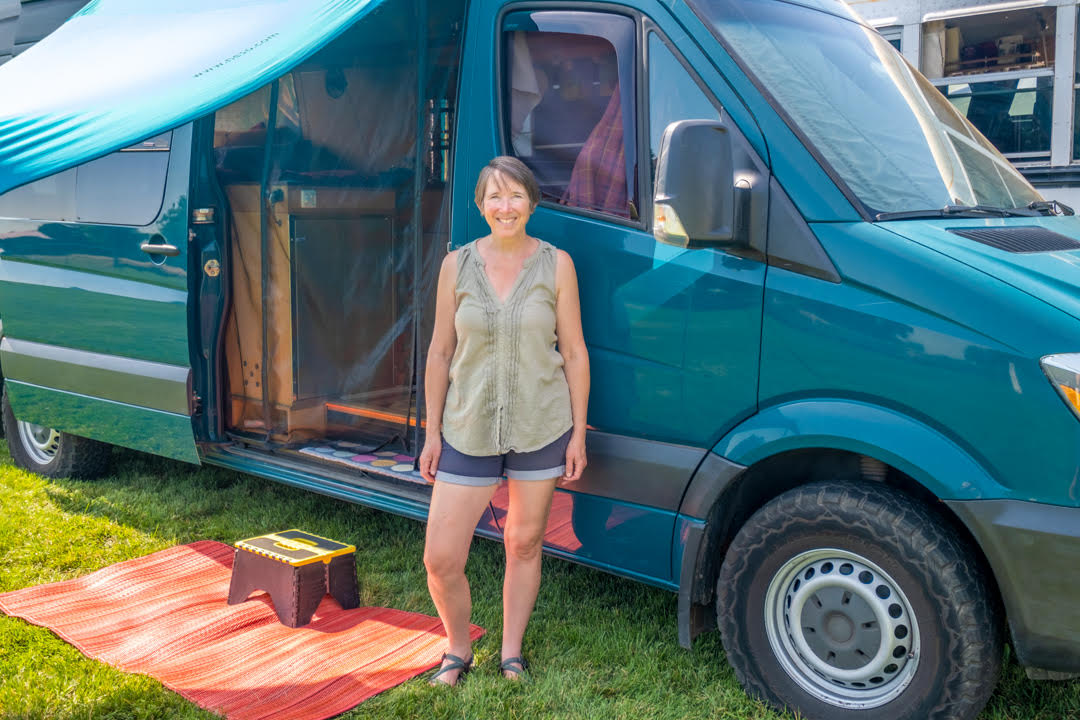
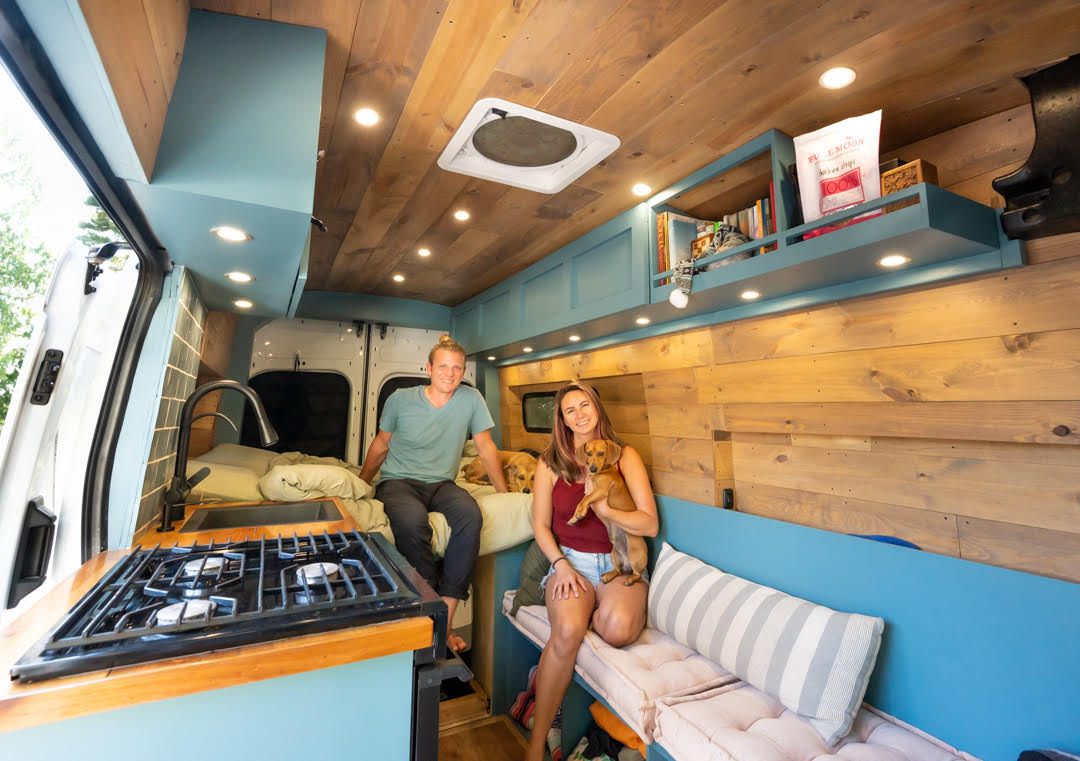
Emily traveled Australia in a suitcase and lived in a 300-square-foot apartment before hopping on the #vanlife wagon, so you might assume she’d transition into her van without much trouble. But she was honest — it took about 5 months before she really felt like her vehicle was “home,” and it’s harder to live in your car than you’d think!

Her candid interview tells it like it really is — and she shares her #solofemaletraveler tips for avoiding murderers in the back of your van (with a tinge of dark humor, of course). Right now she has a full-time job (with an onsite shower) and stays parked in one spot most of the time, but she’s hoping to hit the road at some point and explore all Canada has to offer.

Don’t miss other interesting tiny homes like this one – join our FREE Tiny House Newsletter for more!

Check out Her Multipurpose Couch/Dinette/Toilet Set Up

Her Safety-First Stationary Van Home 2

Images via Tiny Home Tours

[continue reading…]

{ 1 comment }

Most tiny houses ask you to sleep in a loft. At 380 square feet this one has a genuine bedroom — a room with a door — alongside a full bathroom, a kitchen, and a sitting area, all under vaulted ceilings.

The finishes lean traditional: whitewashed pine walls and laminate hardwood floors through the living space. Vaulted ceilings are what keep a home this size feeling open rather than boxy, and they pair naturally with pale walls.

Editor’s note: this custom-built home was listed in 2021 and has sold. Current listings are linked below.
Don’t miss other tiny homes for sale, join our FREE Tiny Houses For Sale Newsletter for more!

Inside a 380 Sq. Ft. Home with a Bedroom

[continue reading…]

{ 3 comments }

This Baluchon build was created for Estelle, Gaëtan and their cat Mina, who live in this tiny house all year round in Loire-Atlantique, France. The couple chose a design with two connected lofts in case they ever add a baby to their family!

The 20-foot trailer includes everything you could want for a little family — a compact living space, a kitchen with plenty of room for making healthy meals, and a spacious bathroom. What do you think?

Don’t miss other interesting tiny homes like this one – join our FREE Tiny House Newsletter

Tiny House Designed to Grow with this Family

Tiny house Perseverance

Images via Baluchon

[continue reading…]

{ 6 comments }

This 1969 International short school bus was converted into the Old School B&B in British Columbia, Canada — a retro-styled tiny house built almost entirely from locally salvaged materials and decorated with thrifted vintage finds from the 1960s, 70s, and 80s. A full roof structure was built above the bus to protect it from the weather and to cover the outdoor bathroom, porch, and whimsical garden areas surrounding it.

1969 International school bus converted into a retro tiny house with protective roof in British Columbia

Image courtesy of Exploring Alternatives

[continue reading…]

{ 14 comments }

Nikki, a special education teacher in Austin, lives with her three dogs in a gorgeous 43-foot gooseneck tiny house built by Nomad Tiny Homes. She designed the layout, which includes a loft bedroom and gooseneck bedroom, galley kitchen, and an office space.

Throughout her video tour, Nikki is honest about what works and what doesn’t in her tiny house! Some things she thought she’d love (her microwave/oven combo) she really doesn’t, and there are challenges like the lack of counterspace in the bathroom. And that office? She discovered she uses it primarily for crafting or other things, but not as much for work.

Don’t miss other awesome tiny homes, join our FREE Tiny House Newsletter for more! 

Nikki Keeps It Real: Honest Tour of Tiny House Living!

[continue reading…]

{ 9 comments }

During his senior year of college, Stefaan spent his class periods scrolling through Marketplace searching for a bus that he and his buddies could hop into and trash during the summer they graduated. But once Stefaan found his rig and started putting in the hours fixing mechanical issues, rust problems and water damage, he simply couldn’t imagine letting it become a frat house on wheels.

So he turned it into his home, instead. The result is a gorgeously-finished home complete with cool features like an electric lock for his fridge, a shower with a self-cleaning door, and an awesome roof-deck. He’s a photographer by trade, catching great pictures all over the country.

Don’t miss other interesting tiny homes like this one – join our FREE Tiny House Newsletter for more!

Stefaan’s Short Bus with a Real Door

The Bibia Bus 3

Images via Tiny Home Tours

[continue reading…]

{ 1 comment }

This is a 2018 Escape One Tiny House for sale in Maryland. Check it out and learn more below!

Shugi ban wood exterior, all pine inside, painted white, many windows, fully insulated, with many amenities. This home has 4 separate heating systems: propane furnace, mini split for heat and air, 2 electric baseboard heaters and a small cast iron stove that will heat up the home within 15 minutes.

Don’t miss other tiny homes for sale, join our FREE Tiny Houses For Sale Newsletter for more!

Modern Escape One Tiny House For Sale

[continue reading…]

{ 0 comments }

This is a 2019 Tumbleweed Tiny House in LA For Sale! It was lived in for a couple of years on a rented lot with a fenced yard.

Added solar panels and battery, but can also be plugged into the grid. Has composting toilet but is plumbed for a flush toilet. On demand water heater. Propane for water heater and stove. Kitchen appliances are Unique off-grid appliances. Solar refrigerator. Stove has battery ignition. Wood burning stove.

Don’t miss other tiny homes for sale, join our FREE Tiny Houses For Sale Newsletter for more!

Modern Tumbleweed Tiny House For Sale in Los Angeles

[continue reading…]

{ 0 comments }

This three-bedroom home is another perfectly-designed creation from Mønhuset that would work great for a small family. Like in the Farmhouse design we showed you last week, their “Courtyard House,” separates the bedrooms and main living area with a spacious breezeway/mudroom area. Which if you live anywhere with ice and snow is a HUGE plus.

Created by Danish designers, it has an unquestionably Scandinavian vibe, with light-colored walls and flooring and huge windows that look out on the surrounding nature. These homes can be custom-built and prefabricated to your needs!

Don’t miss other interesting tiny homes like this one – join our FREE Tiny House Newsletter!

A Small Home Option for a Family? It Even Has A Sleeping Loft Much Like a Tiny House

Courtyard House V116S 7

Images via Mønhuset-Canada

[continue reading…]

{ 20 comments }