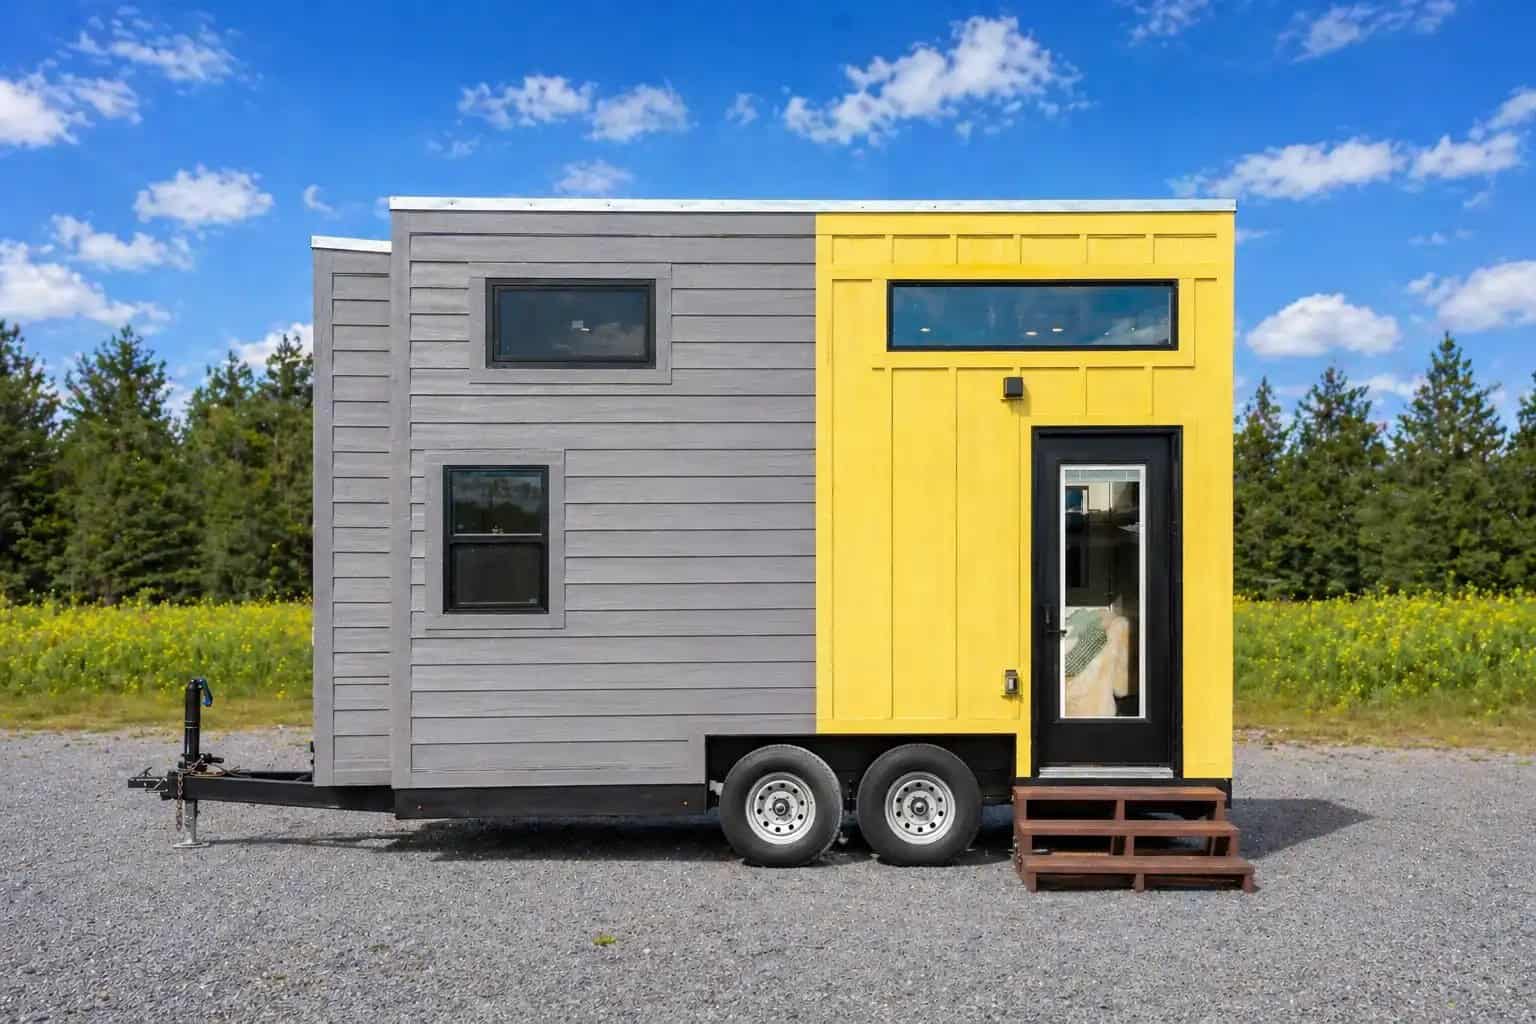
Genesis 16: Grey and Yellow in Snellville
Dragon’s Genesis 16 rolls grey and yellow in Snellville — about 16 feet, a queen loft, mint kitchen, and Status Available.

Dragon’s Genesis 16 rolls grey and yellow in Snellville — about 16 feet, a queen loft, mint kitchen, and Status Available.
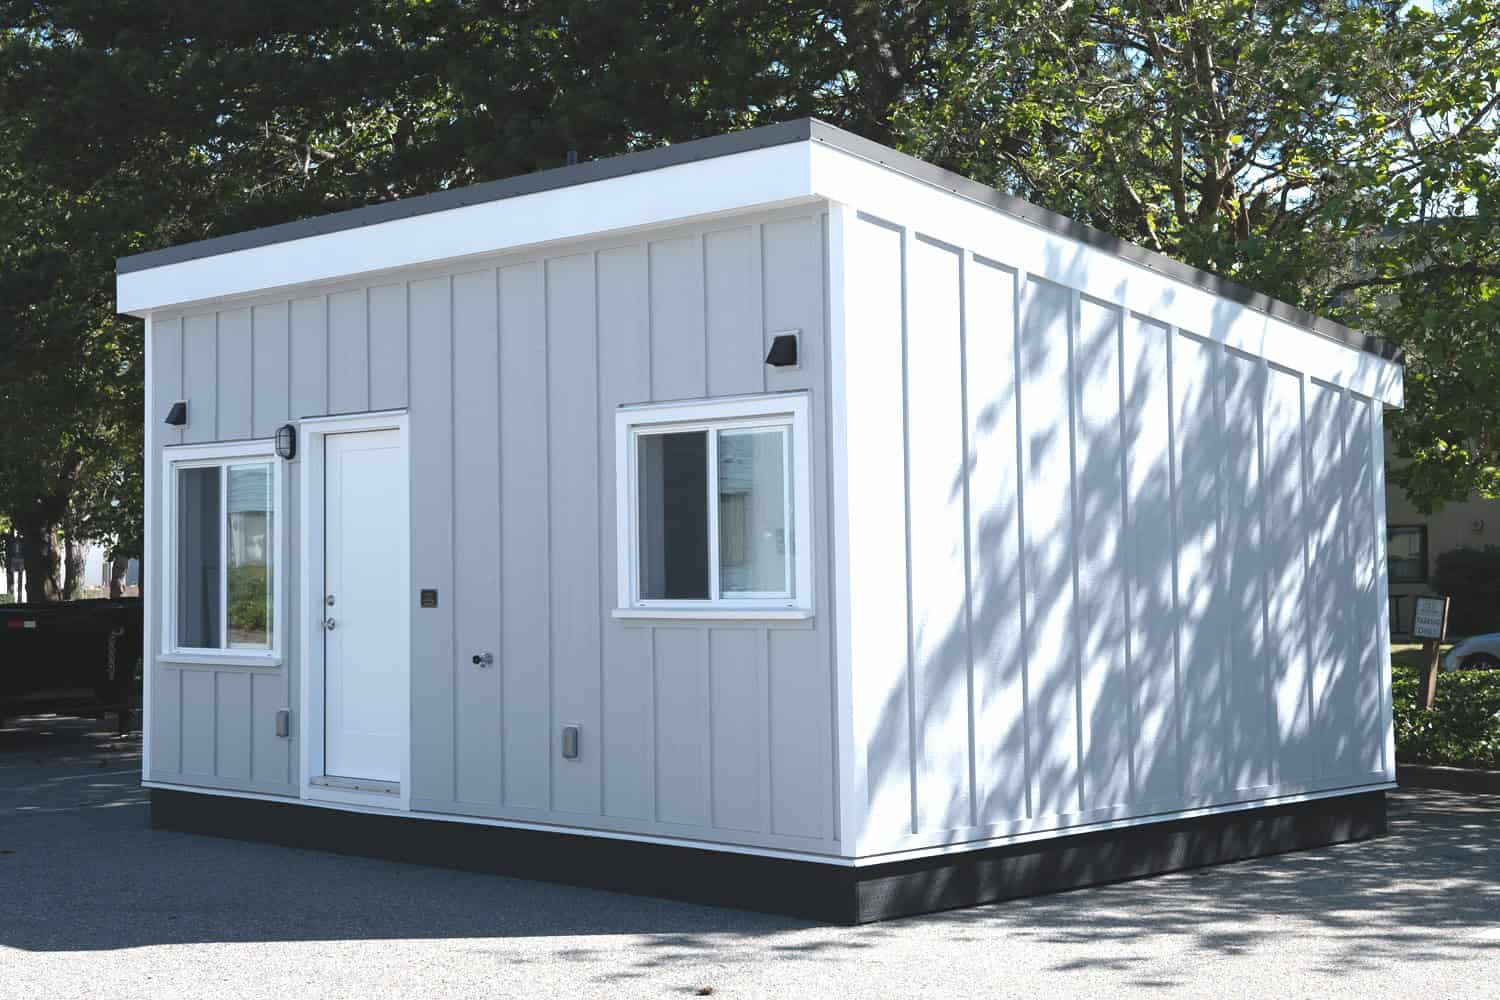
Mint’s Jason is a Whirlwind Grey modular ADU on the lot in Delta — 14×20, 280 square feet, a main-floor bedroom, and sleeping for 2–4.
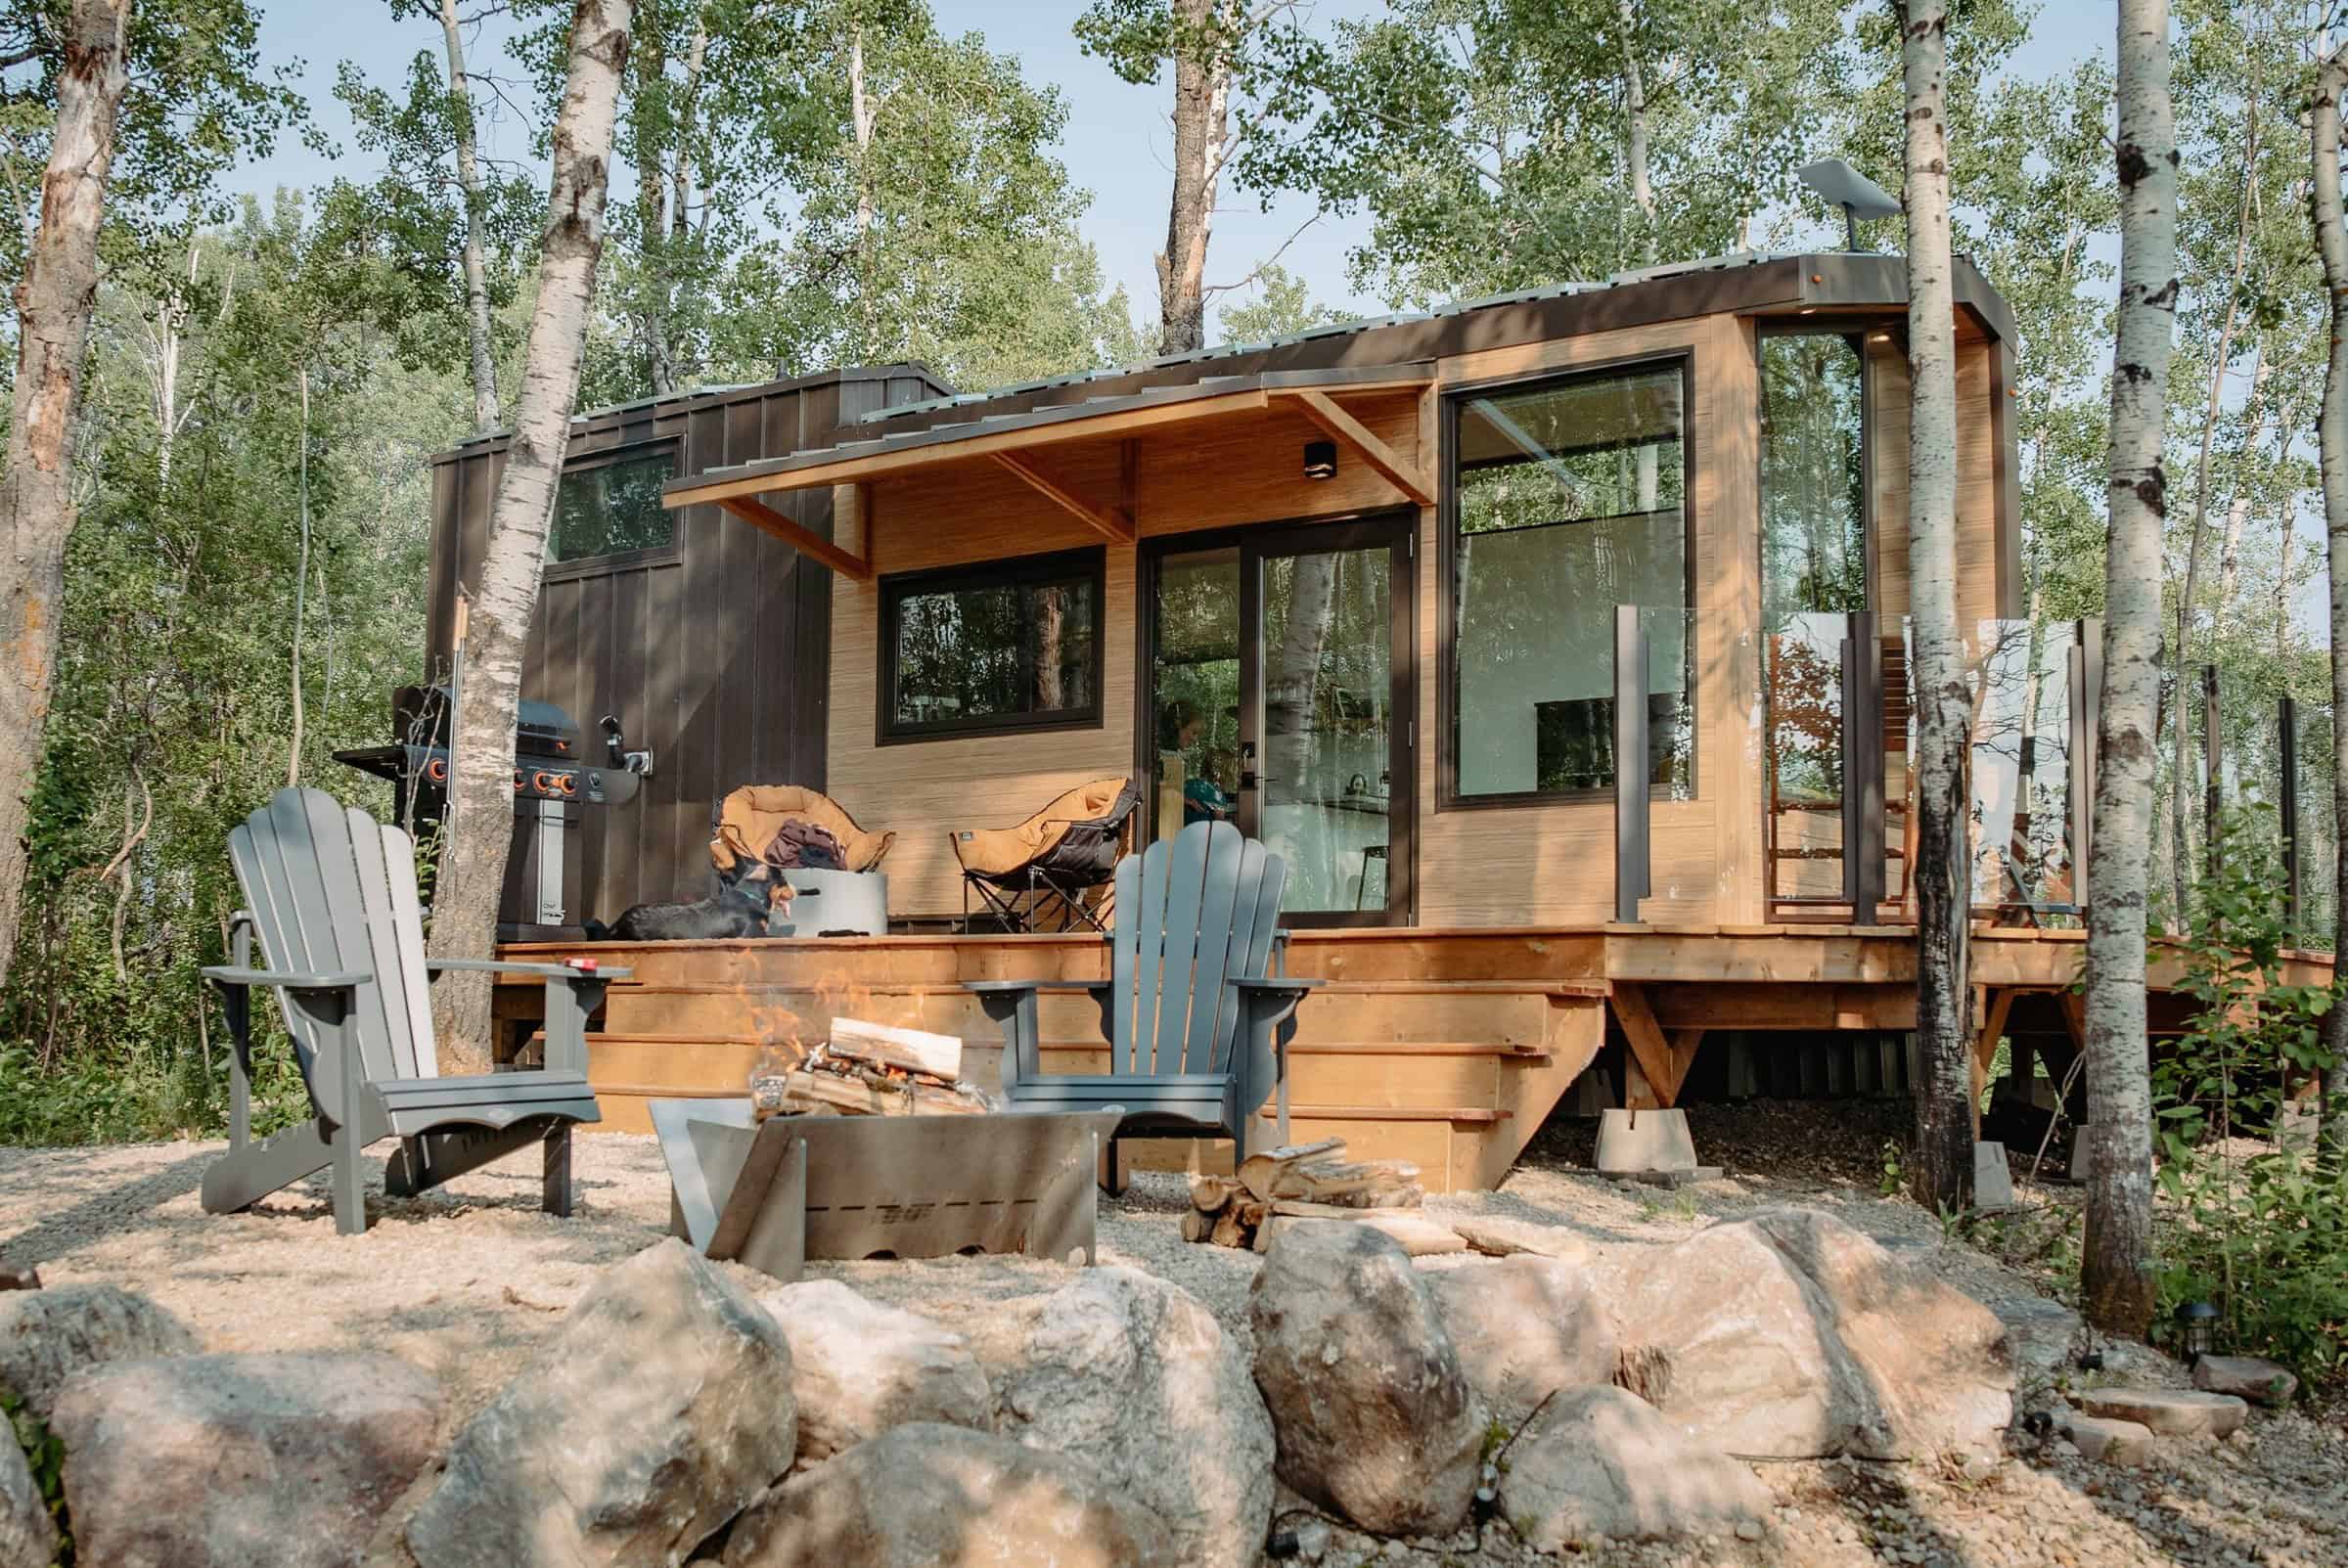
Halcyon 01 is Fritz Tiny Homes’ original model in Devon, Alberta — wood siding, floor-to-ceiling glass, and a glass-rail deck, 28 feet long for one or two.

Backcountry Tiny Homes’ Traveler is 17 feet of cedar and metal on a bumper-pull in Hampstead — about 120 square feet with a covered porch, built for one or two.
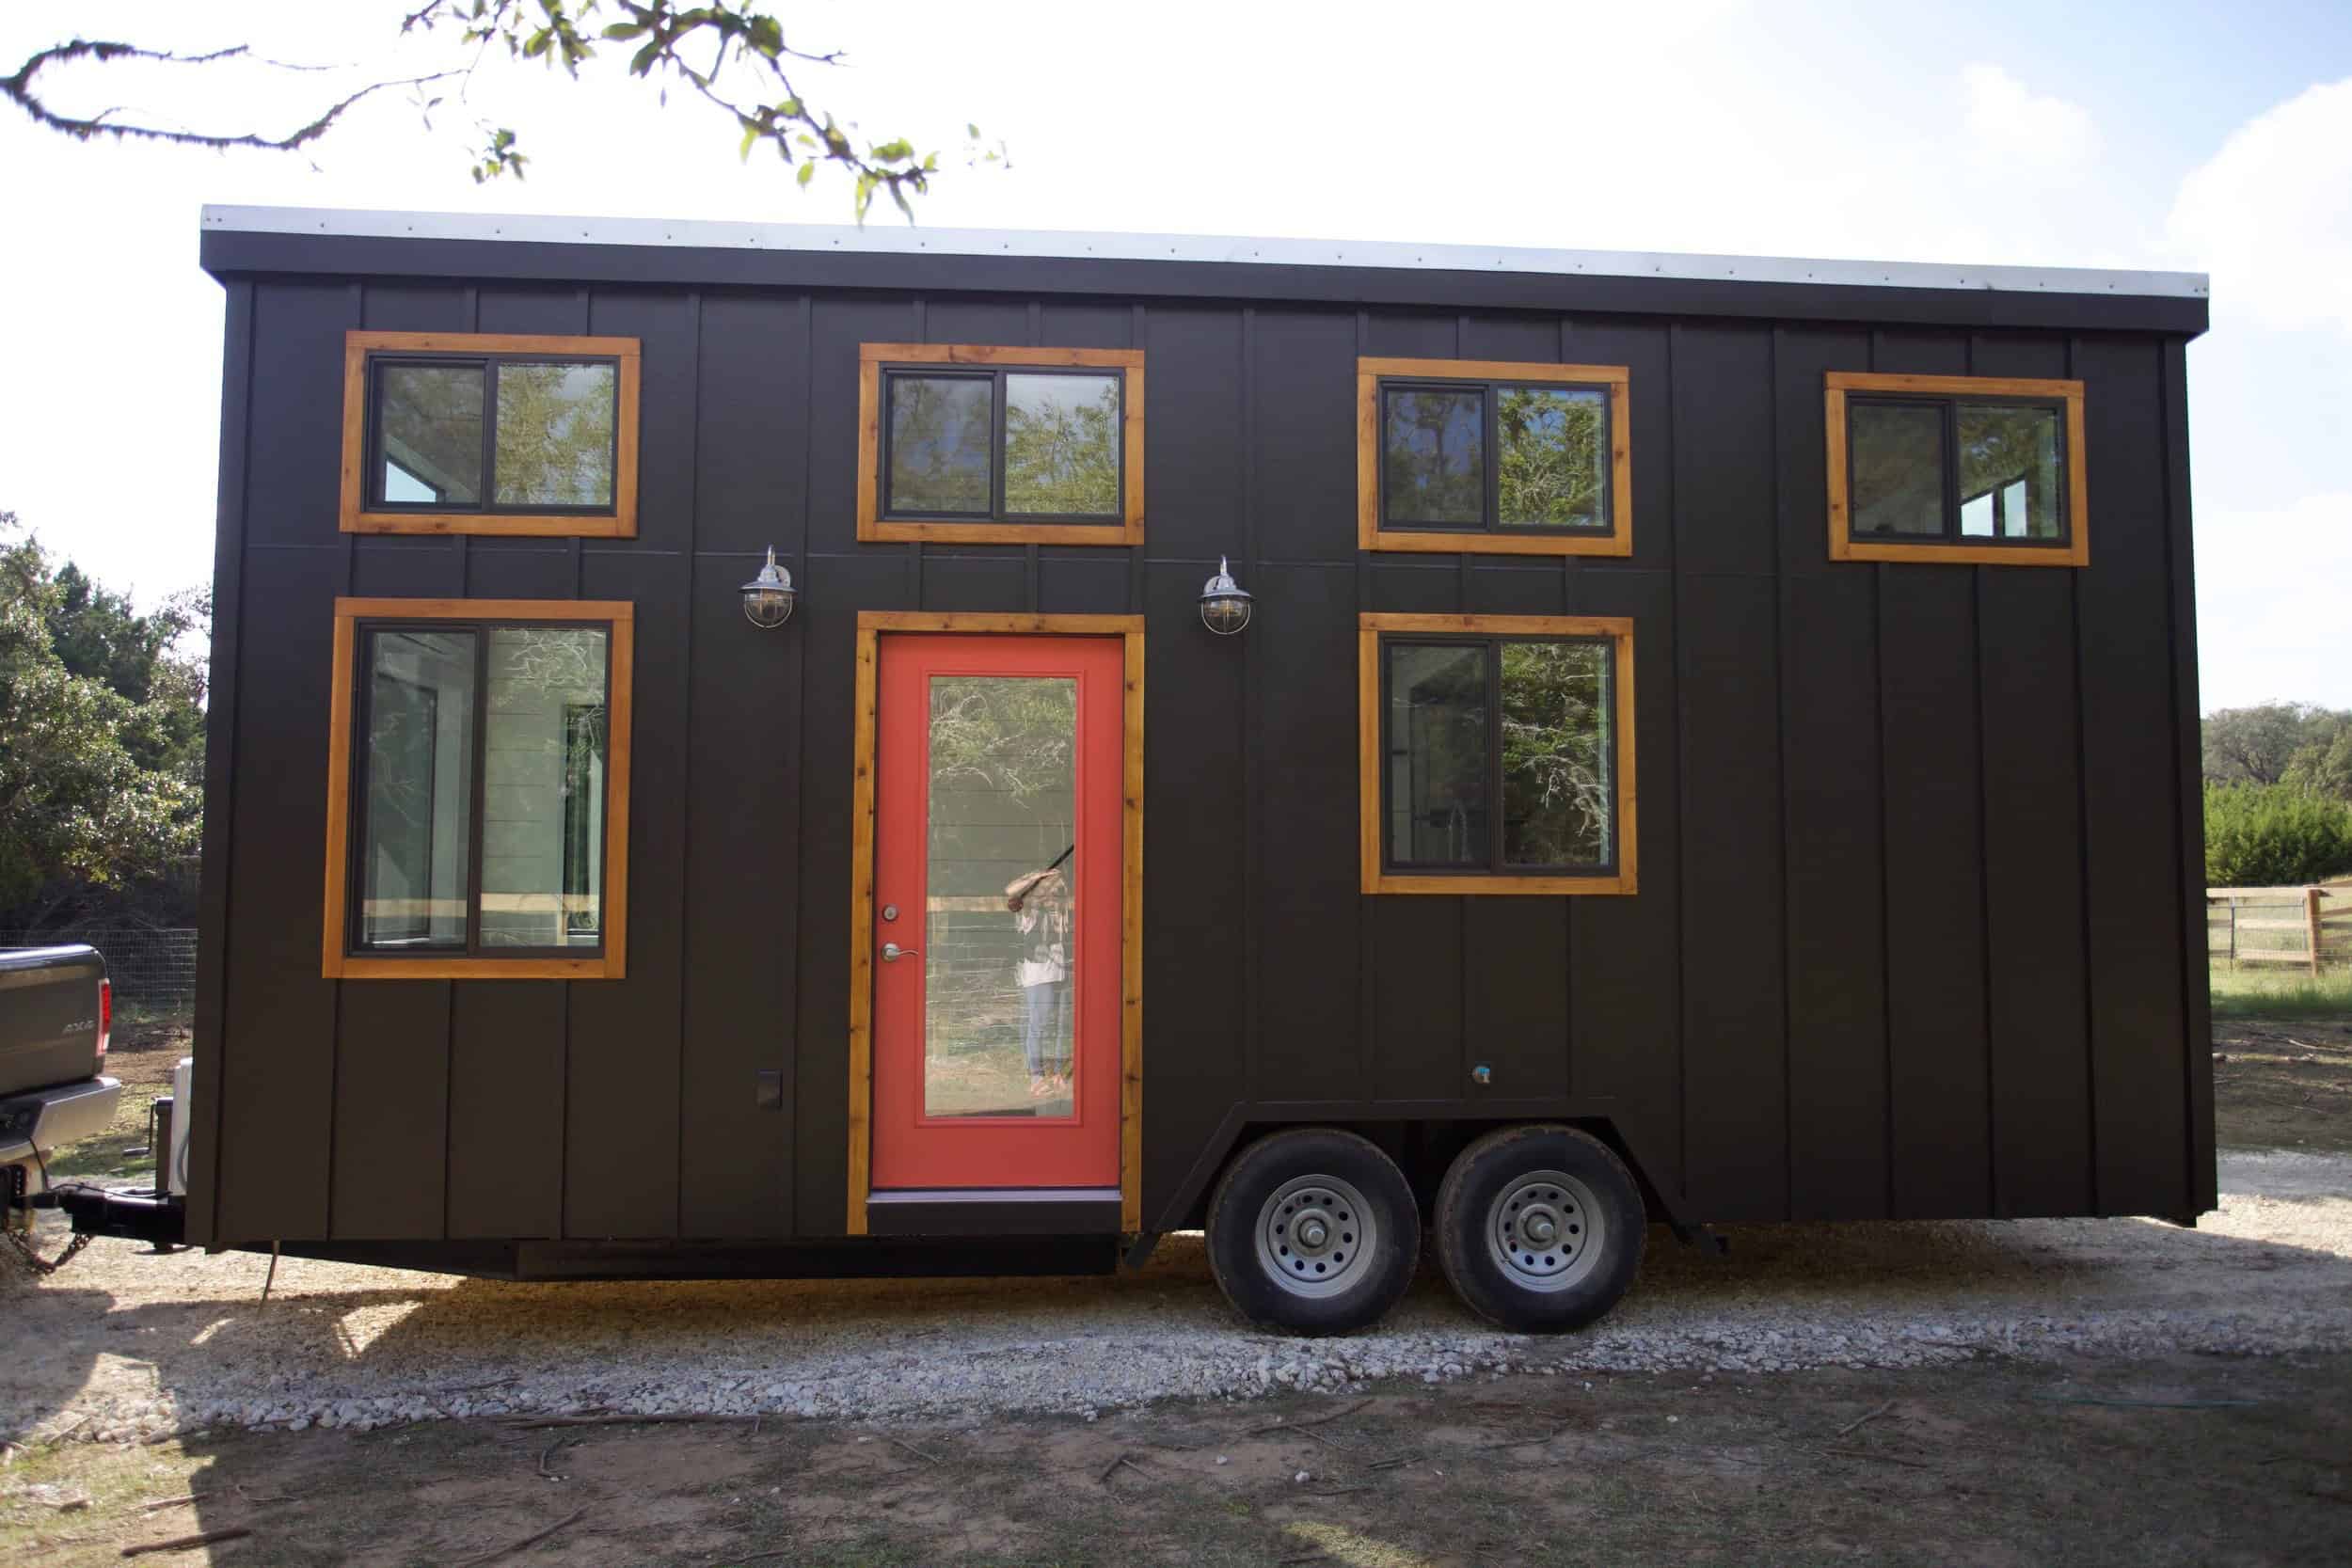
The Nomad runs charcoal vertical siding and a coral-red glass door on a dual-axle trailer in Dripping Springs — open living, a full bath, and one sleeping loft, built as a THOW or on skids.
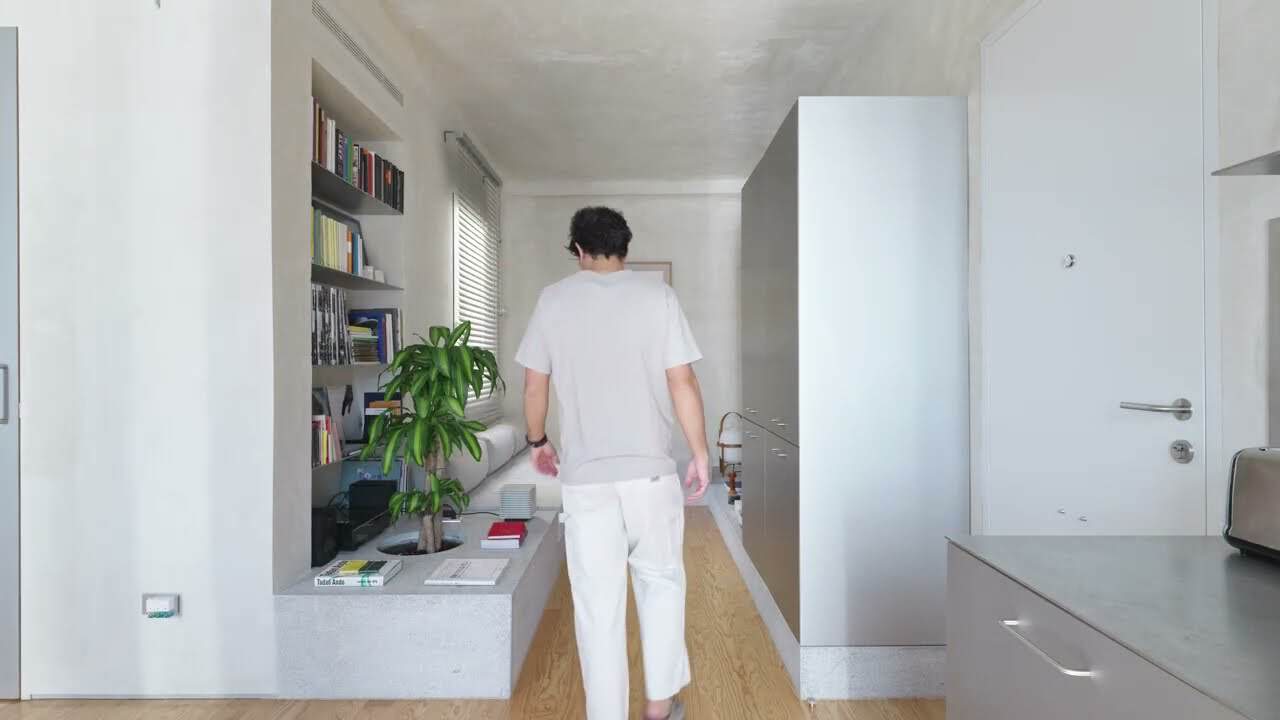
Casa VA is a 1930s flat in Madrid’s Chamberí, designed by architect Iñigo Palazón of DIIR. NEVER TOO SMALL prints it at 47sqm / 506sqft — the listing title and the July 16, 2026 article, not a tape-measure.
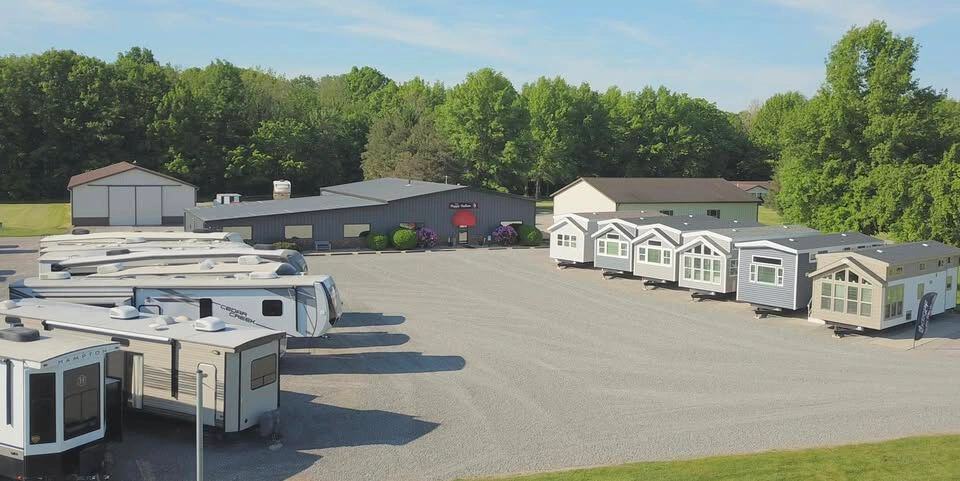
Park Model Paradise is a 55+ HOA senior adult community on the north side of Indian Lake, Ohio, across from Turkeyfoot. The homepage prints approximately 715 homes planned; the official fact sheet prints approximately 650 lots planned. As of August 27, 2026.
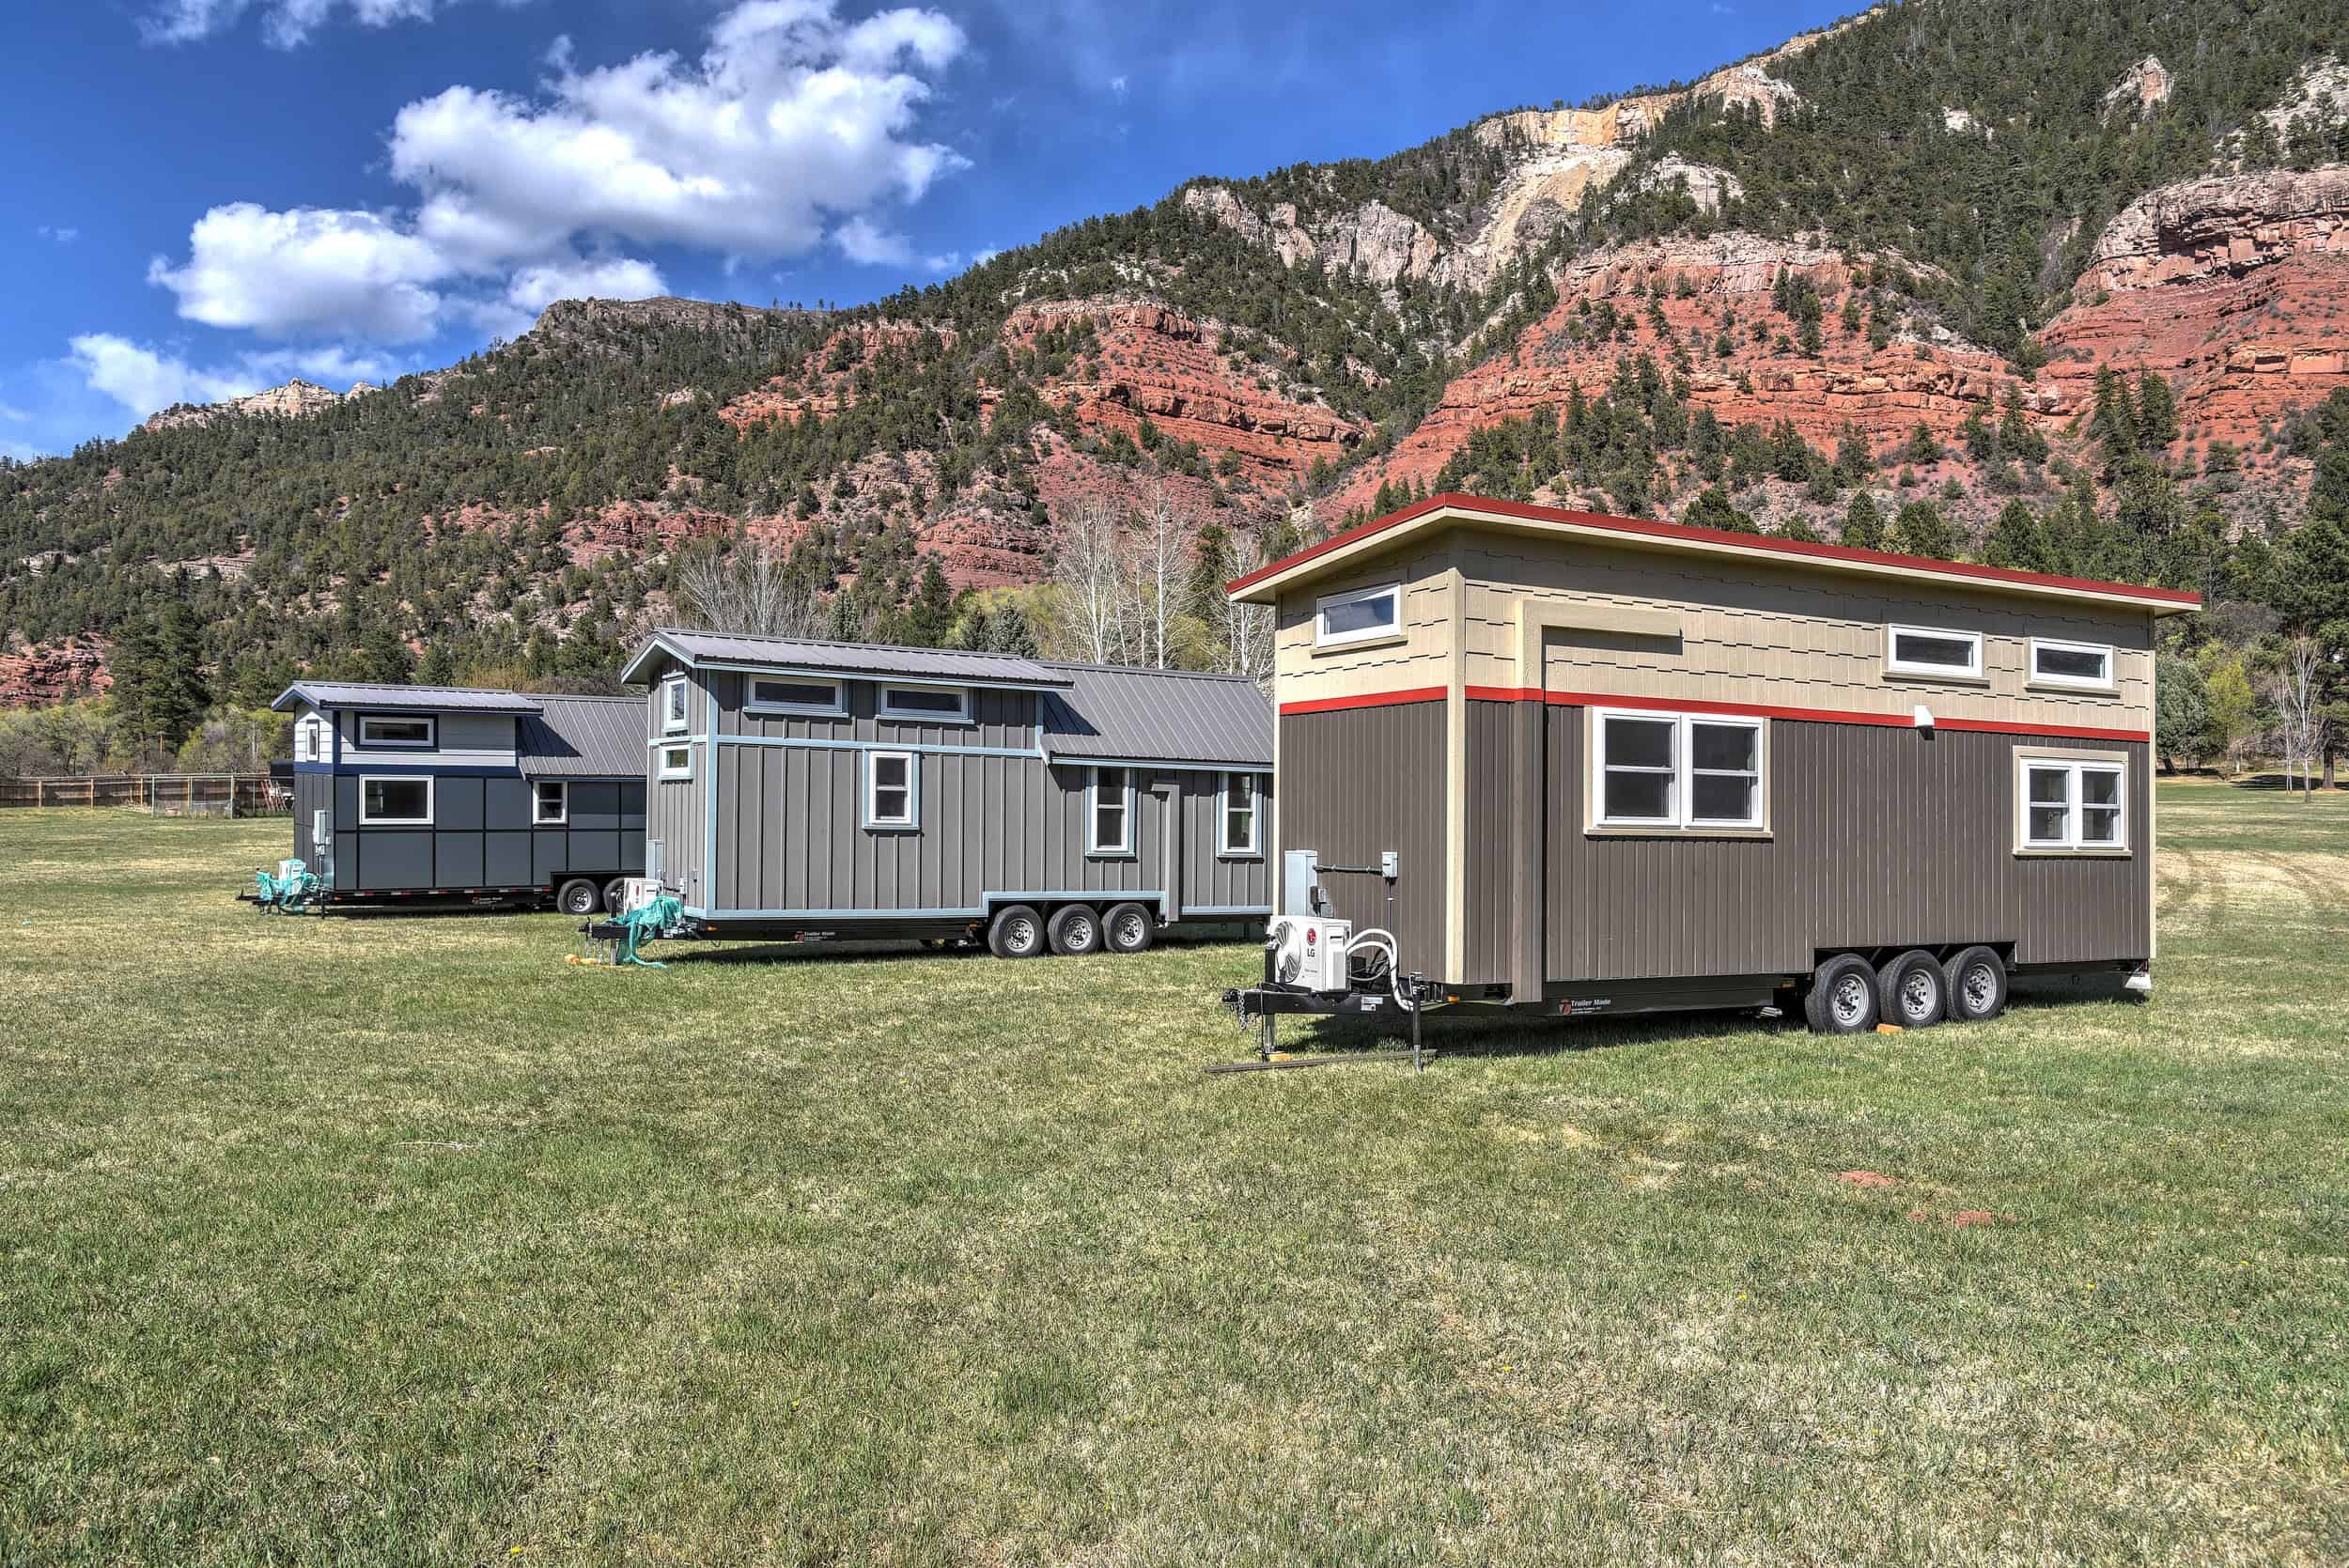
Each of the 24 spaces is 20 feet wide by 40 feet deep. Sweetgrass (Sold) is 400 sq. ft; Solaire (Rented) is 381 sq. ft. Storage prints $50 / $80 / $100 a month depending on size and page.
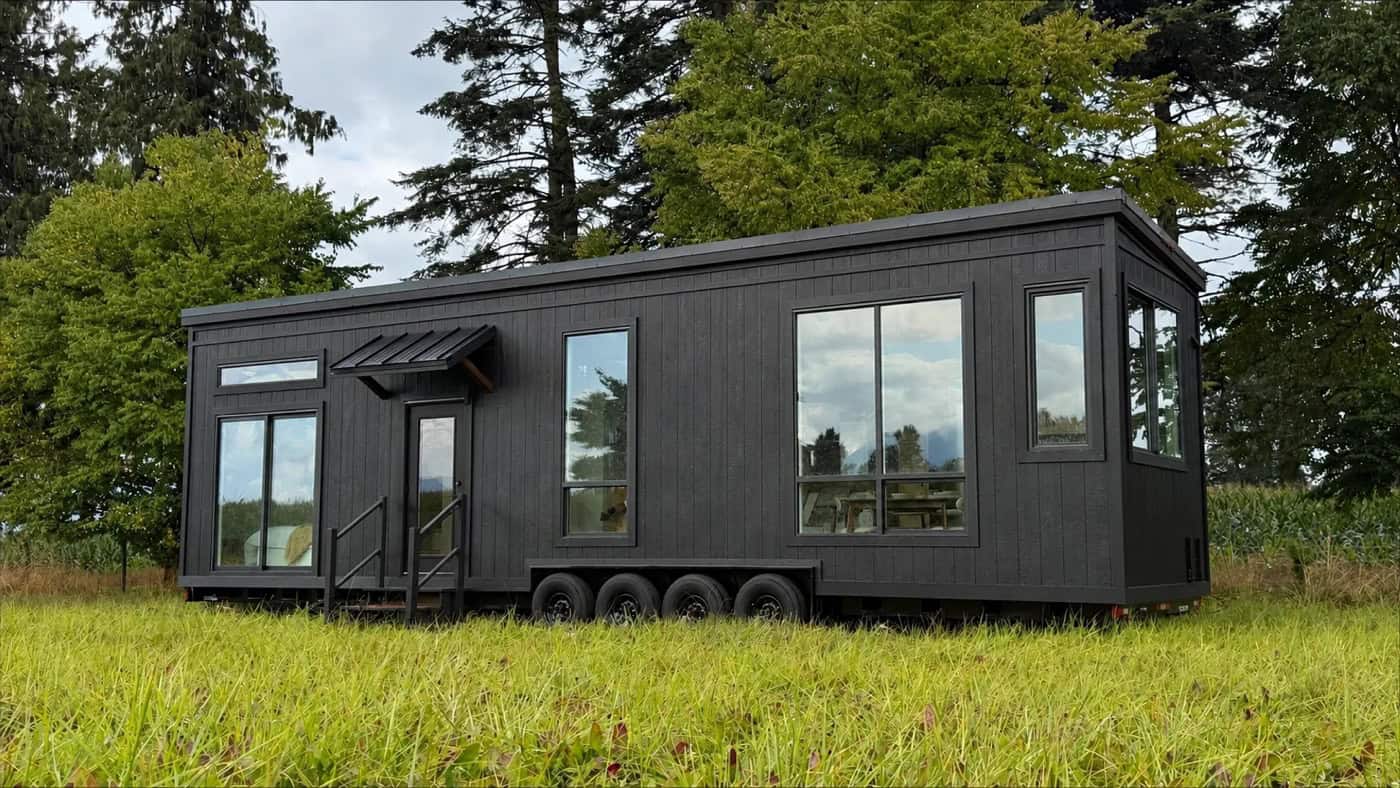
Mint Tiny House Company just redesigned the Ventura park model: 400 sq. ft. on the main floor, 12-foot ceilings, a wall of glass, and two queen sleeping lofts on U.S. builds.
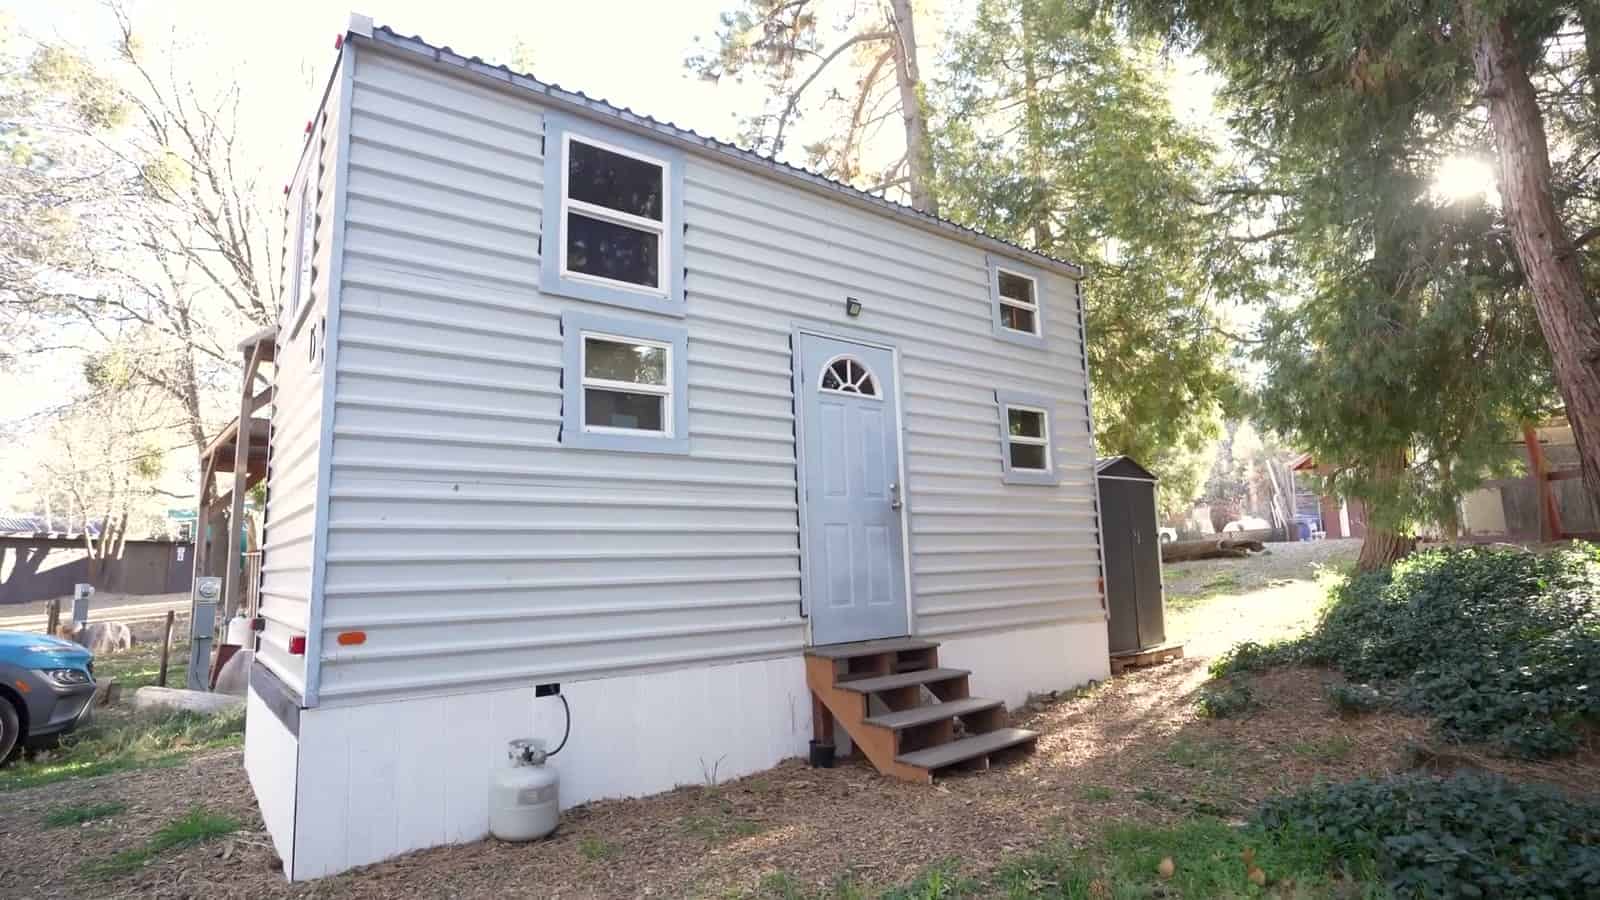
Tiny House Giant Journey walks Grant’s tiny home in the woods — light siding, a pale-blue door, loft windows in the trees. The listing prints Tiny House Block, Mt. Laguna, CA.
