≡ Menu

Tori graduated from college and spent 10 months traveling abroad. Her friends were coming home to settle into 9 to 5 jobs, but she wasn’t ready to settle down quite yet. So she bought a van and converted it! When she started, she didn’t even know a drill could go in reverse, but she taught herself everything with YouTube videos.

Because she built her van before lumber prices started skyrocketing in 2020, she was able to do the whole thing for just $20K. It has a simple shower/bathroom setup, a long countertop with a small sink, and a beautiful fixed bed framed by hanging plants. Enjoy the tour.

Don’t miss other exciting stories like this, join our Free Tiny House Newsletter for more

Simple DIY Van Build for Solo Travel

[continue reading…]

{ 0 comments }

This is such a fun little cottage located on the mythical grounds of Yale School of Magic. Dubbed the “Wizard’s Roost,” it’s a fantastical space with a beautifully painted front door that hides a mini “halving door” for kids to use.

In addition to a comfortable queen-sized bed, there’s a bathroom with a shower stall and a lovely little kitchenette with a hot plate and mini fridge. Tons of fun decor make it truly feel like a magical getaway.

Don’t miss other interesting tiny homes like this one – join our FREE Tiny House Newsletter for more!

Quirky & Cute Cottage Vacation on a Farm

Cozy tiny house featuring a whimsical kids door and colorful exterior design.

Images via Airbnb/Michael

[continue reading…]

{ 0 comments }

The Chandler family were living their “dream life” as Montana ranchers when they realized how much they were missing. After discovering school bus conversions, often called skoolies online, they decided to take the plunge and do a DIY conversion for their two young kids and their dogs for an unforgettable and perhaps legendary family lifestyle.

Inside the bus, there’s a fun loft bed for their 4-year-old son and a giant king bed in the back for cosleeping with their youngest. A bathroom houses a fancy mist shower head, a Nature’s Head toilet, and a spacious kitchen with a giant farmhouse sink for bathing babies. Enjoy!

Don’t miss other amazing stories like this – join our FREE Tiny House Newsletter for more!

Family’s Gorgeous Bus Conversion with Loft

Family with dogs in front of a Sundance Bus tiny home.

Images via Tiny Home Tours

[continue reading…]

{ 0 comments }

This 32′ tiny house from Decathlon Tiny Homes has been dubbed the “Penelope.” Based on their Athena model, it has all kinds of luxury upgrades to make it a truly glamorous build. The best feature, of course, is the first-floor bedroom that fits a queen bed and large wardrobe.

There’s also a compact kitchen area with an induction cooktop, a living room where you can fit a regular couch, and a stunning bathroom with a high-end shower stall. You can buy it now in Sachse, Texas for $103,660.

Don’t miss other amazing tiny homes like this – join our FREE Tiny House Newsletter for more!

32-ft. Penelope from Decathlon Tiny Homes: For Sale

[continue reading…]

{ 0 comments }

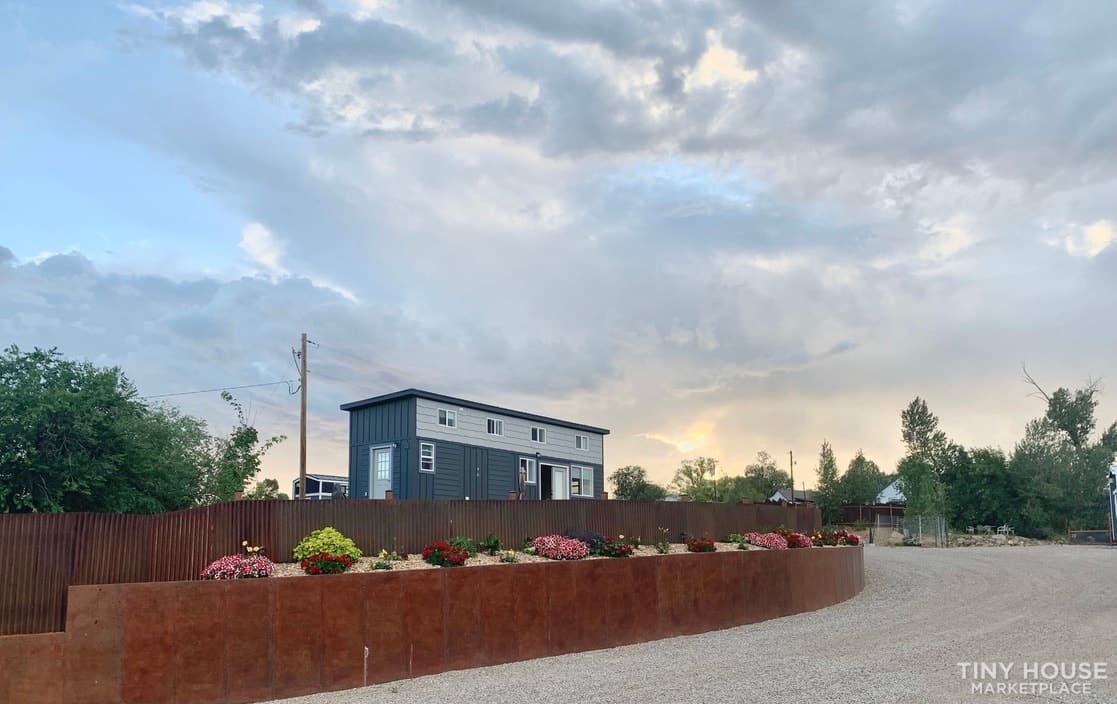
In the heart of Wichita, Kansas, a company named Kingdom Tiny Homes is transforming the concept of compact living with combo tiny homes combined by a deck. Recently, they showcased their latest creation, the “L combo,” at the Colorado Brighton Tiny Home Festival.

This unique setup comprises of two tiny homes on wheels: the Simplicity and the Master Suite, offering a combined nearly 700 square feet of indoor and outdoor living space. Have you ever considered two tiny homes on wheels with a deck, similar to this setup? Combined, this setup would cost approximately $125,000 since it’s $110,000 for the two tiny homes and an additional $15,000 for the decking.

Don’t miss other interesting tiny homes and stories like this, join our Free Tiny House Newsletter for more! 

Two Tiny Homes Combined by Deck by Kingdom Tiny Homes in Wichita, Kansas

[continue reading…]

{ 1 comment }

This is a fresh-off-the-assembly-line eBoho XL from ESCAPE with some great upgrades — and it’s for sale now for a $7.2K discount. The one-floor design allows for a comfortable queen-sized bed with room to walk all around it and plenty of storage beside and below the bed.

There are stone countertops in the kitchen that also features a good sink and apartment-sized fridge. Across from the fridge is a tall closet for mops/brooms and hanging clothing. The living space has a couch that folds into a second sleeping area and a flip-up table for work/eating. Get it from ESCAPE for $67.9K today!

Don’t miss other amazing tiny homes like this, join our Free Tiny House Newsletter for more! Also, join our Free Tiny Houses For Sale Newsletter for more like this!

$67.9K One-Floor Tiny House with Stone Countertops

BohoXL ESCAPE for sale

Images via ESCAPE

[continue reading…]

{ 0 comments }

This tiny house was built in 2018 for “Tiny Paradise” on HGTV. After being lovingly owned for five years, it’s on the market now! It has a lot of fun features like two fold-down decks, an awning and two slide-outs to make the interior extra spacious.

The gooseneck tiny house has no loft, but rather a queen-sized bedroom in the gooseneck and another queen-Murphy bed in the living room. It’s for sale in Kerrville, Texas for $149,000.

Don’t miss other amazing tiny homes like this – join our FREE Tiny House Newsletter for more!

Double Slide-Out 390 Sq. Ft. Tiny House

[continue reading…]

{ 0 comments }

This Hobbit-themed cottage at Nomad’s Land in Alabama features a living roof that blends into the surroundings. The interior includes a bottle wall that filters colorful light, a kitchenette with RV oven, and a canopy bed with decorative curtains. A separate bathhouse is located steps from the cottage, and the property includes gardens and free-roaming chickens.

Design Details

  • Location: Nomad’s Land, Alabama
  • Style: Hobbit-themed cottage
  • Roof: Living/green roof
  • Unique Feature: Bottle wall for colored light
  • Sleeping: Canopy bed with decorative curtains
  • Kitchen: Sink, RV oven/stove, microwave, mini fridge, coffee pot
  • Structure: Tree trunk pillars, metal interior walls
  • Bathroom: Separate bathhouse nearby
  • Property: Garden, chickens, multiple rental units
  • Availability: Rental on Airbnb

Living Roof Exterior

Charming hobbit-style cottage featuring a living roof and bottle wall, nestled in a natural setting.

Images via Airbnb/Shallyn

[continue reading…]

{ 0 comments }

Roderick James designed this amazing aluminum pod which he calls the “AirShip 2” and it’s set up in a magical location in Scotland overlooking the Sound of Mull. Giant “dragonfly” windows on the front and back allow you to soak in the scenery.

Inside, there’s everything you’ll need for a comfortable stay, including a well-appointed kitchen, double bed, 3/4 wet bath and a large desk that invites a writer to imagine the next “Outlander” spin-off.

Don’t miss other amazing tiny homes like this – join our FREE Tiny House Newsletter for more!

Comfortable, Quirky, and Cool Airbnb w/ Highland Views

AirShip 2 w Dragonfly Windows. 3

Images via Airbnb/Amanda

[continue reading…]

{ 1 comment }