Tiny House Talk

Latest posts

Cozy Two-Story Tiny Cottage

16×20 Two-Story Cottage Plans

One of the great things about building tiny on a foundation is that you aren’t limited in terms of highway height rules. That’s shown in these tiny house plans that have a second-floor loft bedroom with full standing height. Leaving the room open to the living space makes the home feel larger by eliminating extra…

Family Park Model Tiny Home for Small Space Living

Family Park Model Tiny Home

I don’t know that we’ve ever seen a park model layout quite like this, with no lofts and still sleeping spots for four! This would be a great starter home for a family, or a nice home for grandparents who want their grandkids to visit occasionally. The layout dedicates nearly 1/3 of the space to…

Modern Small House Design

The Luna: 20X30 Modern House Plans

I’m just loving this 600-square-foot small house design! While the footprint is a large 20×30 rectangle, the living area itself creates an L-shape around the in-set porch. You have the living room and kitchen in one section of the “L” and the bathroom/bedroom in the other part. Plus, you get to extend your living area…

Tiny Homes Connected by Porch

Two Tiny Homes Connected by Porch

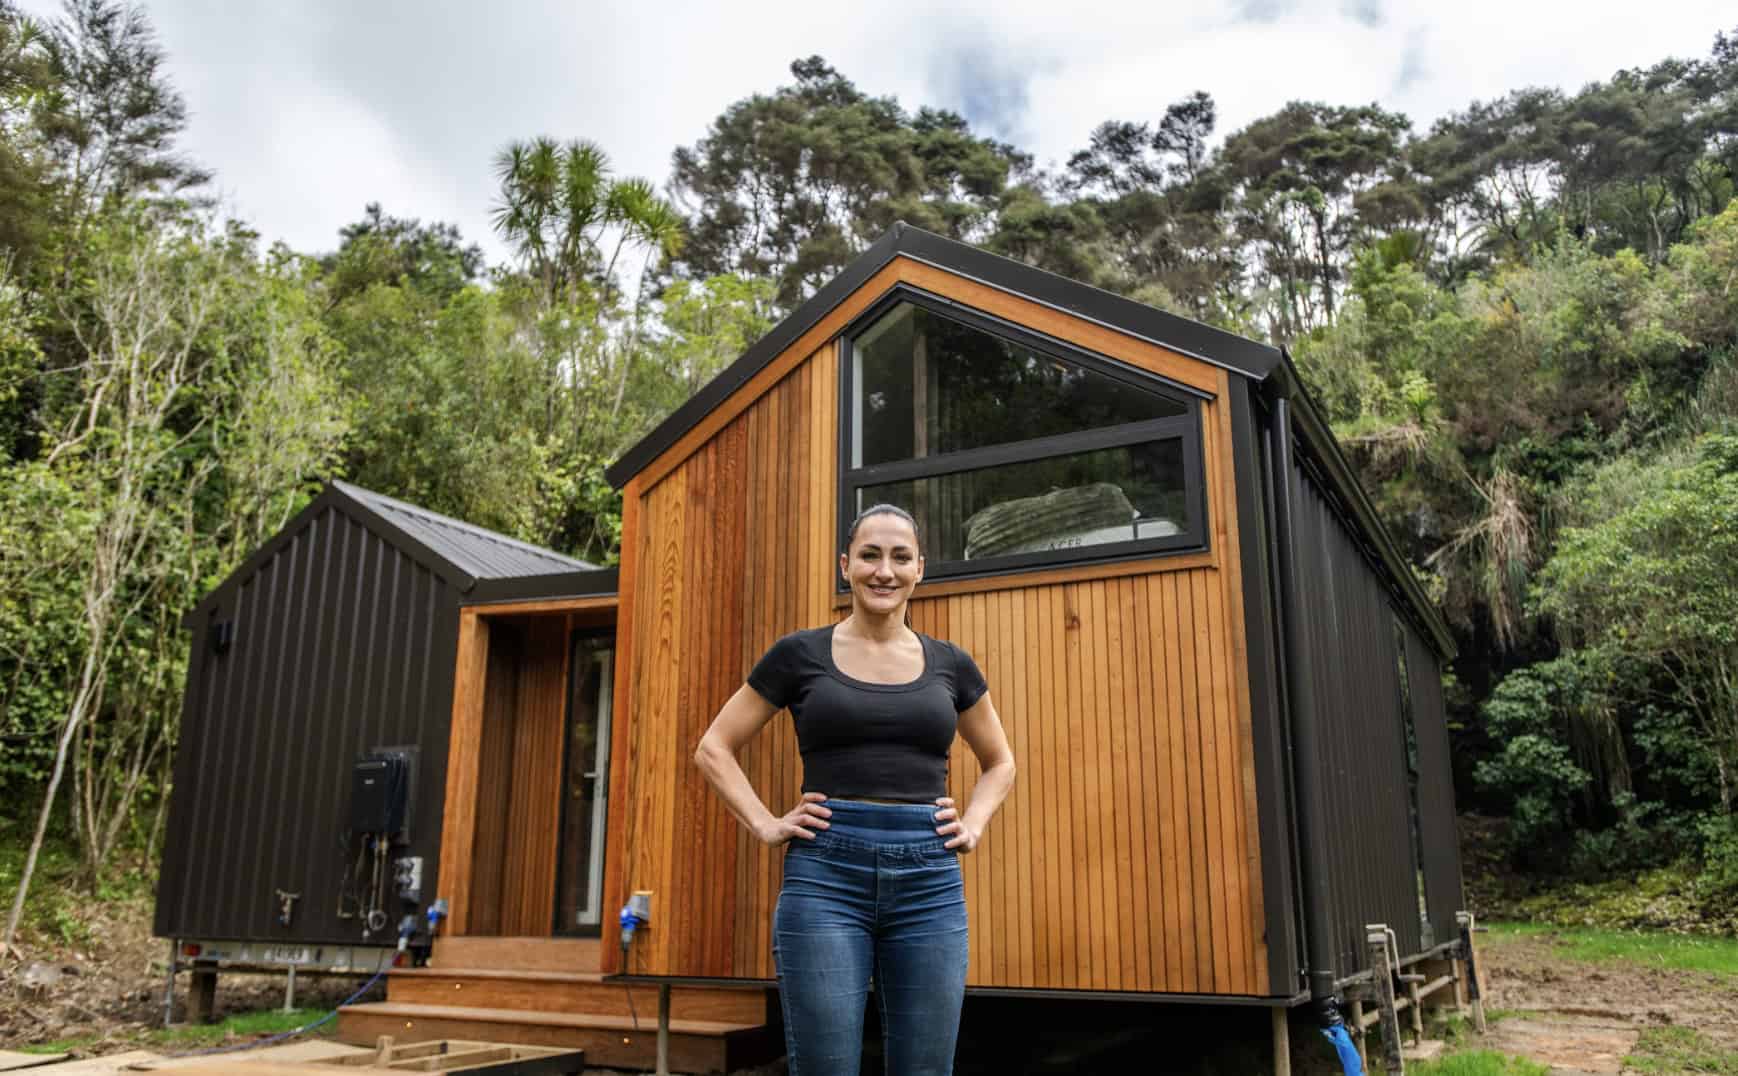
Shaye has been one of our favorite tiny house builders and designers for years, and she’s back with another absolute gem. Her newest creation, the “Ashleigh,” takes modular tiny living to a whole new level — it’s essentially two beautiful tiny homes joined together by a shared porch that doubles as an extra living room.…

Tiny House Interior with Kitchen and Sleeping Area

Luxury Stealth Van Conversion with a Shower

Vanning in Plain Sight is a great van conversion company in Florida that creates stealthy vans with luxury interiors that provide true micro homes on wheels. There’s no “roughing-it” in these vans! You have an oven, a cozy bedroom, a shower and toilet, bench seating, and an incredible solar system  — all impeccably designed to…

Cozy Retirement Tiny Home in Colorado

Single-Level Retirement Tiny Home in Colorado Village

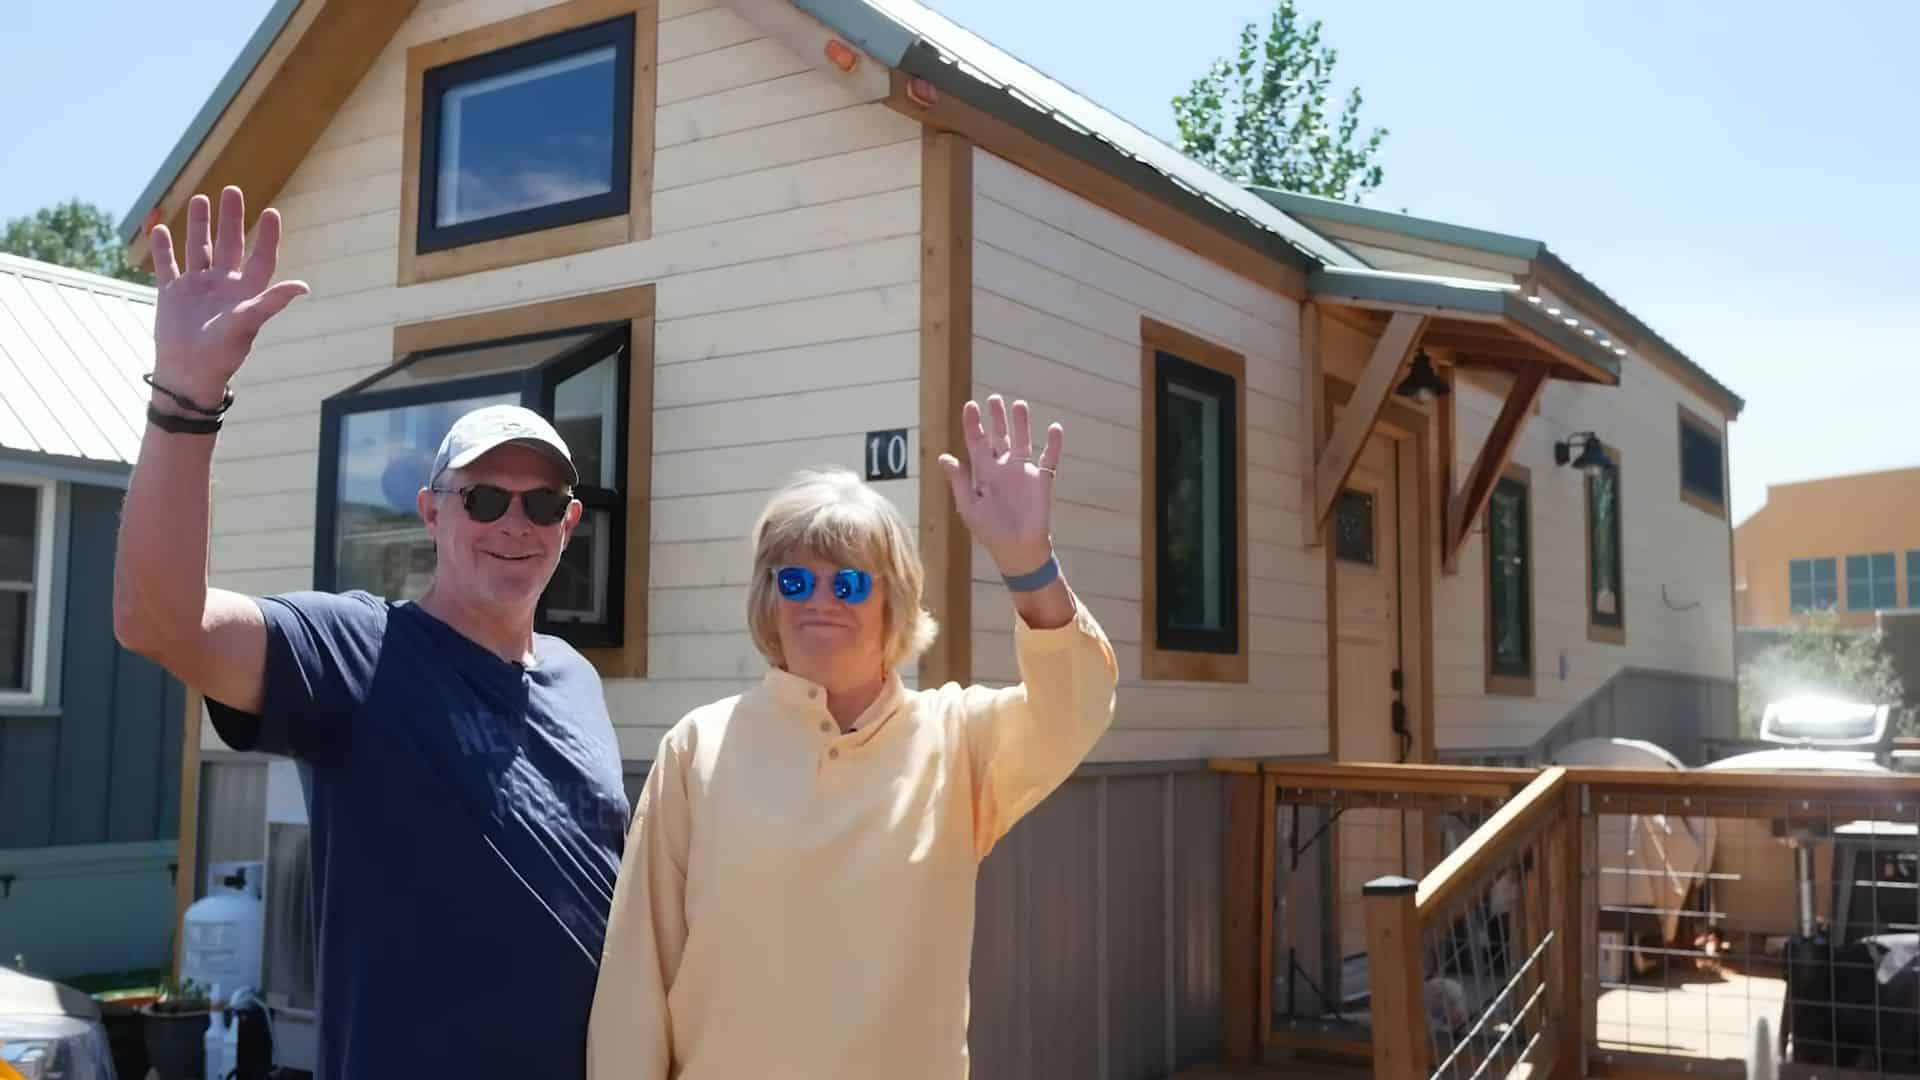
Ken and Laurel were retiring and wanted to simplify their lives, but they also wanted a custom home that met all their needs and design tastes. They found Colorado-based Rocky Mountain Tiny Homes and worked with Ricky to design a gooseneck THOW that’s perfect for them. The house has a huge kitchen with full-sized appliances,…

Cozy A-Frame Cabin in Forest

Camp Caitlin A-Frame Cabin

A-frames are a fun design, but they’re not always the most practical. The Little A in Pennsylvania is an A-Frame + Cabin combo, that allows for a first-floor bedroom and extra sitting room without detracting from the charm of that grand A-frame roofline. The main portion of the home is clad in bright pine boards…

Tiny House Van in Mountain Landscape

Boutique Hotel 2019 Ram Promaster Van Conversion

Here’s a lovely van conversion with a boho-chic aesthetic and a bathroom with a hot shower and dry-flush toilet (no tanks!). It’s built out of a 2019 Ram Promaster and has been used as a rental van most recently, but could easily become your full-time home. The van has a dinette in the back that…

Modern Tiny House Interior with Workspace and Loft

$69K Contemporary X Tiny House by Tiny Home ATX

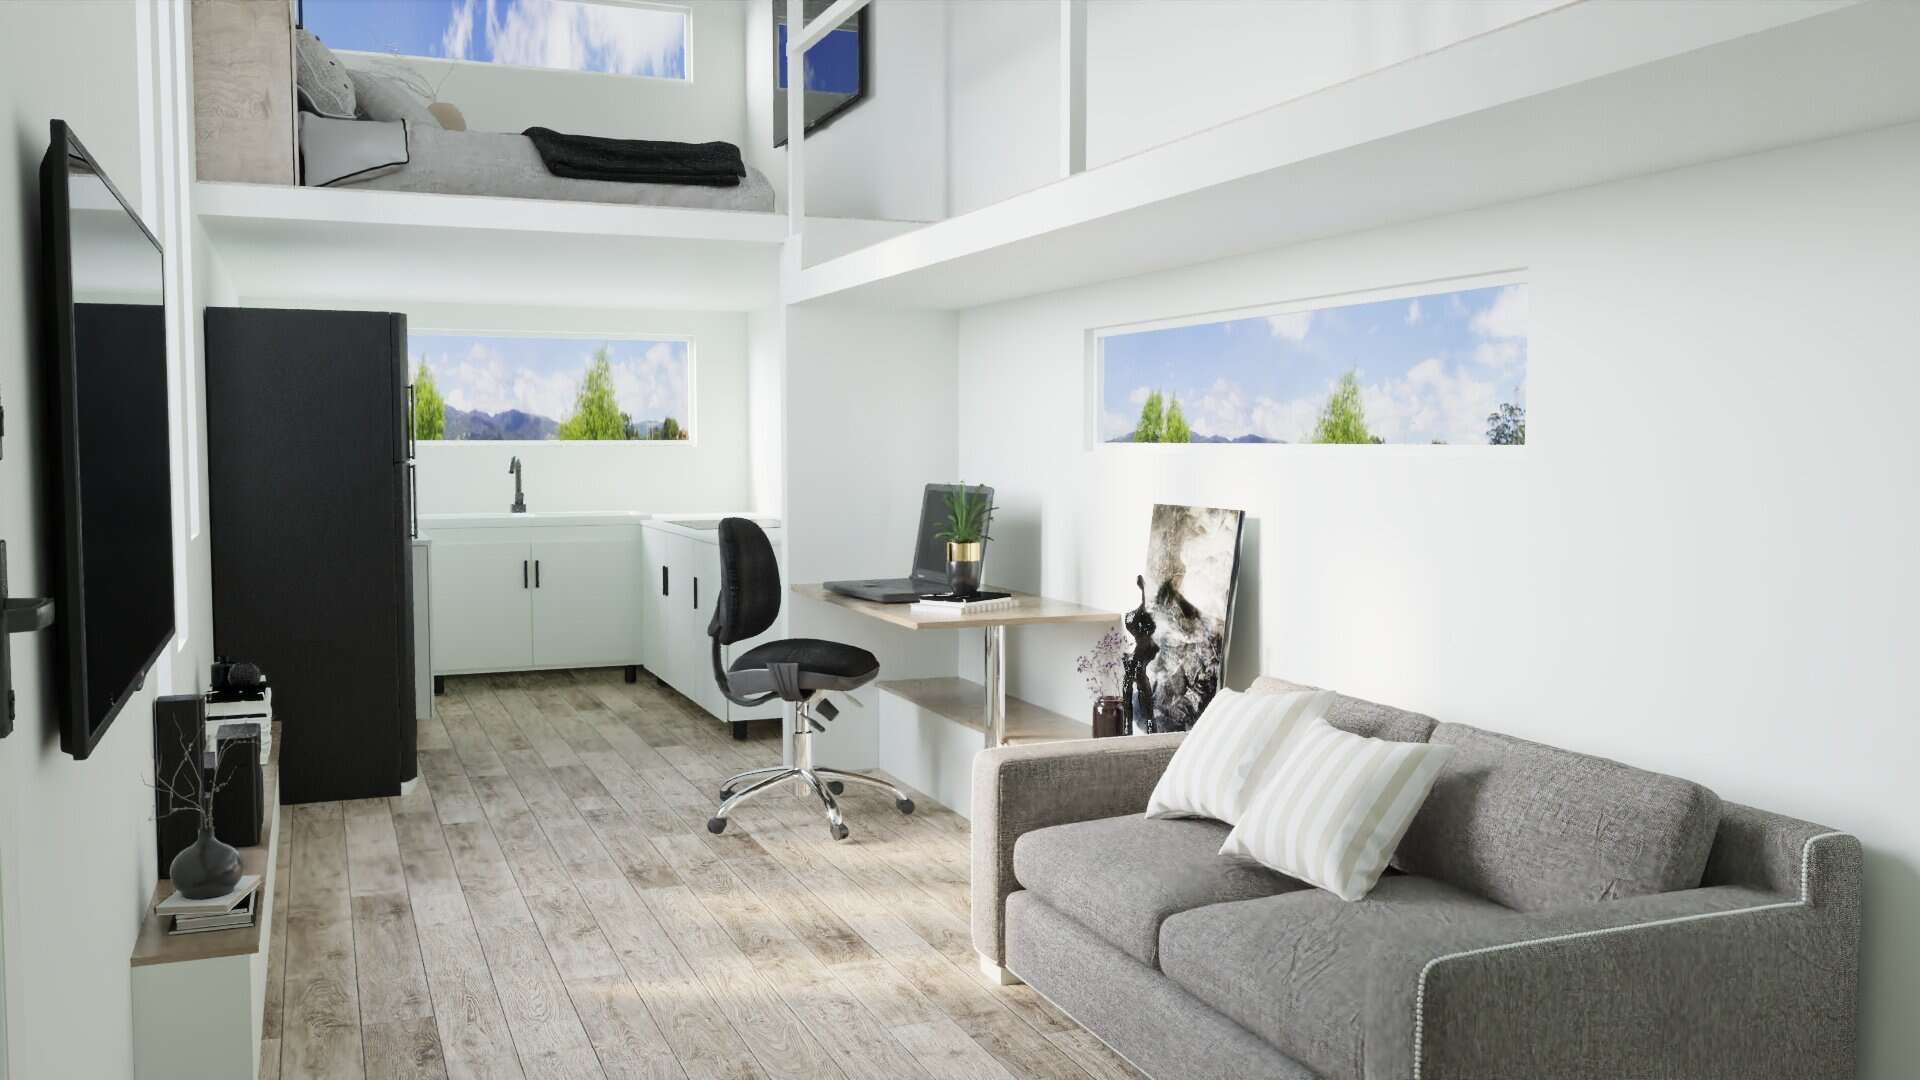
We just discovered Tiny Home ATX – a tiny home builder in Austin, Texas — and this is the latest tiny home they completed. The Contemporary X is for sale now for $69K. This awesome tiny home on wheels has two loft bedrooms connected by a catwalk you can easily walk over to get to…

Tiny House Van Conversion on Transit Chassis

Newest MOOV Van Conversion on Transit Chassis

Do you remember the MOOV van conversion we showed you back in February? Well, here’s another version of it! And Vandoit has slots open in 2024 for you to get your very own custom MOOV. These are built on a Ford Transit chassis and there are oodles of upgrades/options to make sure this adventure vehicle…

Save to list