
Every Elsewhere pod we have looked at so far has asked its occupants to make a compromise. The 4m Micro Home gives you a bathroom but no room to sit. The 6m on wheels adds a bed zone. The Peachester pod solved the living-room problem by building a deck and sending you outside.
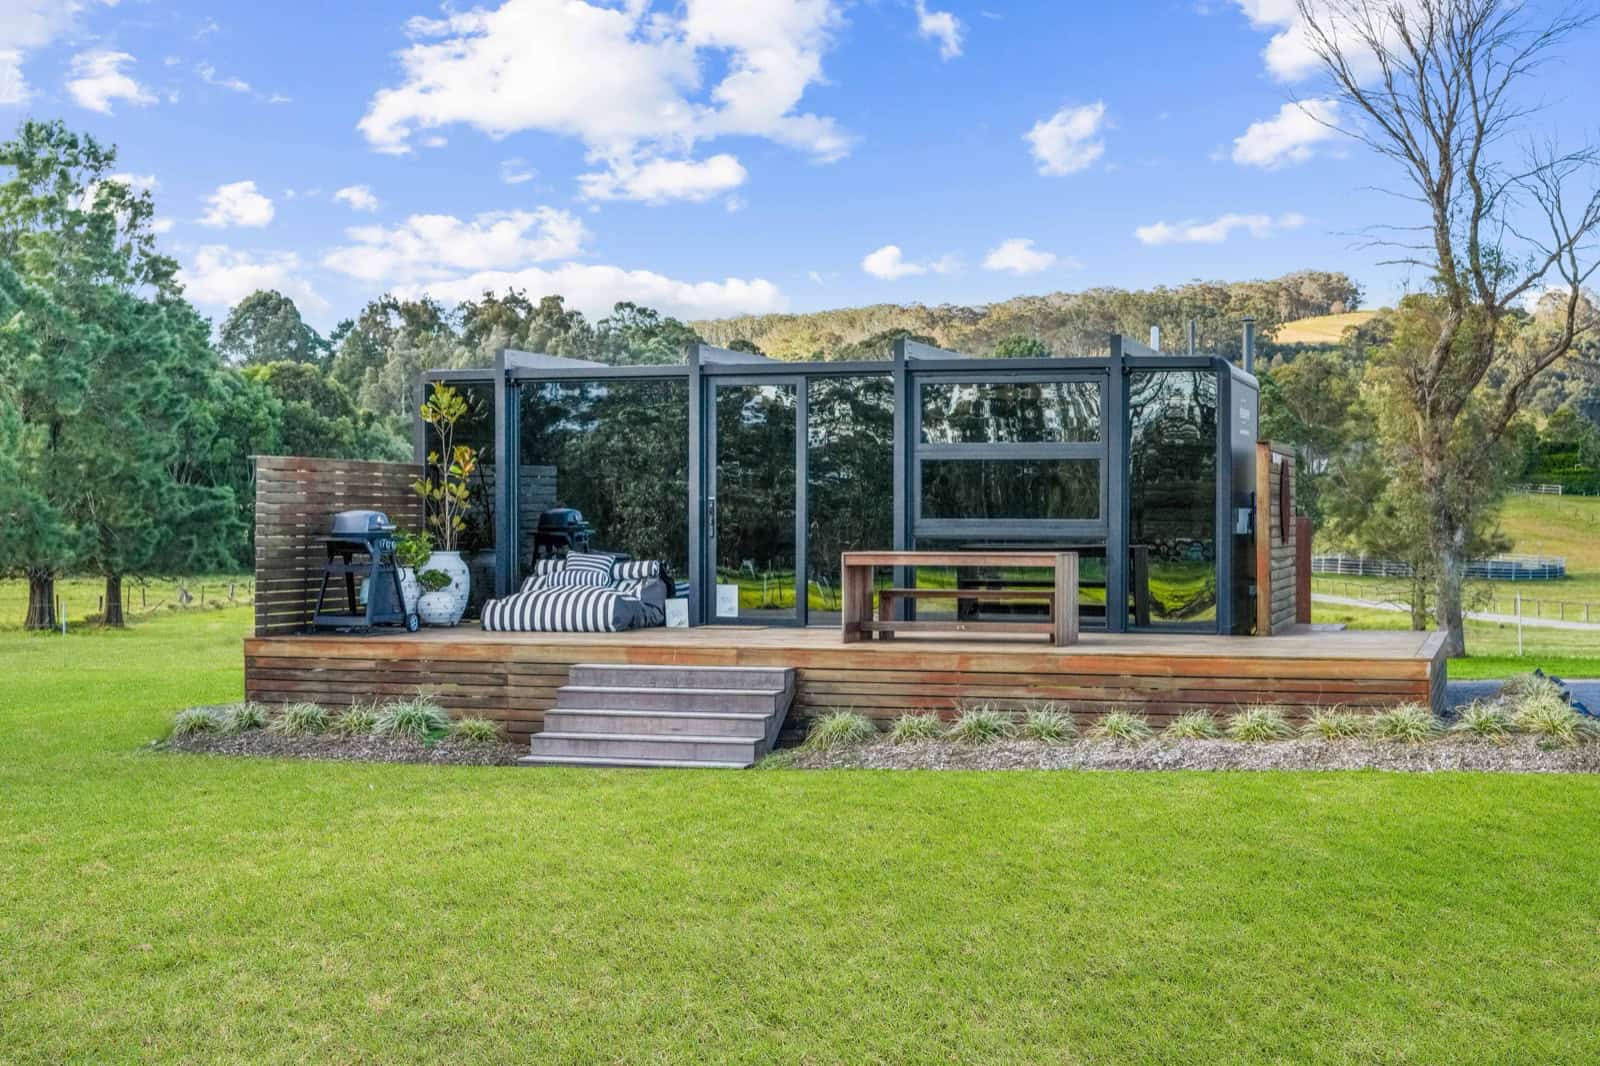
This one, on a farm at Wileys Ridge just outside Berry on the New South Wales South Coast, is the first that does not compromise. At 8 metres long — 26 ft. 3 in. — it fits a full sofa, a proper queen bed, and a kitchen with overhead cupboards, all at the same time, without any of it folding away. That is the whole argument for the 8m, and it costs A$103,268 (roughly US$67,000).
Images courtesy of Elsewhere Pods
Two More Metres, and a Real Living Room
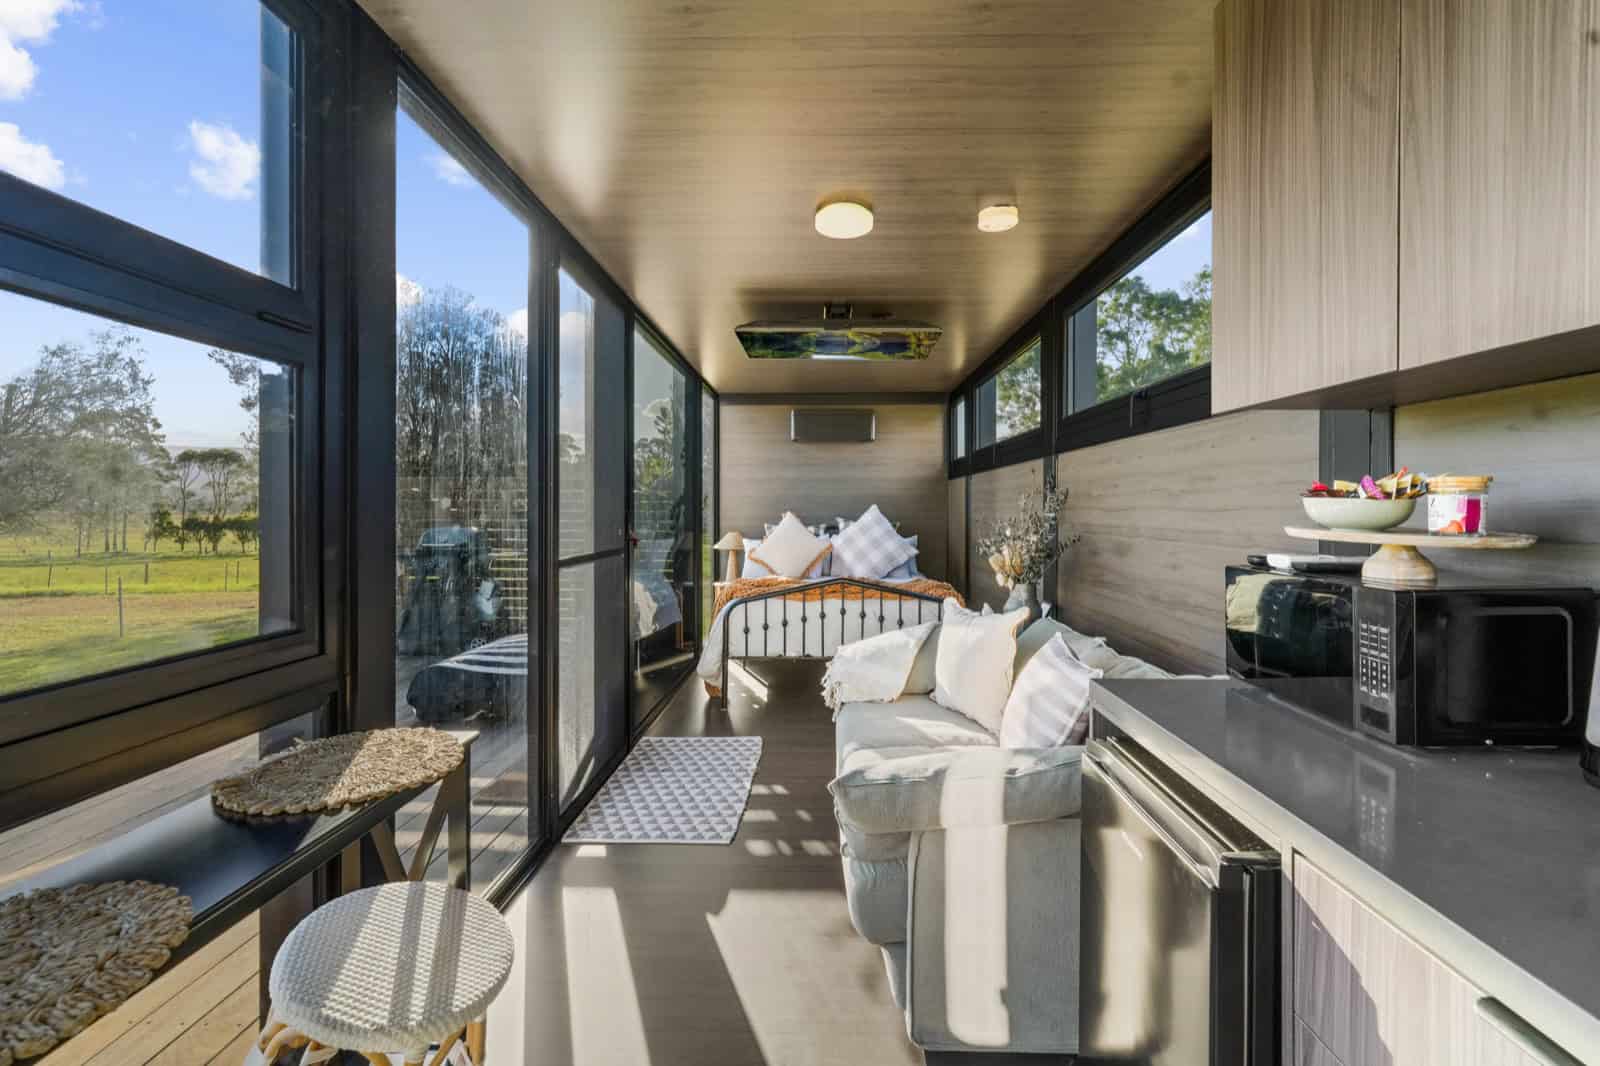
The footprint is 8m x 2.4m, about 207 sq. ft., with roughly 188 sq. ft. inside once you account for the walls. Against the 6m pod that is only about 48 extra square feet, which does not sound like much until you see what it buys.
Look down the length of the pod: a kitchen run on the right with a stone-look benchtop, overhead cupboards, a microwave and an undercounter fridge; a genuine two-seat sofa in the middle; and a metal-framed queen bed at the far end under its own windows. Three zones, three functions, nothing converting into anything else. There is even a breakfast bar with stools along the window wall.
Those overhead cupboards are worth calling out. In the 4m Micro Home, Elsewhere deliberately left the walls free of upper cabinetry to protect the sightlines. At 8m there is enough length that you can afford to give up one wall to storage and still read the space as open. That is the difference between a pod you visit and a pod you could live in.
Images courtesy of Elsewhere Pods
A Ceiling Projector Instead of a Television
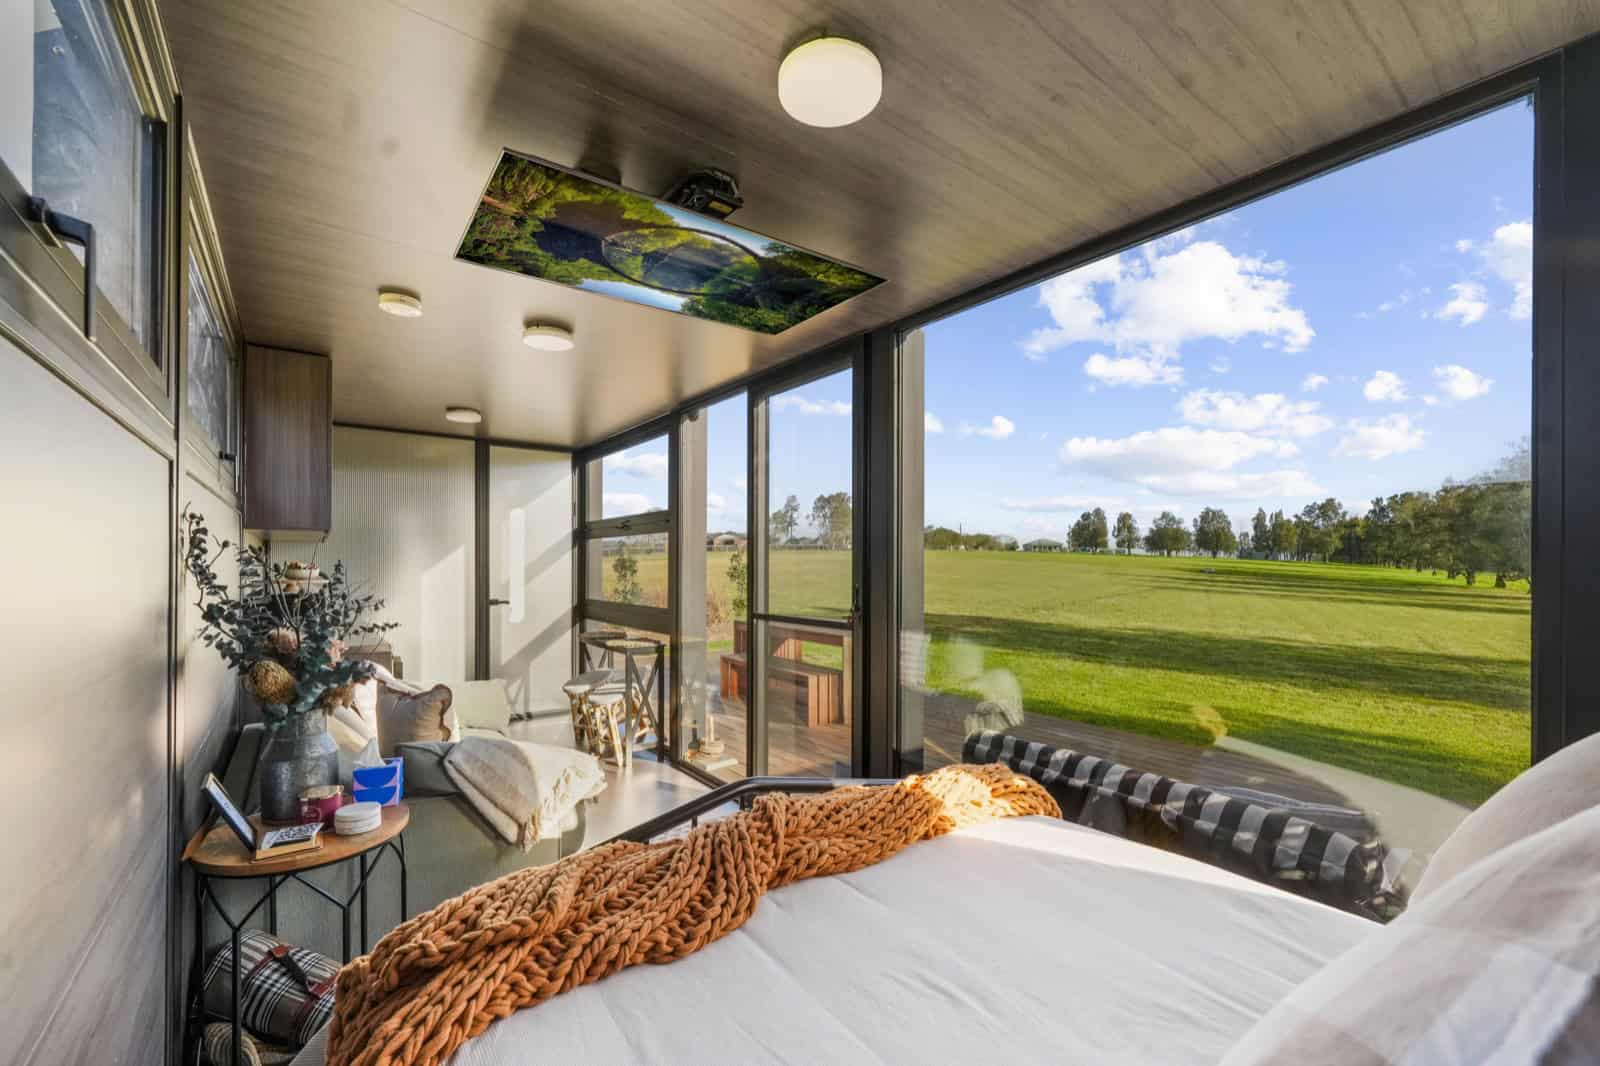
This view from the bed shows the cleverest decision in the fitout. Set into a recess in the ceiling is a projector, aimed down the length of the pod — no wall-mounted television anywhere.
In a home this narrow that is exactly right. A TV needs a wall, and every wall here is either glass, kitchen, or bedhead. Recessing a projector into the ceiling costs no floor area, no wall space, and no sightline, and when it is off there is nothing to look at but paddock. If you are planning a small build and cannot work out where the screen goes, this is your answer.
The bed also sits hard against full-height glazing on two sides, so you wake up looking across mown pasture to the treeline. In a farm setting with no neighbours in view, glass on every elevation is a luxury rather than a privacy problem — the opposite of how the same shell has to be handled in a suburban backyard.
Images courtesy of Elsewhere Pods
Black Fittings, Not Brass
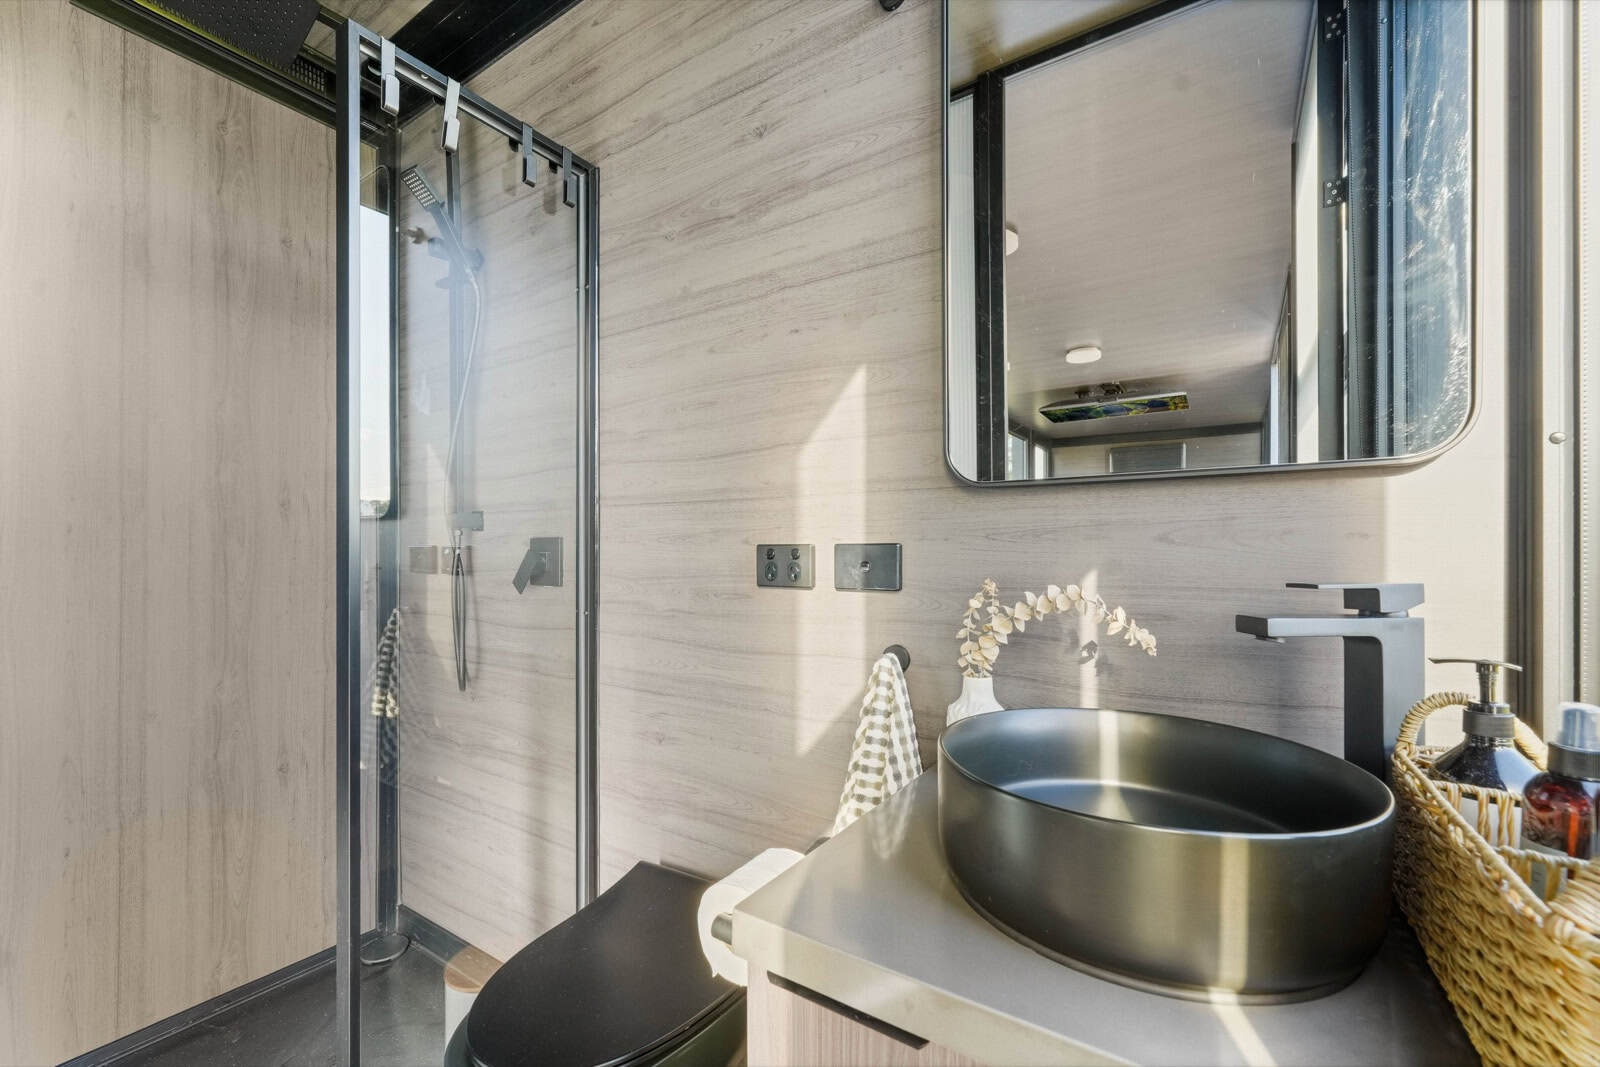
The bathroom is a full wet room with a framed glass shower enclosure, a matte black vessel basin on a timber vanity, black square-spout tapware, a black-lidded composting toilet, and a black-framed mirror.
Worth noting if you have been reading these posts in order: this is the same pod shell as the Peachester build, but every metal fitting has gone the other way — black here, brushed brass there. Elsewhere supplies the shell and the joinery; the tapware, basins, and fittings are where owners put their own stamp on it. If you are comparing quotes between pod companies, that is the line where the specification stops being fixed and starts being yours.
The composting toilet is the functional headline, though. Combined with what Elsewhere describes as off-grid capability, it means this pod can sit in the middle of a paddock without a sewer run — which is precisely why it is in the middle of a paddock.
Images courtesy of Elsewhere Pods
The Deck Does the Entertaining
The pod sits on a low timber deck that wraps the long elevation and extends well past the glazing at one end, and the owners divided it into two rooms without building a single wall.
At the far end, a slatted hardwood privacy screen shields a barbecue and a cluster of pots — so the cooking zone is hidden from the pod’s sightlines and from anyone looking up from the paddock. Nearer the door, a chunky hardwood table with matching bench seating faces the view. Bean bags fill the gap between. It is a lot of outdoor programme for a flat deck, and the screen is what makes it work: without it you would be looking at a gas bottle from bed.
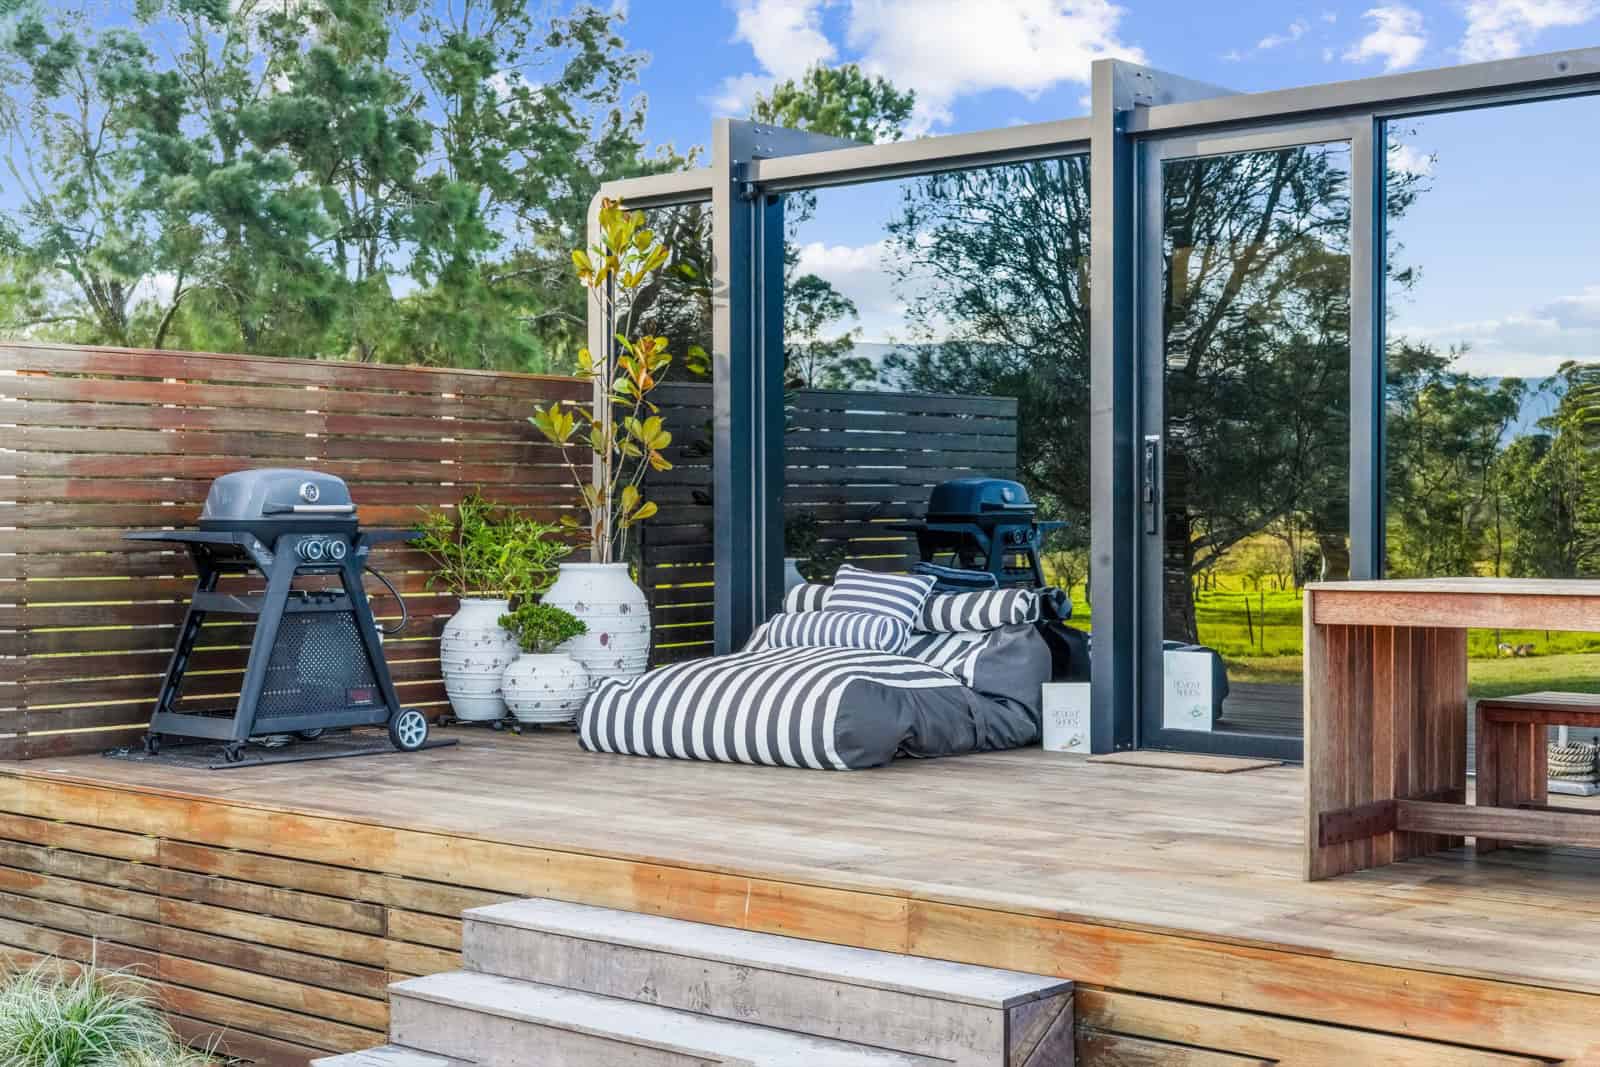
Images courtesy of Elsewhere Pods
From the other direction you can see how generous the deck actually is, and how low it sits. Unlike the Peachester pod, which needed steel posts to build level on a steep rainforest slope, this site is essentially flat pasture — so the deck is a broad, shallow platform with two timber treads down to the lawn. Cheaper to build, and it keeps the pod visually anchored to the ground rather than perched above it.
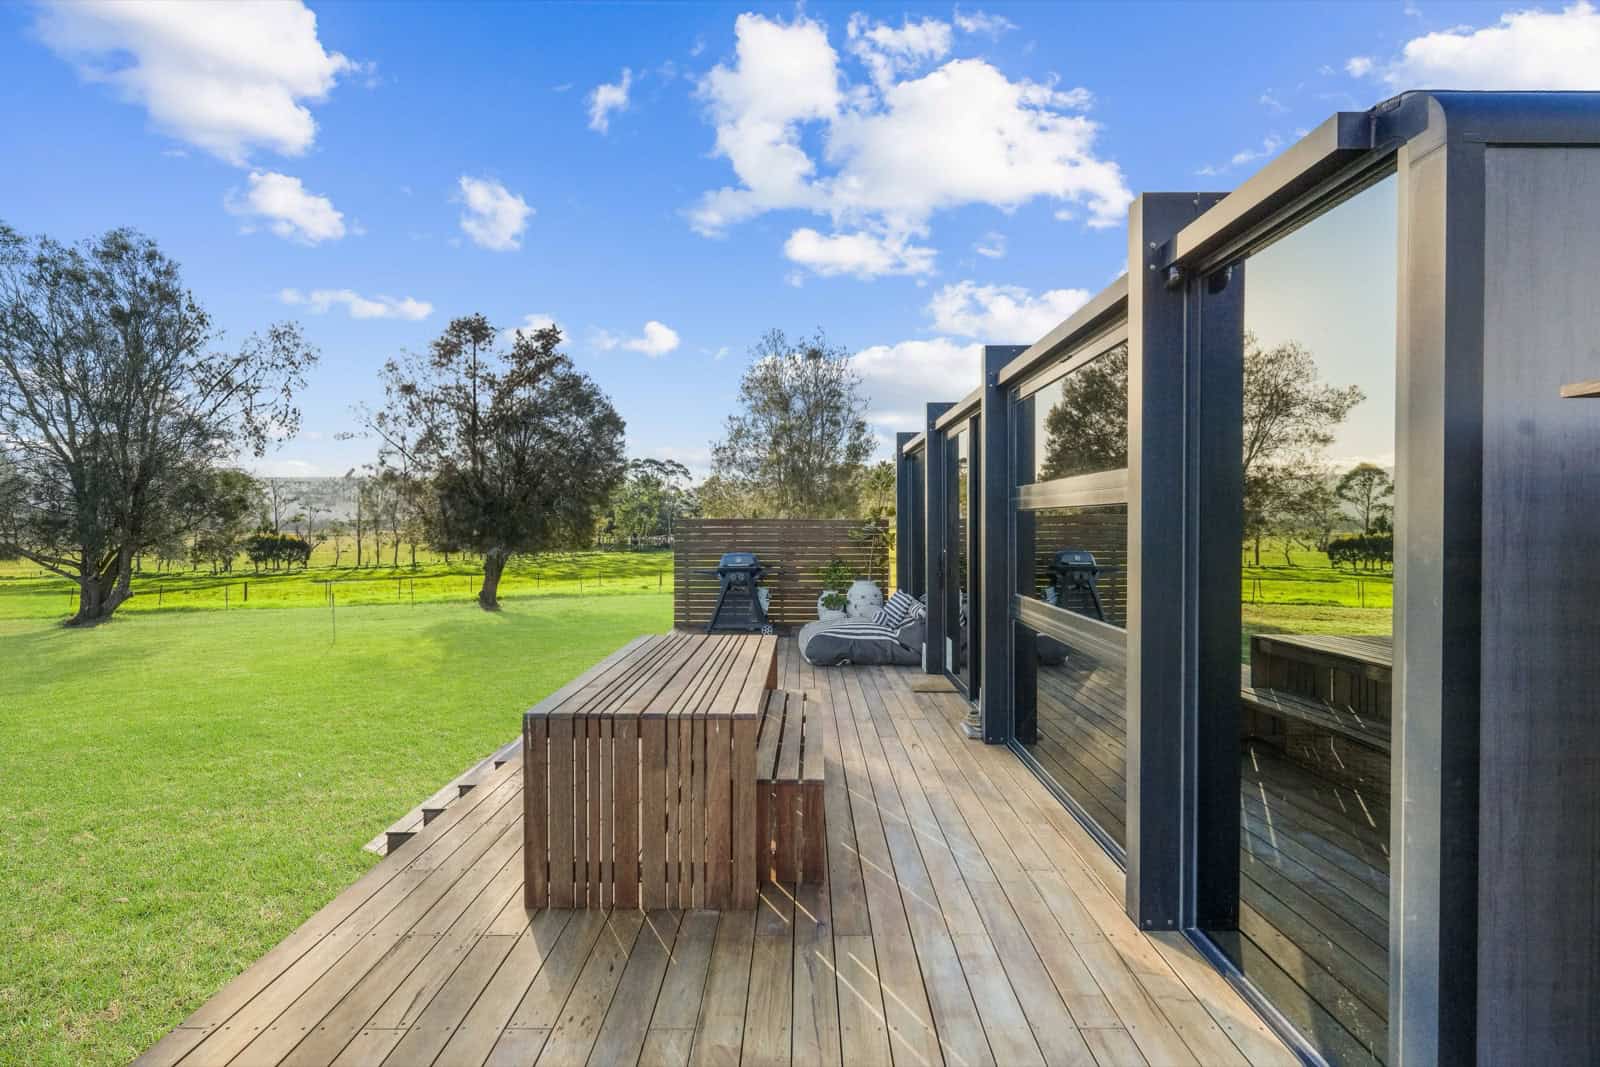
Images courtesy of Elsewhere Pods
Reading the Site from Above
The aerial makes the whole arrangement legible. The pod runs north-south with its flat ribbed roof, the deck occupies a footprint roughly as large again alongside it, and a gravel apron wraps the far end for vehicle access and services. Landscaped garden beds with ornamental grasses soften all four edges where deck meets grass.
Two things to take from this if you are planning your own pod. First, the deck is not an afterthought bolted to a door — it was clearly set out as an equal half of the floor plan, which is how a 188 sq. ft. interior ends up feeling like enough. Second, look at how much gravel there is: pods arrive on a truck and get placed by machine, and you need hardstand for that to happen. Sites get chosen for access as much as for view.
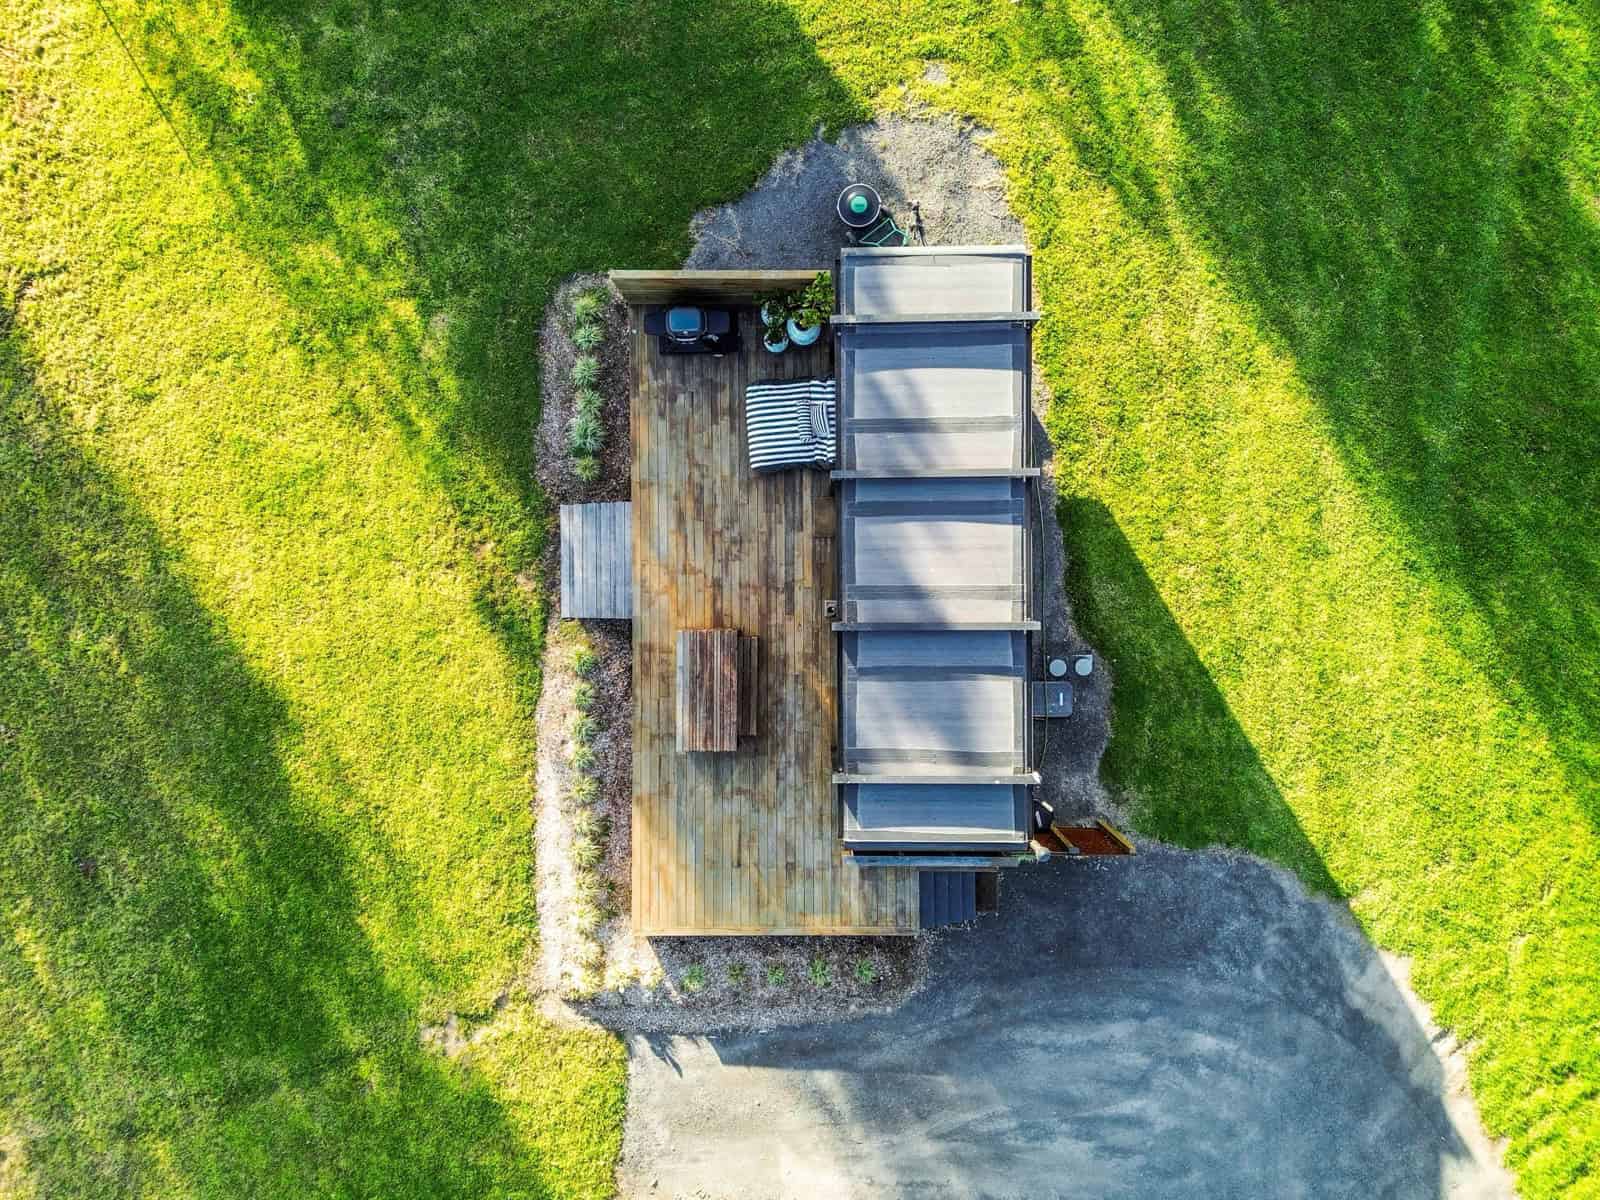
Images courtesy of Elsewhere Pods
And Then the Sun Goes Down
The reason people book a pod on a dairy hill rather than a motel room, in one photograph. Nothing about the architecture changes at dusk; the glass simply stops reflecting and starts glowing, and the South Coast escarpment does the rest.
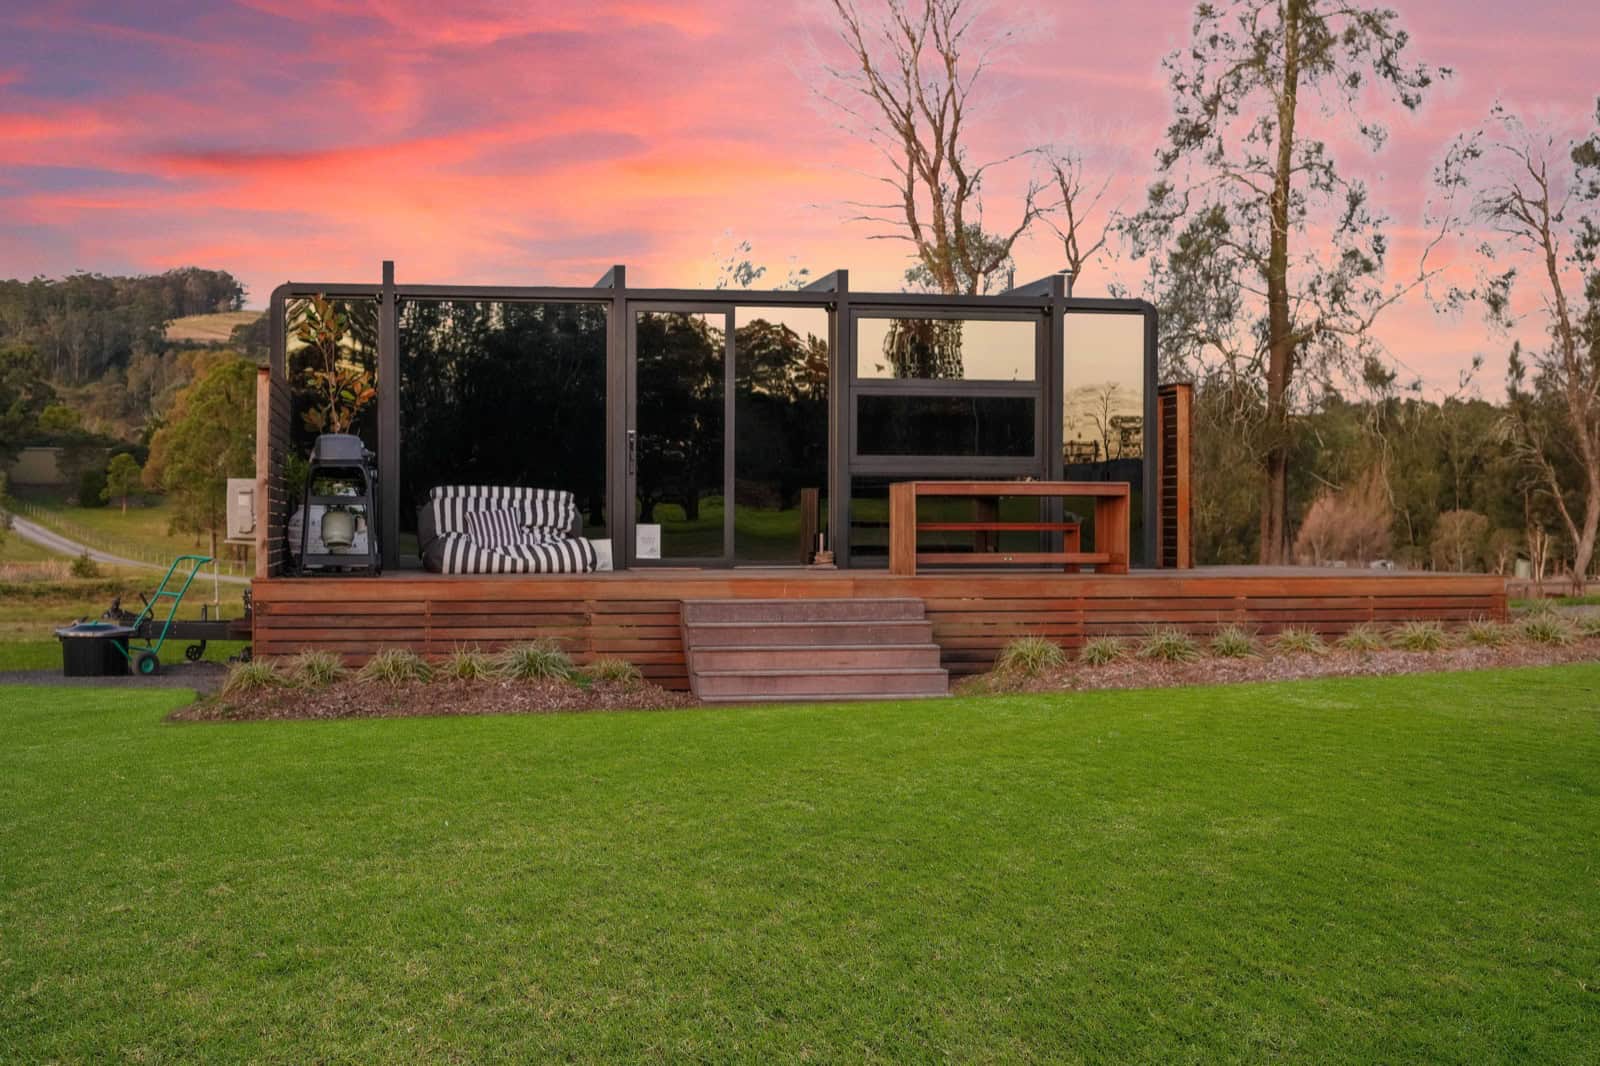
Images courtesy of Elsewhere Pods
Design Details
- Project: Berry, Wiley’s Ridge — a completed 8m Tiny Home by Elsewhere Pods
- Finish: Matte Black / Cedar
- Setting: farmland at Wileys Ridge near Berry, New South Wales South Coast; built for Airbnb hosting
- Footprint: 8m x 2.4m, or 26 ft. 3 in. x 7 ft. 10 in. (about 207 sq. ft.)
- Internal dimensions: 7,830mm x 2,230mm (25 ft. 8 in. x 7 ft. 4 in.), about 188 sq. ft.
- Internal height: 2,400mm (about 7 ft. 10 in.)
- External height: 2,570mm (8 ft. 5 in.), or 2,960mm / 9 ft. 8 in. including the roof ribs
- Width with ribs: 2,700mm (about 8 ft. 10 in.)
- Frame: titanium magnesium alloy with a matte finish
- Panels and insulation: CEP aluminium film composite thermal insulation, sandwich construction with internal insulation
- Glazing: double-glazed tempered glass with Low-E coating, full height on the long elevation and at the bedhead
- Layout: open plan with a kitchen run, two-seat sofa, window breakfast bar, queen bed zone, and an enclosed bathroom
- Kitchen: stone-look benchtop, overhead cupboards, undercounter fridge, microwave
- Bathroom: framed glass shower enclosure, timber vanity with black vessel basin, black tapware, composting toilet
- Media: projector recessed into the ceiling in place of a wall-mounted television
- Climate control: reverse-cycle air conditioner and ventilation
- Off-grid: off-grid capability available; composting toilet removes the need for a sewer connection
- Site work (owner-built): low hardwood deck wrapping the long elevation, slatted privacy screen to the barbecue zone, hardwood table and bench seating, gravel apron, landscaped garden beds
- Listed price: A$103,268.30, roughly US$67,000 — deck, landscaping, and site work not included
- Build process: factory prefabricated and test assembled, flat-packed, installed on site in 2–5 days; about 12 weeks end to end
What Makes This Build Special
- Eight metres is where the compromises stop. A sofa, a permanent queen bed, and a full kitchen coexist without anything converting. About 48 sq. ft. more than the 6m, and it changes the brief entirely.
- Overhead cupboards become affordable. The 4m pod had to leave its walls clear to feel open. At 8m you can hand a whole wall to storage and the space still reads generous.
- A ceiling-recessed projector solves the screen problem. No wall, no floor area, no lost sightline — the single best idea in this fitout, and transferable to any narrow build.
- The slatted screen makes the deck work. Hiding the barbecue and gas bottle behind a hardwood screen is what turns one flat deck into a dining room and a service zone.
- Flat site, shallow deck. Where Peachester needed steel posts to build level on a slope, level pasture allows a broad low platform — cheaper, and it keeps the pod anchored rather than perched.
- Glass everywhere is a luxury when nobody is looking in. The same shell that needs blinds and screens in a backyard can be left entirely open in the middle of a paddock.
- Black fittings instead of brass. Identical shell to the Peachester pod, opposite metal palette — a useful reminder of where the specification becomes the owner’s decision.
- Composting toilet plus off-grid capability equals site freedom. No sewer run means the pod can go where the view is, not where the services are.
Worth Knowing
As with the Peachester build, the A$103,268.30 is the pod alone. The deck, the privacy screen, the hardwood furniture, the gravel apron, and the landscaping are all owner-built site work, and on this project they are a substantial share of what you are looking at. Budget for the platform as a separate line item and get a local quote.
The listing describes “the flexibility of off grid capabilities” without specifying what is actually fitted, so if going off-grid matters to you, ask Elsewhere directly what the pod includes as standard versus what is an upgrade — solar array size, battery capacity, inverter, and water storage are the four numbers you want in writing.
Note also that this is the 8m Tiny Home rather than the 8m Tiny Home on Wheels, which Elsewhere lists separately. A fixed pod on footings is a building, and that means the permit-free advantage of a trailer-mounted pod does not apply here. Add short-stay letting on rural land to the list of approvals to check with your council before ordering, whichever version you choose.
Learn More
- Berry, Wiley’s Ridge — 8m Tiny Home at Elsewhere Pods
- Elsewhere Pods — full range from 2.7m (9 ft.) studios to 12m (39 ft.) tiny homes
Highlights
- About 207 sq. ft. with a sofa, a permanent queen bed, and a full kitchen all at once
- Projector recessed into the ceiling instead of a wall-mounted television
- Composting toilet and off-grid capability for a paddock site with no services
- Low hardwood deck with a slatted screen concealing the barbecue zone
- Glazing on two elevations looking across South Coast farmland
- Operating as an Airbnb near Berry, New South Wales
- Pod listed at A$103,268.30, roughly US$67,000, before site work
More from Elsewhere Pods
- Elsewhere Pods 4m Micro Home: A 103 Sq. Ft. Flat-Pack Pod with a Full Bathroom
- Elsewhere Pods 6m Tiny Home on Wheels: An Ex-Display Pod with a Bifold Over the Bed
- This Elsewhere Pod in the Queensland Rainforest Hides Its Trailer Completely
Explore More
Subscribe to our Newsletters:
Join the Tiny House Newsletter
=> https://tinyhousetalk.com/tinyhousenewsletter
Join The Small House Newsletter
=> https://tinyhousetalk.com/small-house-newsletter/
Join Our Tiny Houses For Sale Newsletter
=> http://tinyhousetalk.com/tiny-houses-for-sale-newsletter
This post may contain affiliate links and/or sponsored content.

Alex
Latest posts by Alex (see all)
- He Built a Rapunzel Tower by Hand in Slovakia — 12 Years, 150 Tons of Stone, and a Hobbit Bathroom - August 19, 2026
- BoxHouse Duplex: A 380 Sq. Ft. Foldable Home That Unfolds Into Two Units in a Day - August 19, 2026
- They Rented This ESCAPE eONE to Snowbirds in New Smyrna Beach — Now the 408 sq ft Tiny House Is $85,000 - August 18, 2026

One thing missing is anywhere to store/hang clothing and shoes, etc. Not even OK for an AirBNB.