

Christine is selling the lovely 40′ Keystone Montana High Country that she renovated. She’s made some great upgrades to the rig, which you’re sure to enjoy. The motorhome has a large living area/kitchen, a secondary sitting room/office, and a spacious bedroom in the gooseneck. Oh, and did I mention there are two bathrooms in this [...]
Video Tours

Häuslein’s Sojourner Tiny House with Slide Out and Standing Loft
Häuslein is an Australian tiny house builder that produces some truly gorgeous homes, such as the “version 3” of the Sojourner. This 26.5′ tiny house includes a slide-out in the living room, a storage staircase, and a landing in the main loft which allows you to stand upright as you get into bed. You’ll adore [...]

Their $35K New Mexico-Inspired Bus Conversion with Clay Interior
Jake and Felicia were actively searching for a home in 2020 when they decided they weren’t quite ready to put down roots forever. Seeing #vanlife on Instagram and YouTube inspired them to impulsively purchase a bus before they even had a spot to park it! They slowly converted the bus into their home on wheels, [...]

High-Tech, Self-Sustaining Tiny Home by Living Vehicle
There are tiny homes, and then there are high-tech, wildly-innovative, self-sustaining off-grid tiny homes! This “Living Vehicle” has it all, and it’s incredible. And did I mention there’s no loft bedroom? This home is designed to put set anywhere with no need for the grid in any capacity, allowing people to purchase remote land to [...]

Their Bus Conversion Life & Business
When Racey and Zack met, they discovered that each of them was interested in an alternative lifestyle. After Racey finished her big hike, the couple decided on a bus build! And after converting their own rig, they accidentally fell into converting/fixing up vans and buses for others as a business. Because Zack used to be [...]
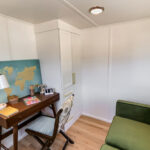
Two-Bedroom Tiny House with a Home Office
The “Lénai” is the newest version of the 36′ Bunkhouse model from Indigo River Tiny Homes. Custom-built for a client, this iteration has an office/sitting room in the gooseneck, with a spare bedroom on the first floor. A galley kitchen takes up most of the main area, with a full bathroom on one end with [...]

Married in Their Tiny Home with an Office
Shelby and her husband decided to downsize into a tiny home after the frustration of paying for a hefty mortgage on their home. Living in a tiny house community in California has allowed them to reduce their payments and enjoy more time not working! The house was a floor plan from Shaye’s Tiny Homes (in [...]

Building His Wheelchair-Friendly Box Truck Home
Ben was a construction worker who loved to ski when an accident on the slopes left him wheelchair-bound. It took many years of physical therapy and new perspectives on life to urge him into van life. He chose a box truck and spent 18 months converting it himself for about $50,000. His van meets all [...]

Tiny House Duplex: Escape 40-ft. Double Boho Tiny House
Well, here’s something different! A tiny house duplex. Built for the original portion of the ESCAPE tiny house village in Tampa, this double Boho was built for Palm Court. It’s no longer listed for sale or for rent, but it’s still part of the ESCAPE Tampa Bay Village, and units there do open up from [...]

Her $25K Ambulance Conversion with a Bathroom
Rachel had been wanting to try nomadic life for a while and finally decided to just go for it. While her dad originally said he wanted nothing to do with the project, when Rachel found herself in too deep, he came to her rescue and helped her finish the conversion. With his help, she was [...]
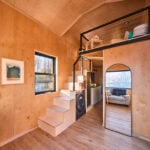
Modern Tiny House with Plywood Interior
Here’s another lovely tiny house by Atomic Homes, this one with a “modern” look, complete with a plywood interior and black finishes. Like the “farmhouse” model we’ve shown you, it has a main floor bedroom with closets and upper cabinet storage. The home has all you’ll need for full-time living, including an oven, washer/dryer combo [...]

418 Sq. Ft. Sandpiper: New Prefab Home by ORCA
Steel-built prefab homes are a new way to tackle the housing crisis, and ORCA has just released their Sandpiper model, a 418 sq. ft. tiny house that’s built using a pop-up factory — sometimes on-site! There’s no trailer, which allows for the 13-foot width that leaves the home feeling extra spacious. ORCA also takes advantage [...]

Family Bus Life with 6 Kids Despite Terminal Diagnosis
Seven years ago, Matt was given 3 years to live with a terminal brain cancer diagnosis. He and his wife Christi started to take a hard look at their lifestyle and made the decision to live nomadically with their 6 children. Due to Matt’s treatment and declining health at the time, it took more than [...]

28-ft. VIA Tiny Home with First Floor Bedroom by Atomic Homes
This is the “VIA” model from Atomic Homes, which manages to fit a spacious first-floor bedroom and a kids’ loft with a storage staircase in just 28 feet. You walk into the living room area that boasts a large picture window for plenty of natural light. There’s a galley kitchen under the loft that sits [...]
