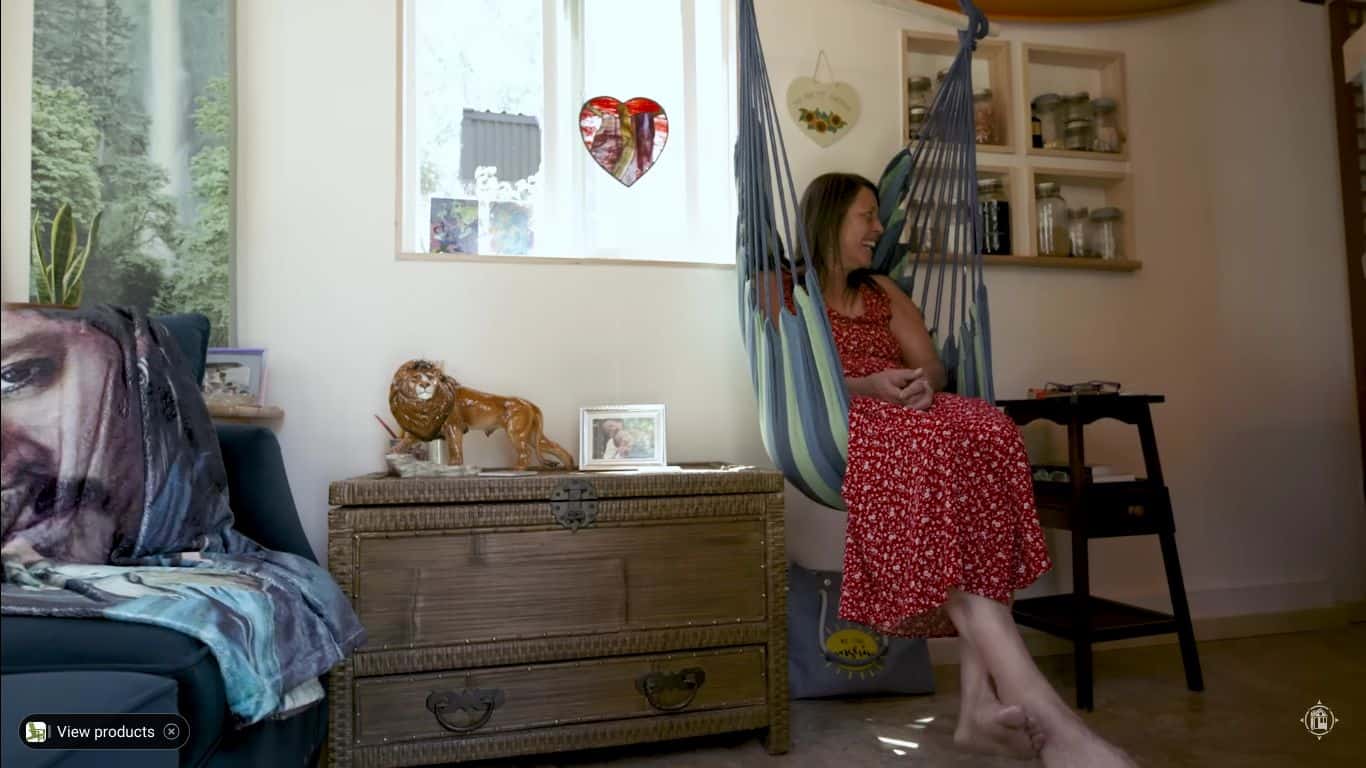
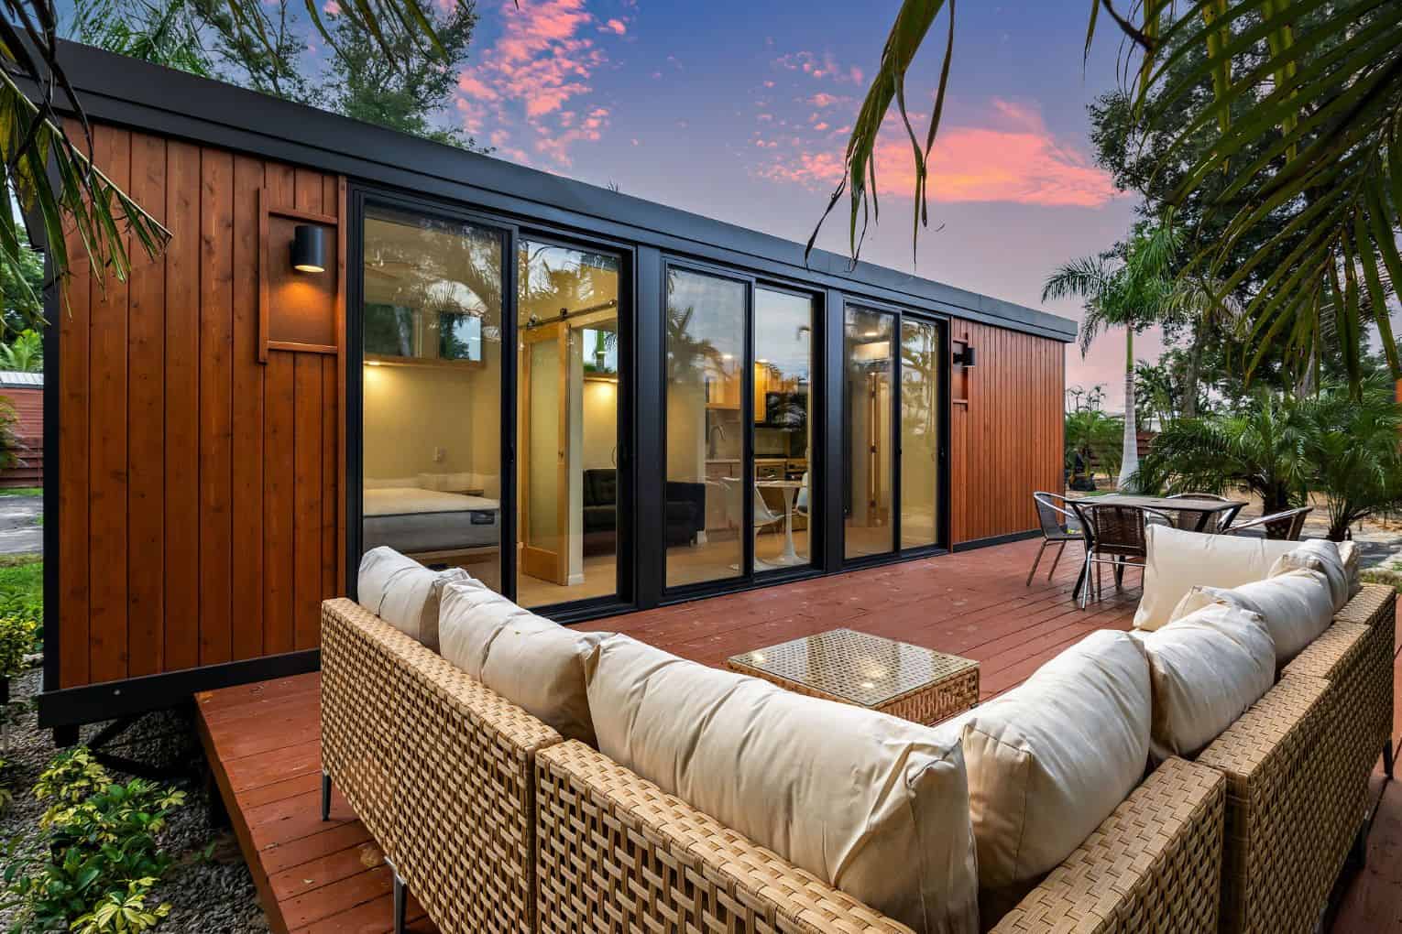
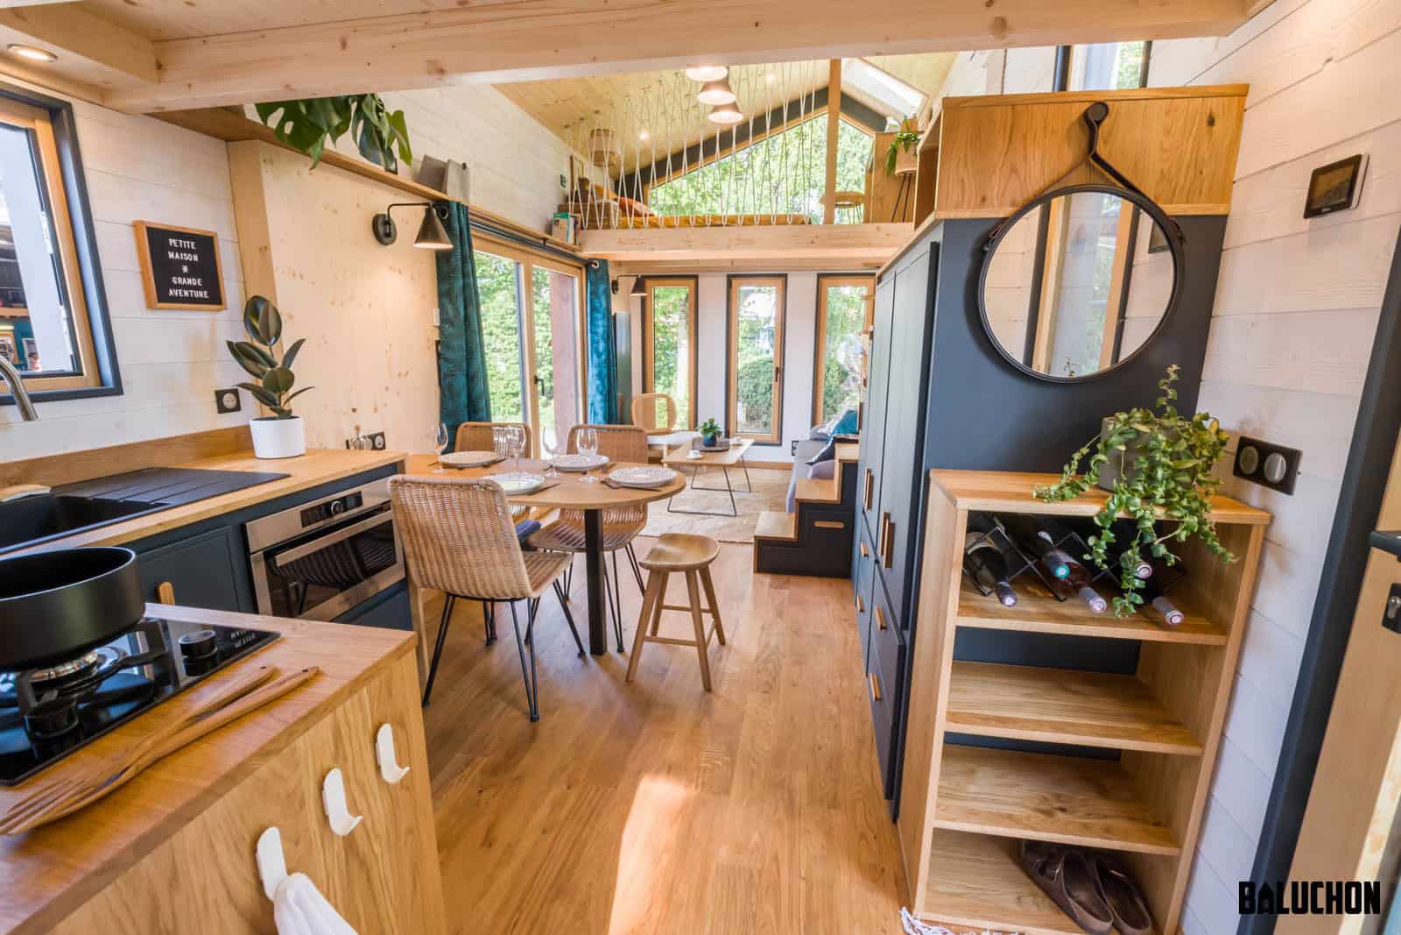
Jaqueline was just about to purchase a home in Austin when 2020 hit and the market started going a bit wild. She decided instead of buying, she would rent, but she wanted something that was more of her own — and didn’t want to share walls anymore. She ended up getting an Instagram ad for [...]
Tiny Houses
Couple’s Murphy Bed Tiny Home on Oregon Coast
Michele and Sue have always loved tiny homes, but they weren’t quite sure how to make one work. While living in Panama during the lockdowns of 2020, they realized they wanted to be Stateside again, and after some late-night YouTube searching, Sue came across Tiny Tranquility and knew it was the perfect fit. The couple [...]
Retired Lawyer Builds a Mobility-Friendly Tiny House for the Perfect Retirement
Back in 2016/17 Corinne sold her law practice and her home, commissioned a tiny house build, and moved across the country to Park Delta Bay in California. For $800/month she has a lovely lot within a great community and is enjoying her retirement. Her home does have a loft, but in order to meet her [...]
25-foot Tiny House with No Loft for $34,000
Here’s an affordable and loft-free tiny home that’s for sale in Ontario. The 25 ft THOW has a cozy back bedroom. When you walk through the archway you’ll find a mini woodstove, desk/office space, and a compact kitchen with an RV range and apartment-sized fridge. There’s a bathroom on the other end of the THOW, [...]
Micro 14-Ft Tiny Home with a Loft
How small can a tiny house on wheels get before it stops feeling practical? This 14-foot tiny home with a loft is a good reminder that even an ultra-compact footprint can still deliver the basics: a place to sleep, a small seating area, a kitchenette, and a bathroom. At roughly 112 square feet, it shows [...]
Ulla-Carin: Modern Farmhouse Tiny Home with First-Floor Bedroom
Named after a wonderful foreign-exchange student this family hosted years ago, the Ulla-Carin is a modern farmhouse THOW featuring a perfect first-floor bedroom with a closet/hanging space in the hallway. There’s also a stacked washer-dryer, convection oven, and tiled shower. A bench couch has drawer storage underneath, and a long bar-height counter lets you eat [...]
Village Farm Park Model: 400-Square-Foot Home for Family of Three in Austin
After more than a decade in California, this couple downsized from a 6-bedroom home to a 400-square-foot park model at Village Farm in Austin, Texas to start their family. The layout includes a spacious great room, galley kitchen with farmhouse sink, and a full bathroom on the main level. A sleeping loft provides the primary [...]
Tiny A-frame Cabin Built for $2,500
Jack and Rylie lost their jobs in 2020, moved out of California, and back to Jack’s home state of Minnesota. That’s when Jack got to work building an A-frame retreat cabin on family land. He completed the build in 7 days for well under $2,500. The cabin is primarily a “glamping” set-up, with a twin-sized [...]
Her Double Entry Tiny House with a Mudroom
As always, MitchCraft Tiny Homes delivers a gorgeous custom tiny home! This 28’x10′ tiny house was built for Meredith and features a light, bright interior with beautiful blue accents. The kitchen is tucked underneath the primary loft bedroom, while the bathroom and mudroom sit under the kids’ loft. The middle of the home is dedicated [...]
Their Gooseneck Timbercraft Tiny Home at Tiny Tranquility
Harrison and Brittany are a LEGO-loving couple who downsized drastically (minus the LEGO sets) to buy their first home – a 39 ft. gooseneck from Timbercraft Tiny Houses. They have a lovely spot at Tiny Tranquility in Oregon where they have a community of fellow tiny dwellers to help them in their journey. The living [...]
A Family’s Beautiful New Frontier Tiny Home in the Mountains
Tracy and her family were ready for something different. Living in close quarters in Santa Cruz through the lockdowns of 2020 had worn everyone thin, but there was something restorative about escaping to the mountains where her parents lived. That pull eventually turned into a plan to move there for good. Today they’re a family [...]
Modern and Minimal Lofted Cascade Max
A wonderful retired couple from California was ready to downsize — so they sold their big house to their kids and had a gorgeous Cascade Max built for them by TruForm Tiny. They’ll park the tiny home as an ADU on the same property as their original home. This park model has a spacious first [...]
Luxury Ocean Studios for Dillon Beach Resort
While tiny houses are great spaces to live in, they’re also the perfect vacation option, allowing more privacy and versatility than a hotel room. That’s why Dillon Beach Resort ordered three awesome studios from Tru Form Tiny to add to their resort. Each of the homes has the same layout, with a living room at [...]
Family’s 500 sq. ft. Barndominium: Home, Gym & Workshop
Igor was working as a police officer in Massachusetts and had little time for his family. He and his wife Cassie decided it was time for a major change, and after a long road ended up renovating RVs, buying property in Texas, and building their own “Barndominium” to house their home, gym, and workshop. With [...]
Barbara’s 18 ft. Industrial Farmhouse with a Porch
Barbara was looking for a spot to retire and ended up with a lovely custom-built Incredible Tiny Home which she has parked in their “forest” community. At just 18 feet, it’s compact! But she got all her priorities inside, including a washer/dryer unit, her fancy leather recliner, and a residential-sized refrigerator. There’s a little porch [...]
24-foot Little Rock Tiny House w/ a Lift Bed for $30,000
Here’s an awesome, affordable tiny house on wheels for sale in Little Rock, Arizona. The main bed is on a pulley system, so it can be lifted out of the living room space during the daytime to provide maximum space! A galley kitchen takes up one wall of the main space, and there’s a loft [...]
Her Tiny Community Retirement After Bay Area Career
Gael lived and worked in San Francisco for years, but the high cost of living made it impossible for her to retire there. So instead, she purchased a tiny home and secured a spot at Tiny Tranquility in Oregon. Her beautiful home is filled with her artwork – pencil drawings and intricate scratch designs – [...]
280 Sq Ft MitchCraft Gooseneck Tiny House with L-Shaped Kitchen and Walk-In Closet
Explore Kay and Pete’s 280 sq ft MitchCraft gooseneck tiny house featuring an L-shaped kitchen with green cabinets, walk-in closet, soaking tub, and off-grid living on family property.