≡ Menu

Tiny Houses

Former Vanlifers Create DIY THOW

From Van Life to Tiny House: Ally and Truman’s Off-Grid Gooseneck Build

Ally and Truman started their alternative living journey in college, converting a 1999 Ford Econoline van into a camper and taking it on a 10-week road trip across the US and Canada. When they returned, they couldn’t imagine going back to conventional apartment living—so they built a tiny house on wheels from scratch. Their gooseneck [...]

{ 0 comments }
Big Bertha Indigo River Tiny Homes

32×10 Big Bertha Tiny Home Sleeps 6!

It’s always amazing how much more spacious the 10-foot-wide tiny homes feel compared to the 8-foot-wide ones, and this “Big Bertha” from Indigo River Tiny Homes is no exception. You especially feel it in the U-shaped kitchen on the far end of the tiny home. The primary bedroom is a loft with standing room around [...]

{ 11 comments }
Their DIY 24×24 Cabin in Alaska 2

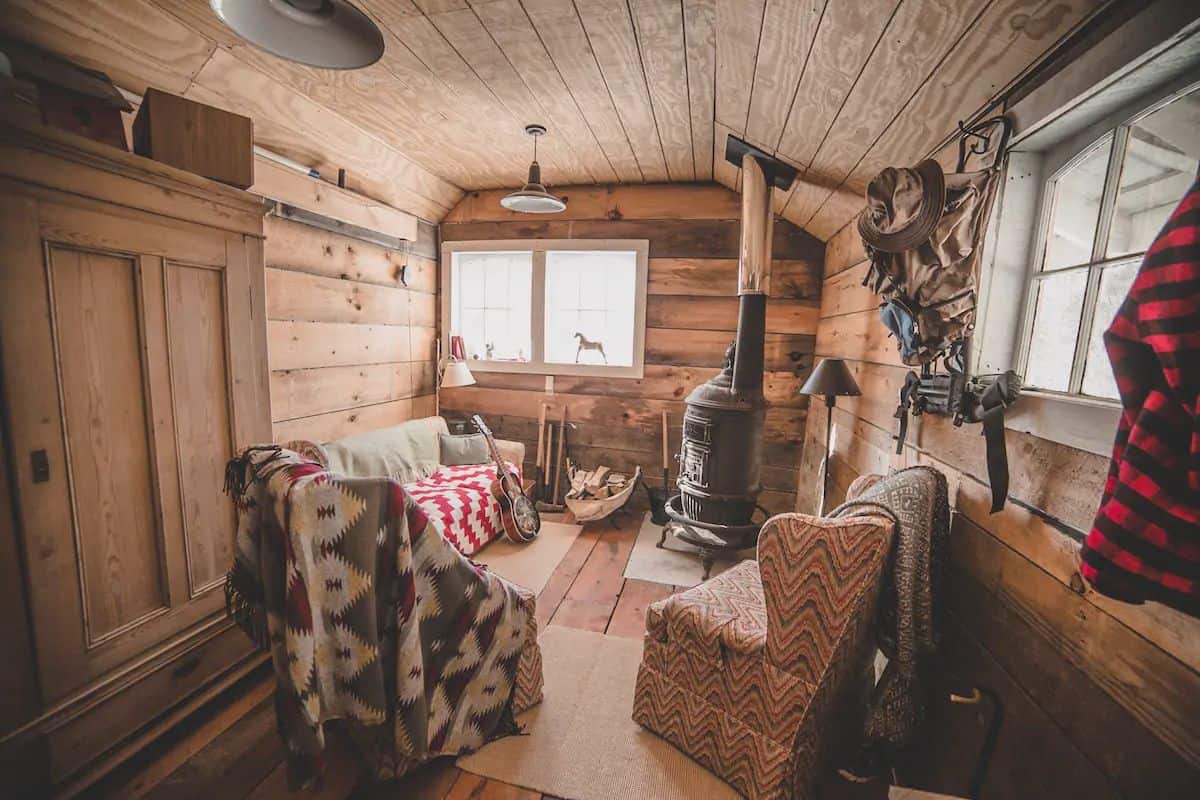
DIY Shed-to-Cabin Conversion: Two-Bedroom Alaska Retreat with Covered Porch

Explore this DIY shed-to-cabin conversion in Alaska featuring two queen bedrooms, full bathroom, open great room, and 10′ x 24′ covered porch—all built from a shed kit by Rodney and Marcel.

{ 7 comments }
Family Rebuilds with 3 Tinies After a Fire 10

Family Rebuilds with 3 Tiny Homes After California Fire


Nicole and her family lost their 2,000 sq. ft. home in California in a fire. When they found out they were $500K underinsured, they decided to pivot and purchase three tiny homes instead of rebuilding. They get to stay on their land and have adjusted well to tiny living. Her two older sons use the [...]

{ 6 comments }
Major Discount on ESCAPE ONE Model 5 (1)

Escape ONE: A Refurbished Double-Loft Tiny House with a Panorama Window

This was a slightly used ESCAPE ONE that had been comprehensively refreshed before resale — all new metal siding and roof, new windows, blinds, and front door, and a new kitchen. That matters more than it sounds: siding, roof, and windows are the expensive, disruptive items on any older THOW, so a unit that has [...]

{ 2 comments }
Health Professional’s Office Tiny Home. 17

Health Professional’s Office Tiny Home

This 13-foot tiny house was designed as an office for a health professional, and I can hardly think of a more lovely spot to have an office visit! There’s a comfortable bench for patients, a consultation desk with sleek chairs, and even a 3/4 bathroom with a shower. A mini wood-burning stove provides warmth during [...]

{ 4 comments }
Warm & Traditional 30 ft THOW No Loft. 4

Warm & Traditional 30 ft THOW: No Loft

We’ve recently seen many wonderful, functional tiny homes right around that 30-foot length. It seems to be just long enough to allow for a bed on the first floor while still including living room, kitchen, and bathroom space. There’s a small loft that would work great for storage and a lovely ceiling fan! The bathroom [...]

{ 6 comments }
Retiring on Social Security in Her Tiny Home 2

Retiring on Social Security in Her Tiny Home

Luanne was looking for a way to retire comfortably, and living in a tiny house built by Incredible Tiny Homes in one of their communities provided her with that opportunity. She has a custom-built home on a lovely wooded lot that meets all her needs. Even as a retiree, she chose a loft bedroom with [...]

{ 8 comments }
20 Ft Container Home Far Out Tiny 6

20 Ft Container Home from Far Out Tiny

Love single-level tiny homes? Then container homes are a great option! This one utilizes a Murphy bed to maximize space inside the 20-foot-long container. Built by Far Out Tiny Homes, it’s a great custom build with a tiled shower, compact kitchen, and neat under-counter hanging storage. Would you like a container? Don’t miss other interesting [...]

{ 2 comments }
30ft tiny home 56

A 30-Ft Single-Level Tiny House with a Full First-Floor Bedroom

This 30-foot Texas-built tiny house makes the trade most builders avoid: it spends its length on an enclosed ground-floor bedroom instead of squeezing in a loft. The result is a home that lives like a small apartment. The bedroom sits behind a door off the living room with enough room to walk around a queen [...]

{ 2 comments }
His Single Floor Park Model in Tiny Home Community

Braden’s 400-Sq.-Ft. Park Model at Village Farm: Single-Floor Living in Austin’s Tiny Home Community

When Braden decided to downsize from a 1,000 square foot home into a 400 square foot park model, he wasn’t just shrinking his footprint—he was choosing a lifestyle rooted in his philosophy of “smaller homes and taller trees.” His new home sits at Village Farm, Austin’s only tiny home village, a unique agrihood built on [...]

{ 8 comments }
Naivasha Tiny House 01

Naivasha Tiny House in Tasmanian Bush

Here’s a beautiful, secluded tiny house vacation tucked into the Tasmanian Bush. It’s everything warm and cozy, with a perfect reading nook with green velvet cushions and a modern wood-burning stove. There are warm wood tones everywhere, from the kitchen cabinets to the bathroom vanity. The little kitchenette has all you need to make simple [...]

{ 6 comments }
Images: @magjagpottery

Her DIY Pottery Studio Tiny House!

Originally, Maggie and her father were thinking of building a full-time-residence tiny home, but when her pottery hobby really took off back in 2020, the two decided a mobile pottery studio was in order. Their 12×8 creation is absolutely stunning, and it has heating, AC, electricity, and plumbing. It acted as her storefront for a [...]

{ 2 comments }
Grandma & Grandson Build Awesome Micro THOW 9

DIY Micro THOW: Grandmother and Grandson Build Rustic Camper in North Carolina

Prolific tiny house builder Marsha, who has constructed eight or nine different tiny homes over the years, teamed up with her 19-year-old grandson Zachary to build this micro THOW. When life events pulled Zachary away from the project—a work promotion, his uncle’s hockey injury, and the arrival of Marsha’s first great-grandchild—she finished the build solo [...]

{ 9 comments }
She Built Her $40K Tiny Home with Cash

She Built Her $40K Tiny Home with Cash

Amanda is a sweet girl who knew what she wanted and made it happen. She worked multiple jobs, moved in with her mom, and her dad offered to use his skills to work alongside her most of the way. With each paycheck she got, she purchased the next piece she needed for her tiny home. [...]

{ 5 comments }
41′ CELTIC STORM GOOSENECK 2

41-ft. Celtic Storm Gooseneck Tiny House

Here’s a fully-furnished, off-grid compatible gooseneck tiny house from Mint Tiny House Company. With a gooseneck bedroom and two loft bedrooms, it can easily fit a family. The galley kitchen is compact but has all the necessities, and the cozy living room has a couch, fireplace, and TV. There’s a bathroom with a shower stall, [...]

{ 4 comments }
26′ NAPA EDITION RV 8

26-Foot Napa Edition THOW by Mint Tiny House Company

If you’re looking for a minimalist and bright tiny house, then check out this 26′ Napa Edition by Mint Tiny House Company. While the home has a traditional exterior style, the interior has a more modern flair with clean lines and minimal fuss. It has a loft bedroom, storage stairs, and a large galley kitchen [...]

{ 2 comments }
Sonny Builds a DIY THOW, Even After Heart Attack!.jpg 3

His Self-Built and Debt-Free Tiny House

Sonny reached out to us to show off the amazing DIY THOW he built, paying cash as he had it. He got derailed after about a year and a half of building because he had a heart attack — but after recovery, he pushed on. While Sonny says he’ll never really be “done” with the [...]

{ 8 comments }