Disclosure: This post may contain affiliate links. If you purchase through one of our links, we may earn a commission at no additional cost to you.
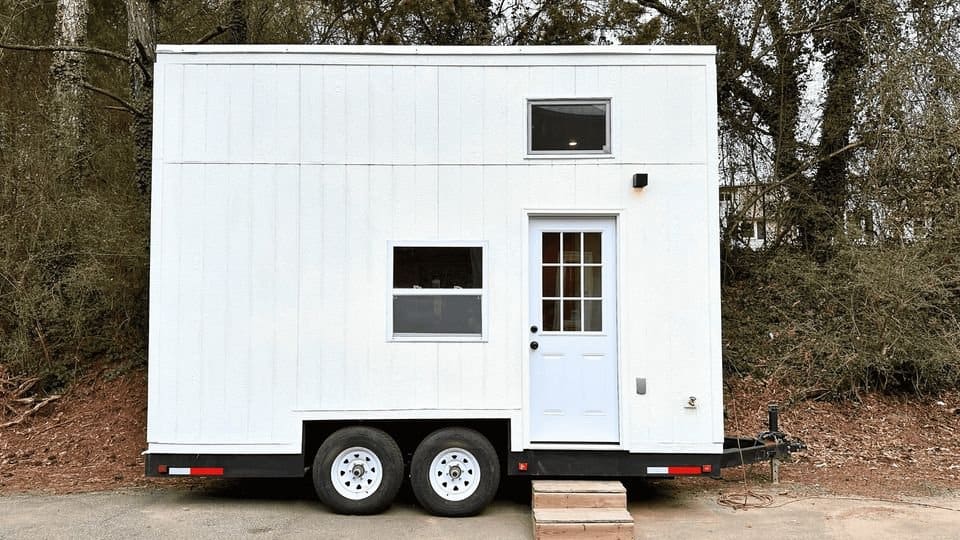
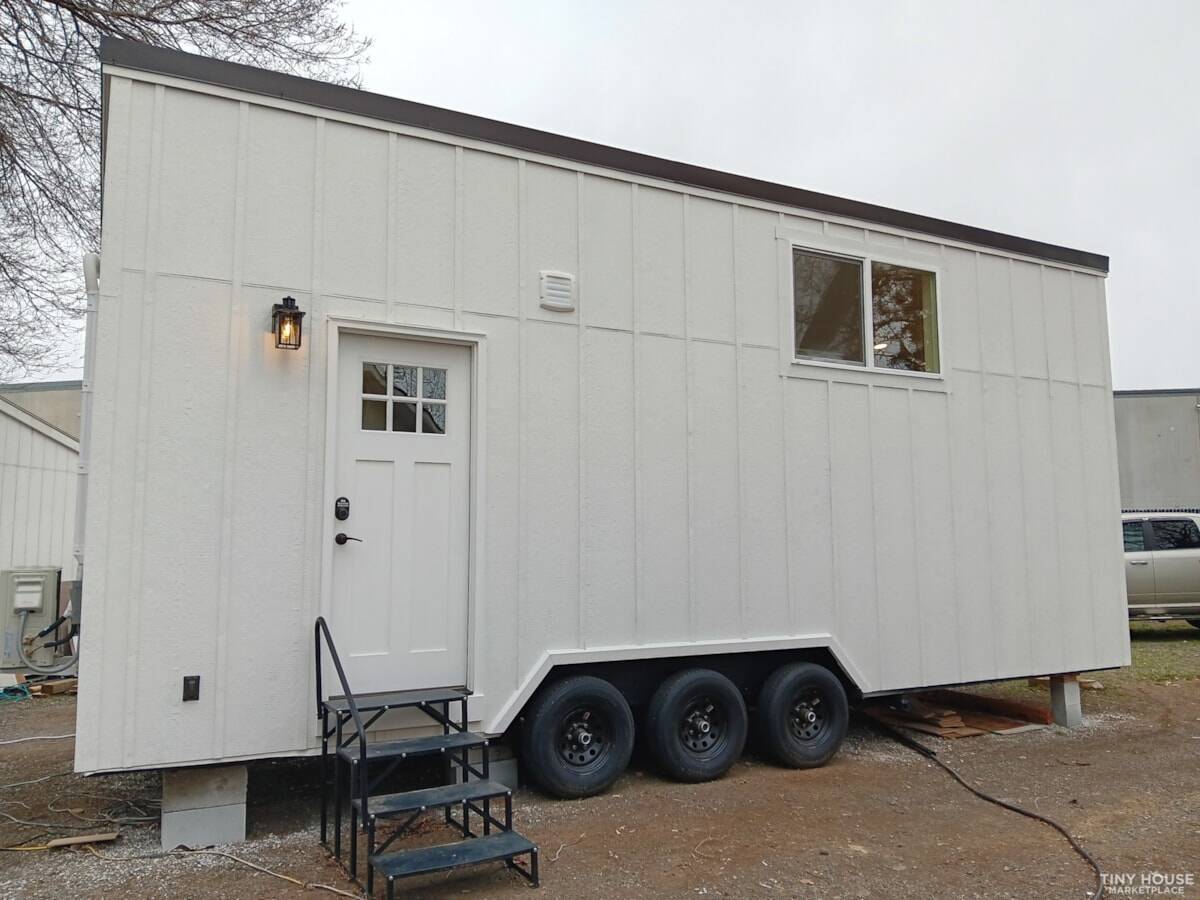
This 20-foot double-loft tiny home is a strong example of how much functionality can fit into a compact THOW when the layout is done well.

Bright Tiny House with a Smart 20-Foot Layout


Even at just 20 feet long, this tiny house manages to include two lofts, a generous L-shaped kitchen, a bathroom with a shower, and a built-in seating area. That combination makes it especially interesting for anyone studying compact layouts that still feel practical.

The large windows also do a lot of work here. Natural light can make a small home feel much bigger, and this design clearly leans into that.
Why the Double-Loft Layout Works
Double-loft tiny homes are popular because they create flexibility without increasing the trailer length. One loft can serve as the main sleeping area, while the second can work as guest space, storage, or a smaller bedroom.
- Main loft with room for a larger mattress
- Secondary loft for sleeping or storage
- Better use of vertical space in a short THOW
- More open floor area on the main level
Built-In Seating Adds Function
The built-in storage bench is one of the most practical features in the home. In a tiny house, furniture that serves more than one purpose almost always makes the layout stronger. A built-in bench can work as seating, storage, and even dining support when paired with a movable table.
An L-Shaped Kitchen with Real Counter Space

One of the standout details in this tiny house is the L-shaped kitchen. Many 20-foot homes have to compromise heavily on prep space, but this layout manages to create a kitchen that feels more usable than expected for the footprint.
- Butcher block counters
- Large sink
- Cooktop
- Open shelving and shaker-style cabinets
- Room for a full refrigerator setup
For readers who cook often, this is one of the biggest takeaways from the design.

Bathroom Details
The bathroom includes a shower stall, vanity, and residential-style toilet, showing that a shorter tiny home can still deliver a full bathroom when the floor plan is carefully arranged.
Key Features Worth Noticing
- 20-foot tiny house on wheels footprint
- Two lofts for flexible sleeping or storage
- Built-in seating in the main living area
- L-shaped kitchen with strong counter space
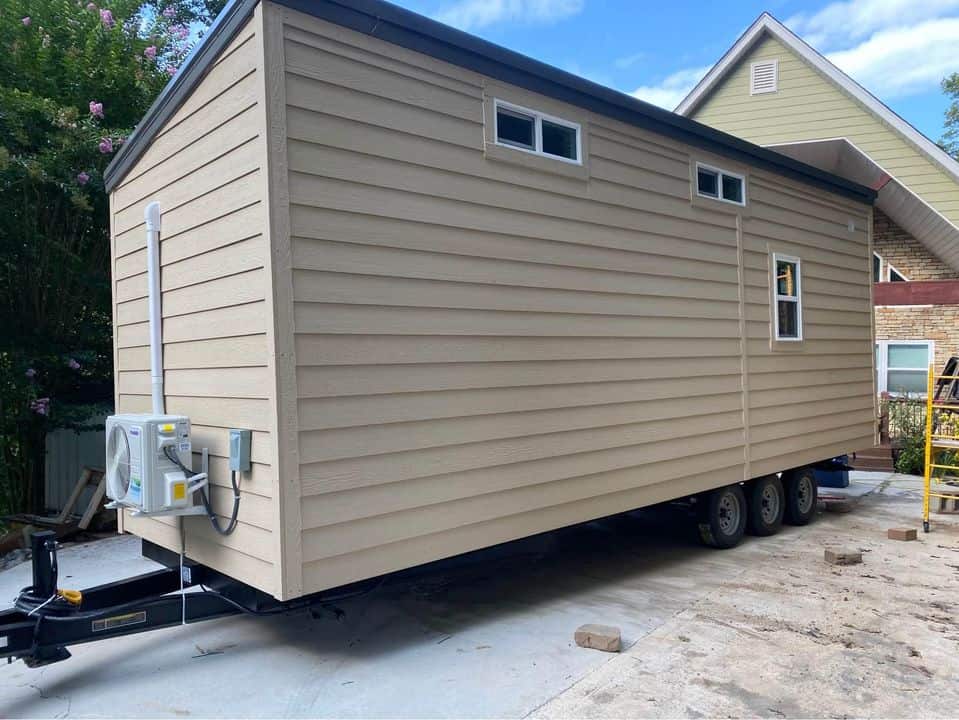
- Mini-split heating and cooling
- Windows that help the interior feel brighter and more open
- NOAH certification, which can be a meaningful feature for buyers comparing THOWs
Why This Tiny House Still Works as Inspiration
Even if the original listing changes or disappears over time, the design ideas here remain useful. This home is a good reference for anyone comparing compact THOW floor plans, double-loft setups, kitchen layouts, or ways to make a 20-foot tiny house feel more livable.
Related Stories:
- 20-ft. Tiny House on Wheels in New Hampshire
- 28ft NOAH Certified Luxury Tiny House with Loft
- Gorgeous Luxury NOAH-Certified Modern Farmhouse THOW
If you enjoyed this you’ll LOVE our Free Daily Tiny House Newsletter with even more!
You can also join our Small House Newsletter!
Also, try our Tiny Houses For Sale Newsletter! Thank you!
More Like This: THOWs | Tiny Houses | Tiny House Designs | Tiny House Builders
See The Latest: Go Back Home to See Our Latest Tiny Houses
Disclosure: This post may contain affiliate links. If you purchase through one of our links, we may earn a commission at no additional cost to you.


Natalie C. McKee
Latest posts by Natalie C. McKee (see all)
- Two Bed Two Bath 10×40 Tiny House - June 16, 2024
- Southern Heights Small House Village - June 16, 2024
- Little Italy Tiny House Community: Corcoran, CA - June 16, 2024