
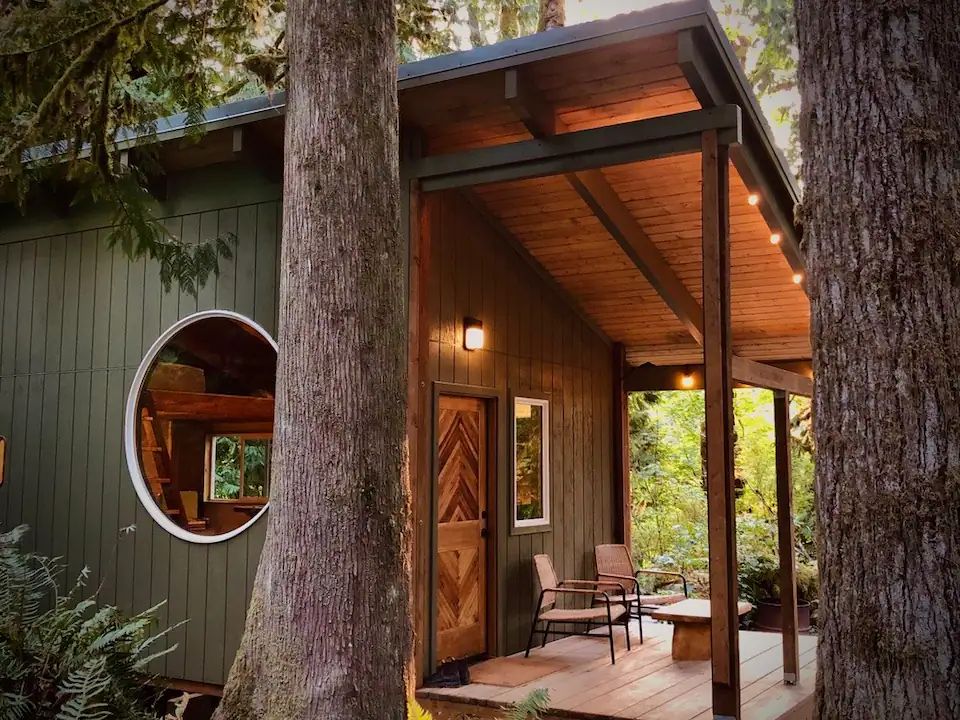
Category: Tiny House Interiors
Looking for the best tiny house interiors? This is the largest collection of tiny house interior designs. From tiny homes, small homes, and everything in-between like cabins, boats, treehouses, and the like.
What does your dream tiny home interior design look like? If you don’t know yet, you’re in luck because you’ll uncover hundreds of amazing designs that you might not have ever known you would have loved!
Here are some of our ultimate favorites… Our Top Tiny House Interiors, if you will, that I don’t want you to miss:
- The Incredible San Juan Curvy Roof THOW
- The New Vista Boho THOW by ESCAPE
- The Draper Tiny House by Land Ark RV
- The Small House That Feels Big
- 450 Sq. Ft. Waterhaus Prefab Tiny Home
- The Amazing Alpha Tiny House on Wheels
- A THOW with a Large Kitchen and Double-Sink Vanity
- The Black Pearl Tiny Home on Wheels
- 24-Foot Off-Grid Tiny House with Solar
- The Crows’ Hermitage Tiny Stone Cottage
- A family of Four’s 375 Sq. Ft. Tiny Home
- An incredible Victorian-style THOW
- 34-Foot Lee Movable Roots THOW
- Insanely Awesome 36-Foot THOW with Double Slide-outs
- Musician’s Double THOW Tiny Home with adjoining deck
There are so many, this list can literally go on-and-on!
Posts
-

24×8.5 Dual Loft THOW in Cozy Farmhouse Style

Why Their $90,000 Tiny House Made Sense

Family of 5 Tiny House with 4 Sleeping Areas

Scandinavian-Inspired Tiny House with a Sauna in Ohio
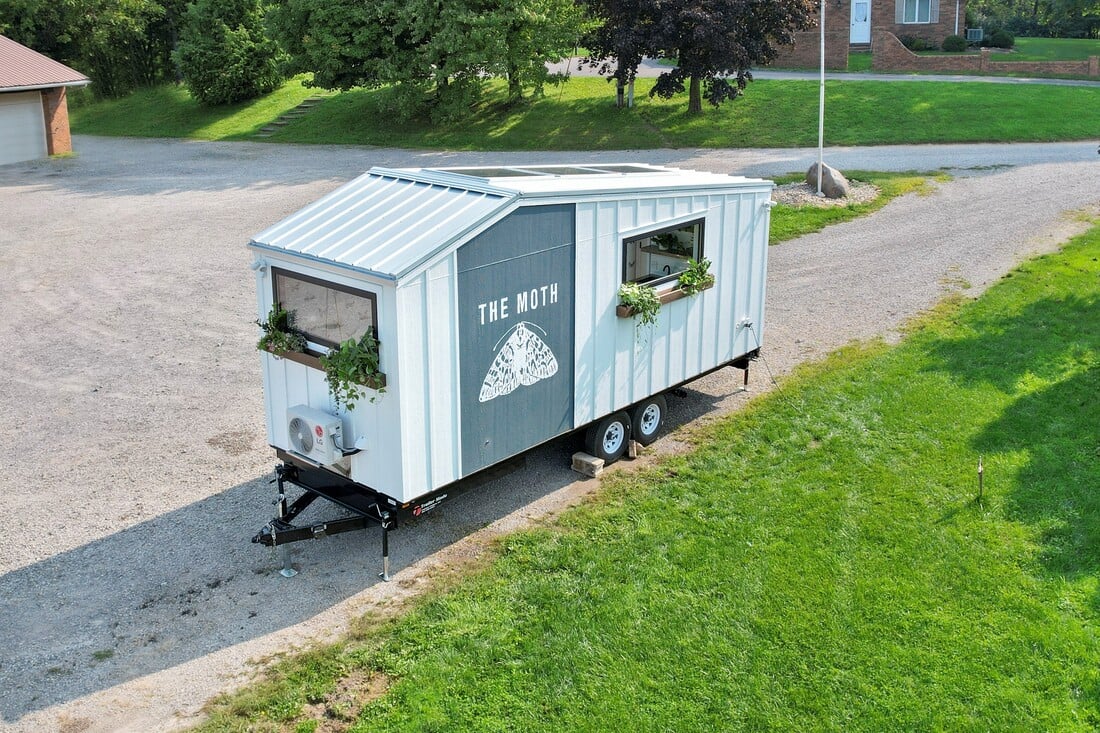
The Moth Tiny House Welcomes Storytellers & Listeners
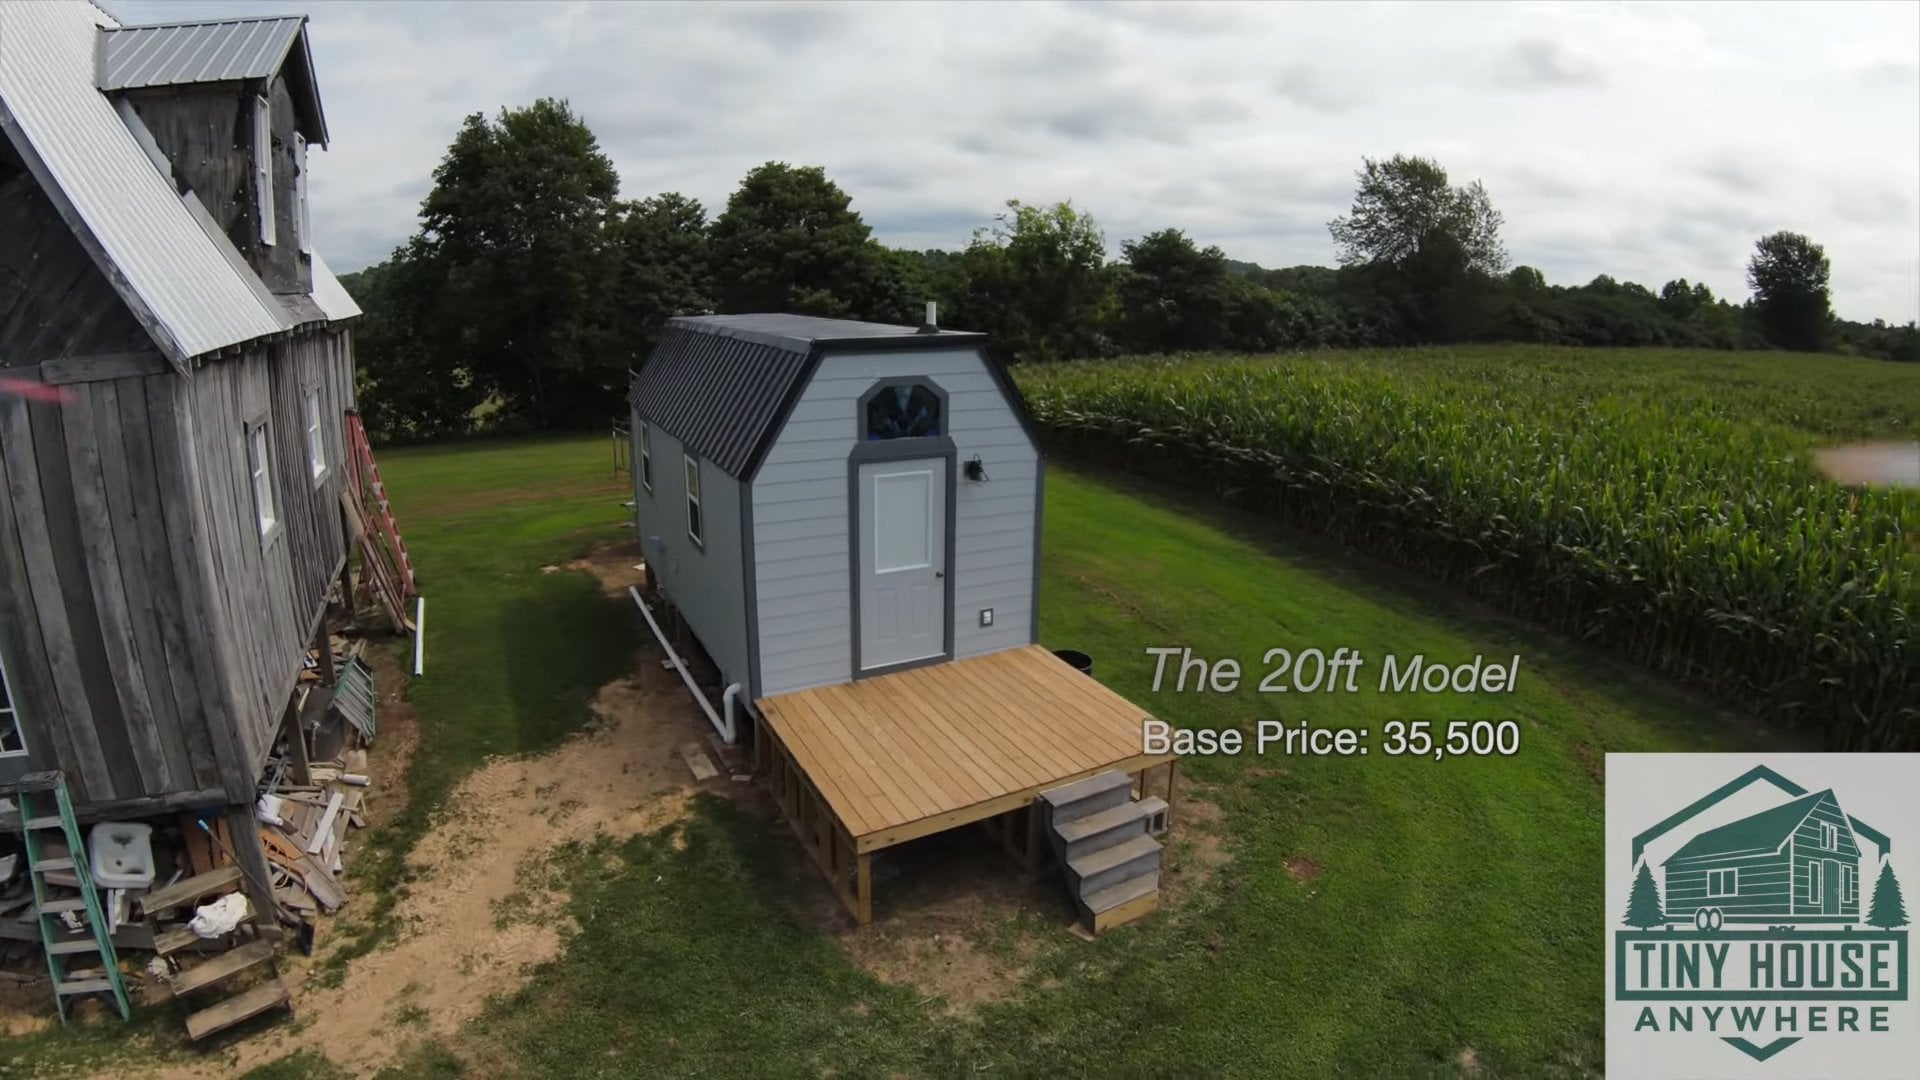
20ft Model B by Tiny House Anywhere for $35,500

18-ft. Overnighter Tiny House by Nordic and Spruce
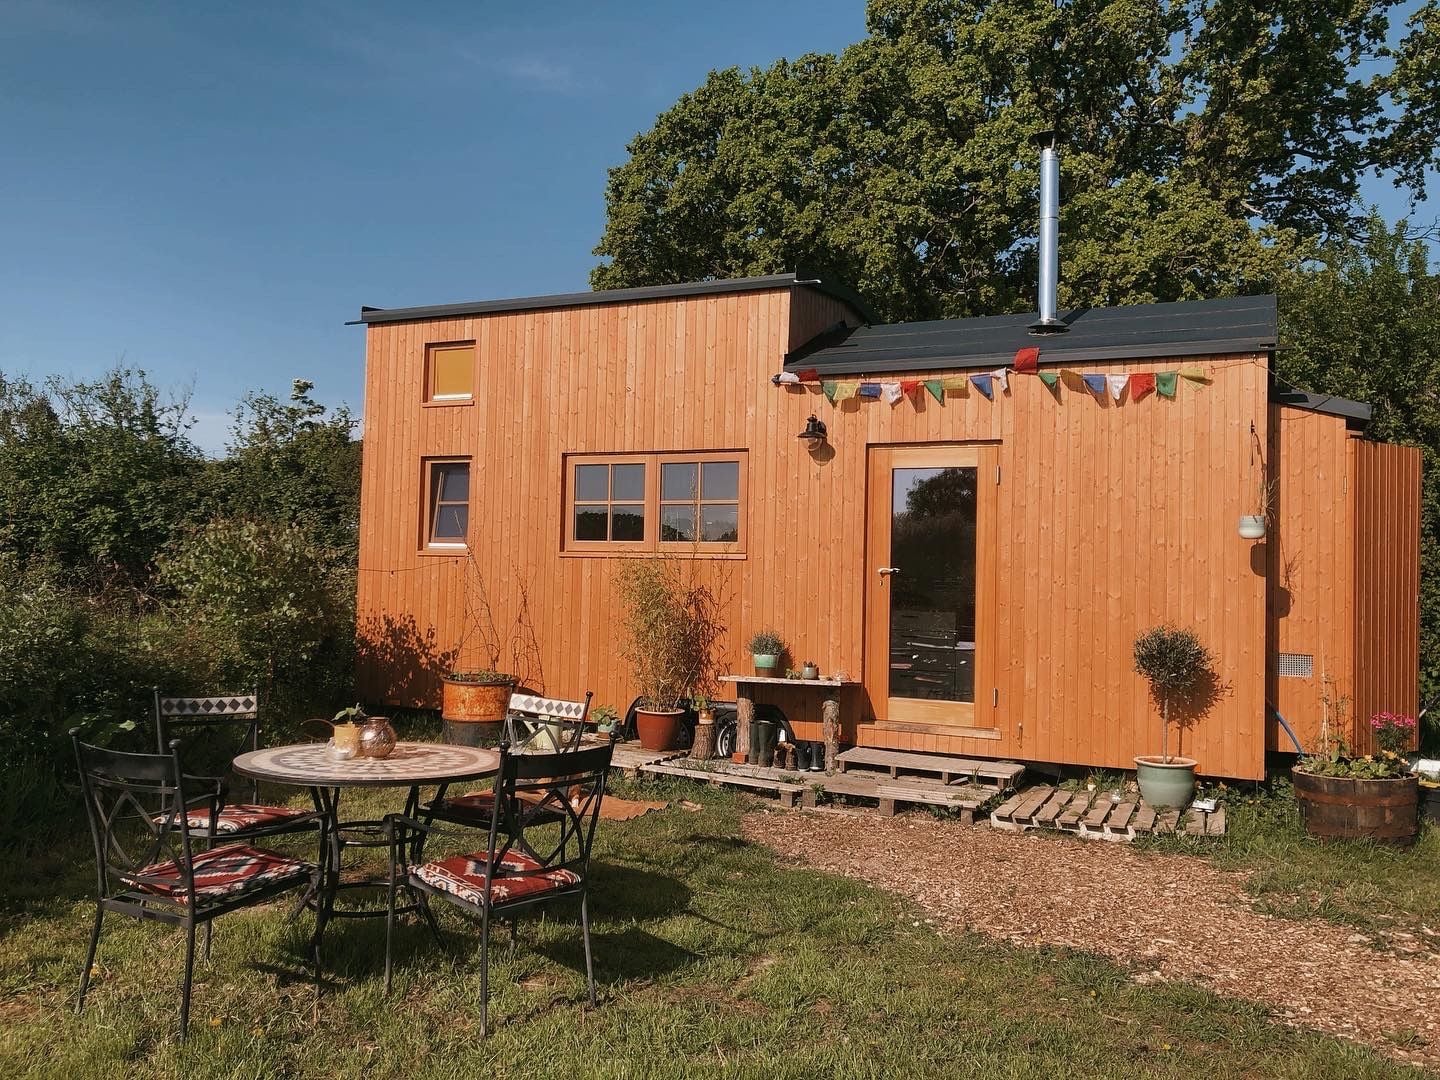
Life in their Custom, Countryside Tiny Home

This Architect-Designed Tiny House is Inspired by Countryside Animal Shelters
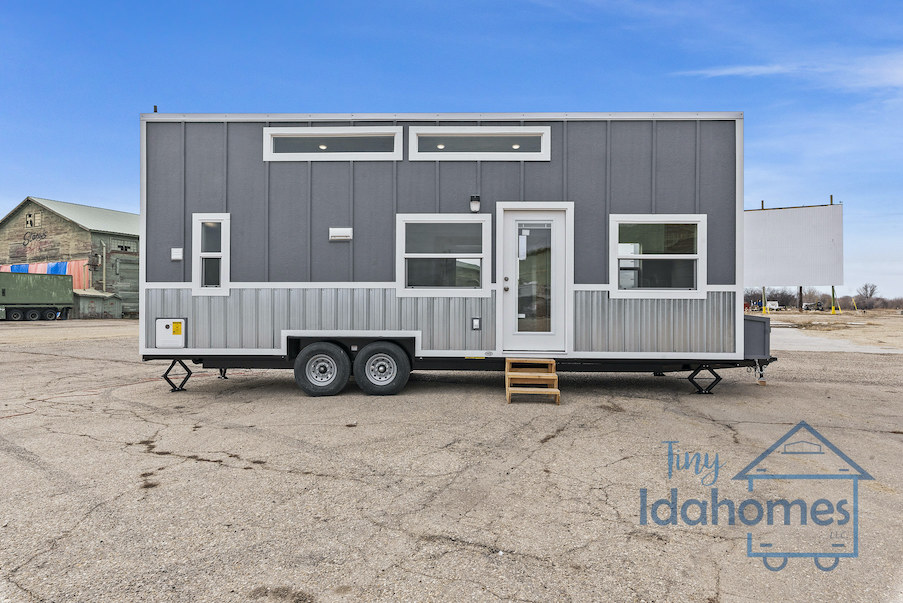
Betty’s Custom Tiny Idahome w/ Ground Floor Bedroom

32-foot Gooseneck Tiny House with a Bedroom and Blue Accented Interior
