

Disclosure: This post may contain affiliate links. If you purchase through one of our links, we may earn a commission at no additional cost to you.
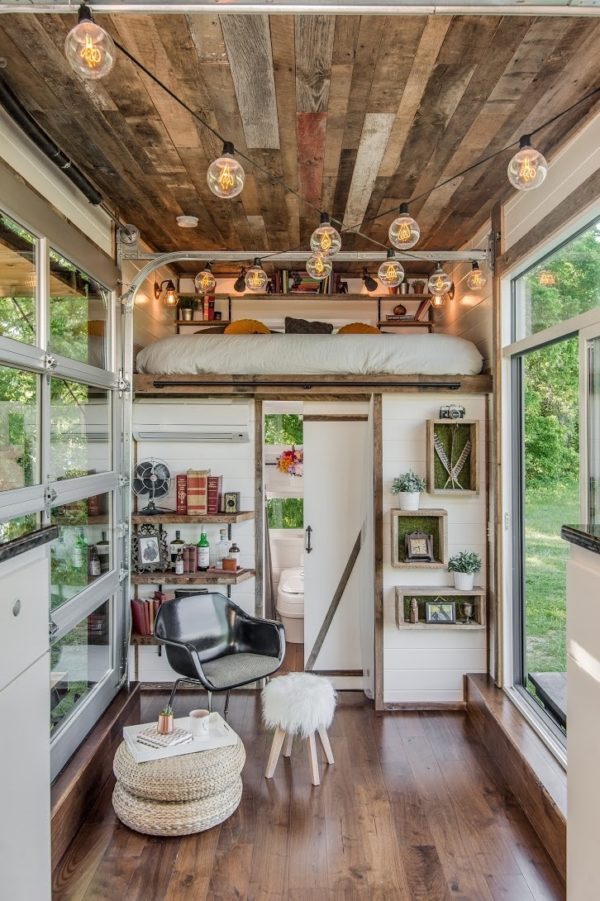
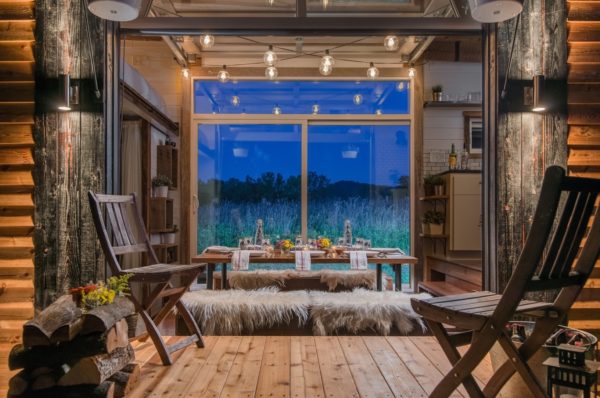
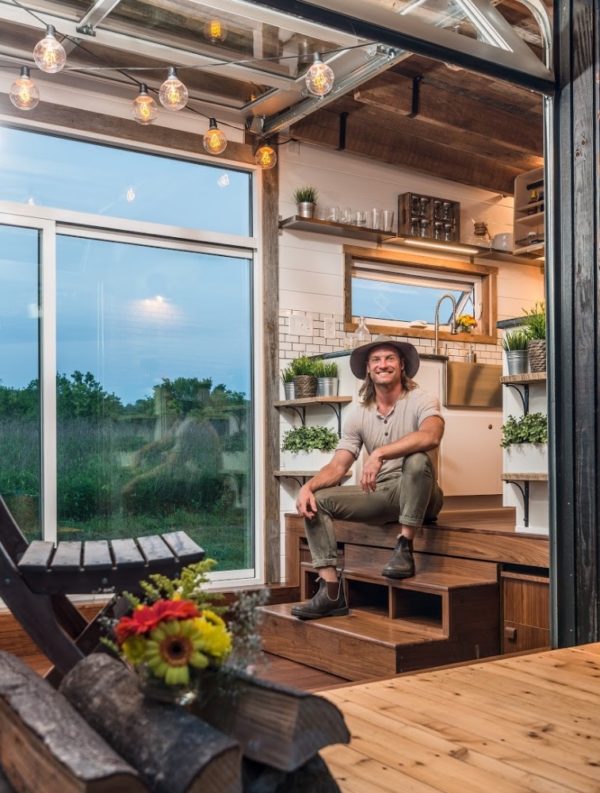
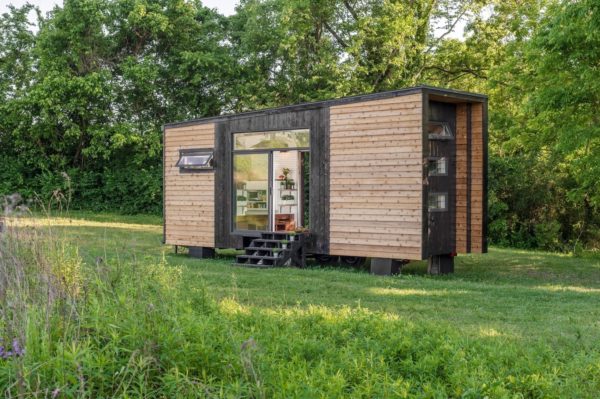
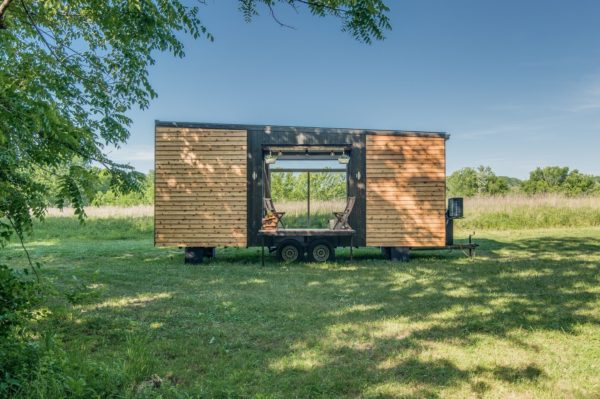
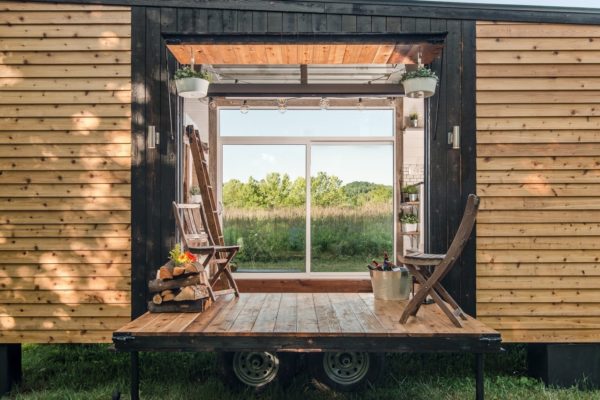
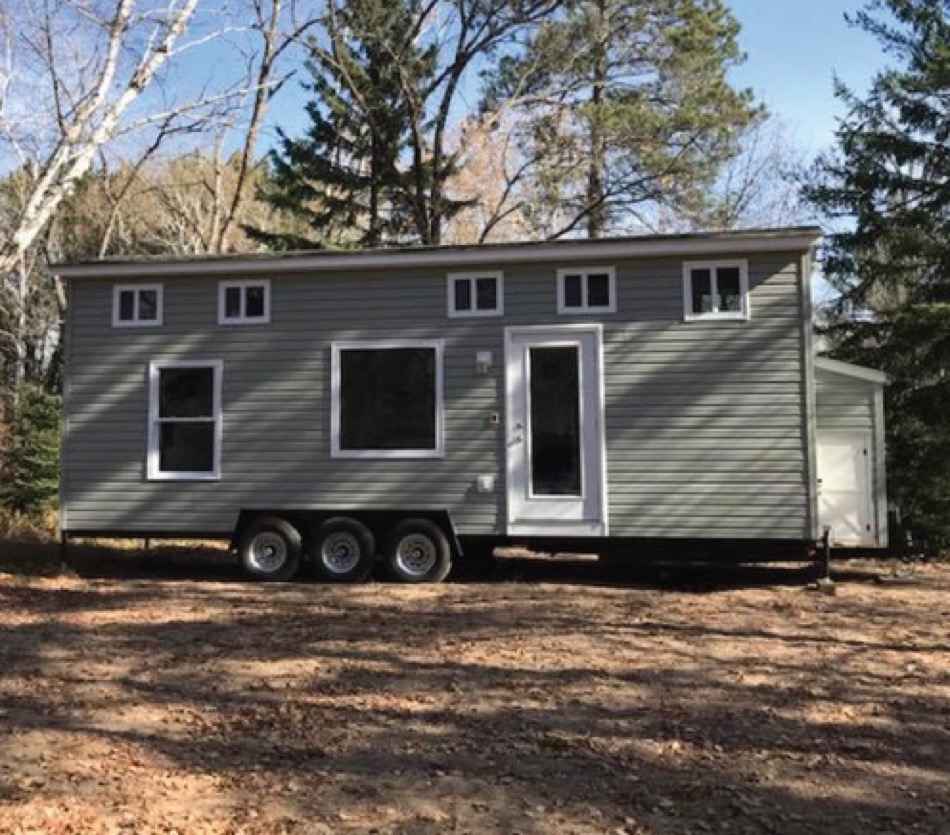
This is the Alpha Tiny House. It’s built by New Frontier Tiny Homes in Nashville, Tennessee. The Alpha Tiny Home features a one-of-a-kind layout – one of my new absolute favorites.
Check it out and let me know what you think about it in the comments below. All photos were taken by and rights of photos reserved to Garett Buell of Studiobuell.com.
To explore more amazing tiny homes like this, join our Tiny House Newsletter. It’s free and you’ll be glad you did! We even give you free downloadable tiny house plans just for joining!
The Alpha Tiny House on Wheels by New Frontier Tiny Homes
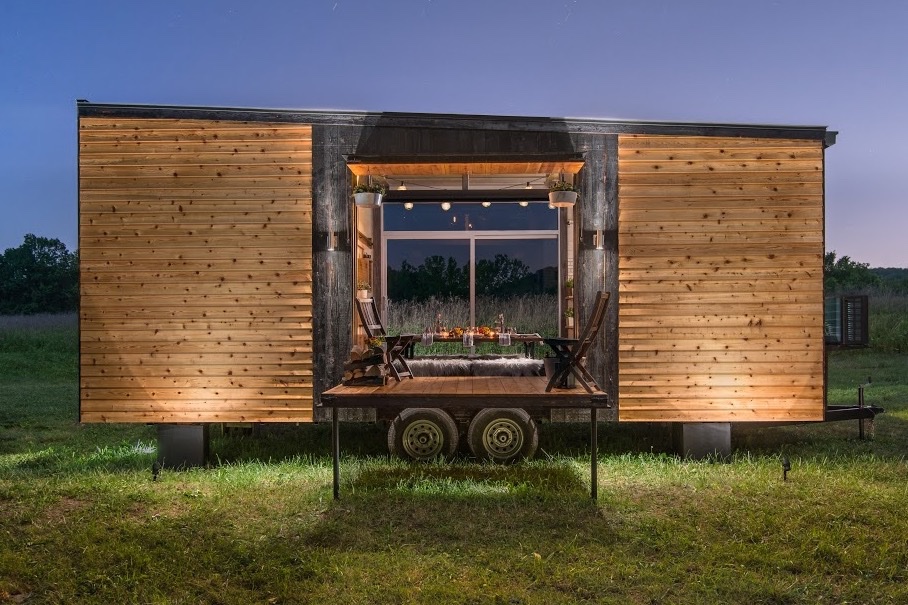
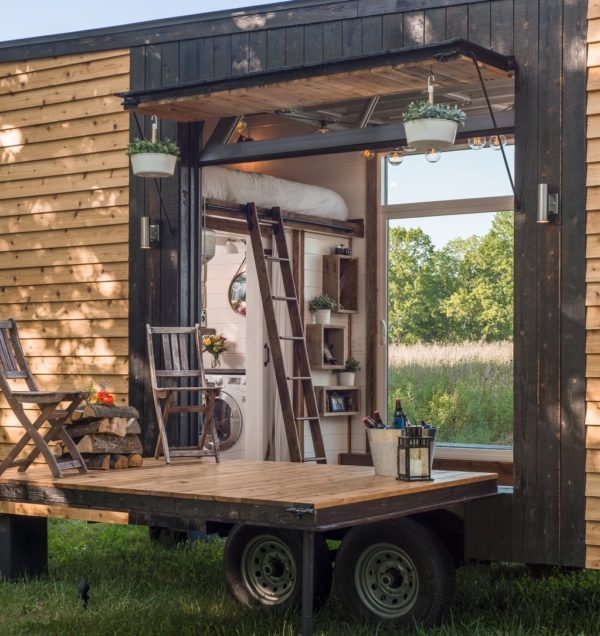
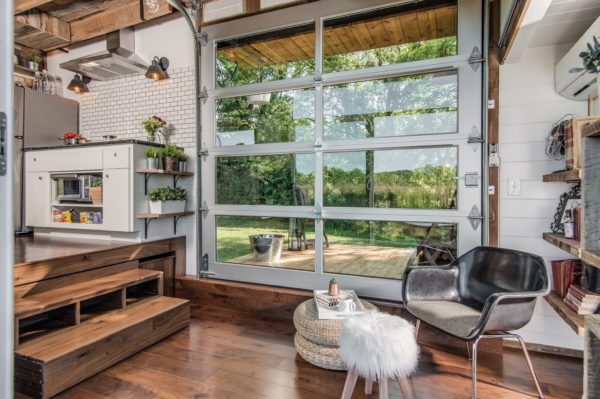

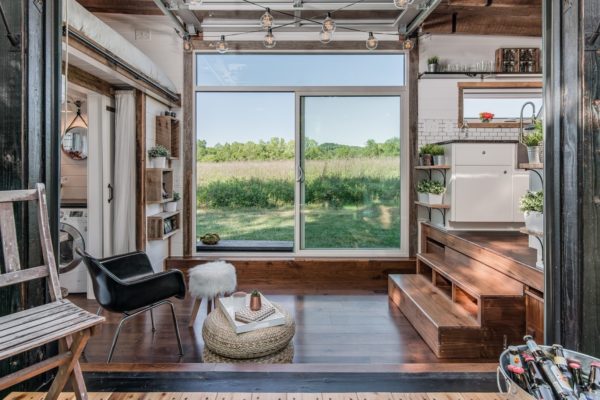
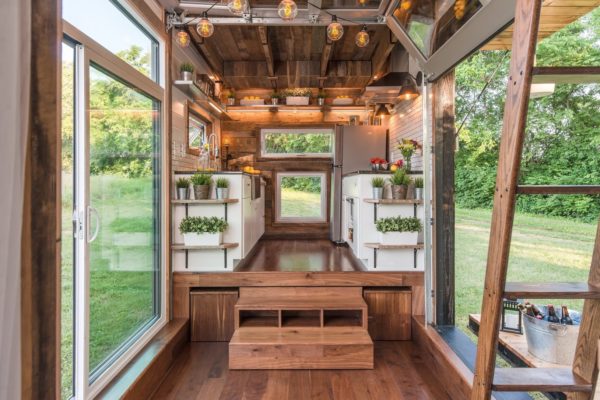

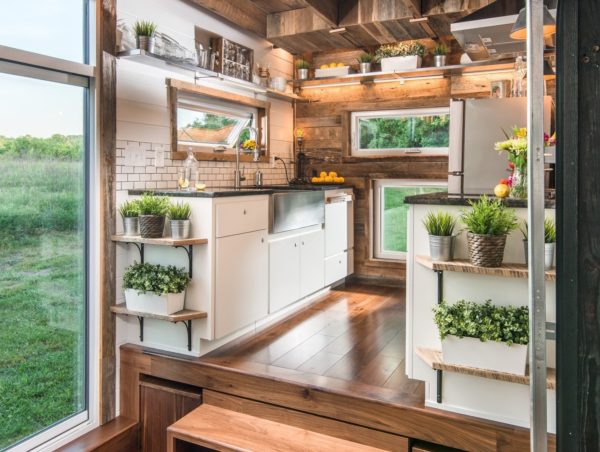
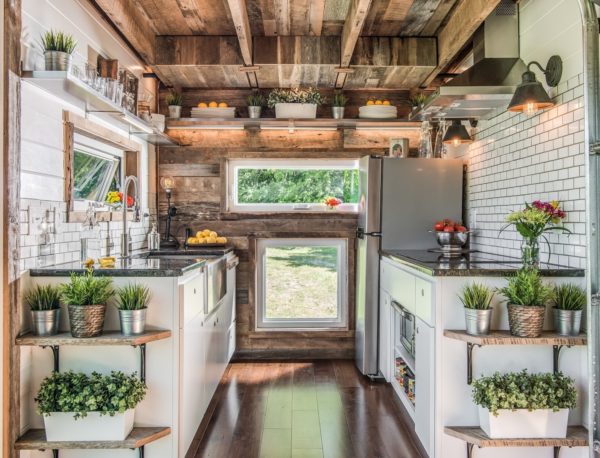
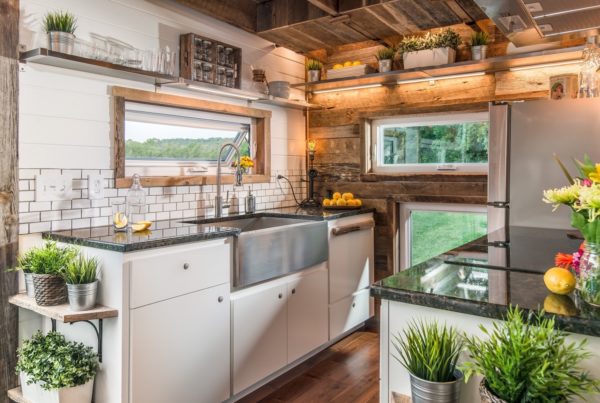













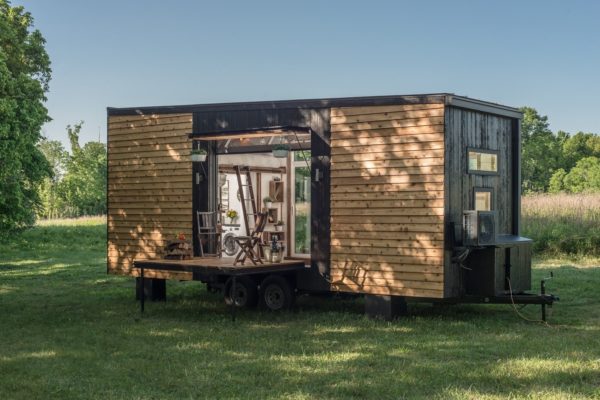
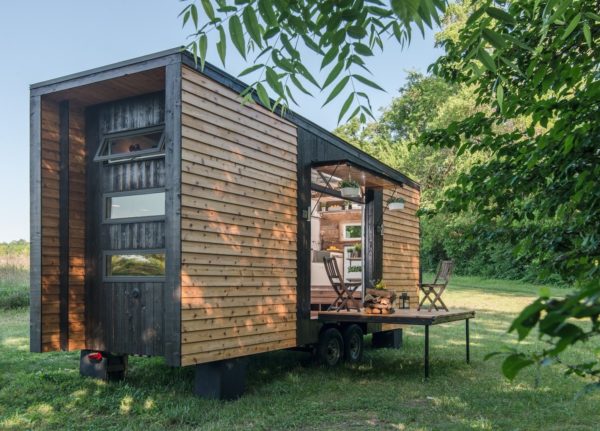


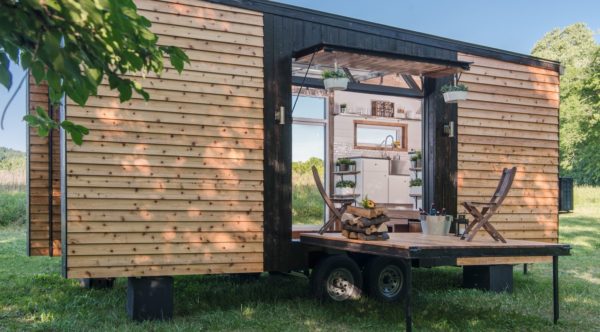
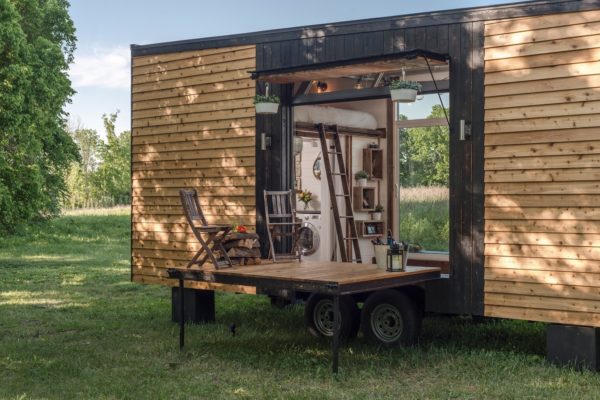

ALPHA FEATURES:
- Shou sugi ban cedar siding / Red Western Cedar siding (triple coated Spar Urethane)
- Mechanical Seam Metal Roof (Like standing seam on steroids. This thing wouldn’t leak at the bottom of the ocean. Because the pitch of the roof is very subtle, we went this route which guarantees no leaks for a very long time.
- Custom Drop Down Deck and Awning (Aluminum Framed) – this deck is AMAZING!
- Closed Cell Spray Foam Insulation
- Typar Rain Screen and Typar House Wrap (this tiny house is VERY waterproof!)
- Tempered, Insulated Glass Awning windows
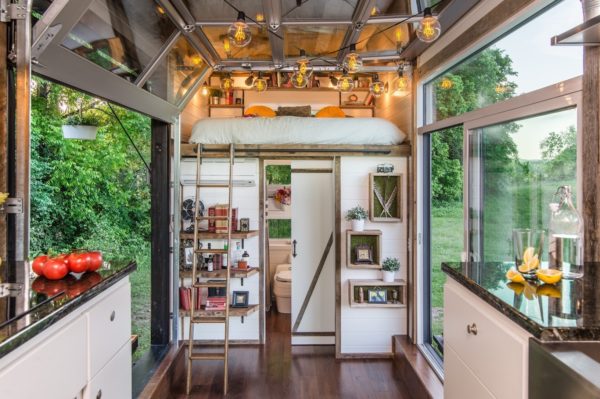
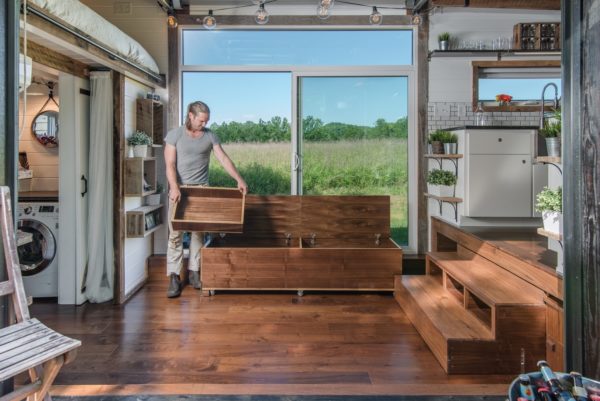
- Giant sliding glass door (8’x9’)
- Custom built glass garage door (8’x8’)
- Reclaimed barnwood wall and ceiling
- Custom light package (we are obsessed with lighting. It makes all the difference in utility and especially in the look and feel of the design. Our lights are amazing. We’re not bragging. Just stating the facts objectively. Almost all of them are on a dimmer and LED, even the Edison bulbs.)
- Custom tongue storage box
- Beautiful and original outrigger walls on backside
- Custom Trailer – dual 7500 lbs. Axel
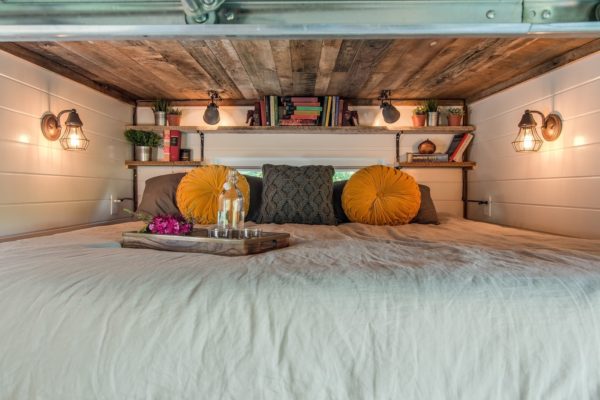
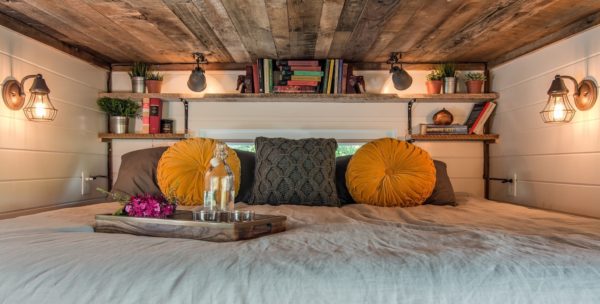
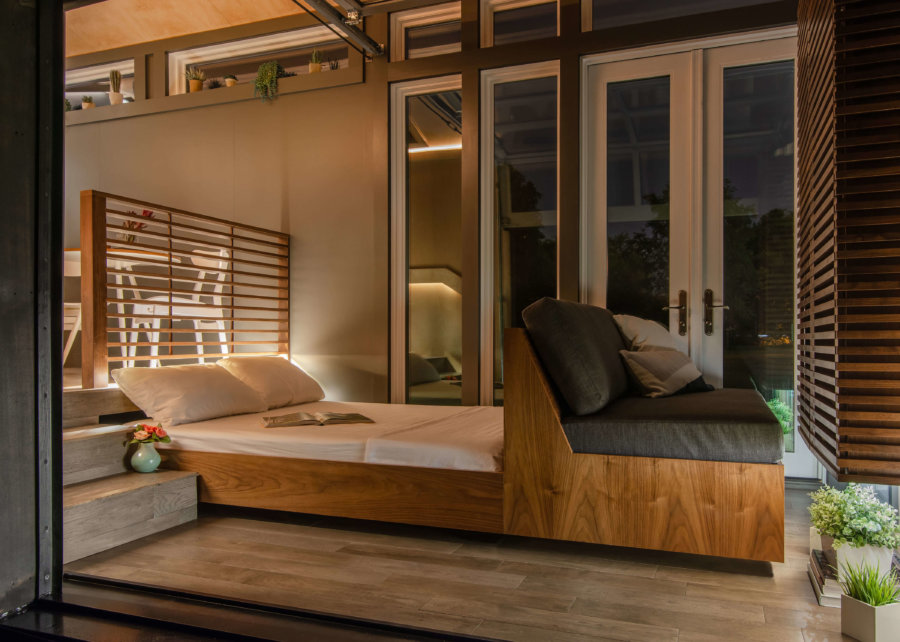
BEDROOM
- Custom built oak Library ladder
- King size, memory foam mattress
- Linen sheets and comforter
- Custom reclaimed shelving in loft and living room
- Ship lap wood walls
KITCHEN
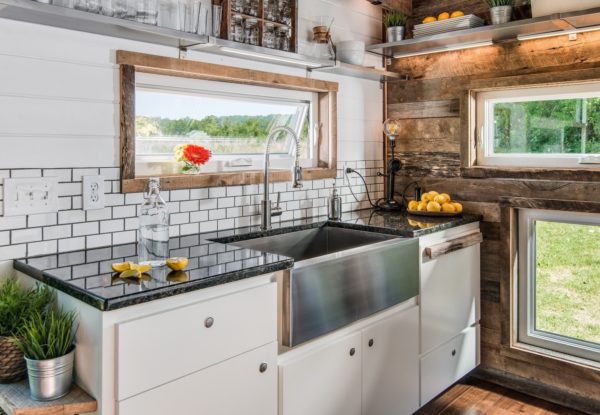
- 33” Ariel Stainless Steel farmhouse apron sink
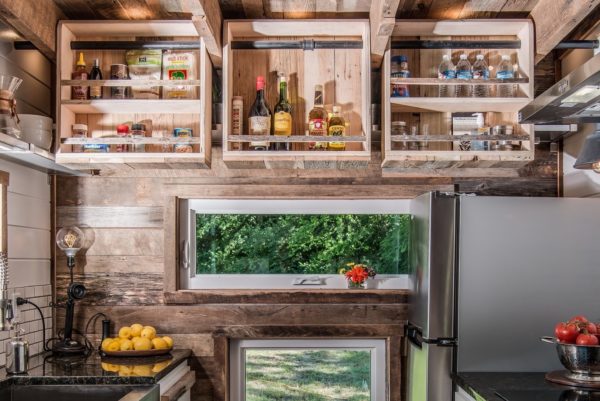
- Whirpool Stainless Steel Fridge 11 cu ft.
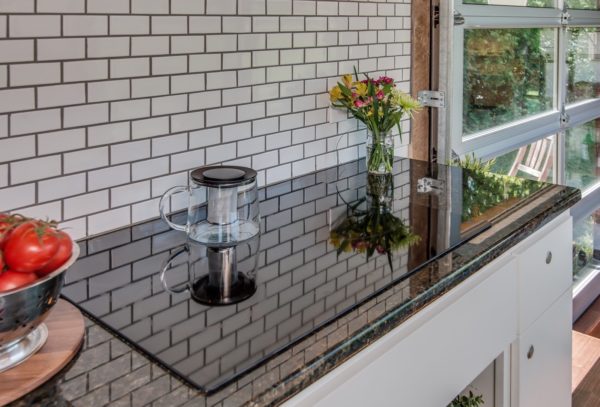
- 5 Top Induction Burner (this thing is AMAZING. Top of the line, and the price reflects it. We are in love with it.)
- Convection Toaster Oven (Cuisinart TOB-260 Chef’s)
- Stainless Steel Hood (charcoal filtered, interior vented)
- Fisher Paykel Hidden Dishwasher drawer – DD24SI7
- Drop Down Kitchen Cabinets
- Stainless Steel Shelves
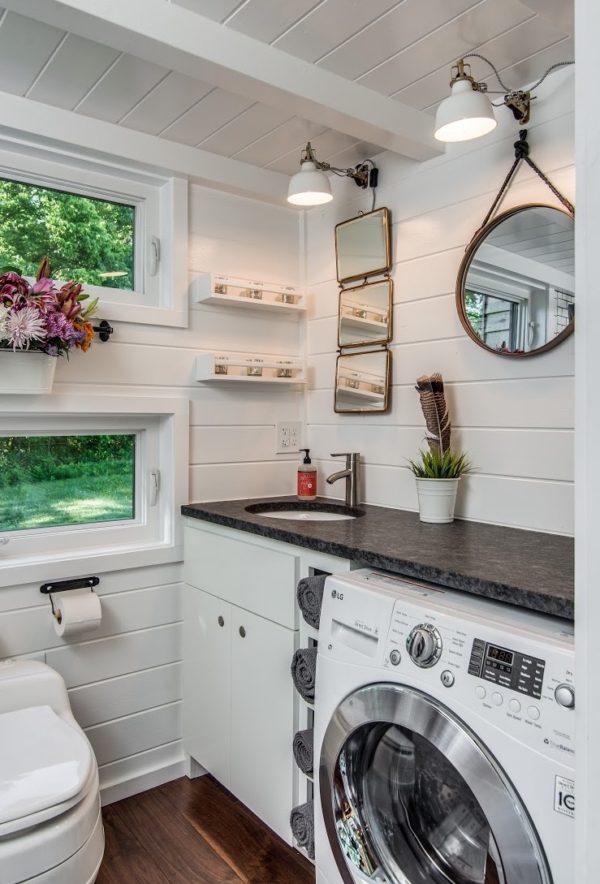
- Granite Countertops in Kitchen and Bathroom (honed in bathroom)
- Custom Cabinetry with hidden-lock Hafele knobs
- Solid Walnut Hardwood Floor (hand hewn!) $18/linear foot
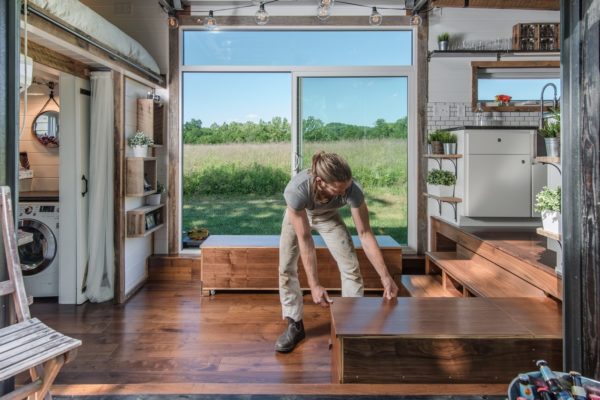
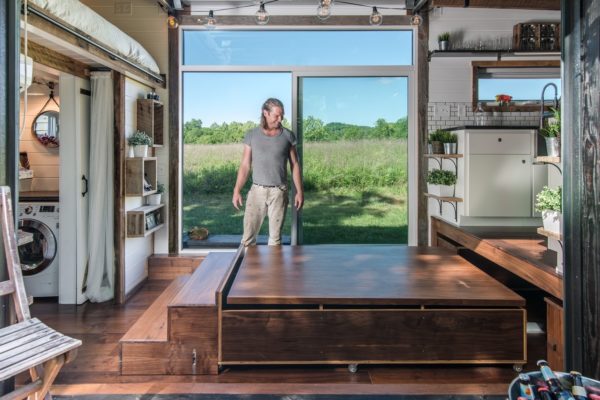
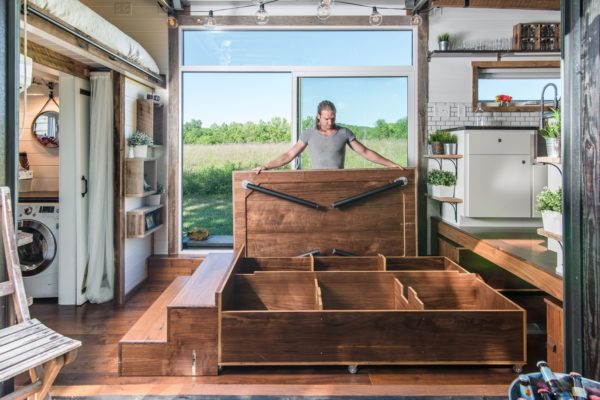
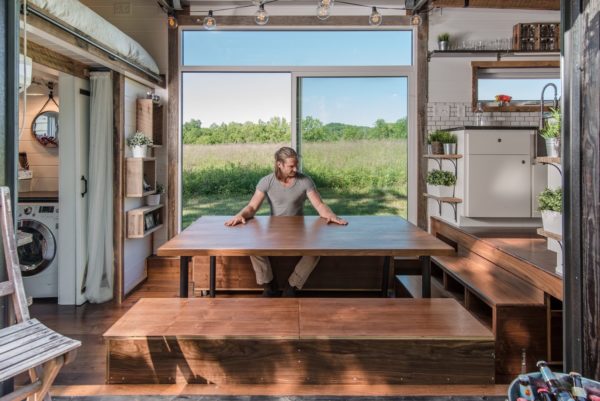
- Custom Dining Table, 2 Bench, Storage System – we are very proud of this original design
- PrecisionTemp RV-550 Tankless Hot Water Heater (propane)
- Mini Split HVAC unit
BATH
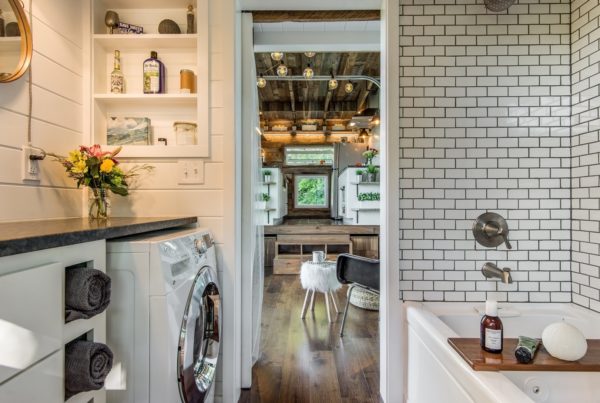
- Custom Sliding pocket door for the bathroom with full-length mirror on the backside
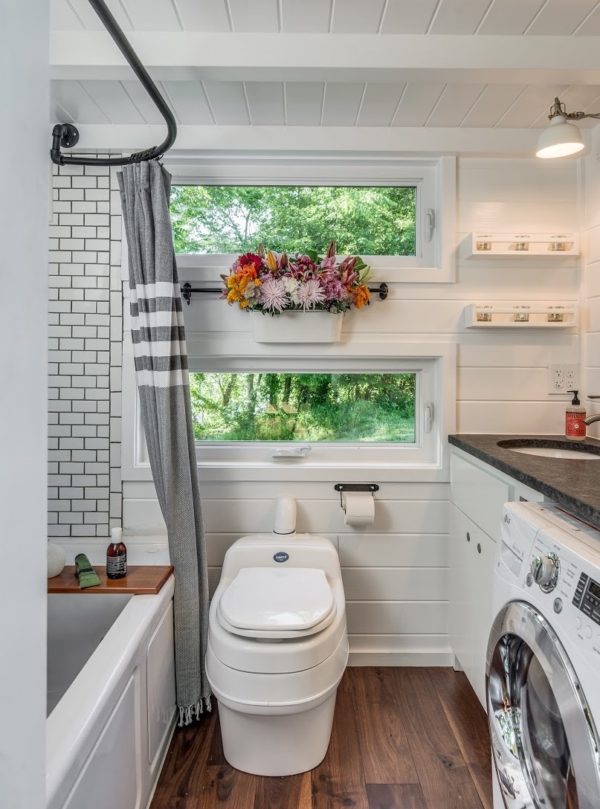
- Separett Villa 9200 Composting Toilet
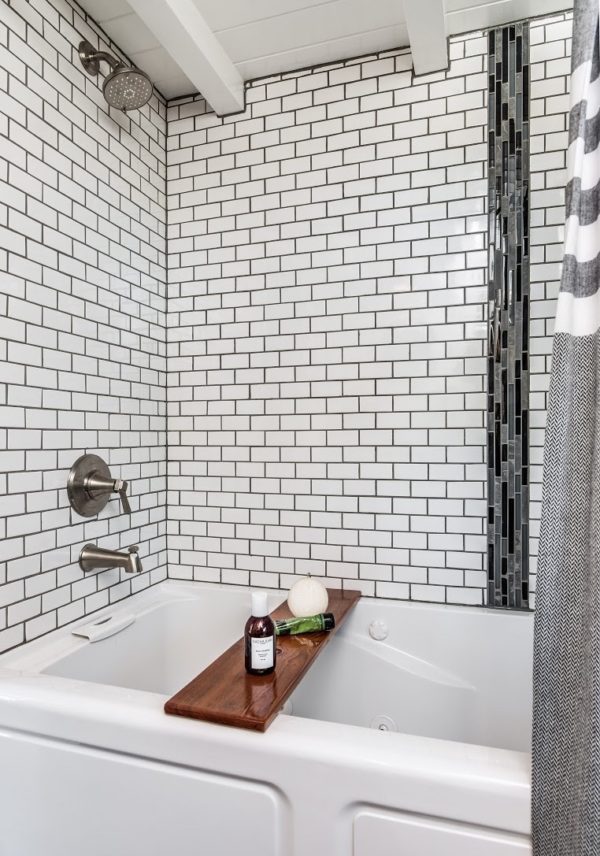
- Jacuzzi tub and shower (full size)
- Subway tile in kitchen and shower
- One of a kind antique bathroom mirrors
- Washer/Dryer Combo (LG WM3477HW 2.3 Cu. Ft. White Electric)
It starts at $79K. One exactly like this particular model as a turn key, ready to move-in house, with all appliances, finishes, etc. is $95K.
Sources
- New Frontier Tiny Homes
- Featured in HGTV’s Tiny House, Big Living Season 3 Episode 9
Our big thanks to David Latimer for sharing!
You can share this tiny house story with your friends and family for free using the e-mail and social media re-share buttons below. Thanks.
If you enjoyed this tiny house story you’ll absolutely LOVE our Free Daily Tiny House Newsletter with even more! Thank you!
More Like This: Explore our Tiny Houses Section
See The Latest: Go Back Home to See Our Latest Tiny Houses
Disclosure: This post may contain affiliate links. If you purchase through one of our links, we may earn a commission at no additional cost to you.


Alex
Latest posts by Alex (see all)
- Win a Free Spot in a Wild Abundance Basic Carpentry Class Near Asheville (Enter by Nov. 30) - November 18, 2026
- Every Tiny Home for Sale at Canoe Bay Village: A Guide to Wisconsin’s Lakefront Escape Community - November 18, 2026
- The Last Glass House Planned for This Section of Canoe Bay Village: A Presale on Lot 29 - November 18, 2026

















Join the Conversation
148 comments