
Disclosure: This post may contain affiliate links. If you purchase through one of our links, we may earn a commission at no additional cost to you.
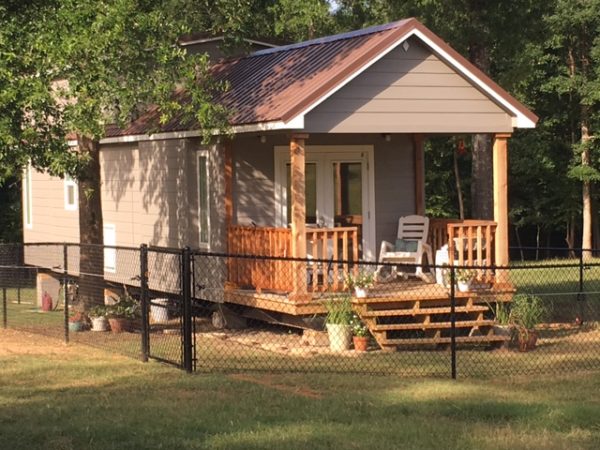
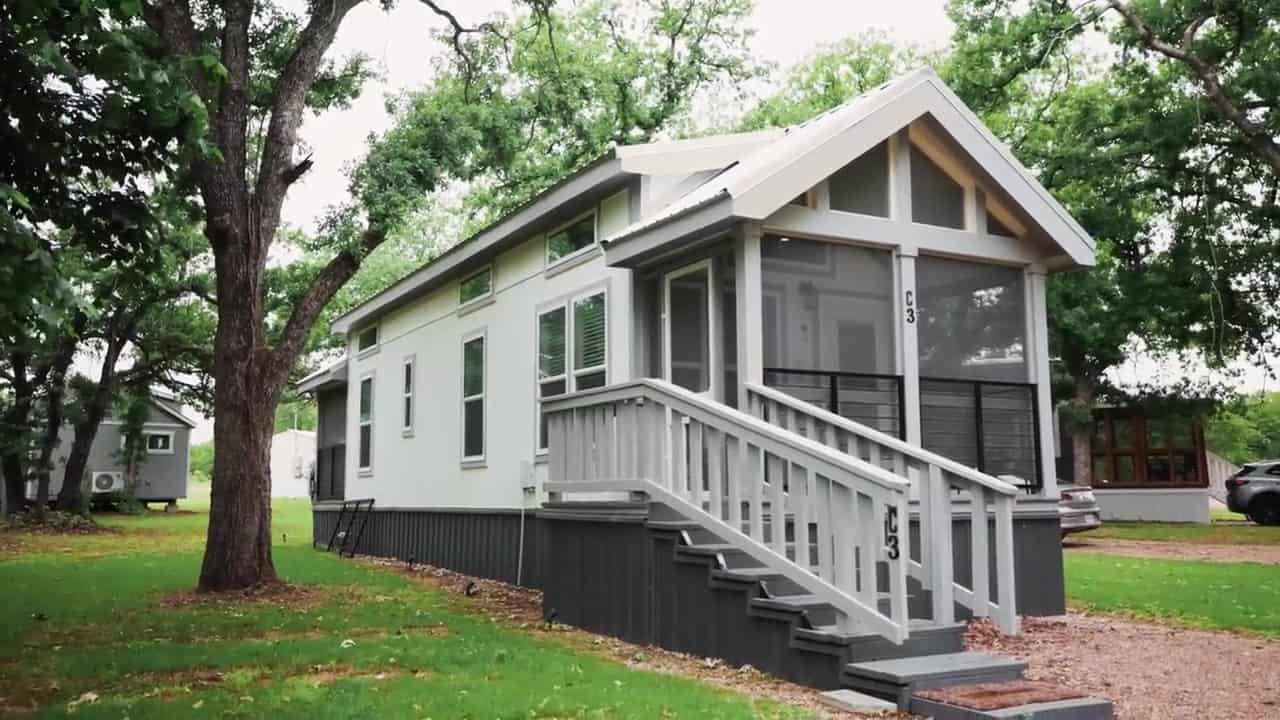
This is a park model tiny house in Texas on a fenced-in lot.
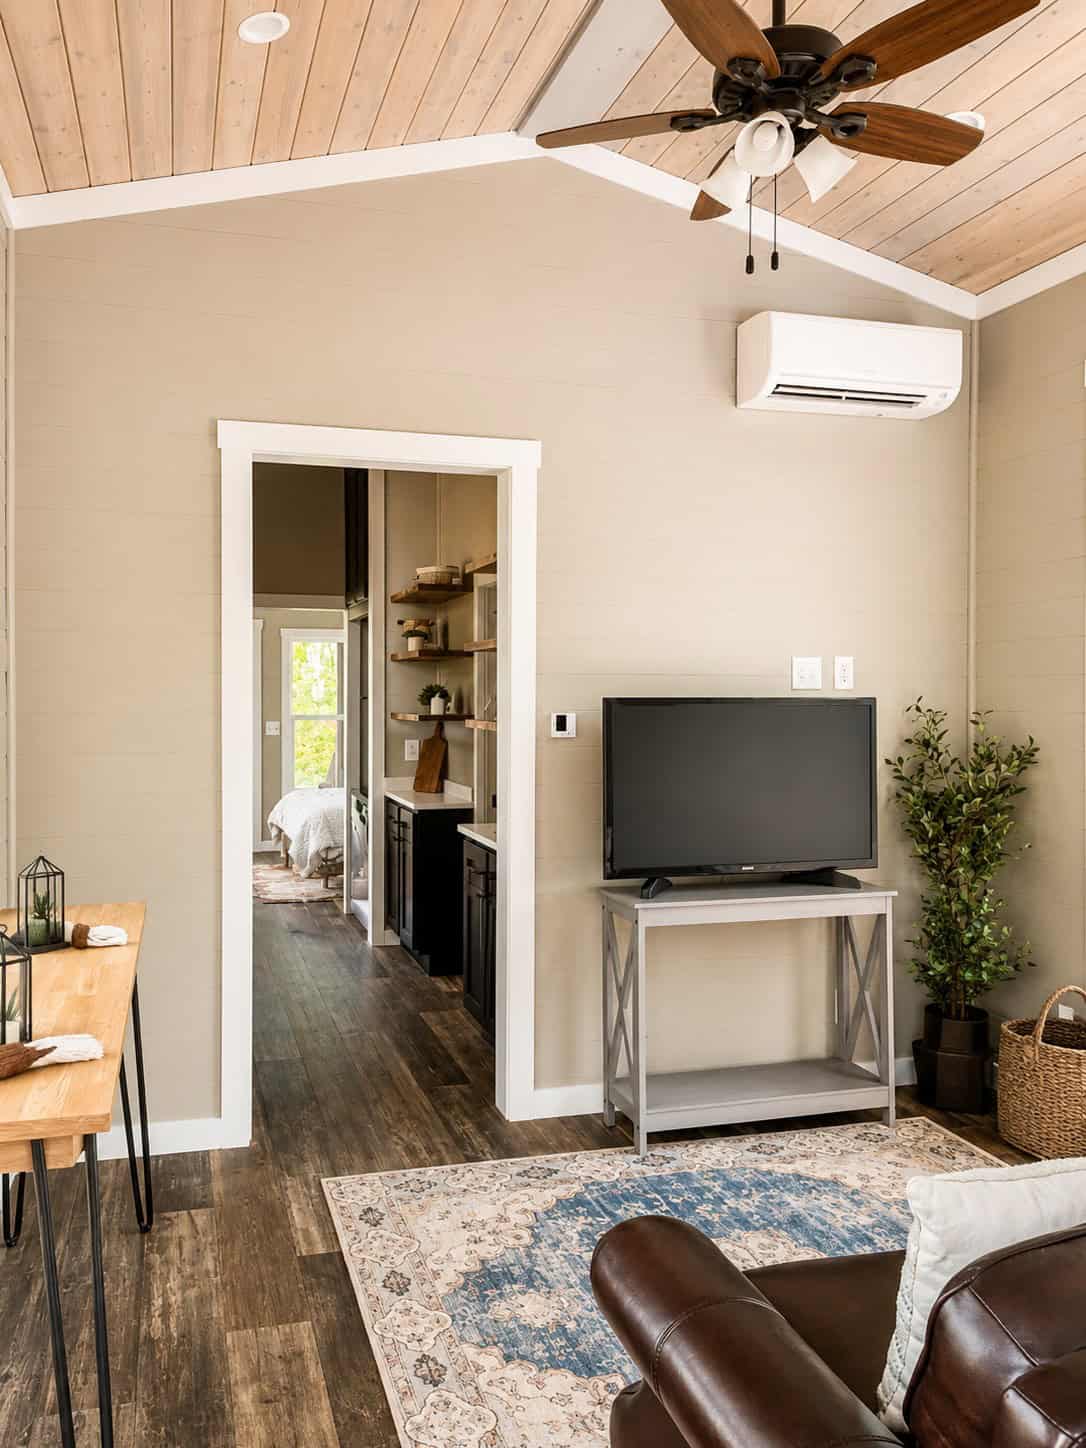
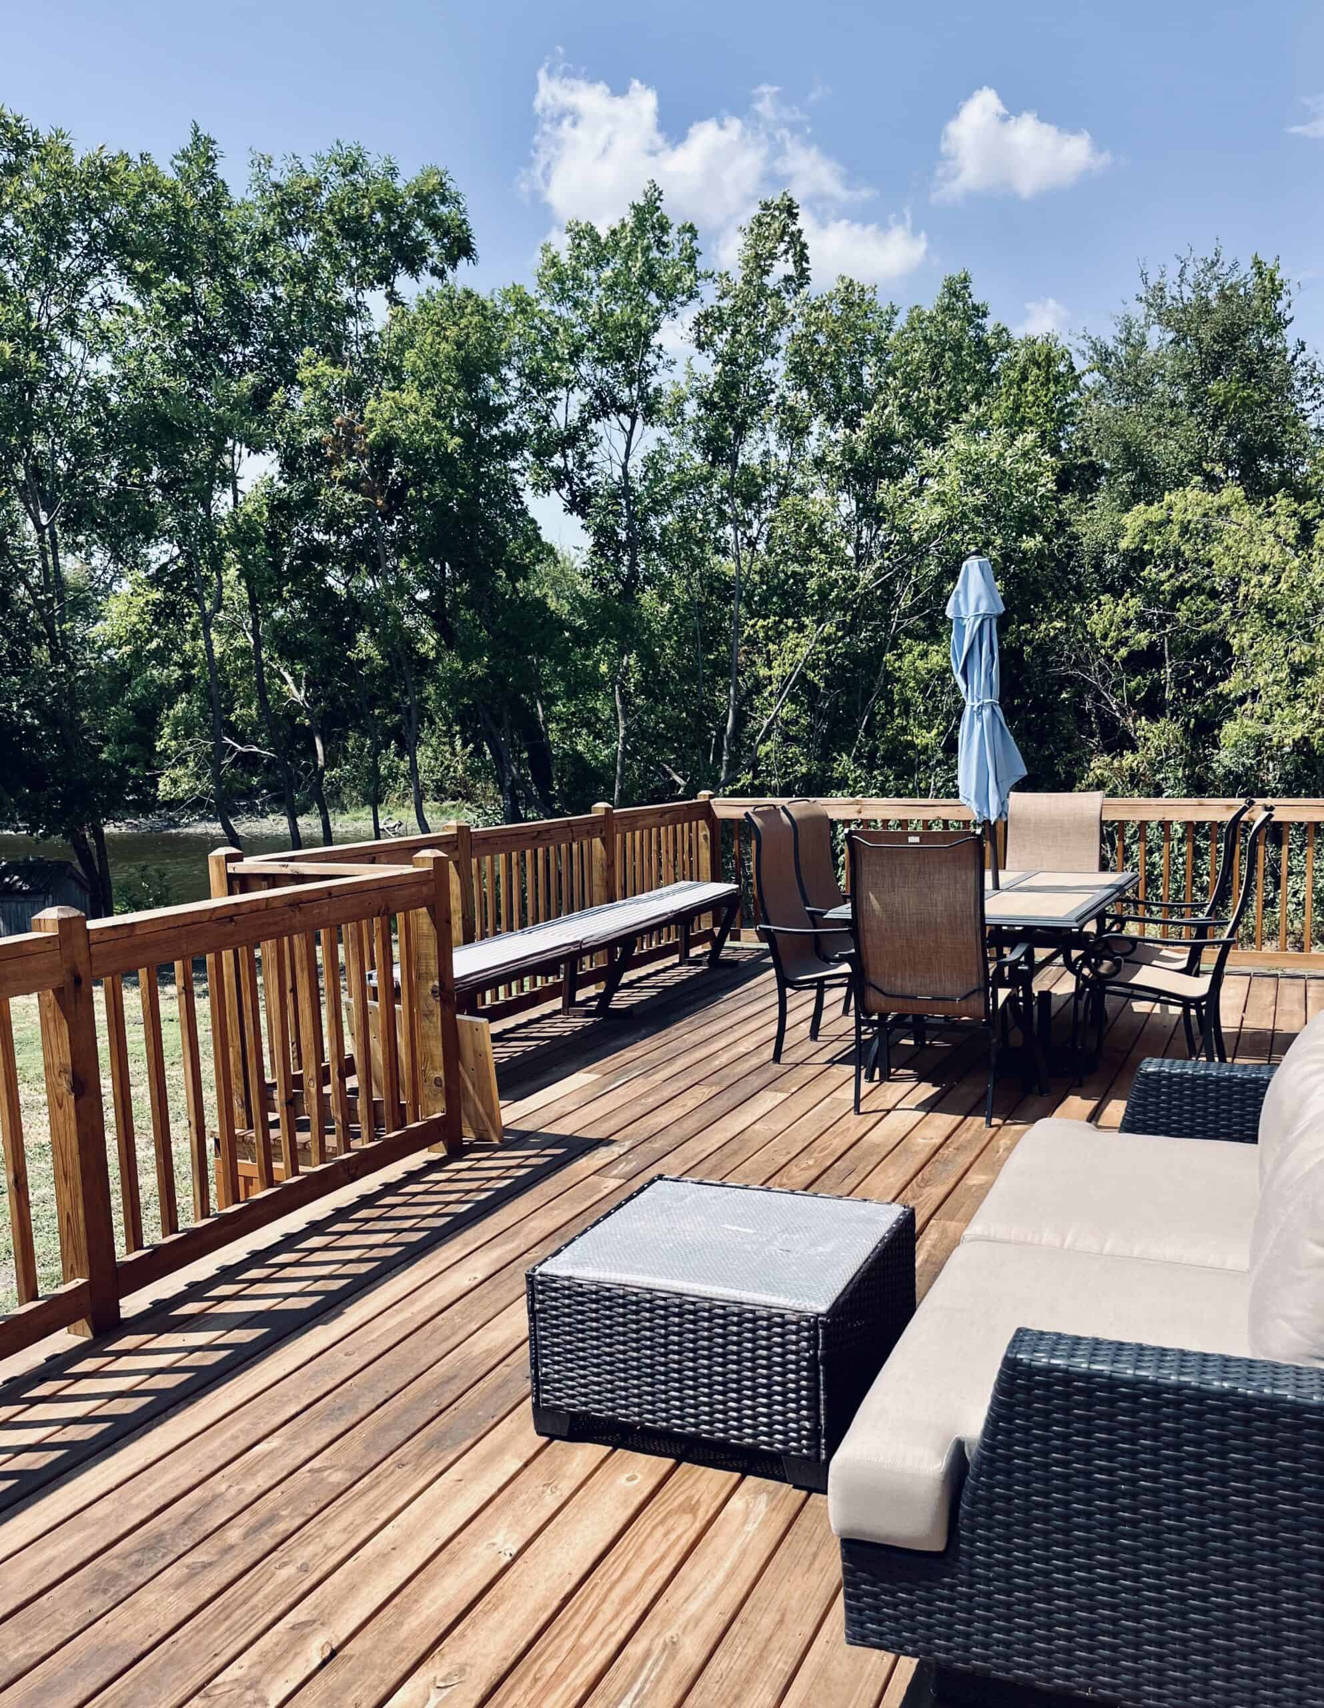
On the outside, you’ll see the taupe siding, brown metal roofing, and a front deck. When you step inside you’ll find a large living room with a cathedral ceiling, a kitchen, bathroom, bedroom and loft bedroom.
Want more kind of like this? Join our FREE Small House Newsletter!
Park Model Tiny House on Fenced-in Lot
Images © Nancy Eakin
Park models are still built on trailers but they’re bigger than tiny houses on wheels. They’re usually around 399sqft.

They usually have a residential-style floor plan with a proper bedroom, full-size appliances, and things like that.

Have you ever considered a park model tiny home?

They also have sleeping lofts too!

Images © Nancy Eakin
So what do you think, is a park model tiny house a possibility in your future?
Our big thanks to Nancy for sharing!?
You can share this tiny house story with your friends and family for free using the e-mail and social media re-share buttons below. Thanks.
If you enjoyed this tiny house story you’ll absolutely LOVE our Free Daily Tiny House Newsletter with even more! Thank you!
More Like This: Explore our Park Model Tiny Houses Section
See The Latest: Go Back Home to See Our Latest Tiny Houses
Disclosure: This post may contain affiliate links. If you purchase through one of our links, we may earn a commission at no additional cost to you.


Natalie C. McKee
Latest posts by Natalie C. McKee (see all)
- Bensfield Treehouse: A Round Treehouse Built Around an Oak in East Sussex - November 12, 2026
- Two Bed Two Bath 10×40 Tiny House - June 16, 2024
- Southern Heights Small House Village - June 16, 2024















Join the Conversation
12 comments