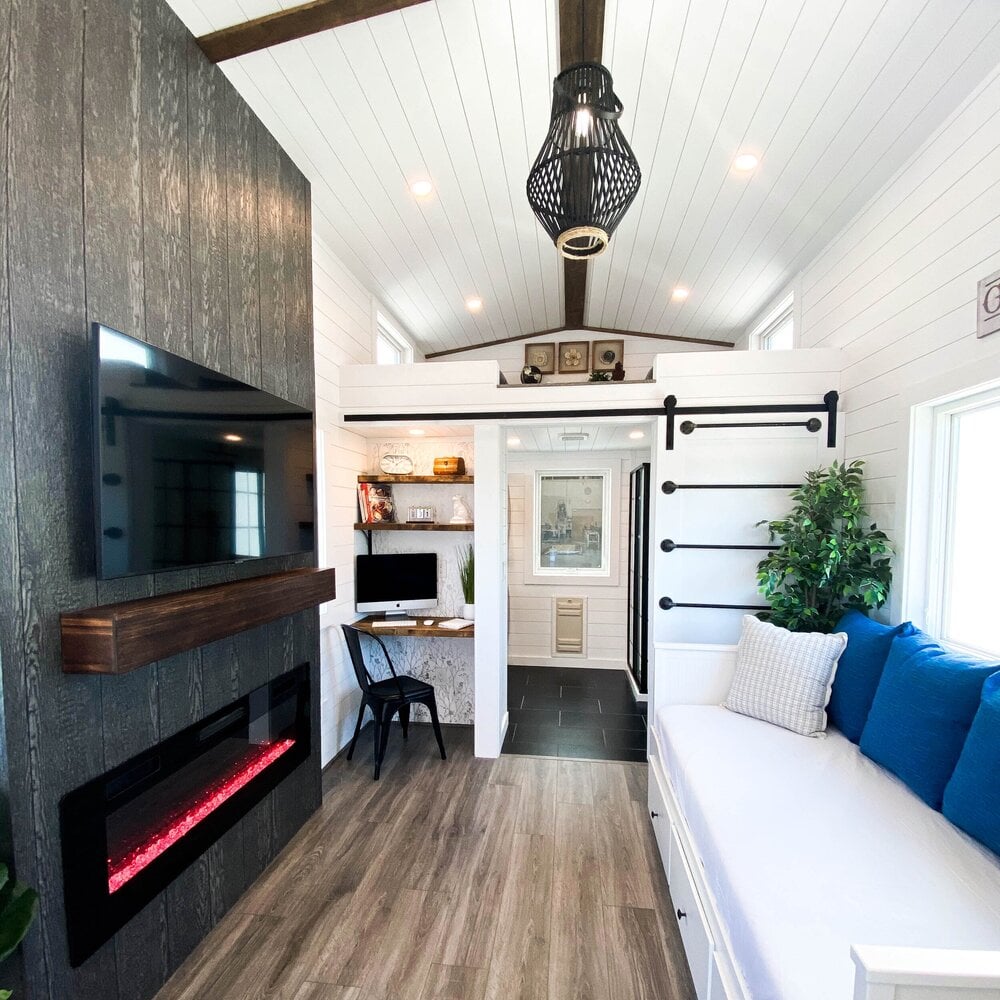
The Denali Bunkhouse by Timbercraft Tiny Homes is a stunning example of how natural light can transform a tiny house on wheels. This model features a unique layout with a first-floor bedroom and high ceilings throughout, thanks to a centrally located loft that keeps the living areas feeling open and airy. Images © Timbercraft Tiny [...]
Tiny House Business
Park Model Tiny Home with Option for Lot Rent in Liberty Hill, Texas
This 399-square-foot park model tiny house is called the “Monarca Kendall 1/1” — it has a ground-floor bedroom and a bedroom loft with access via a staircase. The bathroom has a stunning walk-in tile shower and there’s a lot of storage in the kitchen. The covered front porch, however, is this home’s most remarkable feature. [...]
8×22 Modern Tiny Home on Skids
Here’s a beautiful 8×22 modern tiny home on skids with no loft! The living room and bedroom share space, with a slatted bed frame with storage underneath that sit under a big picture window. There’s both an outdoor shower and an inside one — the interior one has beautiful green tiles and a glass shower [...]
18-Foot No-Loft THOW with Convertible Futon in Missouri
This 18-foot tiny house on wheels from Bonne Terre, Missouri demonstrates a loft-free design with main-level sleeping via a convertible futon. The 16×7-foot living space includes a compact kitchen with 5 feet of counter space, a bathroom with shower stall and full-flush toilet, open shelving, and a bar-top dining area beneath a large picture window. [...]
The Bofin: Modern 24-foot Tiny House on Wheels by Modern Tiny Living
Named after an Irish island that Julie (the owner) loves, “Bofin” is designed as a full-time residence meant to travel the country! It prioritizes the living space and kitchen, with a spacious U-shaped couch that has tons of storage underneath. The galley kitchen has an oven, fridge, and inlaid sink, and there’s a compact bathroom [...]
25-Ft. Gooseneck Tiny House with a Standing-Room Bedroom
Some of the most livable tiny houses are the ones that solve a single problem really well. For the Sunshine Cottage — a roughly 25-foot gooseneck tiny house on wheels built by a contractor in south Texas — that problem is the loft. Instead of a ladder and a crawl-in sleeping nook, this home uses [...]
Tiny Idahomes Kenai: 28-Foot THOW with Unique Loft Kitchen Design
This 28-foot Kenai model from Tiny Idahomes features an unusual reverse-loft layout with the kitchen positioned in the loft space. Underneath the elevated kitchen is a “cave” style bedroom with multiple windows and built-in storage to prevent the enclosed space from feeling cramped. The design also includes a second bedroom loft, a full bathroom with [...]