
Disclosure: This post may contain affiliate links. If you purchase through one of our links, we may earn a commission at no additional cost to you.

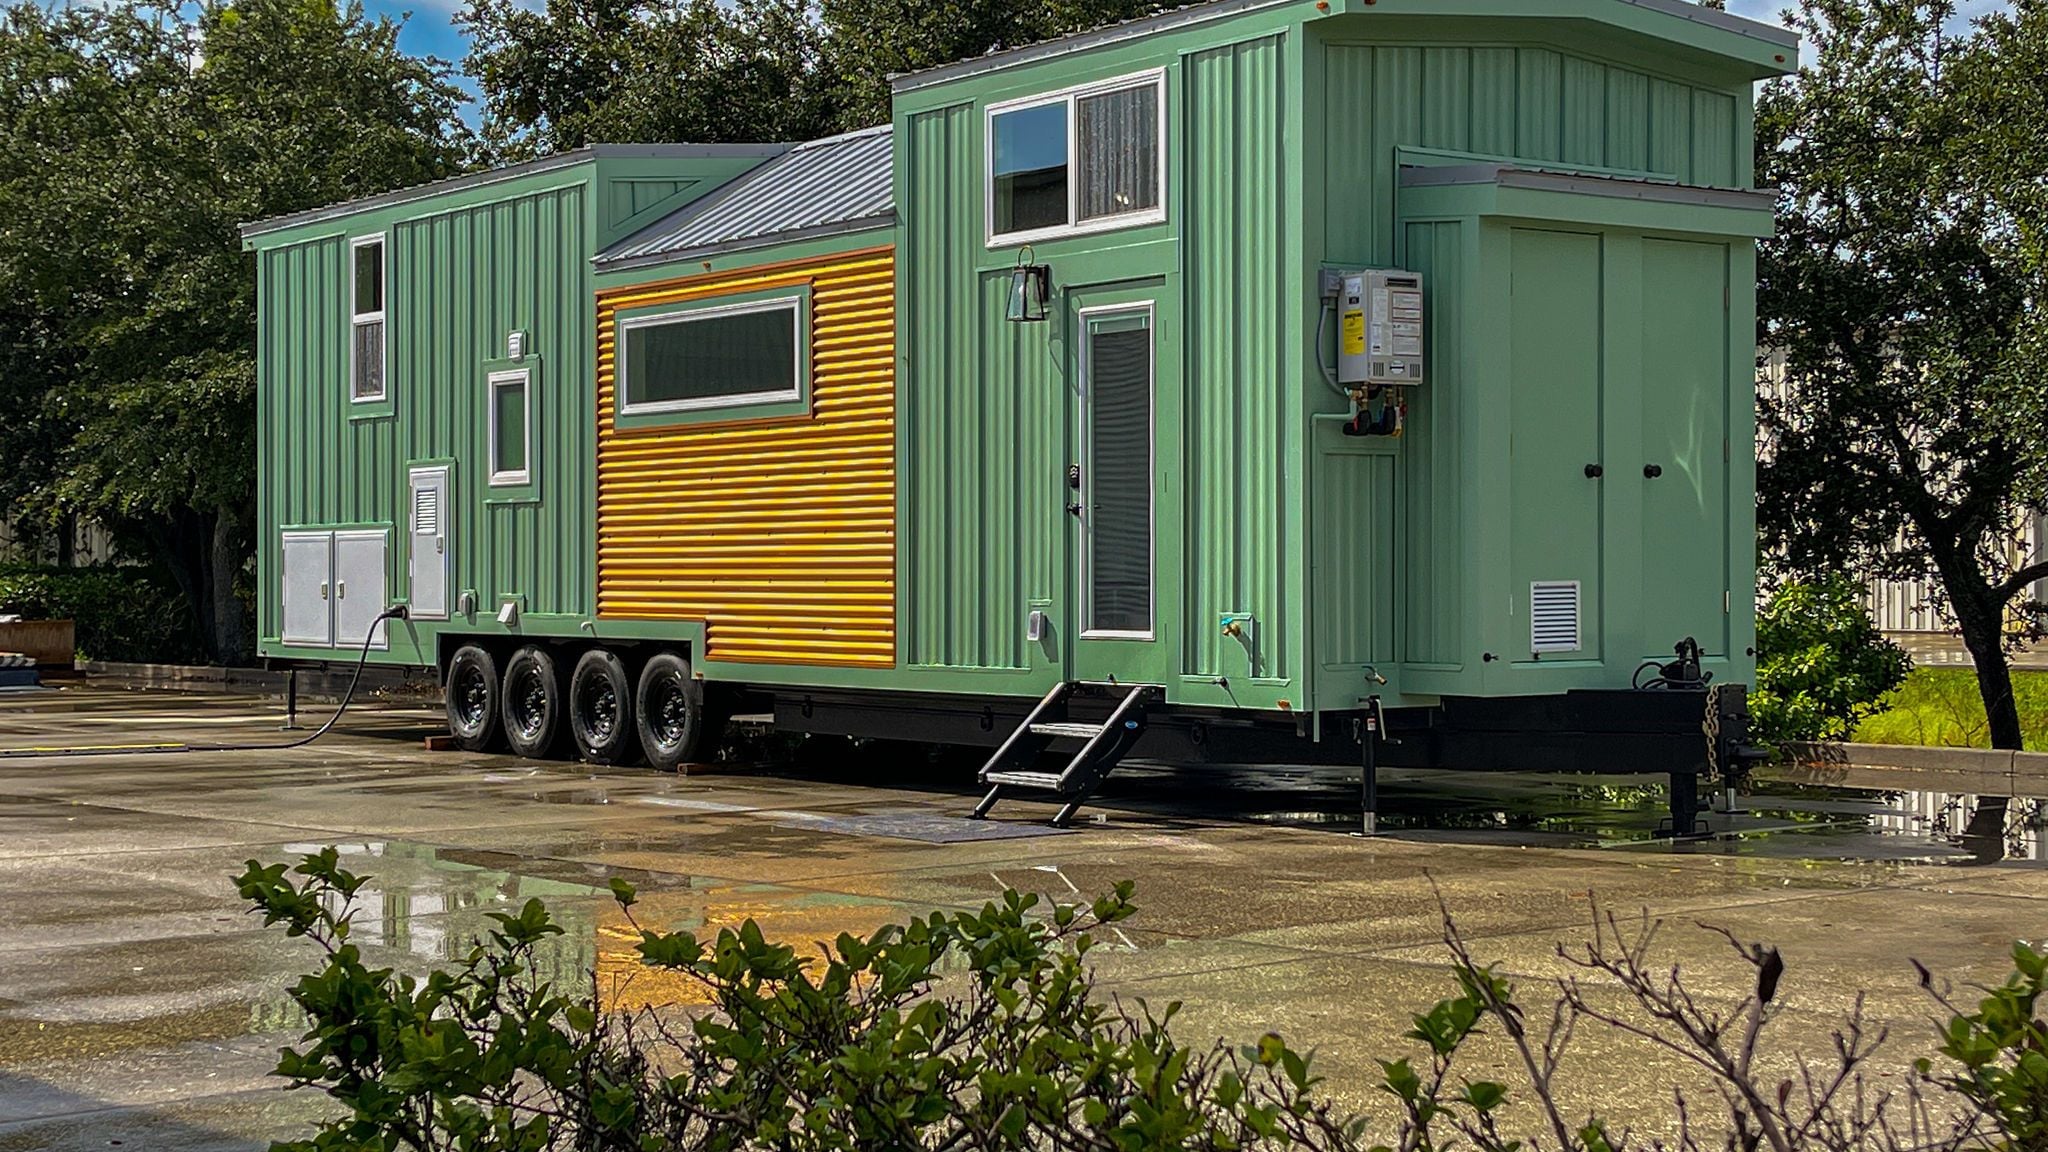
Looking for super simple tiny home? The Limited is an awesome option. At just 18-feet long, it manages to fit in all the necessities including a loft bedroom, full kitchen, and 3/4 bathroom.
Like The Flat that we showed you recently, you can customize the colors and finishes of this home to fit your style. One of these pictured below has a fun shepherds-hut-style roof, while the other one chooses a traditional roofline and lots of white shiplap.
This model starts at $60,000, and there’s a video tour below! Contact Uncharted Tiny Homes here.
Don’t miss other van conversions for sale like this, join our FREE Tiny Houses For Sale Newsletter for more!
18 Foot Tiny House by Uncharted Tiny Homes

The interior has a sleek, masculine vibe.
Climb up the wood ladder to the loft bedroom.

Butcher block countertops with a view.

And the perfect breakfast bar.

That orange couch really pops!


Cozy electric fireplace.
Glass shower tiles look stunning in this 3/4 bath.

Toilet with cabinet storage overhead.

Love the curved ceiling!

Design #2 has a traditional roofline.

White shiplap gives this place a beachy feel.




Wow they even installed a dishwasher in this one!
And there’s a washer/dryer unit on the other wise.
Tub provided for soaking. Awesome.

Well that’s a cool square potty!
And here’s the loft bedroom.

VIDEO: The Limited Tiny Home Walk-Through
https://youtu.be/hBPWI3QVsTg
Highlights:
- Starts at $60,000
- Smallest Uncharted Tiny Homes model
- 18 ft trailer
- Loft bedroom
- Kitchen and bath under loft
- Living room with tall ceilings
- Choose your finishes!
Learn more
Related Stories
- The Bunkhouse: New Model from Uncharted Tiny Homes
- Tiny Mansion Video Tour: Uncharted Tiny Homes
- The Mansion Jr. by Uncharted Tiny Homes
If you enjoyed this you’ll LOVE our Free Daily Tiny House Newsletter with even more!
You can also join our Small House Newsletter!
Also, try our Tiny Houses For Sale Newsletter! Thank you!
More Like This: Tiny Houses | THOWs | Tiny House Builders | Video Tours
See The Latest: Go Back Home to See Our Latest Tiny Houses
Disclosure: This post may contain affiliate links. If you purchase through one of our links, we may earn a commission at no additional cost to you.


Natalie C. McKee
Latest posts by Natalie C. McKee (see all)
- Two Bed Two Bath 10×40 Tiny House - June 16, 2024
- Southern Heights Small House Village - June 16, 2024
- Little Italy Tiny House Community: Corcoran, CA - June 16, 2024


















The white interior has a very clean uncluttered look.
Am I seeing that wrong or is the dishwasher bigger than the fridge?
No, you’re seeing it right. Fridges do tend to be more narrow than a dishwasher at the same height. There are different size options for both but it depends on budget and priorities. Like drawer fridge/freezer that you can use as a built in option would be wider and can provide more capacity but will also cost much more than the standard mini-fridge.
I like the first one better although I do covet the dishwasher in the 2nd one. I would have to have a bigger refrigerator but for me a bathtub is just extra cleaning. You could add some feminine touches to it and maybe some stairs?
When it’s custom, you can have it done just about any way you want but there’s always compromises when dealing with limited space.
Stairs require much more floor space than a ladder and that’ll leave less for something else, which without significantly changing the floor plan would mean taking up most of the space that would otherwise allow you to put a couch/sitting area against the wall opposite the entrance. But, removing the ladder would allow you to put a full size fridge there and still have the same counter top space in the kitchen and replace the mini-fridge with more cabinet or drawer storage… Or put a closet by the entrance and just give up some counter top space to put in a larger fridge.
Alternative, would be an attic type fold out stairs or drawbridge type that can be lowered when needed but raised and out of the way when not… Or forego a loft in favor of an elevator bed over the living room area and just have a step ladder to get up to it as it may still be a little high sitting over the furniture…
Lots of options, but always trade offs and what you prioritize…
Though, if you have the budget, the technology for self cleaning bathrooms is available… and there are portable tub options you can store away until you actually want to use it… But, a nice outdoor jacuzzi may be preferable if you have the option for health benefits and enjoying the view with a massaging, deep heating, soak… and there are inflatable options you can store away when not in use and thus only need to clean it when actually using it…